$512,666
Vente Maison Traditionnelle 5 Pièces
- 4 Chambres
- 2 SdB
- 1,346 Sqft
- 3,714 Sqft lot
- Mis à jour: Novembre 9
À propos de la propriété
La description a été traduite automatiquement.
La description est affichée dans la langue d'origine.
iad France - Nathalie Pouget vous propose: MAISON CONTEMPORAINE À SAVIGNY 125M² - PISCINE - 1PARKING 345m² de terrain.
À Savigny, dans un environnement résidentiel, au calme et verdoyant. découvrez cette maison familiale construite en 2023,, alliant confort et praticité. Clé en main. Dès l’entrée, vous serez séduit par sa belle pièce de vie d’environ 55m², lumineuse et largement ouverte s
À Savigny, dans un environnement résidentiel, au calme et verdoyant. découvrez cette maison familiale construite en 2023,, alliant confort et praticité. Clé en main. Dès l’entrée, vous serez séduit par sa belle pièce de vie d’environ 55m², lumineuse et largement ouverte s
iad France - Nathalie Pouget offers you: CONTEMPORARY HOUSE IN SAVIGNY 125m² - POOL - 1 PARKING SPACE on 345m² of land.
In Savigny, in a quiet, green residential area, discover this family home built in 2023, combining comfort and practicality. Ready to move in.
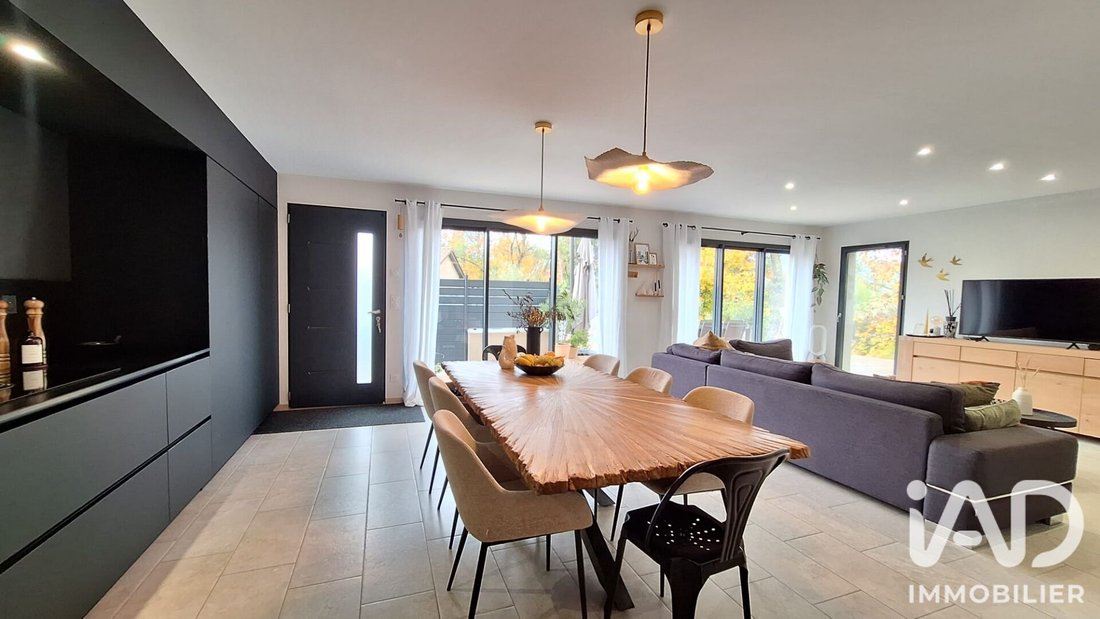
From the entrance, you will be charmed by the beautiful living area of about 55m², bright and widely open to the garden
In Savigny, in a quiet, green residential area, discover this family home built in 2023, combining comfort and practicality. Ready to move in.
From the entrance, you will be charmed by the beautiful living area of about 55m², bright and widely open to the garden
iad France - Nathalie Pouget vous propose: MAISON CONTEMPORAINE À SAVIGNY 125M² - PISCINE - 1PARKING 345m² de terrain.
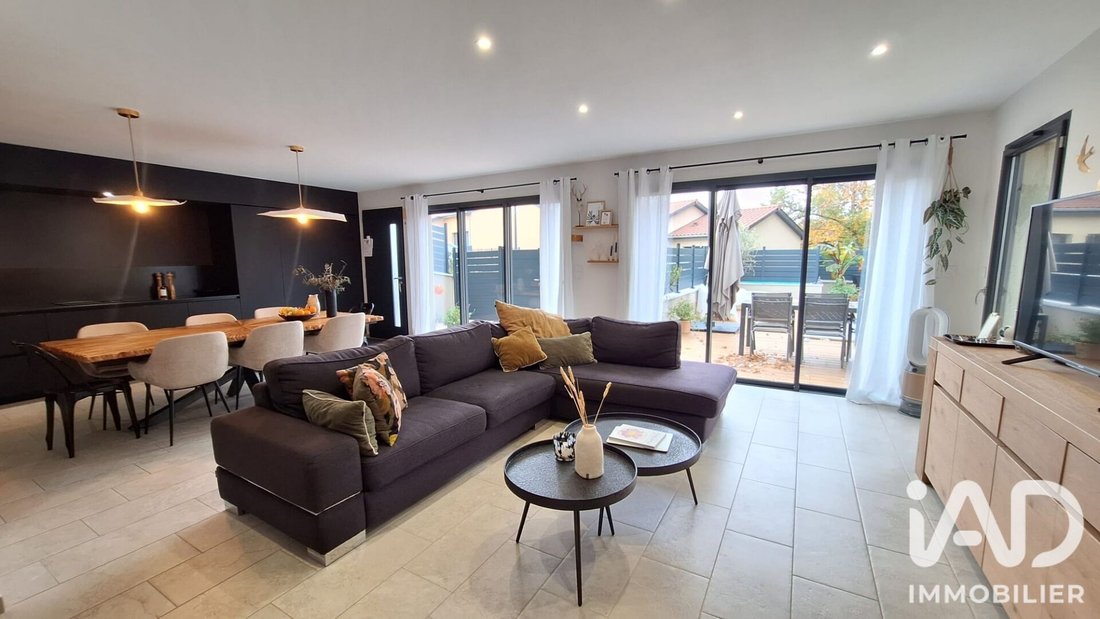
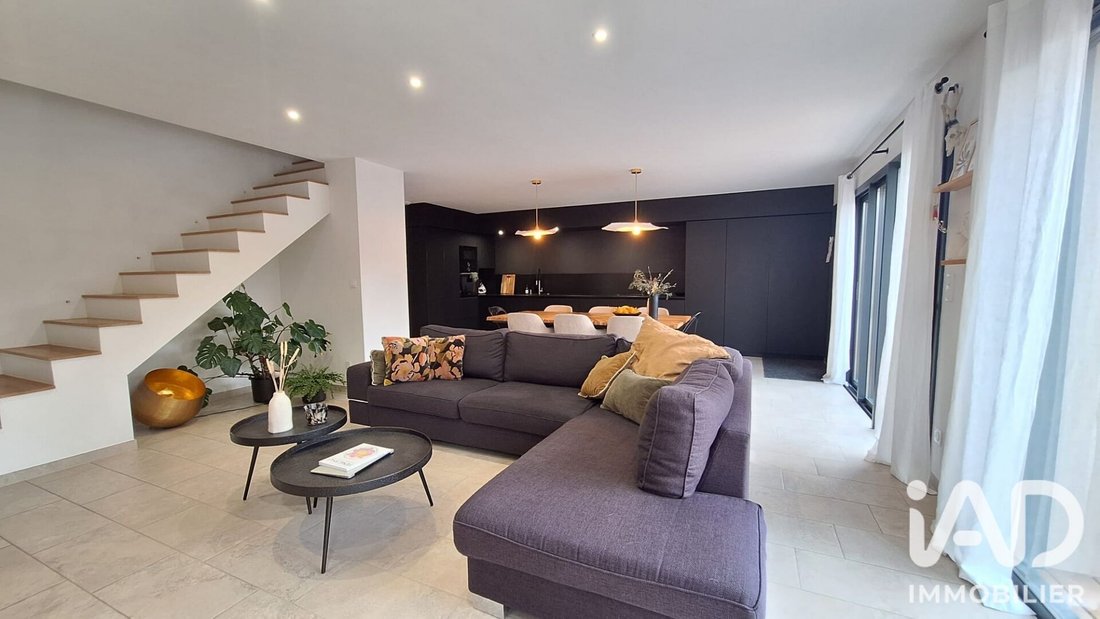
À Savigny, dans un environnement résidentiel, au calme et verdoyant. découvrez cette maison familiale construite en 2023,, alliant confort et praticité. Clé en main. Dès l’entrée, vous serez séduit par sa belle pièce de vie d’environ 55m², lumineuse et largement ouverte sur le jardin. La cuisine entièrement équipée ’haute gamme’ ouverte sur le salon-séjour créer un espace convivial et chaleureux, idéal pour la vie de famille comme pour recevoir. Une buanderie , des toilettes complètent le rez-de-chaussée.
À l’étage, l’espace nuit offre 4 chambres avec placard intégrés, dont une véritable suite parentale de 16m² environ avec dressing, salle d’eau privative, 3 chambres (14m², 13m²11.50m² environ) dont une transformée en bureau et avec son lit escamotable, et une grande salle de bain et toilettes.
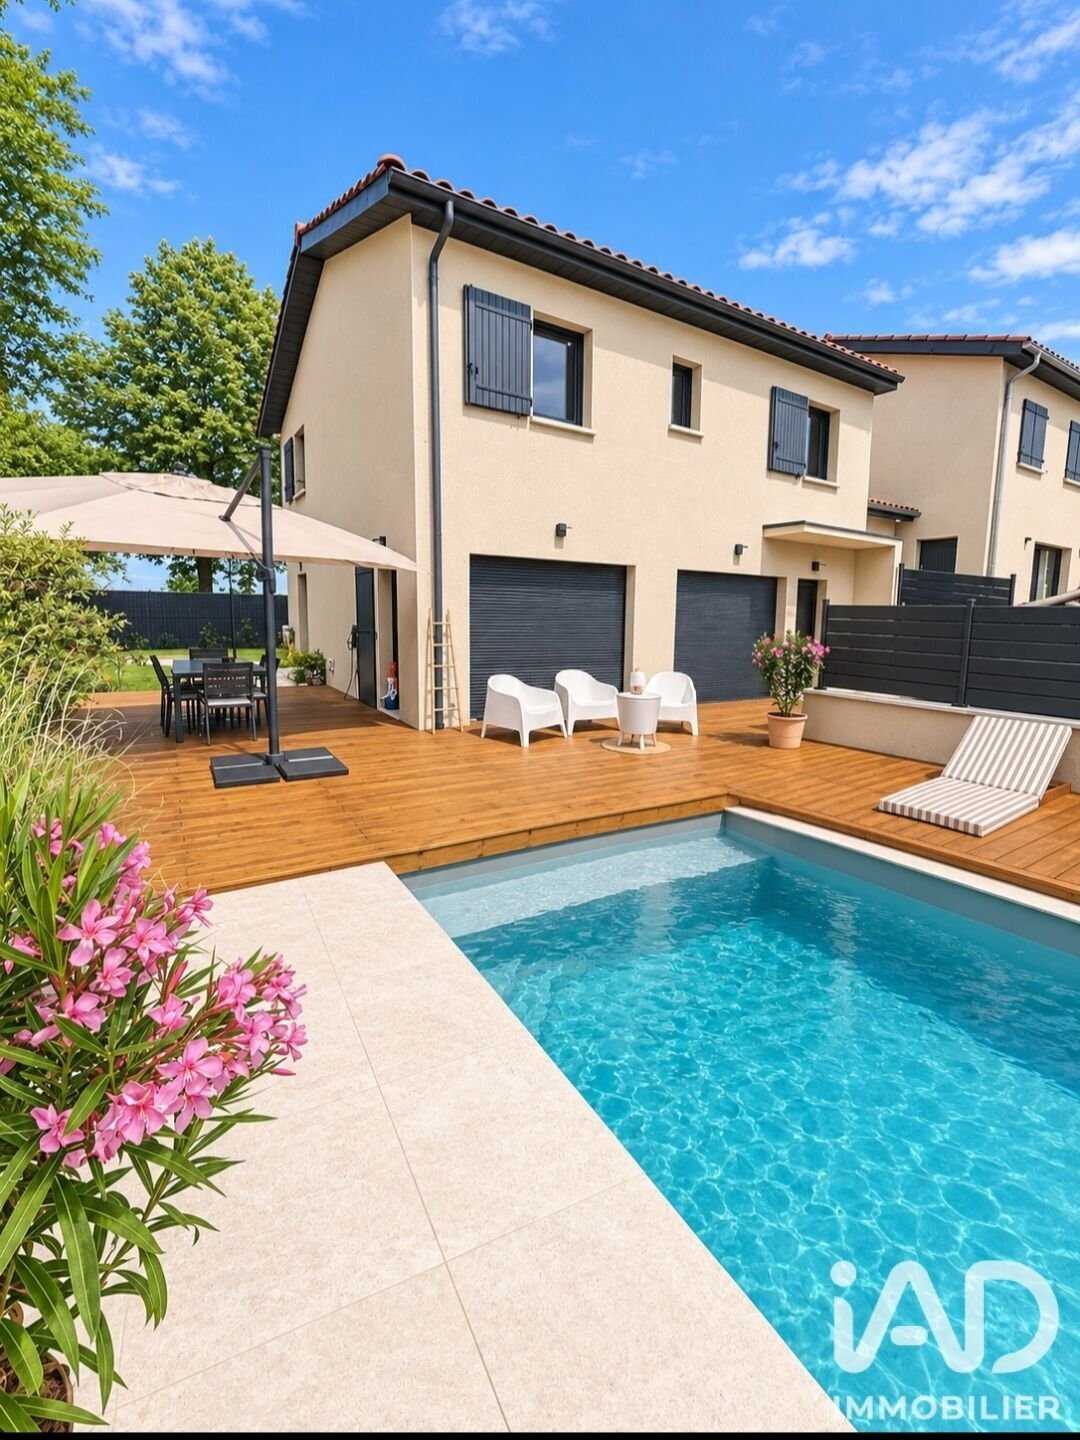
À l’extérieur, la maison bénéficie d’un terrain arboré, clos de 345m², d’une place de parking privative, d’ une piscine au sel de 3m/5, d’ une terrasse en bois ,d’ un abri de jardin, un atelier/garage pour moto de 10m².
Exposition: Sud-ouest, vue dégagée.
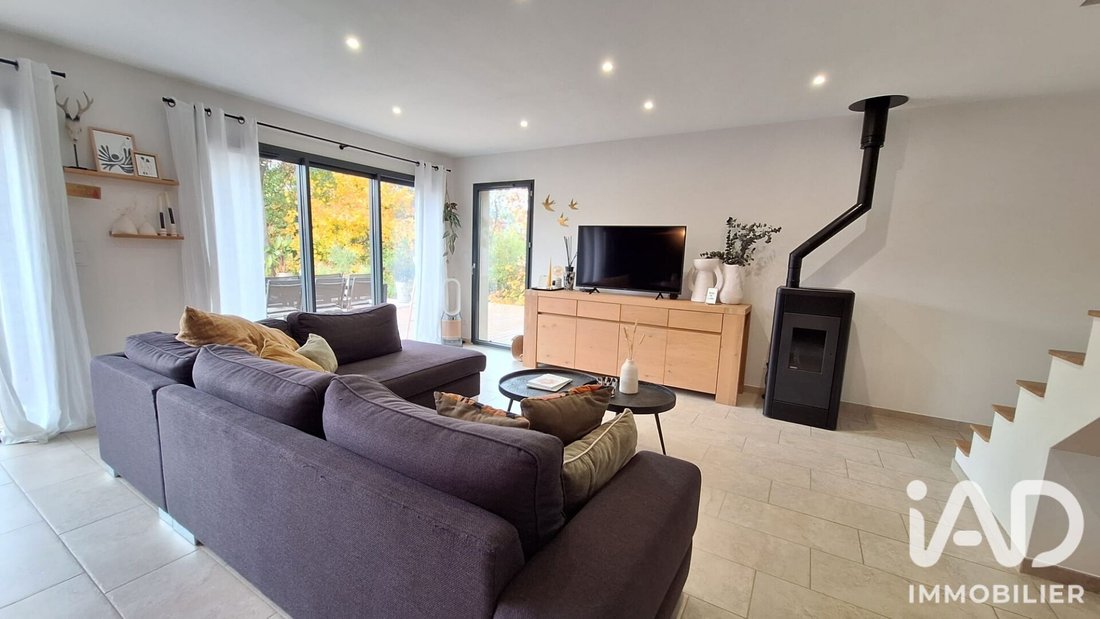
Côté prestations, tout a été pensé pour le confort : pompe à chaleur PAC Atlantic, plancher chauffant et rafraichissant dans toute la maison. Poêle à granulé. Volets roulants électriques, aspirateur centralisé, conditionneur d’eau magnétique. Et de nombreux placards pour le rangement.
Pour le stationnement 1 place privative + 1 place dans le lotissement.
Sa situation, elle est idéalement située pour une vie familiale, école primaire à 10 min à pied, arrêt de bus à 3 min à pied, collège et lycée à 5 min en voiture, proche de l’archipel pour ses activités physiques, commerces, grandes surfaces.
Contactez-moi pour obtenir davantage d’informations et organiser une visite.
Honoraires d’agence à la charge du vendeur.
La présentation d’une pièce d’identité en cours de validité sera demandée à la visite, conformément à l’article [hidden information] du Code monétaire et financier. Les informations sur les risques auxquels ce bien est exposé, y compris l’obligation légale de débroussaillement, sont disponibles sur le site Géorisques : [hidden information]
La présente annonce immobilière a été rédigée sous la responsabilité éditoriale de Mme Nathalie Pouget mandataire indépendant en immobilier (sans détention de fonds), agent commercial de la SAS [hidden information] France immatriculé au RSAC de Lyon sous le numéro [hidden information], titulaire de la carte de démarchage immobilier pour le compte de la société [hidden information] France SAS.
Des informations sur les risques auxquels est exposé ce bien sont disponibles sur le site Géorisques : https://www.georisques.gouv.fr/
À Savigny, dans un environnement résidentiel, au calme et verdoyant. découvrez cette maison familiale construite en 2023,, alliant confort et praticité. Clé en main. Dès l’entrée, vous serez séduit par sa belle pièce de vie d’environ 55m², lumineuse et largement ouverte sur le jardin. La cuisine entièrement équipée ’haute gamme’ ouverte sur le salon-séjour créer un espace convivial et chaleureux, idéal pour la vie de famille comme pour recevoir. Une buanderie , des toilettes complètent le rez-de-chaussée.
À l’étage, l’espace nuit offre 4 chambres avec placard intégrés, dont une véritable suite parentale de 16m² environ avec dressing, salle d’eau privative, 3 chambres (14m², 13m²11.50m² environ) dont une transformée en bureau et avec son lit escamotable, et une grande salle de bain et toilettes.
À l’extérieur, la maison bénéficie d’un terrain arboré, clos de 345m², d’une place de parking privative, d’ une piscine au sel de 3m/5, d’ une terrasse en bois ,d’ un abri de jardin, un atelier/garage pour moto de 10m².
Exposition: Sud-ouest, vue dégagée.
Côté prestations, tout a été pensé pour le confort : pompe à chaleur PAC Atlantic, plancher chauffant et rafraichissant dans toute la maison. Poêle à granulé. Volets roulants électriques, aspirateur centralisé, conditionneur d’eau magnétique. Et de nombreux placards pour le rangement.
Pour le stationnement 1 place privative + 1 place dans le lotissement.
Sa situation, elle est idéalement située pour une vie familiale, école primaire à 10 min à pied, arrêt de bus à 3 min à pied, collège et lycée à 5 min en voiture, proche de l’archipel pour ses activités physiques, commerces, grandes surfaces.
Contactez-moi pour obtenir davantage d’informations et organiser une visite.
Honoraires d’agence à la charge du vendeur.
La présentation d’une pièce d’identité en cours de validité sera demandée à la visite, conformément à l’article [hidden information] du Code monétaire et financier. Les informations sur les risques auxquels ce bien est exposé, y compris l’obligation légale de débroussaillement, sont disponibles sur le site Géorisques : [hidden information]
La présente annonce immobilière a été rédigée sous la responsabilité éditoriale de Mme Nathalie Pouget mandataire indépendant en immobilier (sans détention de fonds), agent commercial de la SAS [hidden information] France immatriculé au RSAC de Lyon sous le numéro [hidden information], titulaire de la carte de démarchage immobilier pour le compte de la société [hidden information] France SAS.
Des informations sur les risques auxquels est exposé ce bien sont disponibles sur le site Géorisques : https://www.georisques.gouv.fr/
iad France - Nathalie Pouget offers you: CONTEMPORARY HOUSE IN SAVIGNY 125m² - POOL - 1 PARKING SPACE on 345m² of land.
In Savigny, in a quiet, green residential area, discover this family home built in 2023, combining comfort and practicality. Ready to move in.
From the entrance, you will be charmed by the beautiful living area of about 55m², bright and widely open to the garden.
The fully equipped high-end kitchen opens onto the living-dining room, creating a friendly and warm space, ideal for family life and entertaining. A laundry room and a toilet complete the ground floor.
Upstairs, the sleeping area offers 4 bedrooms with built-in closets, including a true master suite of about 16m² with a dressing room and private shower room. There are 3 other bedrooms (approximately 14m², 13m², and 11.5m²), one of which has been converted into an office with a fold-away bed, plus a large bathroom and toilet.
Outside, the house benefits from a wooded, enclosed 345m² plot, a private parking space, a 3m by 5m saltwater pool, a wooden terrace, a garden shed, and a 10m² workshop/garage for a motorcycle.
Orientation: Southwest, unobstructed view.
Regarding amenities, everything has been designed for comfort:
- Atlantic heat pump
- Underfloor heating and cooling throughout the house
- Pellet stove
- Electric roller shutters
- Central vacuum system
- Magnetic water conditioner
- Numerous storage closets
Parking includes 1 private space plus 1 space in the subdivision.
Location is ideal for family life: primary school 10 minutes on foot, bus stop 3 minutes on foot, middle and high schools 5 minutes by car, close to the Archipelago for physical activities, shops, and supermarkets.
Contact me for more information and to arrange a visit.
Agency fees are the seller’s responsibility.
A valid ID will be requested at the visit, in accordance with article [hidden information] of the Monetary and Financial Code. Information on risks to which this property is exposed, including the legal obligation for brush clearing, is available on the Géorisques website: [hidden information].
This real estate listing was written under the editorial responsibility of Ms. Nathalie Pouget, independent real estate agent (without holding funds), commercial agent of SAS [hidden information] France registered with the Lyon RSAC under number [hidden information], holder of the real estate canvassing card on behalf of the company [hidden information] France SAS.
Des informations sur les risques auxquels est exposé ce bien sont disponibles sur le site Géorisques : https://www.georisques.gouv.fr/
In Savigny, in a quiet, green residential area, discover this family home built in 2023, combining comfort and practicality. Ready to move in.
From the entrance, you will be charmed by the beautiful living area of about 55m², bright and widely open to the garden.
The fully equipped high-end kitchen opens onto the living-dining room, creating a friendly and warm space, ideal for family life and entertaining. A laundry room and a toilet complete the ground floor.
Upstairs, the sleeping area offers 4 bedrooms with built-in closets, including a true master suite of about 16m² with a dressing room and private shower room. There are 3 other bedrooms (approximately 14m², 13m², and 11.5m²), one of which has been converted into an office with a fold-away bed, plus a large bathroom and toilet.
Outside, the house benefits from a wooded, enclosed 345m² plot, a private parking space, a 3m by 5m saltwater pool, a wooden terrace, a garden shed, and a 10m² workshop/garage for a motorcycle.
Orientation: Southwest, unobstructed view.
Regarding amenities, everything has been designed for comfort:
- Atlantic heat pump
- Underfloor heating and cooling throughout the house
- Pellet stove
- Electric roller shutters
- Central vacuum system
- Magnetic water conditioner
- Numerous storage closets
Parking includes 1 private space plus 1 space in the subdivision.
Location is ideal for family life: primary school 10 minutes on foot, bus stop 3 minutes on foot, middle and high schools 5 minutes by car, close to the Archipelago for physical activities, shops, and supermarkets.
Contact me for more information and to arrange a visit.
Agency fees are the seller’s responsibility.
A valid ID will be requested at the visit, in accordance with article [hidden information] of the Monetary and Financial Code. Information on risks to which this property is exposed, including the legal obligation for brush clearing, is available on the Géorisques website: [hidden information].
This real estate listing was written under the editorial responsibility of Ms. Nathalie Pouget, independent real estate agent (without holding funds), commercial agent of SAS [hidden information] France registered with the Lyon RSAC under number [hidden information], holder of the real estate canvassing card on behalf of the company [hidden information] France SAS.
Des informations sur les risques auxquels est exposé ce bien sont disponibles sur le site Géorisques : https://www.georisques.gouv.fr/
-
Type de propriété
Maison
-
Étages
2
-
Année de construction
2022
-
Prix/pied²
$381
-
Émissions
A
-
Consommation
A
Caractéristiques
- Jardin
- Terrasse
- Piscine
- Garage
- Cuisine ouverte
- Moderne
- Constructions neuves
- Vue panoramique / panoramique
- Bureau
Caractéristiques
Lot
Intérieur
- Bureau
- Buanderie
- Cuisine ouverte
Outdoor
- Terrasse
- Stationnement
- Piscine
- Garage
- Jardin
Explorez le secteur
Savigny, Auvergne-Rhône-Alpes, France
Voir sur Google Maps
Prix par sqft
Faible
Élevé
Inscrit il y a 3 ans
Vous vous êtes renseigné sur ce bien
L'agent vous contactera bientôt par
Publié par
11014
Annonces
2023
Inscrit
Réserver une visite avec the agent
Choisissez une date et si vous souhaitez une visite virtuelle ou en personne avec l’agent.
Date préférée
Type de visite
Dernière mise à jour
Novembre 9
Première mise en ligne
Novembre 9
Référence de l’annonce
2150858
La confiance des plus grands courtiers du monde
Les agents des propriétés les plus exceptionnelles du monde publient sur JamesEdition.
- Des annonces de Sotheby's, Christie's, BARNES et Engel & Völkers
- Chaque annonce est vérifiée avant sa mise en ligne
- Contactez directement des agents vérifiés
En continuant, vous acceptez nos Conditions et notre Politique de confidentialité.