$2,009,865
Propriété D'exception En Poitou
- 12 Chambres
- 9 SdB
- 8,612 Sqft
- 44.0 Ac lot
- Mis à jour: Août 7
- 21
À propos de la propriété
La description a été traduite automatiquement.
La description est affichée dans la langue d'origine.
AGENT UNIQUE. Idéalement situé, à quelques kilomètres de POITIERS, le château, construit aux XVe, XVIIIe et XIXe siècles, domine un charmant village et surplombe une petite rivière. Entourée de 17 hectares de terrain clos, la propriété bénéficie d’un excellent niveau d’entretien. Les bâtiments résidentiels et les dépendances entourent une cour centrale qui pourrait dater de la fortification du mil
SOLE AGENT. Ideally located, a few kilometers from POITIERS, the castle, built in the 15th, 18th, and 19th centuries, dominates a charming village and overlooks a small river. Surrounded by 17 hectares of walled land, the property benefits from an excellent level of maintenance. The residential buildings and outbuildings surround a central courtyard that may date from the fortification in the mid-
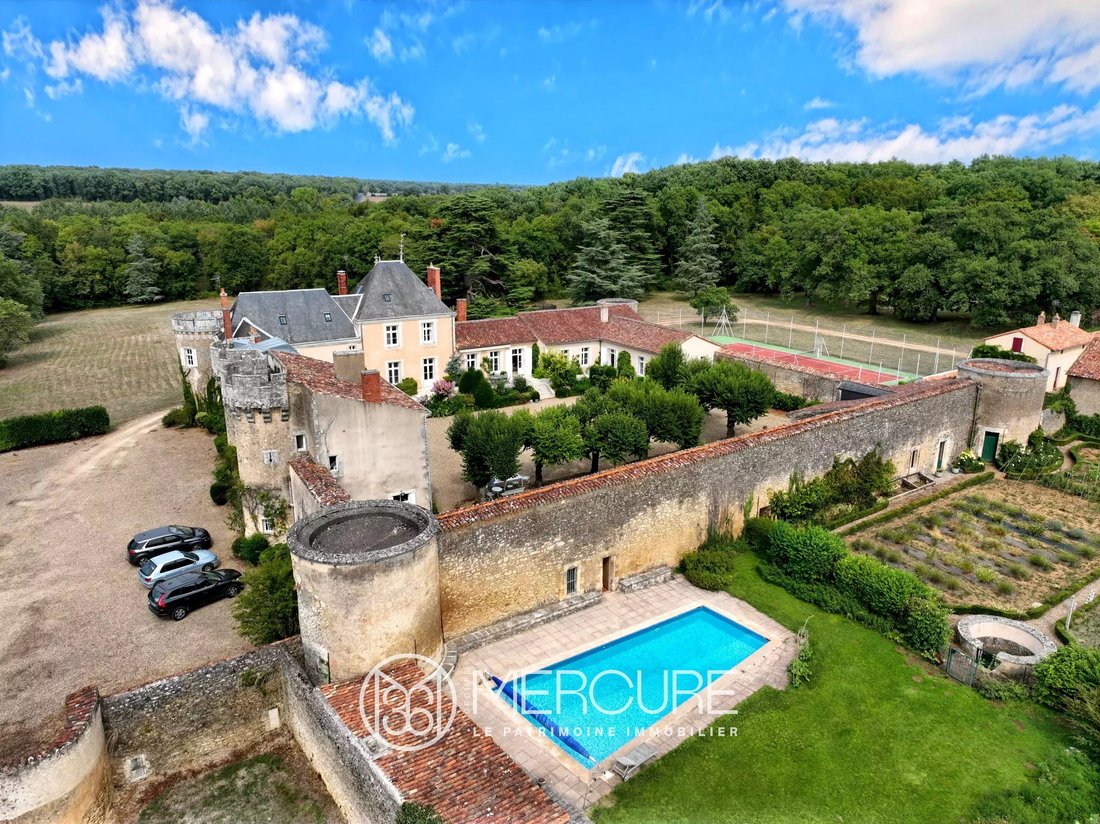
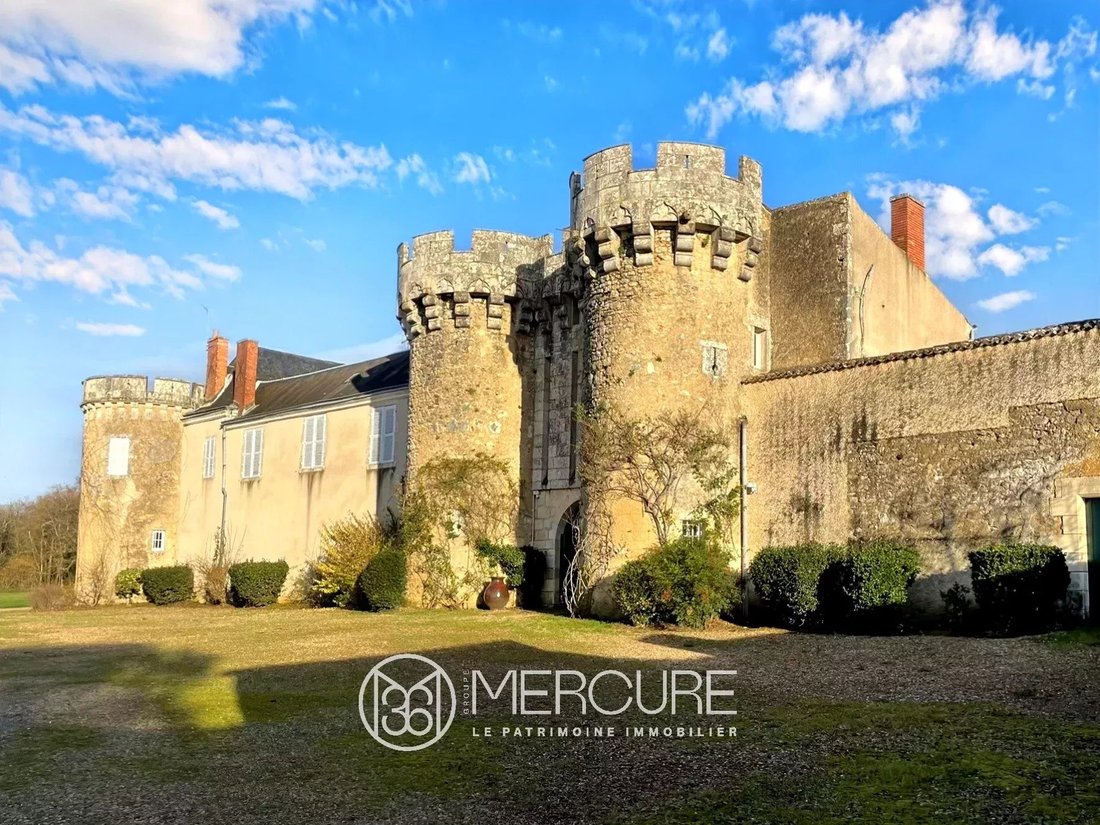
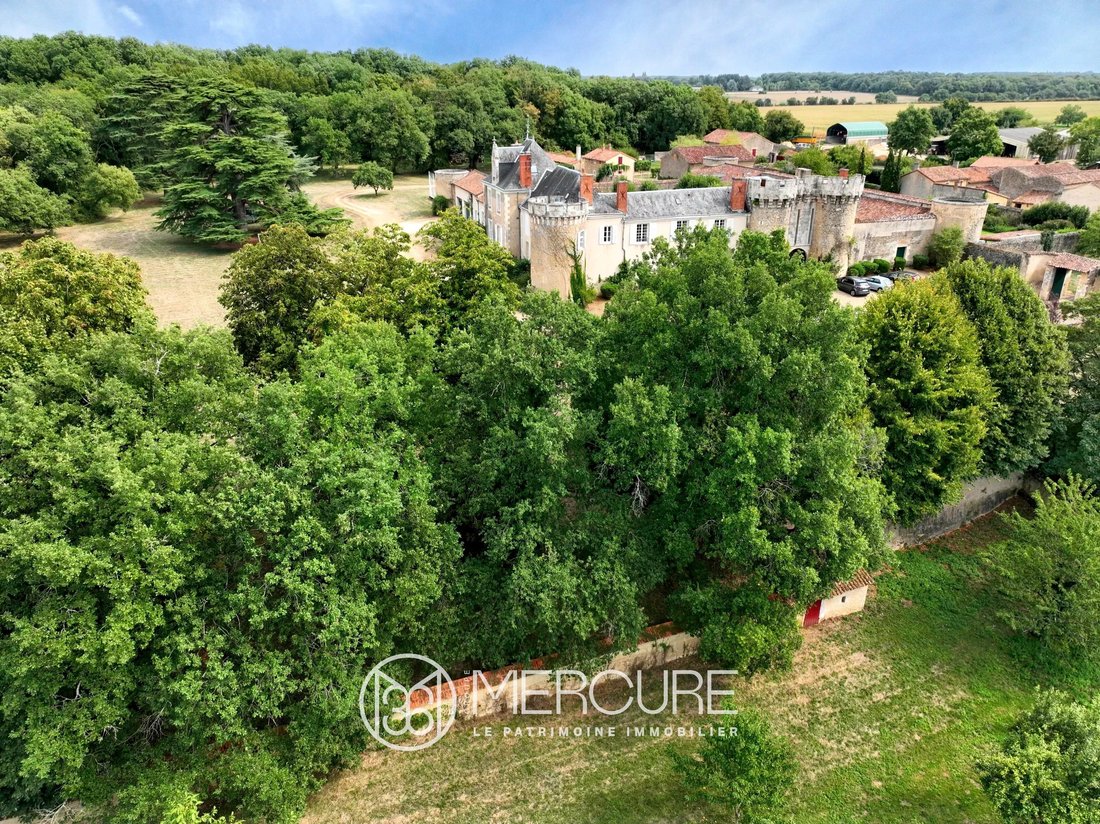
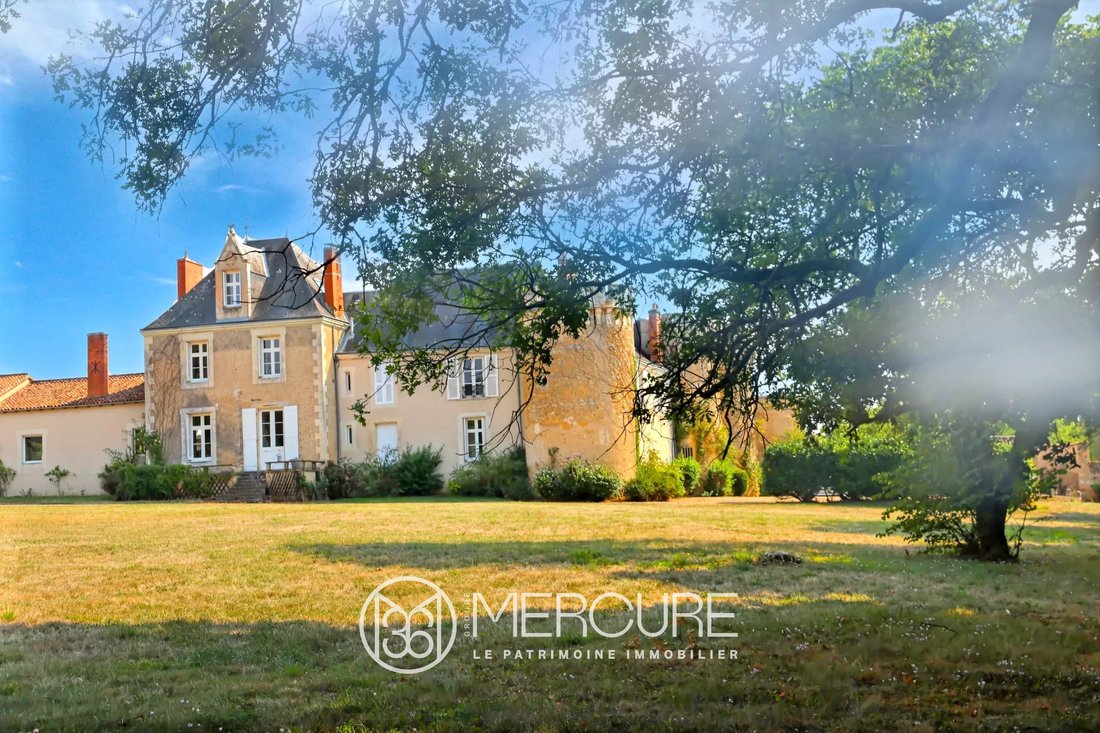
AGENT UNIQUE. Idéalement situé, à quelques kilomètres de POITIERS, le château, construit aux XVe, XVIIIe et XIXe siècles, domine un charmant village et surplombe une petite rivière. Entourée de 17 hectares de terrain clos, la propriété bénéficie d’un excellent niveau d’entretien. Les bâtiments résidentiels et les dépendances entourent une cour centrale qui pourrait dater de la fortification du milieu du XVe siècle.
Le château en L est composé comme suit :
L’aile ouest s’élève sur deux niveaux mansardés, avec au rez-de-chaussée et à côté du porche : un hall d’entrée, des toilettes, une cuisine, une petite salle à manger, un salon, une petite bibliothèque, et à l’étage supérieur, six chambres et quatre salles de bains/toilettes.
L’aile nord est construite sur trois niveaux d’habitation :
Au rez-de-chaussée : hall d’entrée, toilettes, couloir, bureau, grand salon, salle à manger, cuisine, buanderie, bureau/bibliothèque, et une grande chambre avec dressing et salle de bains/toilettes.
Au premier étage : palier avec toilettes, couloir, deux grandes chambres et une salle de bain/toilettes communes.
Au deuxième étage : une chambre « dortoir », une petite chambre et deux autres belles chambres, avec salle de bains/toilettes communes.
Une belle terrasse donne sur la cour intérieure.
Cave et chaufferie au sous-sol.
Grand garage pour trois voitures.
Dans le parc se trouve également une très agréable maison d’hôtes de deux étages, avec un beau salon, une salle de douche/WC, une cuisine et deux chambres à l’étage.
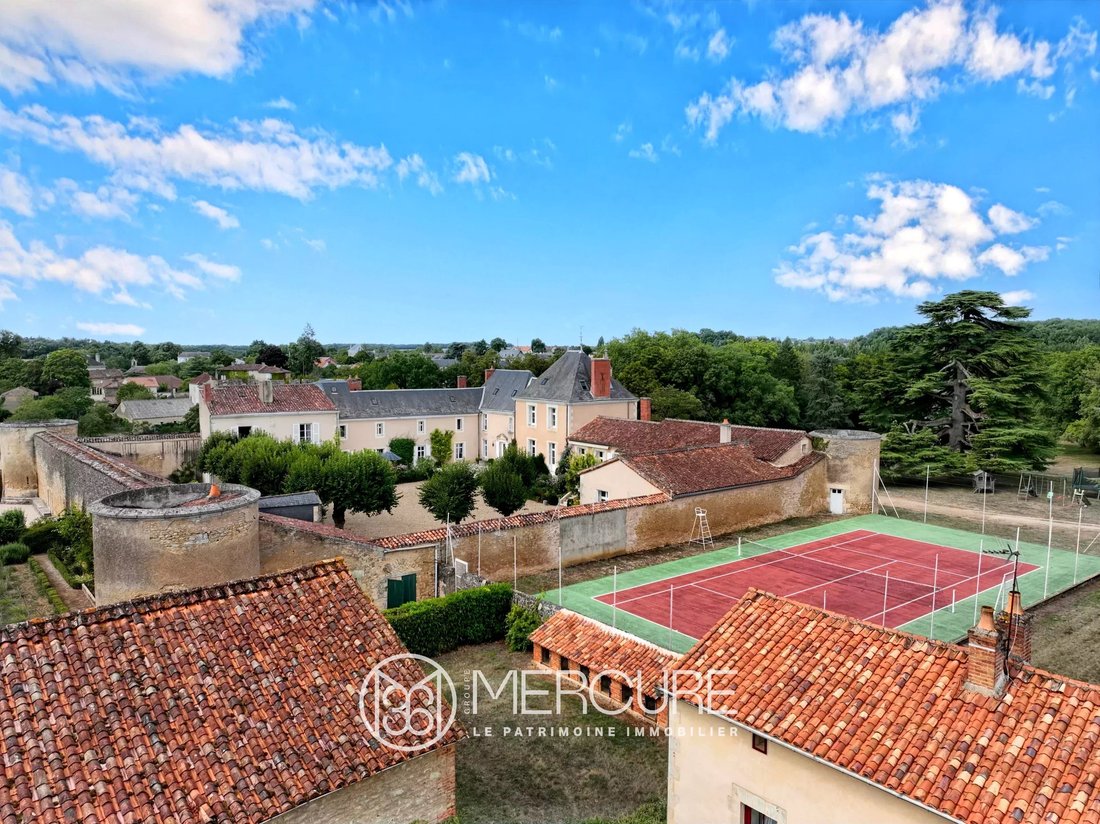
De petites dépendances donnent également sur la cour.
À l’arrière, il y a un potager et un bel espace piscine, avec son coin repas couvert.
Du côté de la ferme, vous trouverez une maison de gardien avec accès indépendant, deux belles granges et de vieux boxes pour chevaux.
Du côté du parc, il y a un court de tennis en très bon état.
La zone boisée, parfaitement entretenue, offre de belles promenades le long de charmants sentiers.
Aspects techniques :
L’ensemble du bâtiment est raccordé au réseau d’égouts public (tout à l’égout).
Le château est actuellement chauffé par une chaudière au fioul mais bénéficie également d’un système géothermique dont la pompe à chaleur doit être remplacée.
Prix de vente honoraires d’agence inclus : 1 802 000€.
Honoraires d’agence à la charge de l’acheteur.
Honoraires d’agence : 6 % TVA du prix hors frais d’agence.
Prix de vente hors honoraires : 1 700 000€.
Classe énergétique : D.
Classe climatique : C.
Coûts énergétiques annuels estimés pour une utilisation standard : entre 12 550€ et 17 040€ par an. Prix indexés pour 2021.
Des informations sur les risques auxquels cette propriété est exposée sont disponibles sur le site de Géorisques : [informations cachées]
Des informations sur les risques auxquels est exposé ce bien sont disponibles sur le site Géorisques : https://www.georisques.gouv.fr/
Le château en L est composé comme suit :
L’aile ouest s’élève sur deux niveaux mansardés, avec au rez-de-chaussée et à côté du porche : un hall d’entrée, des toilettes, une cuisine, une petite salle à manger, un salon, une petite bibliothèque, et à l’étage supérieur, six chambres et quatre salles de bains/toilettes.
L’aile nord est construite sur trois niveaux d’habitation :
Au rez-de-chaussée : hall d’entrée, toilettes, couloir, bureau, grand salon, salle à manger, cuisine, buanderie, bureau/bibliothèque, et une grande chambre avec dressing et salle de bains/toilettes.
Au premier étage : palier avec toilettes, couloir, deux grandes chambres et une salle de bain/toilettes communes.
Au deuxième étage : une chambre « dortoir », une petite chambre et deux autres belles chambres, avec salle de bains/toilettes communes.
Une belle terrasse donne sur la cour intérieure.
Cave et chaufferie au sous-sol.
Grand garage pour trois voitures.
Dans le parc se trouve également une très agréable maison d’hôtes de deux étages, avec un beau salon, une salle de douche/WC, une cuisine et deux chambres à l’étage.
De petites dépendances donnent également sur la cour.
À l’arrière, il y a un potager et un bel espace piscine, avec son coin repas couvert.
Du côté de la ferme, vous trouverez une maison de gardien avec accès indépendant, deux belles granges et de vieux boxes pour chevaux.
Du côté du parc, il y a un court de tennis en très bon état.
La zone boisée, parfaitement entretenue, offre de belles promenades le long de charmants sentiers.
Aspects techniques :
L’ensemble du bâtiment est raccordé au réseau d’égouts public (tout à l’égout).
Le château est actuellement chauffé par une chaudière au fioul mais bénéficie également d’un système géothermique dont la pompe à chaleur doit être remplacée.
Prix de vente honoraires d’agence inclus : 1 802 000€.
Honoraires d’agence à la charge de l’acheteur.
Honoraires d’agence : 6 % TVA du prix hors frais d’agence.
Prix de vente hors honoraires : 1 700 000€.
Classe énergétique : D.
Classe climatique : C.
Coûts énergétiques annuels estimés pour une utilisation standard : entre 12 550€ et 17 040€ par an. Prix indexés pour 2021.
Des informations sur les risques auxquels cette propriété est exposée sont disponibles sur le site de Géorisques : [informations cachées]
Des informations sur les risques auxquels est exposé ce bien sont disponibles sur le site Géorisques : https://www.georisques.gouv.fr/
SOLE AGENT. Ideally located, a few kilometers from POITIERS, the castle, built in the 15th, 18th, and 19th centuries, dominates a charming village and overlooks a small river. Surrounded by 17 hectares of walled land, the property benefits from an excellent level of maintenance. The residential buildings and outbuildings surround a central courtyard that may date from the fortification in the mid-15th century.
The L-shaped castle is composed as follows:
The west wing rises over two attic levels, with on the ground floor and next to the porch: an entrance hall, toilet, kitchen, small dining room, living room, small library, and on the upper floor, six bedrooms and four bathrooms/toilets.
The north wing is built on three living levels:
On the ground floor: entrance hall, toilet, hallway, study, large living room, dining room, kitchen, laundry room, office/library, and a large bedroom with a dressing room and bathroom/toilet.
On the first floor: landing with toilet, hallway, two large bedrooms, and a shared bathroom/toilet.
On the second floor: a ”dormitory” bedroom, a small bedroom, and two other beautiful bedrooms, with a shared bathroom/toilet.
A beautiful terrace overlooks the interior courtyard.
Cellar and boiler room in the basement.
Large three-car garage.
Also within the grounds is a very pleasant two-story guest house, with a beautiful living room, a shower room/toilet, a kitchen, and two bedrooms upstairs.
Small outbuildings also overlook the courtyard.
To the rear, there’s a vegetable garden and a beautiful pool area, with its covered dining area.
On the farm side, there’s a caretaker’s house with independent access, two beautiful barns, and old horse stalls.
On the park side, there’s a tennis court in very good condition.
The wooded area, perfectly maintained, offers lovely walks along charming paths.
Technical aspects:
The entire building is connected to the public sewer system (mains drainage).
The château is currently heated by an oil-fired boiler but also benefits from a geothermal system whose heat pump needs to be replaced.
Sale price including agency fees: €1,785,000.
Agency fees payable by the buyer.
Agency fees: 5% VAT of the price excluding agency fees.
Sale price excluding fees: €1,700,000.
Energy Class: D.
Climate Class: C.
Estimated annual energy costs for standard use: between €12,550 and €17,040 per year. Prices indexed for 2021.
Information on the risks to which this property is exposed is available on the Géorisques website: [hidden information]
Des informations sur les risques auxquels est exposé ce bien sont disponibles sur le site Géorisques : https://www.georisques.gouv.fr/
The L-shaped castle is composed as follows:
The west wing rises over two attic levels, with on the ground floor and next to the porch: an entrance hall, toilet, kitchen, small dining room, living room, small library, and on the upper floor, six bedrooms and four bathrooms/toilets.
The north wing is built on three living levels:
On the ground floor: entrance hall, toilet, hallway, study, large living room, dining room, kitchen, laundry room, office/library, and a large bedroom with a dressing room and bathroom/toilet.
On the first floor: landing with toilet, hallway, two large bedrooms, and a shared bathroom/toilet.
On the second floor: a ”dormitory” bedroom, a small bedroom, and two other beautiful bedrooms, with a shared bathroom/toilet.
A beautiful terrace overlooks the interior courtyard.
Cellar and boiler room in the basement.
Large three-car garage.
Also within the grounds is a very pleasant two-story guest house, with a beautiful living room, a shower room/toilet, a kitchen, and two bedrooms upstairs.
Small outbuildings also overlook the courtyard.
To the rear, there’s a vegetable garden and a beautiful pool area, with its covered dining area.
On the farm side, there’s a caretaker’s house with independent access, two beautiful barns, and old horse stalls.
On the park side, there’s a tennis court in very good condition.
The wooded area, perfectly maintained, offers lovely walks along charming paths.
Technical aspects:
The entire building is connected to the public sewer system (mains drainage).
The château is currently heated by an oil-fired boiler but also benefits from a geothermal system whose heat pump needs to be replaced.
Sale price including agency fees: €1,785,000.
Agency fees payable by the buyer.
Agency fees: 5% VAT of the price excluding agency fees.
Sale price excluding fees: €1,700,000.
Energy Class: D.
Climate Class: C.
Estimated annual energy costs for standard use: between €12,550 and €17,040 per year. Prices indexed for 2021.
Information on the risks to which this property is exposed is available on the Géorisques website: [hidden information]
Des informations sur les risques auxquels est exposé ce bien sont disponibles sur le site Géorisques : https://www.georisques.gouv.fr/
-
Type de propriété
Château
-
Prix/pied²
$233
Caractéristiques
- Jardin
- Piscine
- Terrasse
- Garage
- Bibliothèque
- Terrain de tennis
- Cheminée
- Sous-sol
- Bureau
Caractéristiques
Intérieur
- Bureau
- Cheminée
- Buanderie
- Bibliothèque
- Sous-sol
Outdoor
- Terrasse
- Piscine
- Garage
- Terrain de tennis
- Jardin
Explorez le secteur
Poitiers, Nouvelle-Aquitaine, France
Voir sur Google Maps
Prix par sqft
Faible
Élevé
Inscrit il y a 4 ans
Vous vous êtes renseigné sur ce bien
L'agent vous contactera bientôt par
Publié par
62
Annonces
2022
Inscrit
Réserver une visite avec the agent
Choisissez une date et si vous souhaitez une visite virtuelle ou en personne avec l’agent.
Date préférée
Type de visite
Dernière mise à jour
Août 7
Première mise en ligne
Décembre 3, 2025
Référence de l’annonce
10206PO
La confiance des plus grands courtiers du monde
Les agents des propriétés les plus exceptionnelles du monde publient sur JamesEdition.
- Des annonces de Sotheby's, Christie's, BARNES et Engel & Völkers
- Chaque annonce est vérifiée avant sa mise en ligne
- Contactez directement des agents vérifiés
En continuant, vous acceptez nos Conditions et notre Politique de confidentialité.