$789,900
Maison Unifamiliale Individuelle Piémont
- 4 Chambres
- 4 SdB
- 1.4 Ac lot
- Mis à jour: Octobre 16
- MLS#1606717
À propos de la propriété
La description a été traduite automatiquement.
La description est affichée dans la langue d'origine.
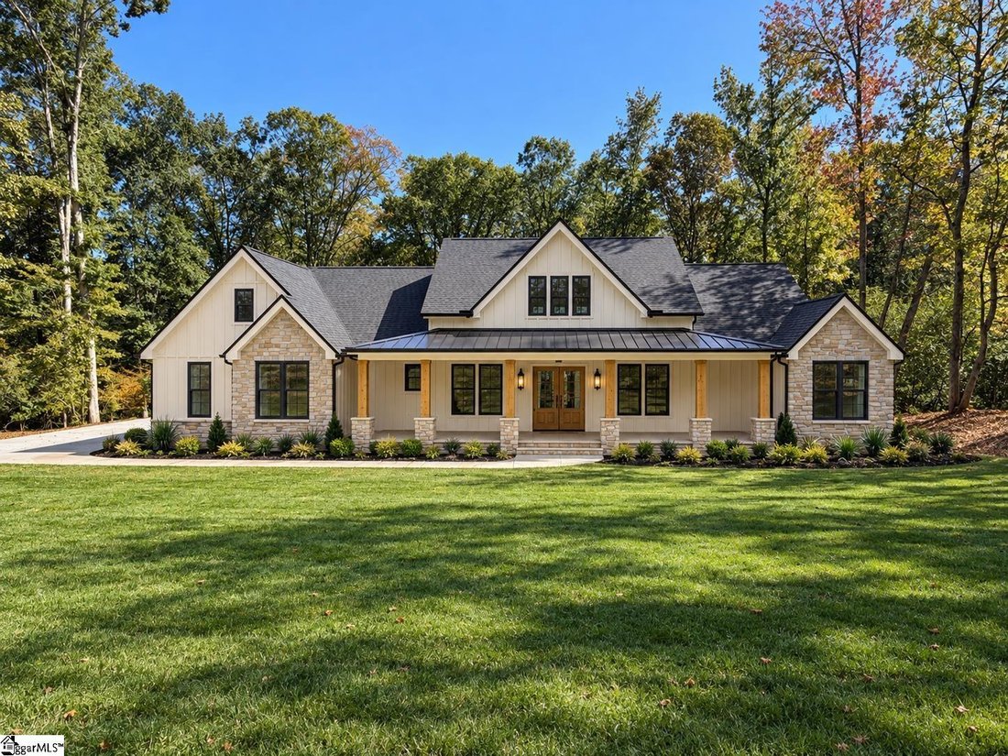
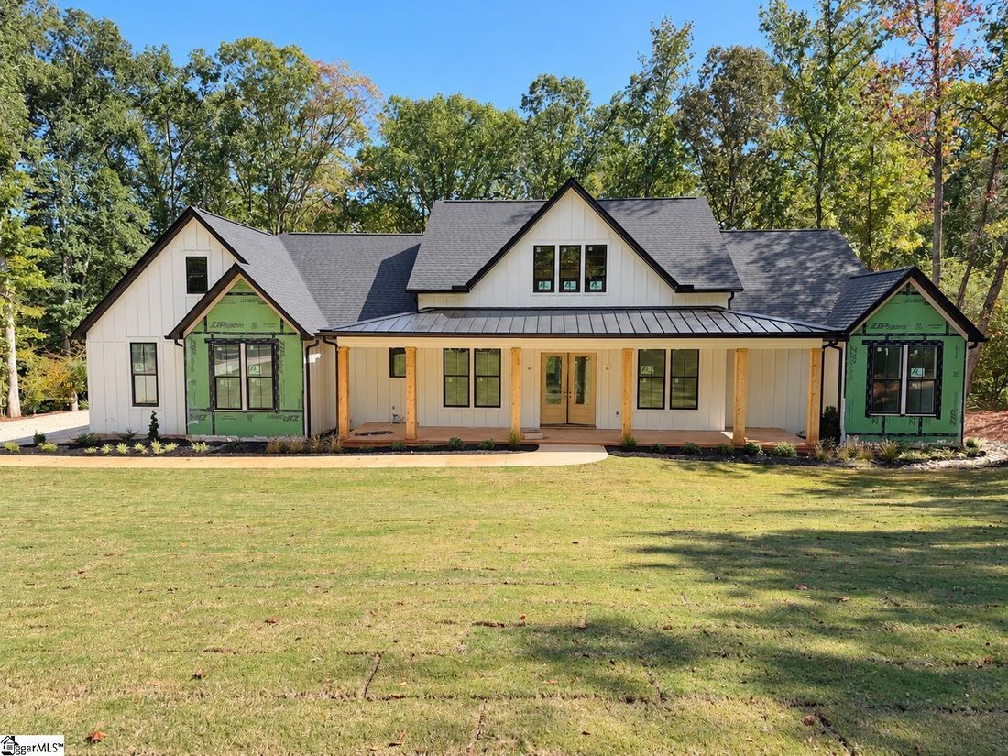
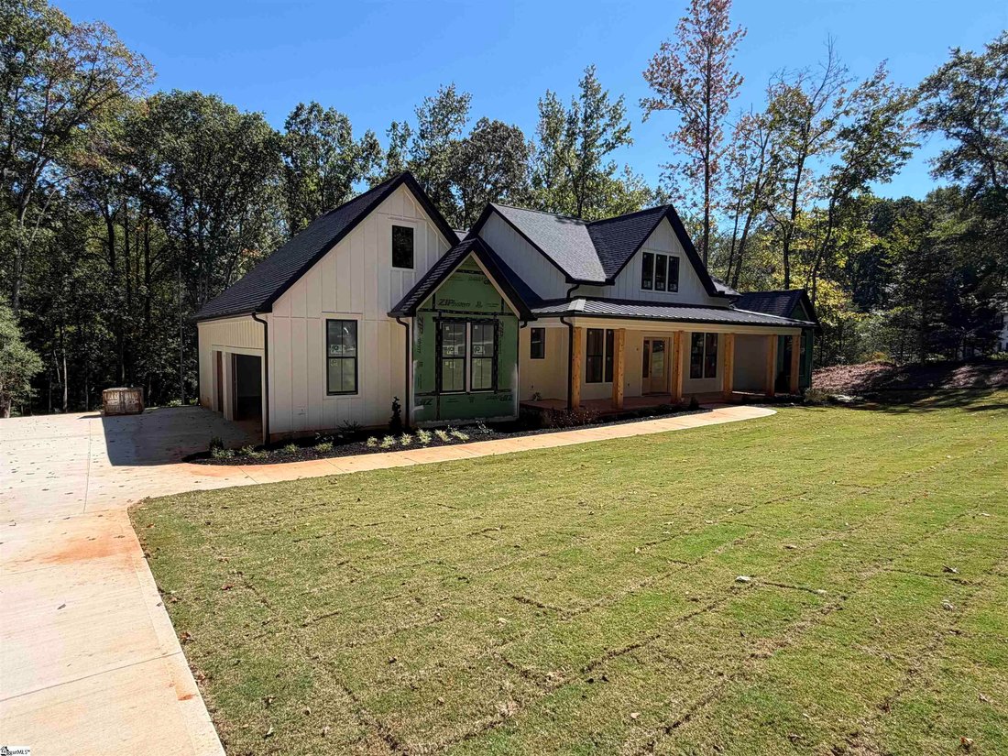
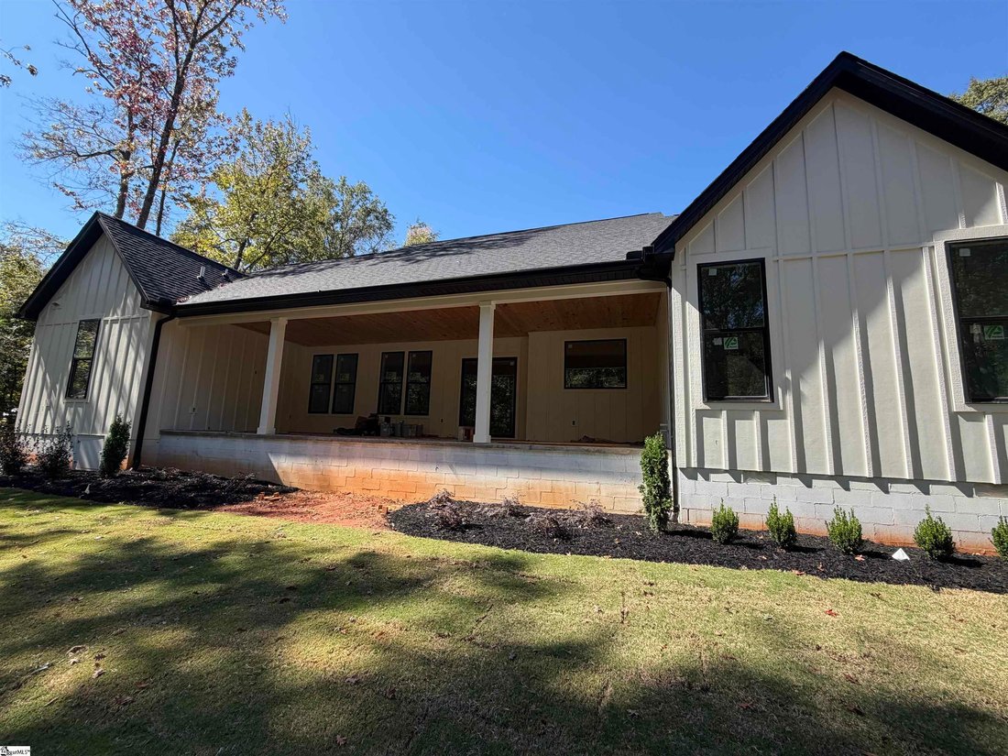
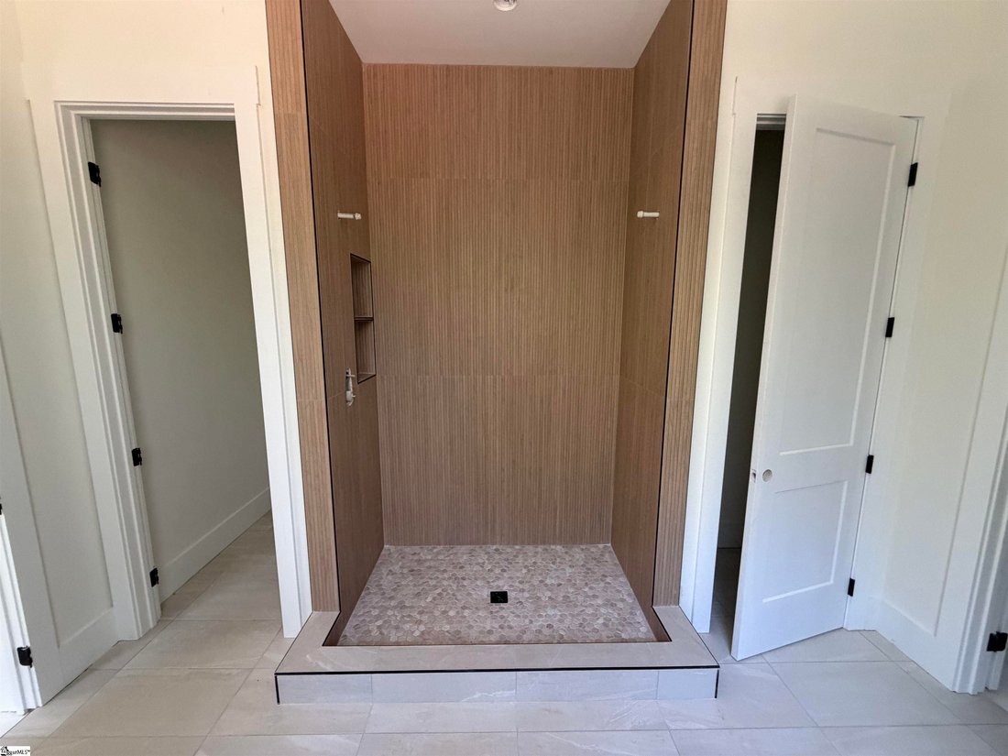
Enjoy privacy and space in this new construction home featuring the Alpine floor plan by G. J. Gardner Homes. Situated on a very private 1.4-acre lot in a quiet Piedmont neighborhood, this thoughtfully designed home offers four bedrooms, three and a half bathrooms, a dedicated office, and a three-car garage. High-end finishes complement the split-bedroom layout, while cathedral ceilings create an
Enjoy privacy and space in this new construction home featuring the Alpine floor plan by G. J. Gardner Homes. Situated on a very private 1.4-acre lot in a quiet Piedmont neighborhood, this thoughtfully designed home offers four bedrooms, three and a half bathrooms, a dedicated office, and a three-car garage. High-end finishes complement the split-bedroom layout, while cathedral ceilings create an open, airy feel in the main living area. The main primary suite offers a relaxing retreat with a soaking tub and dual vanities in its private bathroom. A second primary suite with its own bathroom provides flexibility for multigenerational living or overnight guests, and the dedicated office offers a convenient space for working from home. An outdoor kitchen makes entertaining easy and creates an inviting place to gather while enjoying the peaceful surroundings. The home and crawl space are fully insulated for added comfort and energy efficiency. The spacious lot offers room to enjoy the outdoors, all approximately 20 minutes from downtown Greenville, convenient to Simpsonville, and less than 10 minutes from local grocery stores. With all living space on one level, this home combines a practical layout with the privacy and breathing room of a generous homesite. Estimated completion is the end of December
-
Type de propriété
Maison
Caractéristiques
- Garage
- Cheminée
- Cuisine extérieure
- Constructions neuves
- Bureau
- Vie privée
- Haut plafond
Explorez le secteur
Mill Creek Road #lot 1, Piedmont, SC 29673, Caroline du Sud, États-Unis
Voir sur Google Maps
Prix par sqft
Faible
Élevé
Inscrit il y a 4 ans
Vous vous êtes renseigné sur ce bien
L'agent vous contactera bientôt par
Publié par
1
Annonces
2022
Inscrit
Réserver une visite avec Zach Brinson
Choisissez une date et si vous souhaitez une visite virtuelle ou en personne avec l’agent.
Date préférée
Type de visite

Greenville, SC
403 Woods Lake Road, Ste. 100, 29607, Greenville, United States
Voir le profil de l’agence
Dernière mise à jour
Octobre 16
Première mise en ligne
Octobre 16
Référence de l’annonce
2169968173721816
Statut de l’annonce
Propriétés similaires à proximité
Nouvelles annonces à Piedmont

Explorez plus de biens à vendre
Piedmont, SC, États-Unis types de propriétés
Piedmont, SC, États-Unis Recherches populaires
- Propriétés avec Cuisine ouverte à Piedmont, SC, États-Unis
- Lotissement sécurisé propriétés à Piedmont, SC, États-Unis
- Constructions neuves propriétés à Piedmont, SC, États-Unis
- Propriétés avec Cuisine extérieure à Piedmont, SC, États-Unis
- Propriétés avec Balcon à Piedmont, SC, États-Unis
- Vue sur la mer propriétés à Piedmont, SC, États-Unis
- Propriétés avec Cinéma à Piedmont, SC, États-Unis
- Propriétés avec Salle de jeux à Piedmont, SC, États-Unis
- Au bord du lac propriétés à Piedmont, SC, États-Unis
- Au bord de l’eau propriétés à Piedmont, SC, États-Unis
- Vue sur le lac propriétés à Piedmont, SC, États-Unis
Guides et histoires connexes
La confiance des plus grands courtiers du monde
Les agents des propriétés les plus exceptionnelles du monde publient sur JamesEdition.
- Des annonces de Sotheby's, Christie's, BARNES et Engel & Völkers
- Chaque annonce est vérifiée avant sa mise en ligne
- Contactez directement des agents vérifiés
En continuant, vous acceptez nos Conditions et notre Politique de confidentialité.
brokerages we
partnered with
partnered with