$1,399,900

Résidence Unifamiliale Dans Le Piémont

  • 5 Chambres
  • 5 SdB
  • 5,678 Sqft
  • 42,689 Sqft lot
  • Mis à jour: Octobre 3
  • Source:
    Greater Greenville Association of REALTORS (SC)  MLS#1605333

À propos de la propriété

La description a été traduite automatiquement.
La description est affichée dans la langue d'origine.
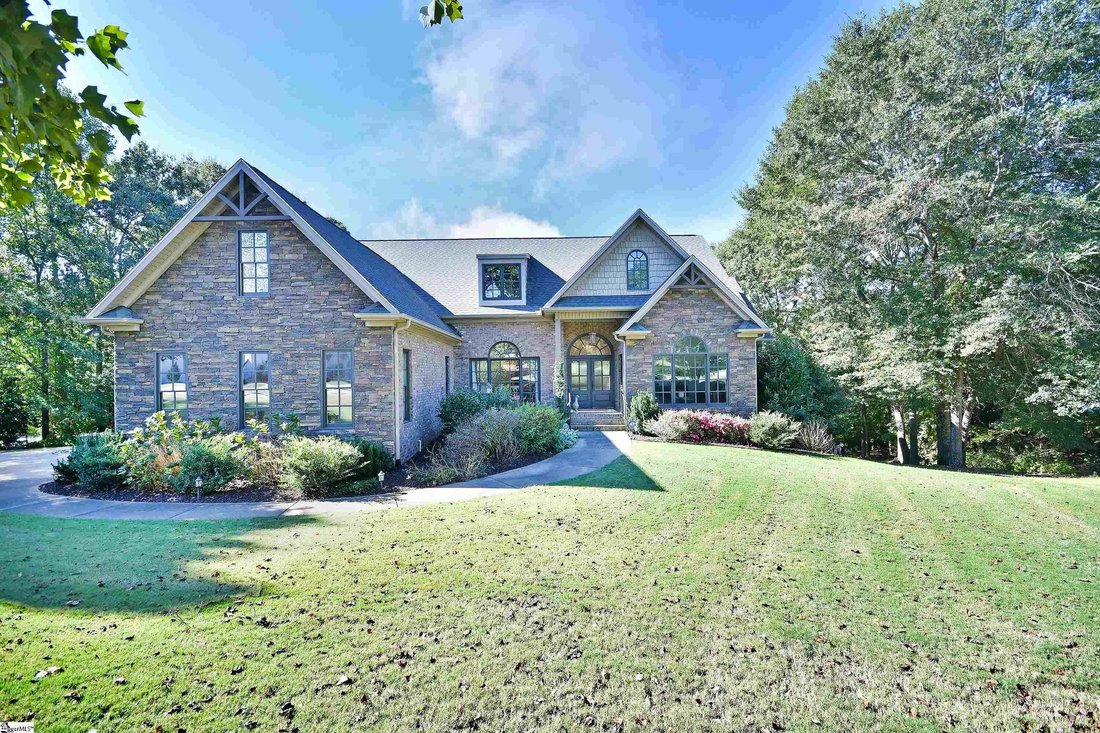
Experience refined luxury and exceptional craftsmanship in this custom-built residence, ideally situated within the prestigious gated community of The River Reserve. Designed for sophisticated living and effortless entertaining, this remarkable home offers expansive living spaces, exquisite architectural details, and a beautifully finished walkout level overlooking a private, fenced backyard and t
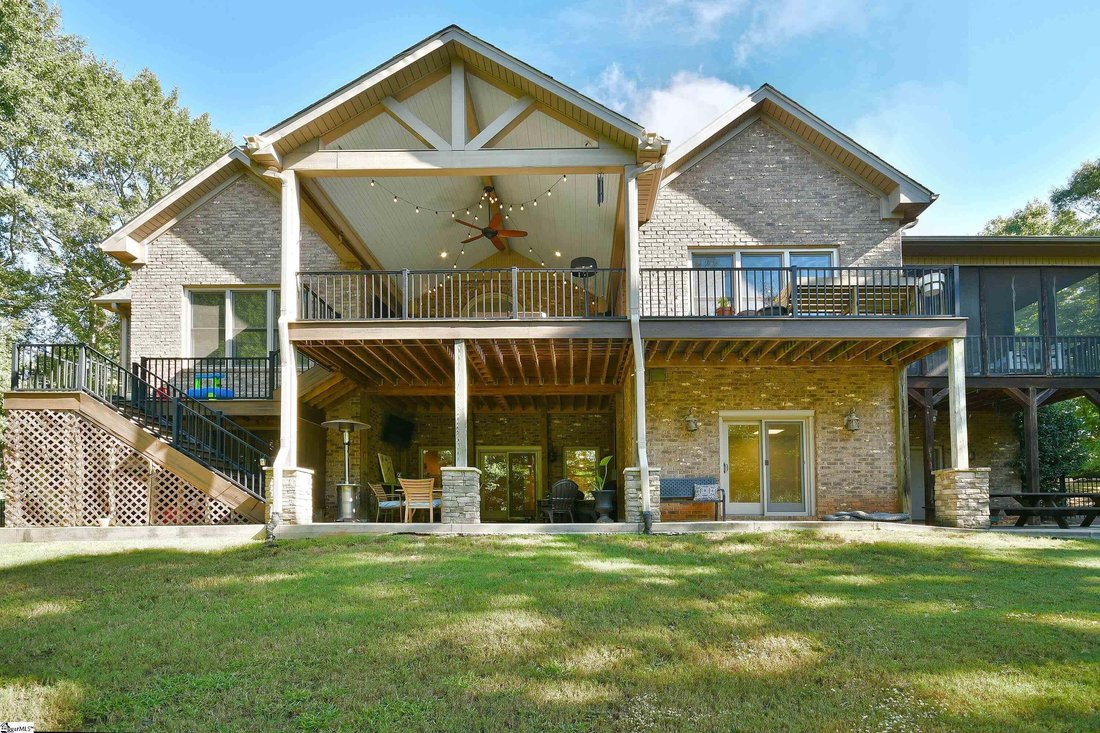
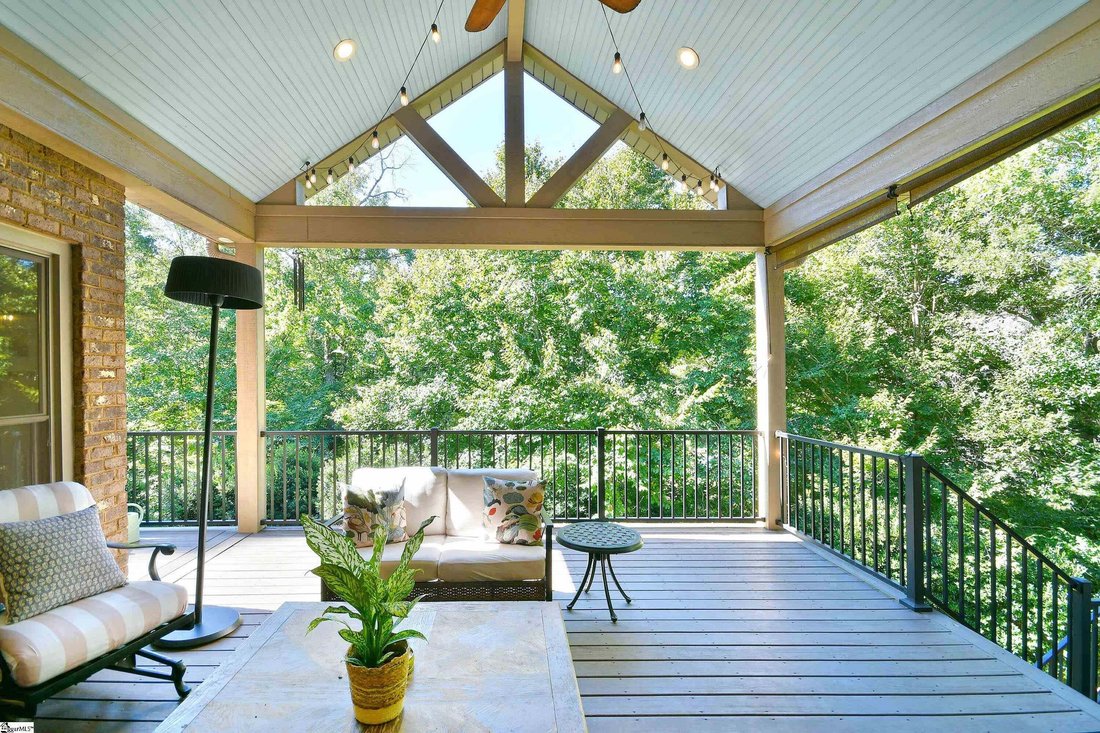
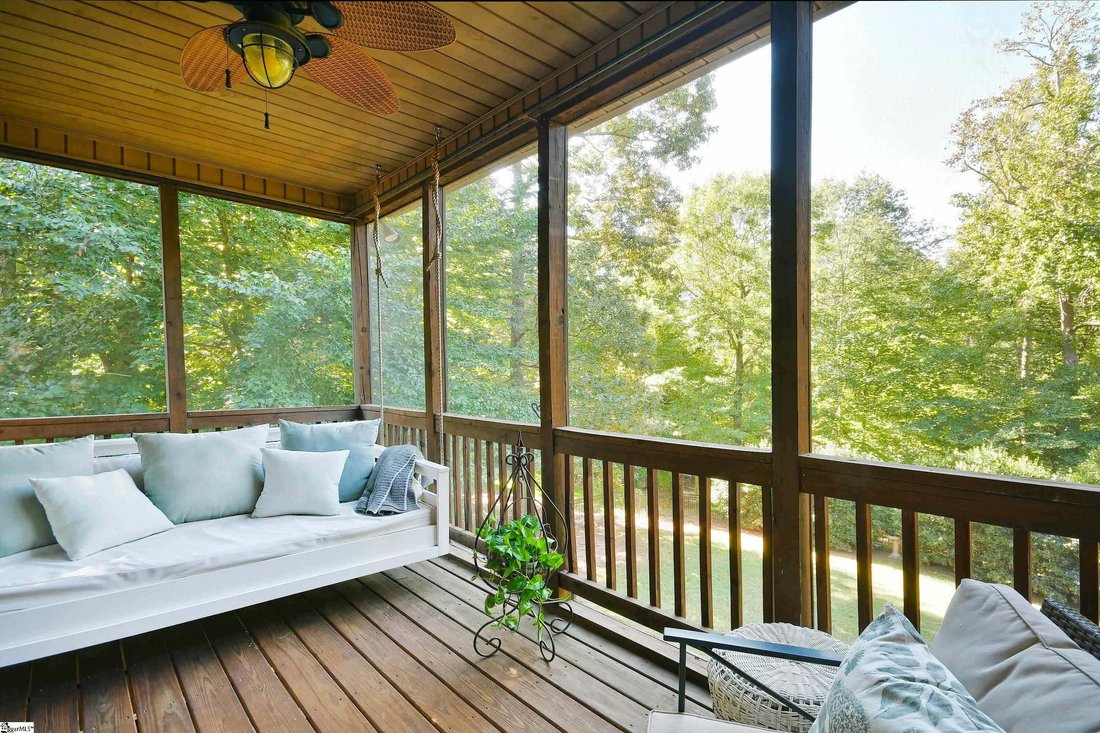
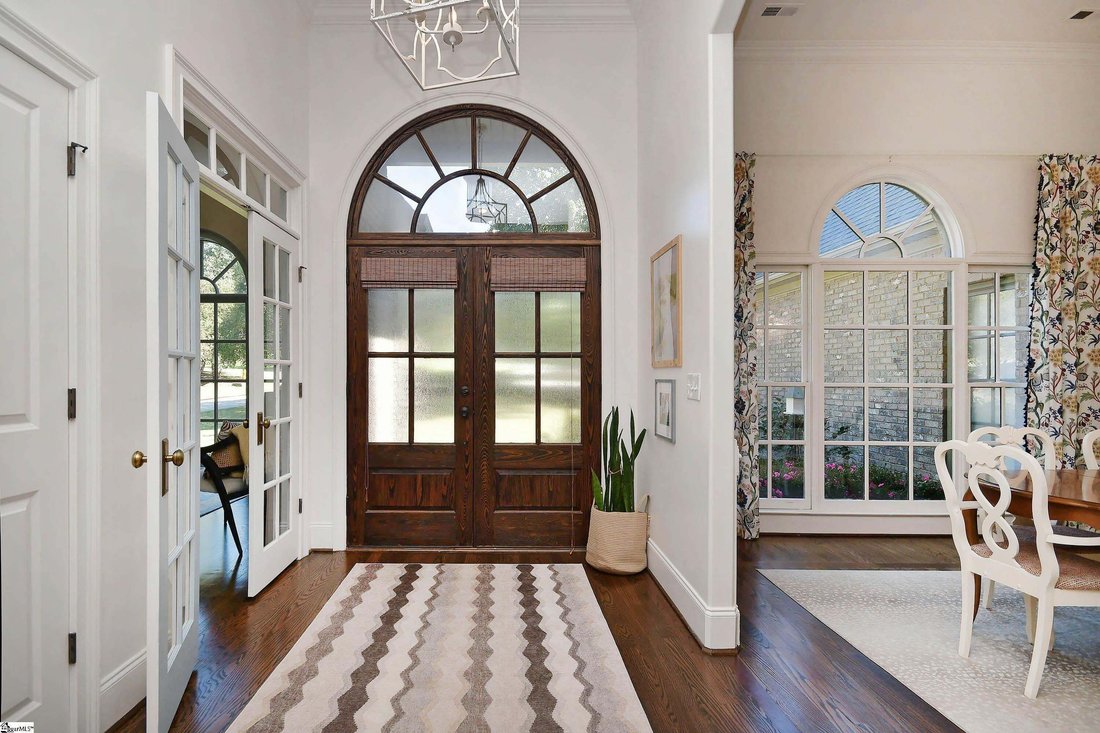
Experience refined luxury and exceptional craftsmanship in this custom-built residence, ideally situated within the prestigious gated community of The River Reserve. Designed for sophisticated living and effortless entertaining, this remarkable home offers expansive living spaces, exquisite architectural details, and a beautifully finished walkout level overlooking a private, fenced backyard and tranquil natural setting. A striking double-door entry opens to an impressive foyer and an extraordinary great room, where soaring decorative ceilings, expansive windows, and a dramatic stacked-stone fireplace framed by custom built-ins create a stunning focal point. The seamless connection between the interior and outdoor living spaces is enhanced by a wall of windows and French doors leading to the covered deck, where peaceful views provide the perfect backdrop for morning coffee or evening gatherings. The thoughtfully designed gourmet kitchen is both elegant and functional, featuring custom cabinetry, beautiful countertops, a substantial center island, oversized breakfast bar, ceramic tile backsplash, and sophisticated under-cabinet lighting. The adjacent sun-filled breakfast room showcases a dramatic triple-tray ceiling and opens to the screened porch—an inviting space for relaxed dining, entertaining, or enjoying the serene surroundings. The main-level primary suite offers a private retreat with a spacious sitting area, elegant tray ceiling, expansive windows overlooking the backyard, custom built-in bookcase, and direct access to the deck. The luxurious primary bath is designed for indulgence, featuring a whirlpool tub, beautifully tiled shower with multiple body sprays and handheld sprayer, separate his-and-hers vanities, and an impressive walk-in closet. The fully finished walkout level dramatically expands the home’s living and entertaining possibilities. Two generously sized bedrooms and two full baths provide exceptional accommodations for guests, extended family, or a private au pair or nanny suite. A dedicated media room opens through French doors to a large covered patio, creating an exceptional indoor-outdoor entertainment area complete with a private hot tub. A versatile flex room with direct exterior access features a walk-in shower, sink, cabinetry, and space for appliances, offering endless possibilities as a guest suite, hobby space, secondary laundry, or pool/outdoor living support area. An exercise room provides a dedicated space for fitness, while a temperature-controlled storage room offers ideal conditions for valuable belongings and seasonal items. The lower level also boasts an oversized workshop and storage area with direct access to the backyard—perfectly suited for lawn equipment, bicycles, recreational gear, or even a golf cart. Every aspect of this exceptional residence reflects thoughtful design, generous proportions, and an emphasis on comfort and lifestyle. Set within The River Reserve and conveniently located near Powdersville schools, Downtown Greenville, Prisma Health, and St. Francis Downtown, this extraordinary property offers the rare combination of luxury, privacy, versatility, and location. A home of this caliber is meant to be experienced in person. Come discover the exceptional lifestyle awaiting you at The River Reserve.
…
  • Type de propriété

    Maison

  • Étages

    2

  • Année de construction

    2006

  • Prix/pied²

    $246

Caractéristiques

Caractéristiques

Lot

Intérieur

  • Haut plafond
  • Cheminée
  • Climatisation
  • Îlot de cuisine
  • Cuisinière à gaz
  • Jacuzzi
  • Laveuse sécheuse
  • Bar
  • Buanderie
  • Cinéma
  • Cuisine ouverte
  • Sous-sol
  • Comptoirs en pierre
  • Dressing
  • Centre de remise en forme / Fitness

Outdoor

  • Terrasse
  • Balcon
  • Piscine
  • Garage
  • Espace de vie extérieur
  • Porte
  • Jardin

Explorez le secteur

131 Reserve Drive, Piedmont, Caroline du Sud, États-Unis Voir sur Google Maps
Prix par sqft
Faible
Élevé

Voir 36 autres annonces à Piedmont

BHHS C Dan Joyner - Midtown - Greenville

Inscrit il y a 5 mois
Votre message
Vous vous êtes renseigné sur ce bien

L'agent vous contactera bientôt par

Publié par

BHHS C Dan Joyner - Midtown - Greenville
United States
Voir le profil de l’agence
85
Annonces
2026
Inscrit

Réserver une visite avec the agent

Choisissez une date et si vous souhaitez une visite virtuelle ou en personne avec l’agent.

In-person tour
Date préférée
Type de visite
BHHS C Dan Joyner - Midtown - Greenville
Greenville, United States
Voir le profil de l’agence
Dernière mise à jour
Octobre 3
Première mise en ligne
Octobre 1
Référence de l’annonce
1605333
Statut de l’annonce
Appel

Démarrer un appel téléphonique avec :

Bonjour, j'appelle au sujet du bien avec la référence 1605333, que j'ai vu sur JamesEdition.

Après l'appel, nous transmettrons vos coordonnées à l'agent pour faciliter la communication.

brokerages we
partnered with