Résidence Unifamiliale Dans Le Piémont
- 4 Chambres
- 3 SdB
- 3,352 Sqft
- 3.24 Ac lot
- Mis à jour: Octobre 9
- Source: Western Upstate Multiple Listing Service MLS#20307038
À propos de la propriété
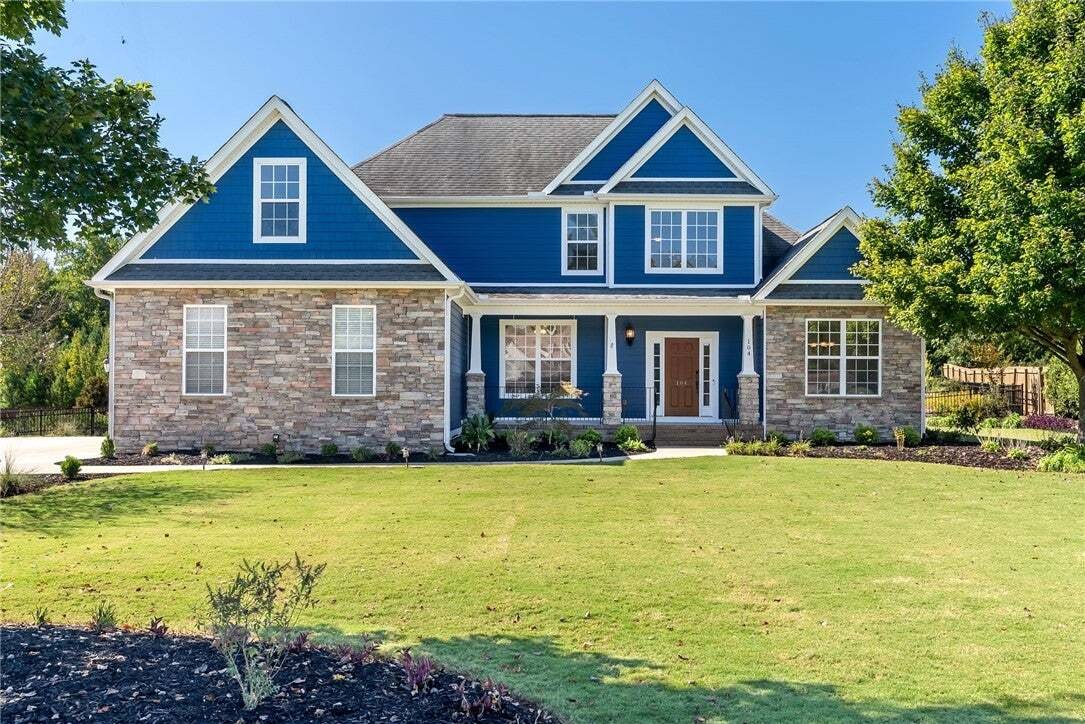
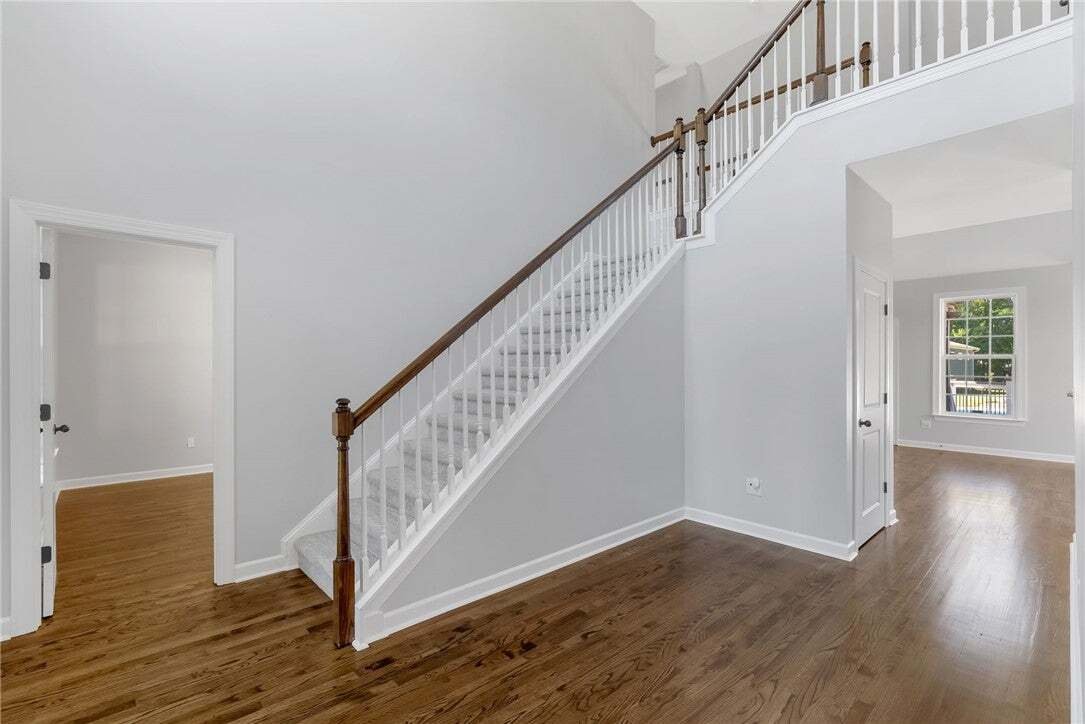
At first appearance, this home has an inviting, shady front porch to sip a morning cup of coffee, enjoying the neighborhood’s quiet and charming atmosphere. Upon entering, the two-story foyer has a grand and welcoming feel that flows naturally into an expansive living room featuring high ceilings, an overhead catwalk, and a newly installed, cozy wood-burning fireplace that makes the space feel warm and inviting. Just off the open foyer is a flexible transition room with an adjacent full bathroom – an ideal space for a home office or a welcoming guest suite. A formal dining room adorned with decorative wainscotting and molding sits convenient to the spacious kitchen, perfect for hosting special gatherings. Designed for those who love to cook, the open kitchen is equipped with a gas range and plenty of cabinetry and walk-in pantry for storage, transitioning effortlessly into a casual breakfast area, rounding out an open floor plan for the entertainer at heart. Just off the living area is a large, designated laundry room outfitted with floor to ceiling cabinets for additional storage, butcher-block style countertops, a large soaking sink, a drying rack, and a built-in ironing board. Completing the main level, the primary suite serves as a peaceful retreat, with full access to the back outdoor living space. It features a large, walk-in closet, and newly renovated bathroom complete with a double sink vanity, updated fixtures, claw-foot soaking tub, and a spacious, custom walk-in tile shower. The upstairs living area includes two spacious bedrooms, a full bathroom with a double sink vanity, new sink fixtures and tile. Off the two bedrooms is a finished bonus room great for a playroom, a recreation room, or a theater room. The possibilities are endless.
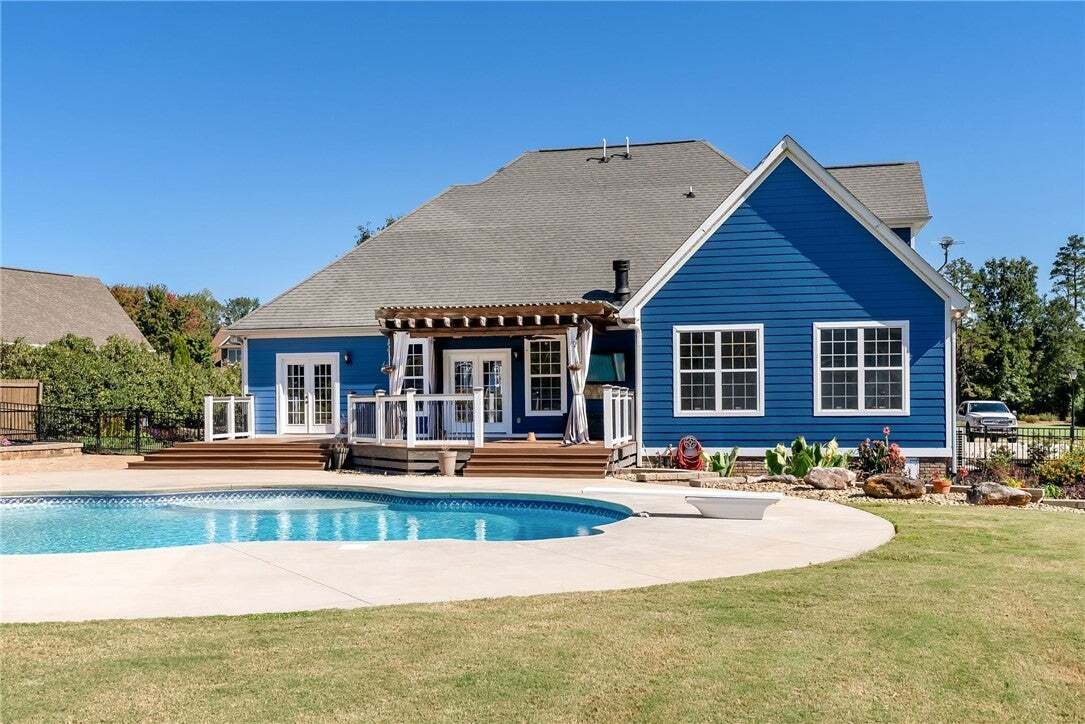
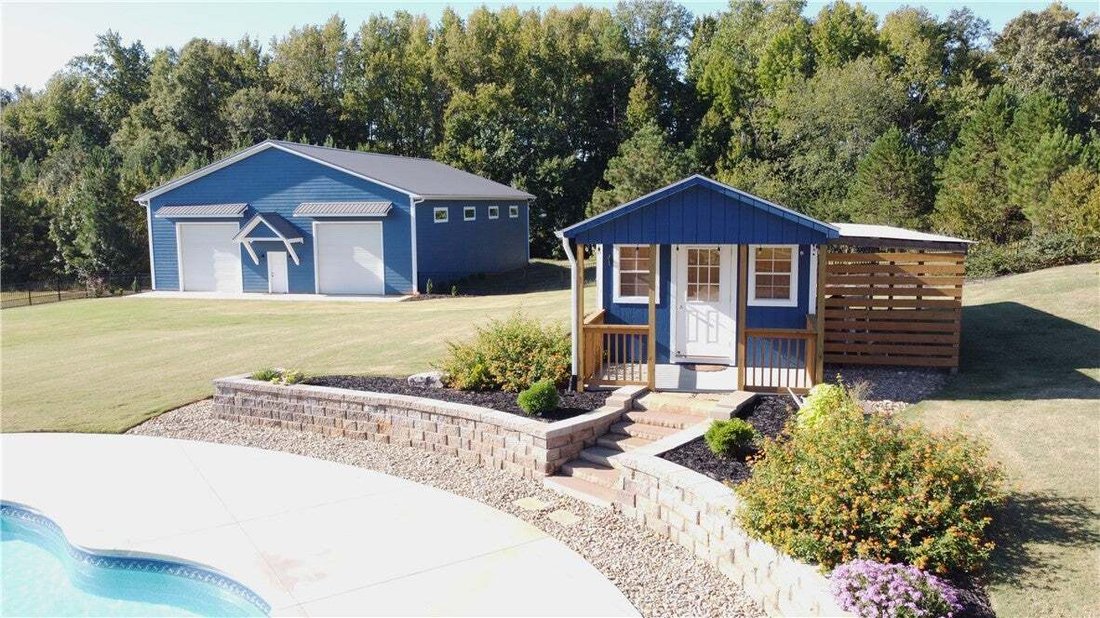
The kitchen and living areas transition smoothly to a resort-style outdoor oasis anchored by a breathtaking custom lagoon-style pool. Surrounded by custom hardscape and lush landscaping, the pool’s natural contours create a serene, highly private backdrop ideal for warm South Carolina summers. Enhancing the pool deck is a dedicated pool house and flex building equipped with its own half bathroom, a rear-entry storage room for holiday decor or yard tools, and its own newly installed private well. Whether utilized as a pool house, guest cabana, creative studio, or quiet getaway, this versatile building adds ultimate convenience to the outdoor setup.
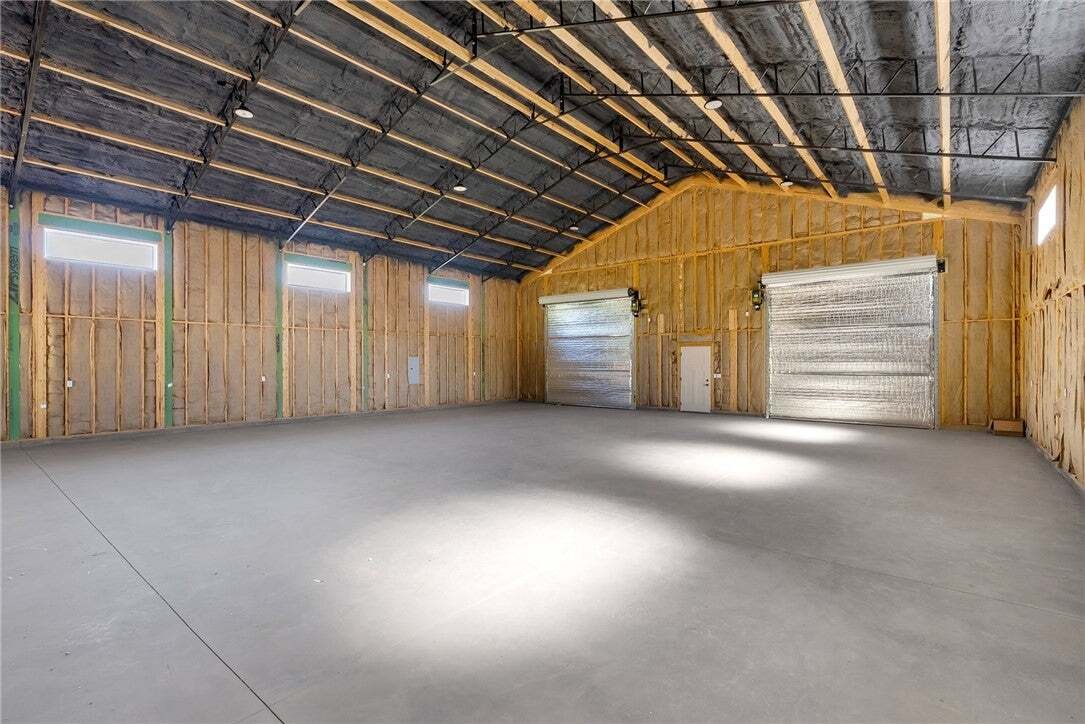
In addition to the attached two car garage, completing this exceptional property is a newly constructed, state-of-the-art 50-by-70-foot detached building engineered for complete self-sustainability. Powered entirely by its own high-efficiency solar panel system, this impressive 3,500-square-foot structure provides independence and significant energy savings. Offering limitless possibilities, it functions as a high-capacity workshop, RV storage space, equipment garage, or multi-use facility tailored for hobbies, business endeavors, or homesteading pursuits. Other bonuses include a fully encapsulated crawlspace along with dehumidifier and 2 newer high efficiency HVAC systems.
-
Type de propriété
Maison
-
Étages
2
-
Année de construction
2010
-
Prix/pied²
$281
Caractéristiques
- Garage
- Cheminée
- Dressing
- Piscine
- Cuisine ouverte
- Climatisation
- Bureau
- Cuisinière à gaz
- Comptoirs en pierre
Intérieur
- Haut plafond
- Bureau
- Cheminée
- Climatisation
- Cuisinière à gaz
- Buanderie
- Cuisine ouverte
- Comptoirs en pierre
- Dressing
Outdoor
- Piscine
- Garage
- Espace de vie extérieur
Explorez le secteur
L'agent vous contactera bientôt par
Publié par
Réserver une visite avec the agent
Choisissez une date et si vous souhaitez une visite virtuelle ou en personne avec l’agent.
This information is deemed reliable, but not guaranteed. Neither the Western Upstate Association of REALTORS® , Inc. or Western Upstate Multiple Listing Service of South Carolina, Inc., nor the listing broker, nor their agents or subagents are responsible for the accuracy of the information. The buyer is responsible for verifying all information. This information is provided by the Western Upstate Association of REALTORS® , Inc. and Western Upstate Multiple Listing Service of South Carolina, Inc. for use by its members and is not intended for the use for any other purpose. Copyright © {{YEAR}} Western Upstate Association of REALTORS®, Inc. All Rights Reserved.
Propriétés similaires à proximité
Nouvelles annonces à Piedmont



Explorez plus de biens à vendre
Piedmont, SC, États-Unis types de propriétés
Piedmont, SC, États-Unis Recherches populaires
- Lotissement sécurisé propriétés à Piedmont, SC, États-Unis
- Propriétés avec Cuisine ouverte à Piedmont, SC, États-Unis
- Constructions neuves propriétés à Piedmont, SC, États-Unis
- Propriétés avec Cuisine extérieure à Piedmont, SC, États-Unis
- Propriétés avec Balcon à Piedmont, SC, États-Unis
- Propriétés avec Cinéma à Piedmont, SC, États-Unis
- Vue sur la mer propriétés à Piedmont, SC, États-Unis
- Propriétés avec Salle de jeux à Piedmont, SC, États-Unis
- Vue panoramique / panoramique propriétés à Piedmont, SC, États-Unis
- Au bord du lac propriétés à Piedmont, SC, États-Unis
- Vue sur le lac propriétés à Piedmont, SC, États-Unis
- Au bord de l’eau propriétés à Piedmont, SC, États-Unis
Guides et histoires connexes
La confiance des plus grands courtiers du monde
Les agents des propriétés les plus exceptionnelles du monde publient sur JamesEdition.
- Des annonces de Sotheby's, Christie's, BARNES et Engel & Völkers
- Chaque annonce est vérifiée avant sa mise en ligne
- Contactez directement des agents vérifiés
En continuant, vous acceptez nos Conditions et notre Politique de confidentialité.
partnered with