$889,423
Vente Maison/Villa 7 Pièces
- 5 Chambres
- 3 SdB
- 1,938 Sqft
- 16,146 Sqft lot
- Mis à jour: Aujourd'hui
À propos de la propriété
La description a été traduite automatiquement.
La description est affichée dans la langue d'origine.
iad France - Elodie Ferte vous propose: PERS-JUSSY — VOYEZ GRAND : 230 M² UTILES, 5 CHAMBRES, PISCINE ET DÉPENDANCE INDÉPENDANTE
De la place pour vivre, recevoir, travailler et donner forme à vos projets.
Sur un terrain de 1 500 m², cette maison individuelle offre environ 180 m² habitables et 230 m² utiles, auxquels s’ajoute une dépendance indépendante. Une propriété qui mérite votre a
De la place pour vivre, recevoir, travailler et donner forme à vos projets.
Sur un terrain de 1 500 m², cette maison individuelle offre environ 180 m² habitables et 230 m² utiles, auxquels s’ajoute une dépendance indépendante. Une propriété qui mérite votre a
iad France - Elodie Ferte offers you: PERS-JUSSY — THINK BIG: 230 M² USABLE, 5 BEDROOMS, POOL, AND INDEPENDENT OUTBUILDING
Plenty of space to live, entertain, work, and bring your projects to life.
On a 1,500 m² plot, this detached house offers about 180 m² of living space and 230 m² of usable space, plus an independent outbuilding. This property deserves your attention if you ar
Plenty of space to live, entertain, work, and bring your projects to life.
On a 1,500 m² plot, this detached house offers about 180 m² of living space and 230 m² of usable space, plus an independent outbuilding. This property deserves your attention if you ar
iad France - Elodie Ferte vous propose: PERS-JUSSY — VOYEZ GRAND : 230 M² UTILES, 5 CHAMBRES, PISCINE ET DÉPENDANCE INDÉPENDANTE
De la place pour vivre, recevoir, travailler et donner forme à vos projets.
Sur un terrain de 1 500 m², cette maison individuelle offre environ 180 m² habitables et 230 m² utiles, auxquels s’ajoute une dépendance indépendante. Une propriété qui mérite votre attention si vous recherchez de beaux volumes pour votre famille, votre activité ou un projet associant les deux.
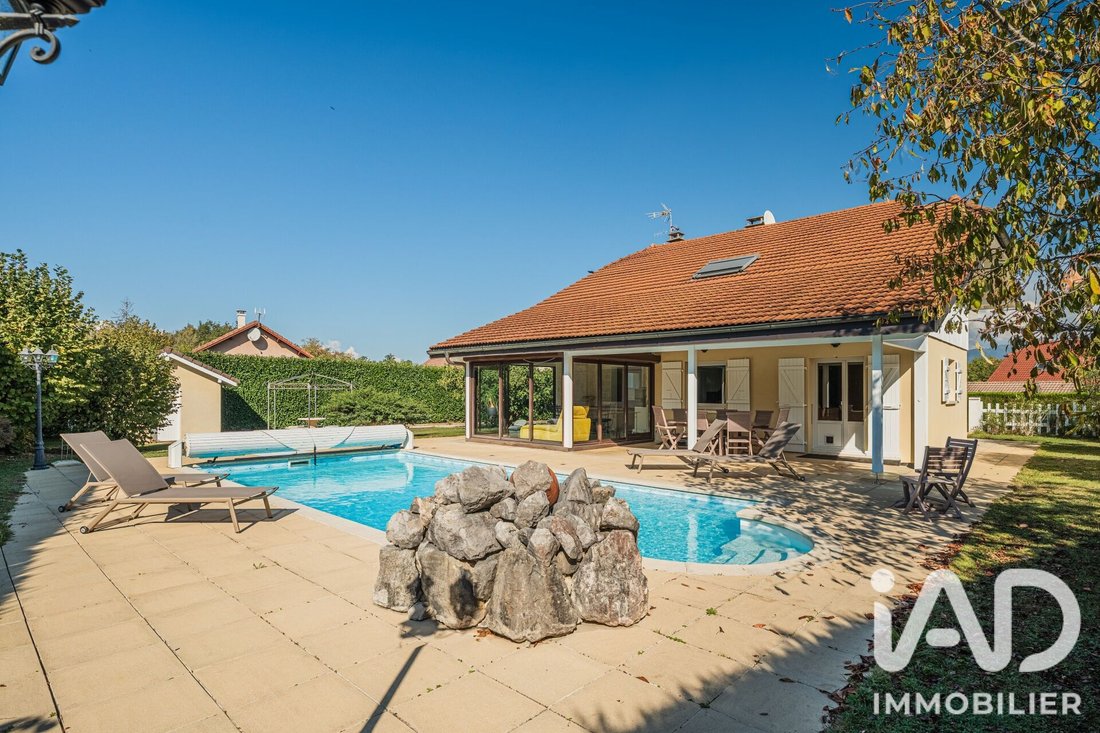
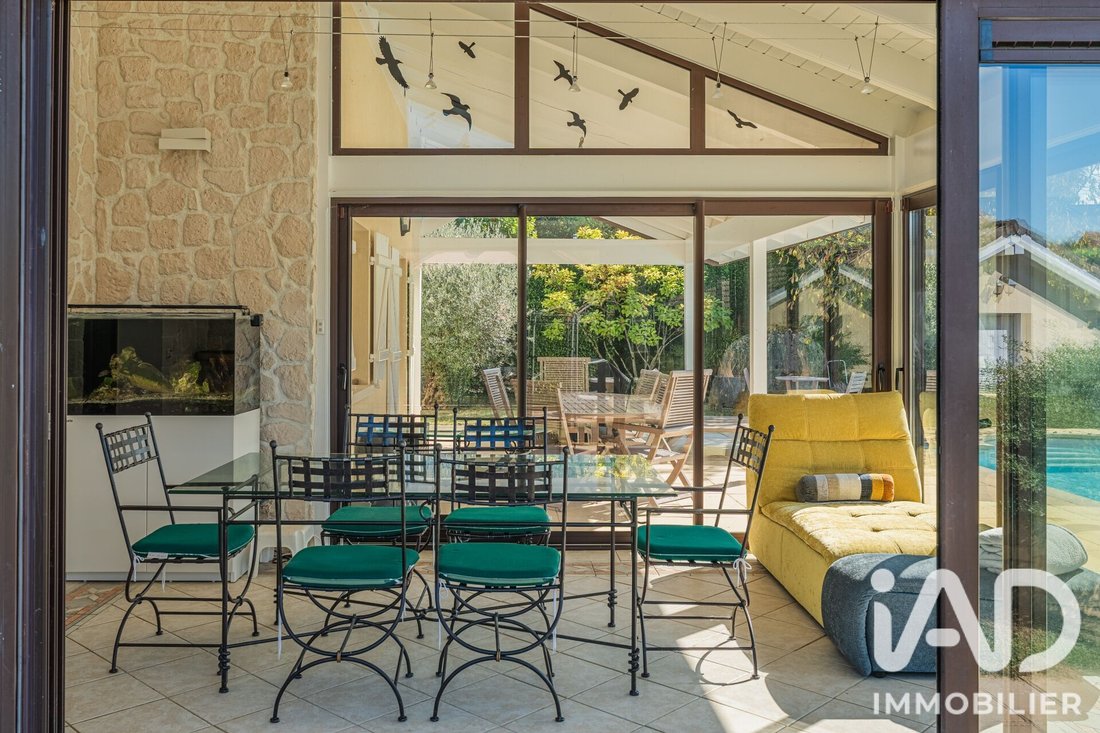
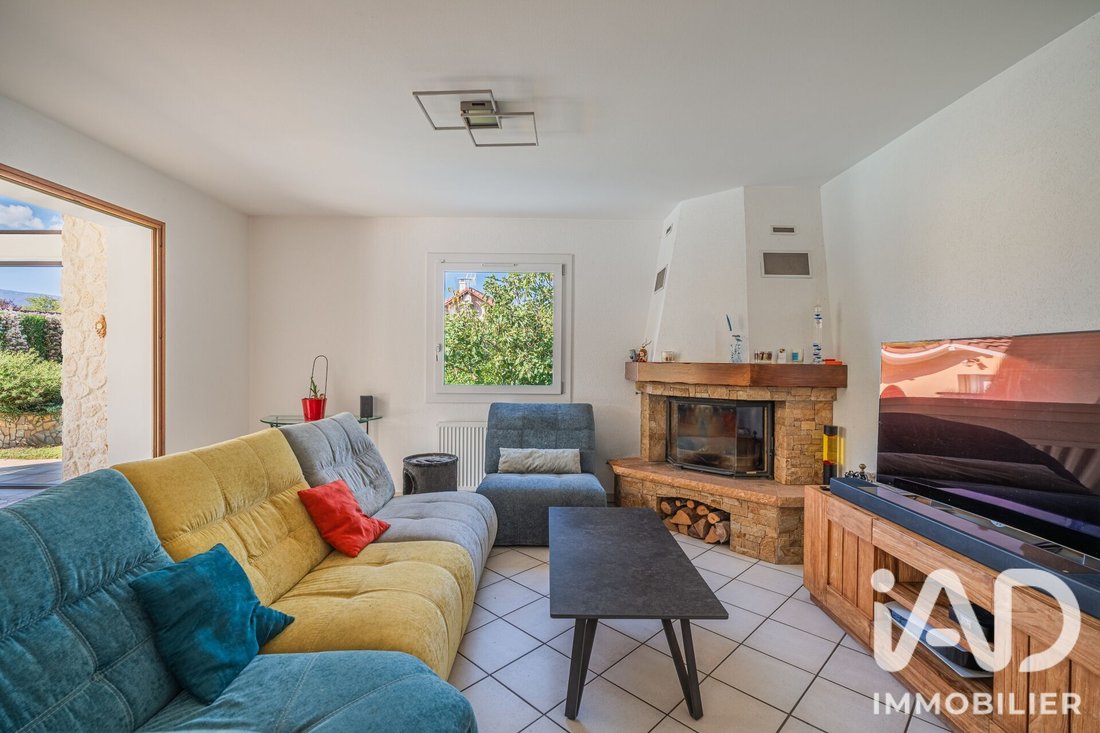
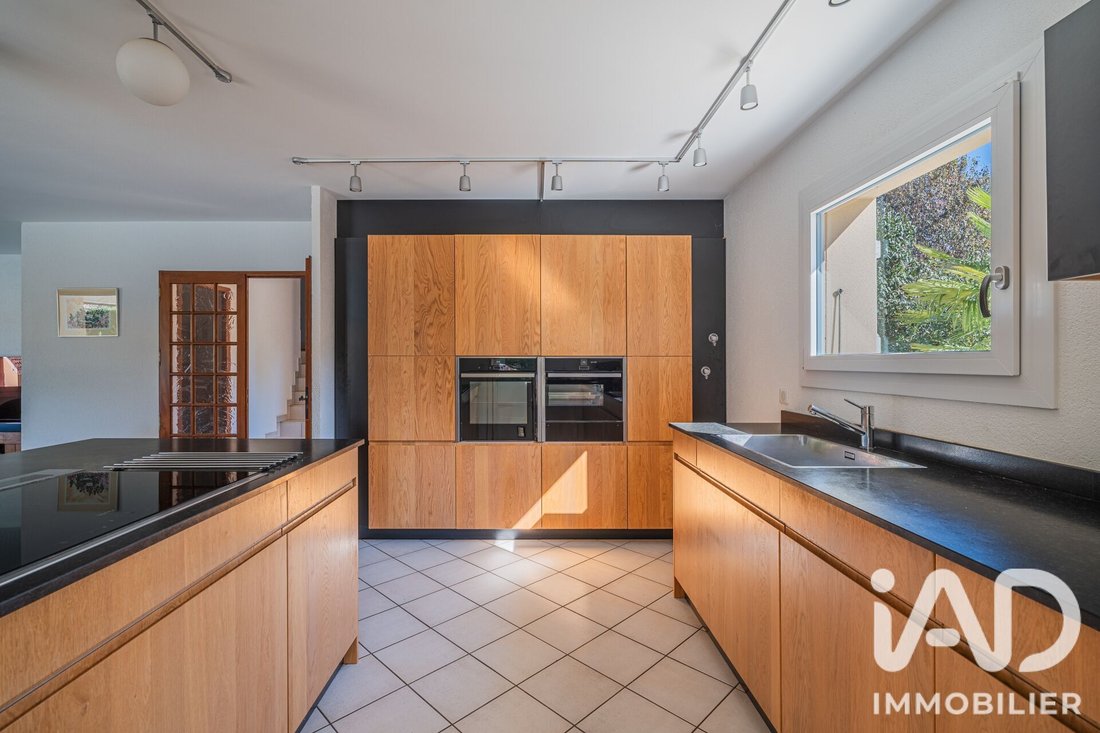
Au cOEur de la maison, une pièce de vie d’environ 60 m², véranda comprise, réunit une cuisine entièrement équipée, un salon avec cheminée à foyer fermé et une véranda avec chauffage au sol. Dans son prolongement, la terrasse couverte d’environ 21 m² invite à profiter des extérieurs.
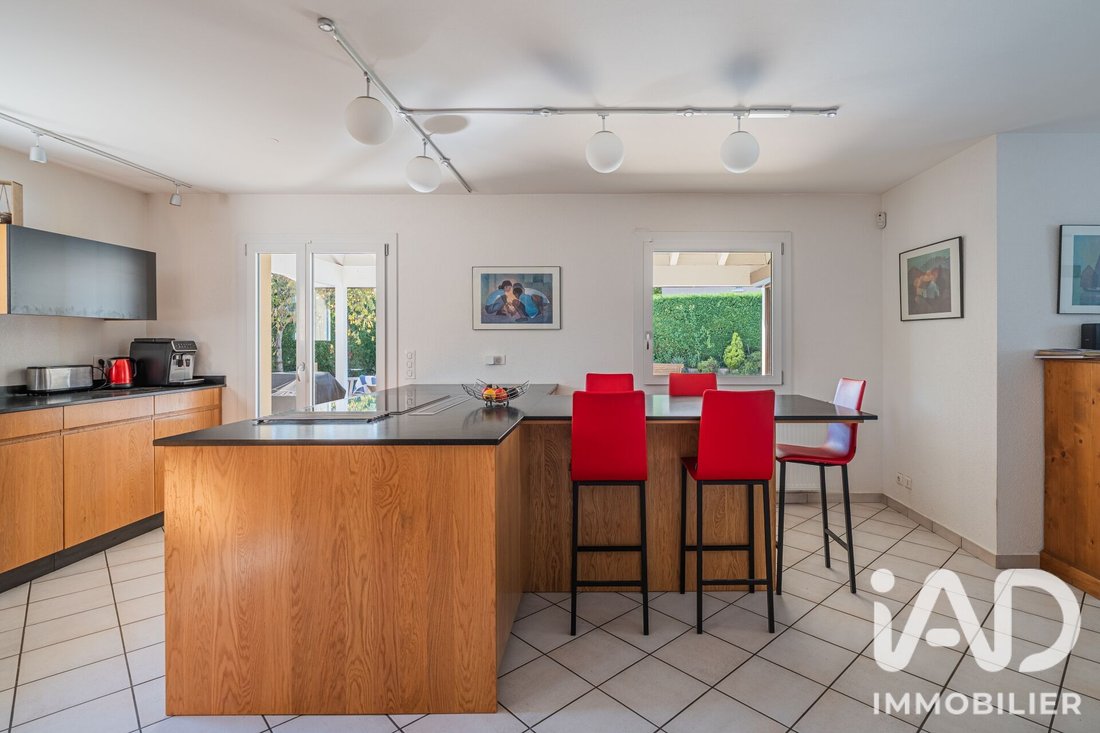
Rénovée en 2018, la cuisine dispose d’un plan de travail en granit réalisé par L’Atelier de Pierre, d’une hotte escamotable, d’un four vapeur, d’un four traditionnel et d’un lave-vaisselle.
Organisée en demi-niveaux, la maison permet à chacun de trouver sa place : cinq chambres, dont une suite parentale avec dressing et salle d’eau privative avec WC, deux salles de bains supplémentaires et de nombreux rangements. L’entrée bénéficie également de toilettes visiteurs avec point d’eau et fenêtre.
Au niveau inférieur, une salle de jeux, une buanderie, une chaufferie et un garage avec porte motorisée complètent ces volumes.
LA DÉPENDANCE : UN VÉRITABLE ESPACE POUR VOS PROJETS
Cette construction indépendante accueille un double garage avec électricité et rayonnages, une mezzanine où l’on peut se tenir debout et une cave d’environ 5 m².
Atelier, stockage de matériel, garage pour vos véhicules ou espace pour votre entreprise : les possibilités sont nombreuses. Pour un projet multigénérationnel, l’exercice d’une activité professionnelle à domicile ou la création d’un logement destiné à la location, les aménagements pourront être étudiés selon leur faisabilité technique et les autorisations nécessaires.
Avec trois garages au total et une cour permettant de stationner six à sept véhicules, la propriété offre aussi une capacité d’accueil appréciable, derrière un portail électrique commandé par interphone.
CÔTÉ JARDIN, PLACE À LA DÉTENTE
Une piscine Desjoyaux chauffée et sécurisée de 9 × 4,5 m, des terrasses, un jardin arboré et un terrain de pétanque composent les extérieurs. Le liner et la pompe à chaleur de la piscine ont été remplacés il y a environ quatre ans. Un local piscine d’environ 8 m² et un abri à bois complètent l’ensemble.
Construite en 1989, la maison a bénéficié de travaux au fil des années : cuisine rénovée en 2018, peintures intérieures en 2022 et fenêtres PVC oscillo-battantes remplacées en 2023. Elle dispose de volets battants en bois, de volets roulants électriques dans la véranda et d’un adoucisseur.
Chauffage au fioul par radiateurs et plancher chauffant dans la véranda, avec cheminée à foyer fermé en complément. Devis disponible pour l’installation d’une pompe à chaleur. Assainissement raccordé au tout-à-l’égout et déclaré conforme.
Vous avez besoin d’espace et des idées pour l’utiliser ? Venez découvrir une propriété qui permet de voir plus grand.
Honoraires d’agence à la charge du vendeur.
La présentation d’une pièce d’identité en cours de validité sera demandée à la visite, conformément à l’article [hidden information] du Code monétaire et financier. Les informations sur les risques auxquels ce bien est exposé, y compris l’obligation légale de débroussaillement, sont disponibles sur le site Géorisques : [hidden information]
La présente annonce immobilière a été rédigée sous la responsabilité éditoriale de Mme Elodie Ferte mandataire indépendant en immobilier (sans détention de fonds), agent commercial de la SAS [hidden information] France immatriculé au RSAC de annecy sous le numéro [hidden information], titulaire de la carte de démarchage immobilier pour le compte de la société [hidden information] France SAS.
Des informations sur les risques auxquels est exposé ce bien sont disponibles sur le site Géorisques : https://www.georisques.gouv.fr/
De la place pour vivre, recevoir, travailler et donner forme à vos projets.
Sur un terrain de 1 500 m², cette maison individuelle offre environ 180 m² habitables et 230 m² utiles, auxquels s’ajoute une dépendance indépendante. Une propriété qui mérite votre attention si vous recherchez de beaux volumes pour votre famille, votre activité ou un projet associant les deux.
Au cOEur de la maison, une pièce de vie d’environ 60 m², véranda comprise, réunit une cuisine entièrement équipée, un salon avec cheminée à foyer fermé et une véranda avec chauffage au sol. Dans son prolongement, la terrasse couverte d’environ 21 m² invite à profiter des extérieurs.
Rénovée en 2018, la cuisine dispose d’un plan de travail en granit réalisé par L’Atelier de Pierre, d’une hotte escamotable, d’un four vapeur, d’un four traditionnel et d’un lave-vaisselle.
Organisée en demi-niveaux, la maison permet à chacun de trouver sa place : cinq chambres, dont une suite parentale avec dressing et salle d’eau privative avec WC, deux salles de bains supplémentaires et de nombreux rangements. L’entrée bénéficie également de toilettes visiteurs avec point d’eau et fenêtre.
Au niveau inférieur, une salle de jeux, une buanderie, une chaufferie et un garage avec porte motorisée complètent ces volumes.
LA DÉPENDANCE : UN VÉRITABLE ESPACE POUR VOS PROJETS
Cette construction indépendante accueille un double garage avec électricité et rayonnages, une mezzanine où l’on peut se tenir debout et une cave d’environ 5 m².
Atelier, stockage de matériel, garage pour vos véhicules ou espace pour votre entreprise : les possibilités sont nombreuses. Pour un projet multigénérationnel, l’exercice d’une activité professionnelle à domicile ou la création d’un logement destiné à la location, les aménagements pourront être étudiés selon leur faisabilité technique et les autorisations nécessaires.
Avec trois garages au total et une cour permettant de stationner six à sept véhicules, la propriété offre aussi une capacité d’accueil appréciable, derrière un portail électrique commandé par interphone.
CÔTÉ JARDIN, PLACE À LA DÉTENTE
Une piscine Desjoyaux chauffée et sécurisée de 9 × 4,5 m, des terrasses, un jardin arboré et un terrain de pétanque composent les extérieurs. Le liner et la pompe à chaleur de la piscine ont été remplacés il y a environ quatre ans. Un local piscine d’environ 8 m² et un abri à bois complètent l’ensemble.
Construite en 1989, la maison a bénéficié de travaux au fil des années : cuisine rénovée en 2018, peintures intérieures en 2022 et fenêtres PVC oscillo-battantes remplacées en 2023. Elle dispose de volets battants en bois, de volets roulants électriques dans la véranda et d’un adoucisseur.
Chauffage au fioul par radiateurs et plancher chauffant dans la véranda, avec cheminée à foyer fermé en complément. Devis disponible pour l’installation d’une pompe à chaleur. Assainissement raccordé au tout-à-l’égout et déclaré conforme.
Vous avez besoin d’espace et des idées pour l’utiliser ? Venez découvrir une propriété qui permet de voir plus grand.
Honoraires d’agence à la charge du vendeur.
La présentation d’une pièce d’identité en cours de validité sera demandée à la visite, conformément à l’article [hidden information] du Code monétaire et financier. Les informations sur les risques auxquels ce bien est exposé, y compris l’obligation légale de débroussaillement, sont disponibles sur le site Géorisques : [hidden information]
La présente annonce immobilière a été rédigée sous la responsabilité éditoriale de Mme Elodie Ferte mandataire indépendant en immobilier (sans détention de fonds), agent commercial de la SAS [hidden information] France immatriculé au RSAC de annecy sous le numéro [hidden information], titulaire de la carte de démarchage immobilier pour le compte de la société [hidden information] France SAS.
Des informations sur les risques auxquels est exposé ce bien sont disponibles sur le site Géorisques : https://www.georisques.gouv.fr/
iad France - Elodie Ferte offers you: PERS-JUSSY — THINK BIG: 230 M² USABLE, 5 BEDROOMS, POOL, AND INDEPENDENT OUTBUILDING
Plenty of space to live, entertain, work, and bring your projects to life.
On a 1,500 m² plot, this detached house offers about 180 m² of living space and 230 m² of usable space, plus an independent outbuilding. This property deserves your attention if you are looking for generous volumes for your family, your business, or a project combining both.
At the heart of the house, a living area of about 60 m², including the veranda, brings together a fully equipped kitchen, a living room with a closed fireplace, and a veranda with underfloor heating. Adjacent to this, the covered terrace of about 21 m² invites you to enjoy the outdoors.
Renovated in 2018, the kitchen features a granite countertop crafted by L’Atelier de Pierre, a retractable hood, a steam oven, a traditional oven, and a dishwasher.
Arranged on split levels, the house allows everyone to find their place: five bedrooms, including a master suite with a dressing room and a private bathroom with toilet, two additional bathrooms, and plenty of storage. The entrance also includes a guest toilet with a washbasin and window.
On the lower level, a playroom, a laundry room, a boiler room, and a garage with an electric door complete the space.
THE OUTBUILDING: A TRUE SPACE FOR YOUR PROJECTS
This independent building houses a double garage with electricity and shelving, a mezzanine with standing room, and a cellar of about 5 m².
Workshop, equipment storage, garage for your vehicles, or space for your business: the possibilities are numerous. For a multigenerational project, working from home, or creating a rental unit, adaptations can be considered based on technical feasibility and necessary permits.
With three garages in total and a courtyard that can accommodate six to seven vehicles, the property also offers considerable parking capacity behind an electric gate controlled by intercom.
GARDEN SIDE, A PLACE FOR RELAXATION
A heated and secured Desjoyaux pool measuring 9 × 4.5 m, terraces, a wooded garden, and a pétanque court make up the outdoor area. The pool liner and heat pump were replaced about four years ago. A pool room of about 8 m² and a wood shelter complete the setup.
Built in 1989, the house has undergone updates over the years: kitchen renovated in 2018, interior painting in 2022, and PVC tilt-and-turn windows replaced in 2023. It features wooden shutters, electric roller shutters in the veranda, and a water softener.
Heating is by oil radiators and underfloor heating in the veranda, complemented by a closed fireplace. A quote is available for installing a heat pump. Sewage is connected to the main sewer and declared compliant.
Do you need space and ideas on how to use it? Come discover a property that lets you think bigger.
Agency fees are the seller’s responsibility.
A valid ID will be requested at the visit, in accordance with article [hidden information] of the Monetary and Financial Code. Information on risks to which this property is exposed, including the legal obligation for brush clearing, is available on the Géorisques website: [hidden information]
This real estate listing was written under the editorial responsibility of Ms. Elodie Ferte, independent real estate agent (without holding funds), commercial agent of SAS [hidden information] France registered with the Annecy RSAC under number [hidden information], holder of the real estate canvassing card on behalf of the company [hidden information] France SAS.
Des informations sur les risques auxquels est exposé ce bien sont disponibles sur le site Géorisques : https://www.georisques.gouv.fr/
Plenty of space to live, entertain, work, and bring your projects to life.
On a 1,500 m² plot, this detached house offers about 180 m² of living space and 230 m² of usable space, plus an independent outbuilding. This property deserves your attention if you are looking for generous volumes for your family, your business, or a project combining both.
At the heart of the house, a living area of about 60 m², including the veranda, brings together a fully equipped kitchen, a living room with a closed fireplace, and a veranda with underfloor heating. Adjacent to this, the covered terrace of about 21 m² invites you to enjoy the outdoors.
Renovated in 2018, the kitchen features a granite countertop crafted by L’Atelier de Pierre, a retractable hood, a steam oven, a traditional oven, and a dishwasher.
Arranged on split levels, the house allows everyone to find their place: five bedrooms, including a master suite with a dressing room and a private bathroom with toilet, two additional bathrooms, and plenty of storage. The entrance also includes a guest toilet with a washbasin and window.
On the lower level, a playroom, a laundry room, a boiler room, and a garage with an electric door complete the space.
THE OUTBUILDING: A TRUE SPACE FOR YOUR PROJECTS
This independent building houses a double garage with electricity and shelving, a mezzanine with standing room, and a cellar of about 5 m².
Workshop, equipment storage, garage for your vehicles, or space for your business: the possibilities are numerous. For a multigenerational project, working from home, or creating a rental unit, adaptations can be considered based on technical feasibility and necessary permits.
With three garages in total and a courtyard that can accommodate six to seven vehicles, the property also offers considerable parking capacity behind an electric gate controlled by intercom.
GARDEN SIDE, A PLACE FOR RELAXATION
A heated and secured Desjoyaux pool measuring 9 × 4.5 m, terraces, a wooded garden, and a pétanque court make up the outdoor area. The pool liner and heat pump were replaced about four years ago. A pool room of about 8 m² and a wood shelter complete the setup.
Built in 1989, the house has undergone updates over the years: kitchen renovated in 2018, interior painting in 2022, and PVC tilt-and-turn windows replaced in 2023. It features wooden shutters, electric roller shutters in the veranda, and a water softener.
Heating is by oil radiators and underfloor heating in the veranda, complemented by a closed fireplace. A quote is available for installing a heat pump. Sewage is connected to the main sewer and declared compliant.
Do you need space and ideas on how to use it? Come discover a property that lets you think bigger.
Agency fees are the seller’s responsibility.
A valid ID will be requested at the visit, in accordance with article [hidden information] of the Monetary and Financial Code. Information on risks to which this property is exposed, including the legal obligation for brush clearing, is available on the Géorisques website: [hidden information]
This real estate listing was written under the editorial responsibility of Ms. Elodie Ferte, independent real estate agent (without holding funds), commercial agent of SAS [hidden information] France registered with the Annecy RSAC under number [hidden information], holder of the real estate canvassing card on behalf of the company [hidden information] France SAS.
Des informations sur les risques auxquels est exposé ce bien sont disponibles sur le site Géorisques : https://www.georisques.gouv.fr/
-
Type de propriété
Maison
-
Étages
4
-
Année de construction
1989
-
Prix/pied²
$459
-
Émissions
E
-
Consommation
E
Caractéristiques
- Jardin
- Piscine
- Terrasse
- Garage
- Salle de jeux
- Dressing
- Cheminée
- Rénové
- Sous-sol
Caractéristiques
Lot
- Rénové
Intérieur
- Cheminée
- Buanderie
- Salle de jeux
- Sous-sol
- Comptoirs en pierre
- Dressing
Outdoor
- Terrasse
- Stationnement
- Piscine
- Garage
- Porte
- Jardin
Explorez le secteur
Pers-Jussy, Auvergne-Rhône-Alpes, France
Voir sur Google Maps
Prix par sqft
Faible
Élevé
Inscrit il y a 3 ans
Vous vous êtes renseigné sur ce bien
L'agent vous contactera bientôt par
Publié par
11342
Annonces
2023
Inscrit
Réserver une visite avec the agent
Choisissez une date et si vous souhaitez une visite virtuelle ou en personne avec l’agent.
Date préférée
Type de visite
Dernière mise à jour
Aujourd'hui
Première mise en ligne
Octobre 13
Référence de l’annonce
2134434
Propriétés similaires à proximité
Nouvelles annonces à Pers-Jussy

Explorez plus de biens à vendre
Pers-Jussy, Auvergne-Rhône-Alpes, France types de propriétés
Pers-Jussy, Auvergne-Rhône-Alpes, France Recherches populaires
- Vue panoramique / panoramique propriétés à Pers-Jussy, Auvergne-Rhône-Alpes, France
- Propriétés avec Salle de jeux à Pers-Jussy, Auvergne-Rhône-Alpes, France
- Propriétés avec Bureau à Pers-Jussy, Auvergne-Rhône-Alpes, France
- Vie privée propriétés à Pers-Jussy, Auvergne-Rhône-Alpes, France
- Propriétés avec Hammam à Pers-Jussy, Auvergne-Rhône-Alpes, France
- Propriétés avec Climatisation à Pers-Jussy, Auvergne-Rhône-Alpes, France
- Propriétés avec Cuisine ouverte à Pers-Jussy, Auvergne-Rhône-Alpes, France
Guides et histoires connexes
La confiance des plus grands courtiers du monde
Les agents des propriétés les plus exceptionnelles du monde publient sur JamesEdition.
- Des annonces de Sotheby's, Christie's, BARNES et Engel & Völkers
- Chaque annonce est vérifiée avant sa mise en ligne
- Contactez directement des agents vérifiés
En continuant, vous acceptez nos Conditions et notre Politique de confidentialité.