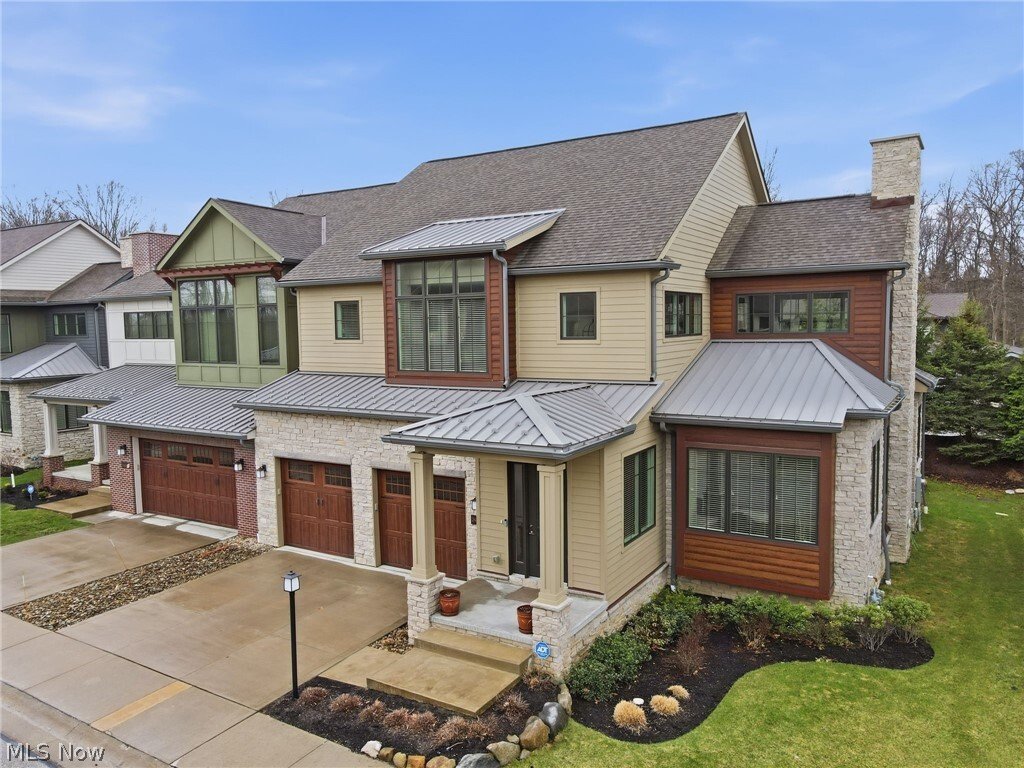
$925,000
Maison Mitoyenne À Pepper Pike
- 3 Chambres
- 5 SdB
- 4,404 Sqft
- 3,538 Sqft lot
- Mis à jour: Septembre 28
- Source: MLS Now MLS#5195213
À propos de la propriété
La description a été traduite automatiquement.
La description est affichée dans la langue d'origine.

Welcome to 2440 Edgewood Trace, the only unit available in elegant Edgewood Trace. An exceptional, custom-designed Birch model with over 4,000 square feet of finished living space, a finished lower-level Rec Room and full bathroom. Large high-end kitchen with Bosch appliances is a chef’s delight with custom cabinetry and a 7’ by 4’ island. First floor 9’ by 5’ laundry with wall and cabinet storage
Welcome to 2440 Edgewood Trace, the only unit available in elegant Edgewood Trace. An exceptional, custom-designed Birch model with over 4,000 square feet of finished living space, a finished lower-level Rec Room and full bathroom. Large high-end kitchen with Bosch appliances is a chef’s delight with custom cabinetry and a 7’ by 4’ island. First floor 9’ by 5’ laundry with wall and cabinet storage and built in sink.
Options for primary suite on the first or second floors, both with ensuites and walk-in closets. Or utilize the spacious second floor bedroom as a den/study/personal library.
Enjoy the grand great room with 20’ ceilings allowing natural light to illuminate the open floor plan that seamlessly connects the living, dining and kitchen area - perfect for everyday living and entertaining.
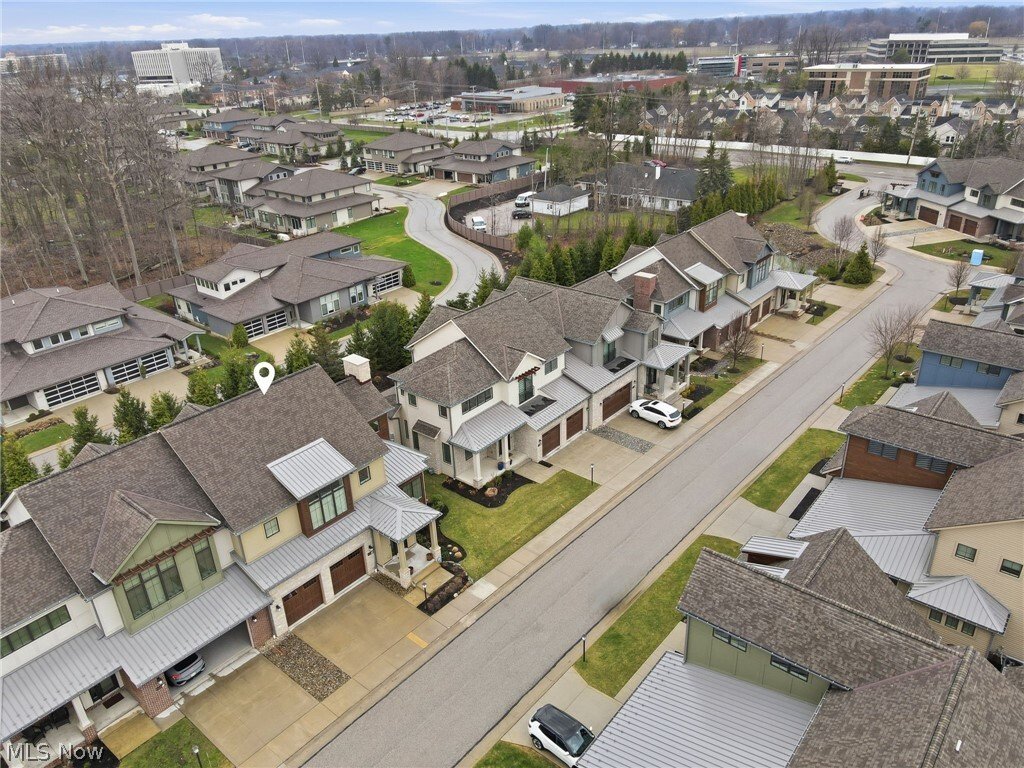
Located in an exclusive gated Pepper Pike community just minutes from Legacy Village, Eton and Pinecrest.
Highly sought after Orange school district, close to the Chagrin Metro Parks and Pepper Pike dedicated walking trails.
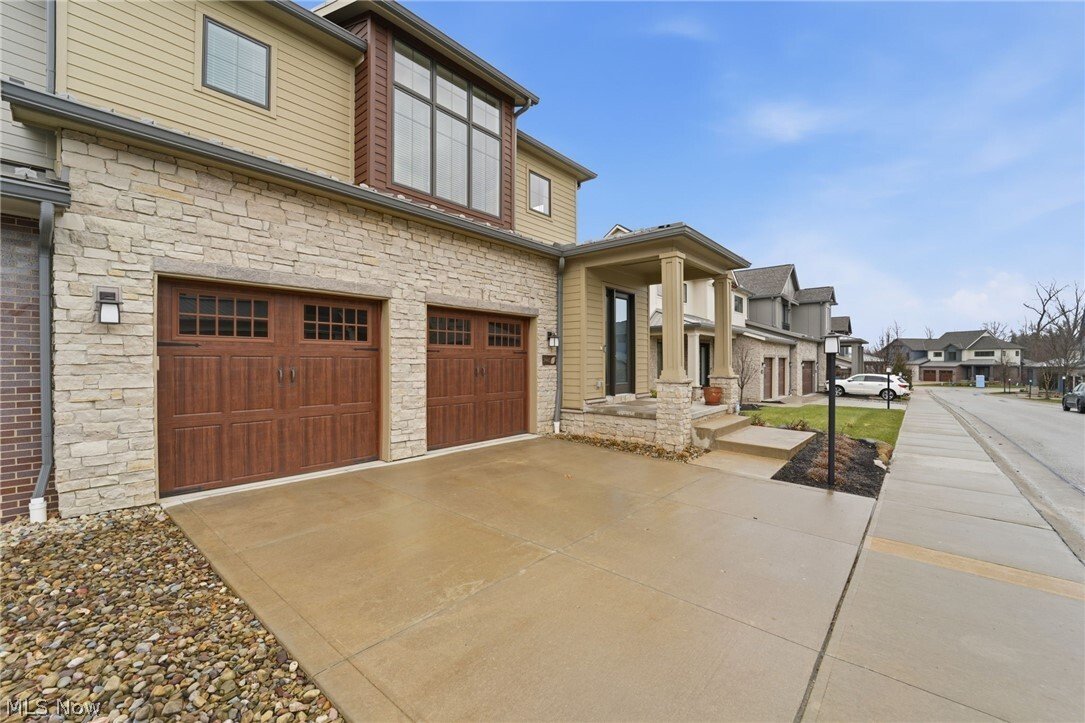
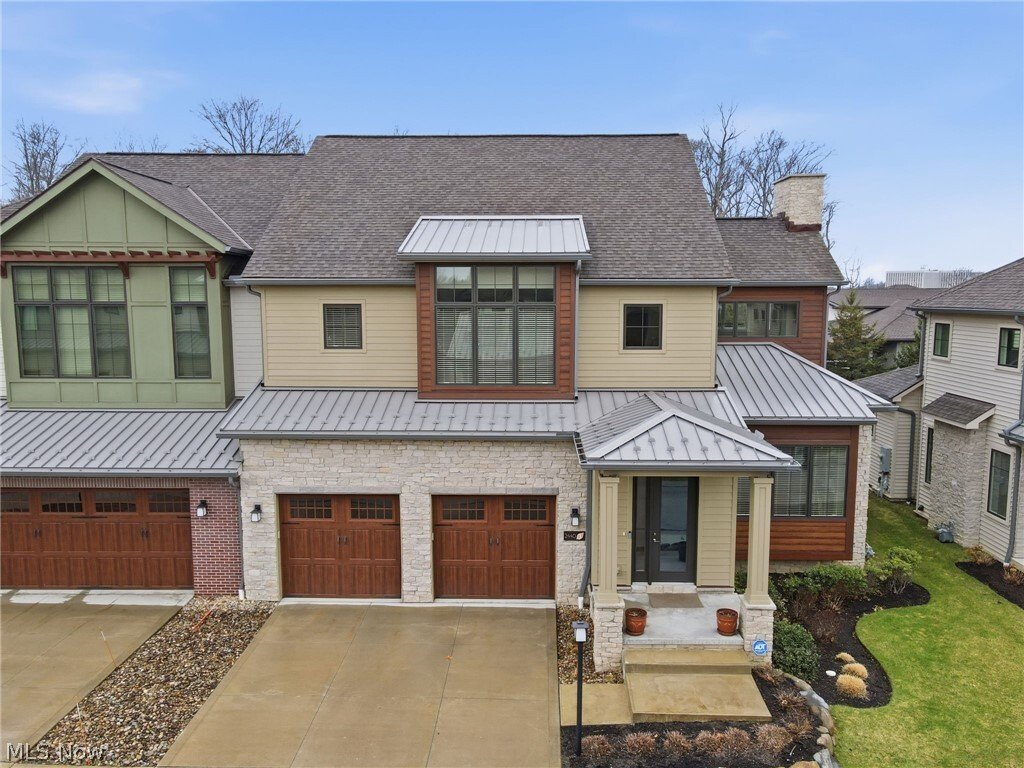
Premium lot with backyard privacy, Trex deck, gas grill hookup, stone and cement board exterior, Pella windows and metal roof accents. Maintenance free living year-round.
Features:
10’ ceilings, 8’ high solid core doors, 36” wide doorways
All bedrooms have ensuite bathrooms, powder room on first level
First floor bedroom features a 10’ by 6’ walk in closet, separate water closet and heated bathroom flooring system. Suitable as a primary, guest or in-law suite.
Kohler plumbing fixtures throughout the home.
Large loft area with wood flooring overlooking the great room.
Large storage/utility room utility sink.
Ample sized garage with floor coating system, Gladiator Brand Wall Cabinet and Geartrack systems. Liftmaster Garage door openers and My Q Smart Home remote system, insulated garage doors.
This home combines elegance, comfort and prime location in one of Northeast Ohio’s most prestigious communities.
Options for primary suite on the first or second floors, both with ensuites and walk-in closets. Or utilize the spacious second floor bedroom as a den/study/personal library.
Enjoy the grand great room with 20’ ceilings allowing natural light to illuminate the open floor plan that seamlessly connects the living, dining and kitchen area - perfect for everyday living and entertaining.
Located in an exclusive gated Pepper Pike community just minutes from Legacy Village, Eton and Pinecrest.
Highly sought after Orange school district, close to the Chagrin Metro Parks and Pepper Pike dedicated walking trails.
Premium lot with backyard privacy, Trex deck, gas grill hookup, stone and cement board exterior, Pella windows and metal roof accents. Maintenance free living year-round.
Features:
10’ ceilings, 8’ high solid core doors, 36” wide doorways
All bedrooms have ensuite bathrooms, powder room on first level
First floor bedroom features a 10’ by 6’ walk in closet, separate water closet and heated bathroom flooring system. Suitable as a primary, guest or in-law suite.
Kohler plumbing fixtures throughout the home.
Large loft area with wood flooring overlooking the great room.
Large storage/utility room utility sink.
Ample sized garage with floor coating system, Gladiator Brand Wall Cabinet and Geartrack systems. Liftmaster Garage door openers and My Q Smart Home remote system, insulated garage doors.
This home combines elegance, comfort and prime location in one of Northeast Ohio’s most prestigious communities.
-
Type de propriété
Maison de ville
-
Étages
3
-
Année de construction
2018
-
Prix/pied²
$210
Caractéristiques
- Jardin
- Dressing
- Garage
- Centre de remise en forme / Fitness
- Terrain de tennis
- Terrain de jeu
- Bibliothèque
- Porte
- Stationnement
Caractéristiques
Lot
Intérieur
- Haut plafond
- Îlot de cuisine
- Laveuse sécheuse
- Bar
- Buanderie
- Bibliothèque
- Dressing
- Centre de remise en forme / Fitness
Outdoor
- Stationnement
- Garage
- Terrain de jeu
- Terrain de tennis
- Porte
- Jardin
Explorez le secteur
2440 Edgewood Trace, Pepper Pike, Ohio, États-Unis
Voir sur Google Maps
Prix par sqft
Faible
Élevé
Inscrit il y a 8 mois
Vous vous êtes renseigné sur ce bien
L'agent vous contactera bientôt par
Publié par
2
Annonces
2026
Inscrit
Réserver une visite avec the agent
Choisissez une date et si vous souhaitez une visite virtuelle ou en personne avec l’agent.
Date préférée
Type de visite
Dernière mise à jour
Septembre 28
Première mise en ligne
Mars 28
Référence de l’annonce
5195213
Statut de l’annonce
The data relating to real estate for sale on this website comes in part from the Internet Data Exchange program of MLS Now. Real estate listings are marked with the Internet Data Exchange logo and detailed information about them includes the name of the listing broker(s). Information Deemed Reliable But Not Guaranteed.
Propriétés similaires à proximité
Nouvelles annonces à Pepper Pike



Explorez plus de biens à vendre
Pepper Pike, OH, États-Unis types de propriétés
Pepper Pike, OH, États-Unis Recherches populaires
- Propriétés avec Balcon à Pepper Pike, OH, États-Unis
- Propriétés avec Piscine à Pepper Pike, OH, États-Unis
- Propriétés avec Terrain de tennis à Pepper Pike, OH, États-Unis
- Propriétés avec Cuisine ouverte à Pepper Pike, OH, États-Unis
- Propriétés avec Cinéma à Pepper Pike, OH, États-Unis
- Propriétés avec Héliport à Pepper Pike, OH, États-Unis
- Duplex propriétés à Pepper Pike, OH, États-Unis
- Lotissement sécurisé propriétés à Pepper Pike, OH, États-Unis
- Vue sur la mer propriétés à Pepper Pike, OH, États-Unis
Guides et histoires connexes
La confiance des plus grands courtiers du monde
Les agents des propriétés les plus exceptionnelles du monde publient sur JamesEdition.
- Des annonces de Sotheby's, Christie's, BARNES et Engel & Völkers
- Chaque annonce est vérifiée avant sa mise en ligne
- Contactez directement des agents vérifiés
En continuant, vous acceptez nos Conditions et notre Politique de confidentialité.
brokerages we
partnered with
partnered with