$1,025,000
Brochet À Poivre Détaché Pour Une Seule Famille
- 3 Chambres
- 5 SdB
- 3,363 Sqft
- 3,233 Sqft lot
- Mis à jour: Aujourd'hui
- MLS#5250033
À propos de la propriété
La description a été traduite automatiquement.
La description est affichée dans la langue d'origine.
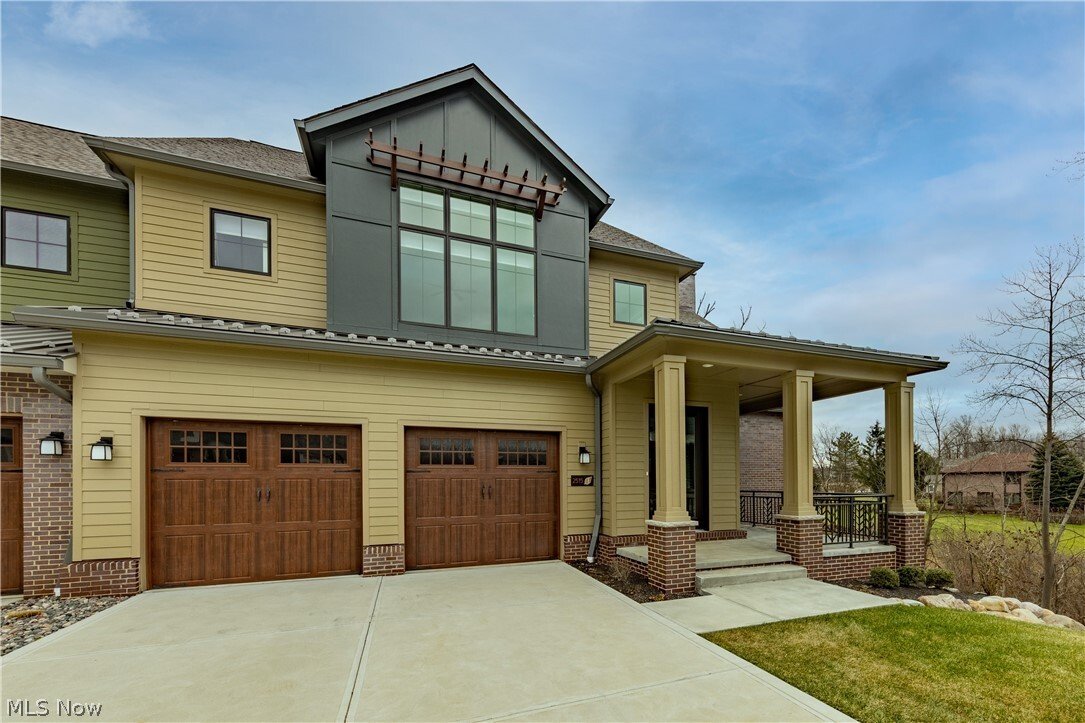
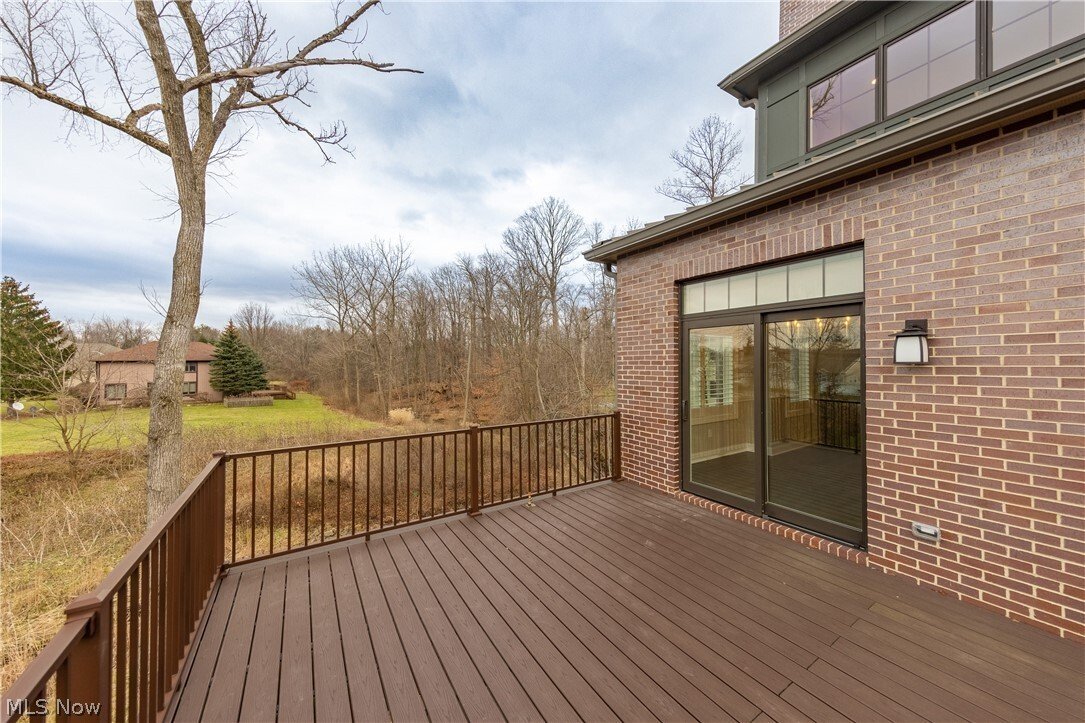
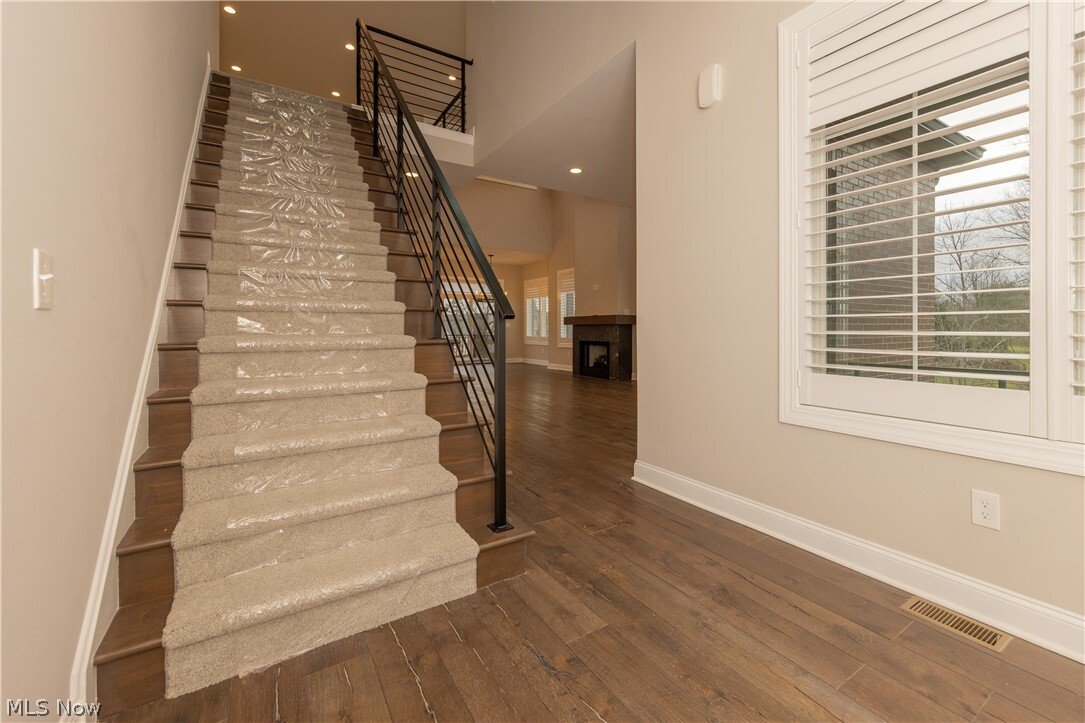
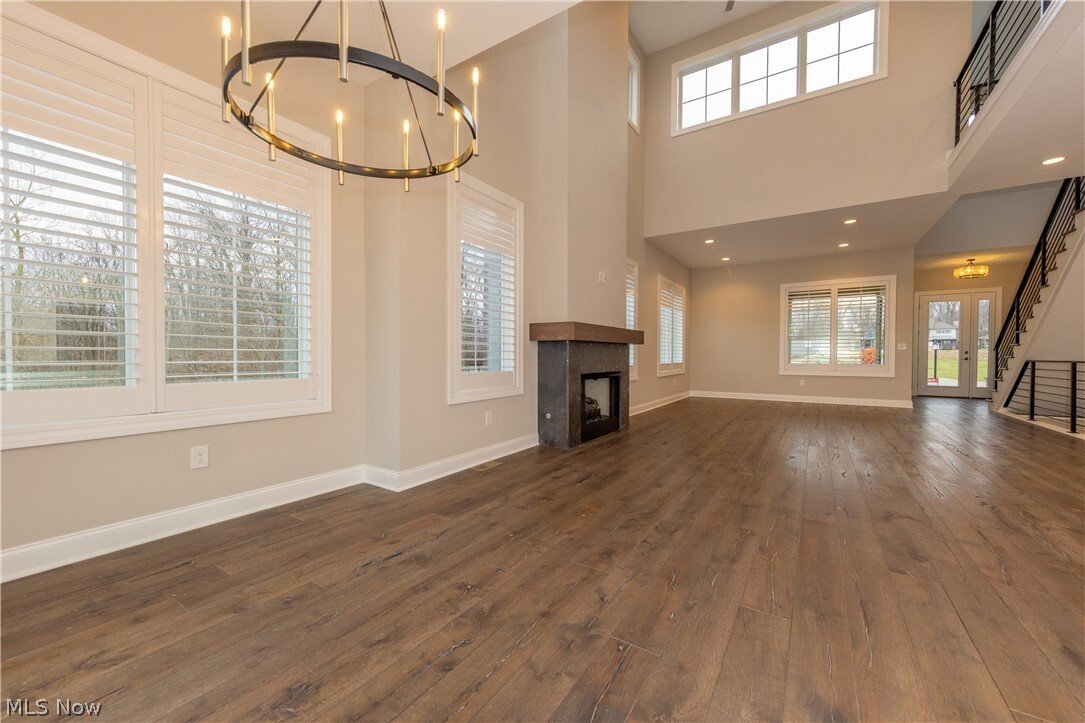
The last Birch model is officially under construction with the home able to be completed within 4–5 months of the buyers’ finalized choices. Edgewood Trace homes offer a contemporary style with a light filled open floorplan. HIGH quality finishes. Imagine relaxing on the covered front porch or enjoying the two-story great room with its floor-to-ceiling gas fireplace and elegant lighting. The chef’
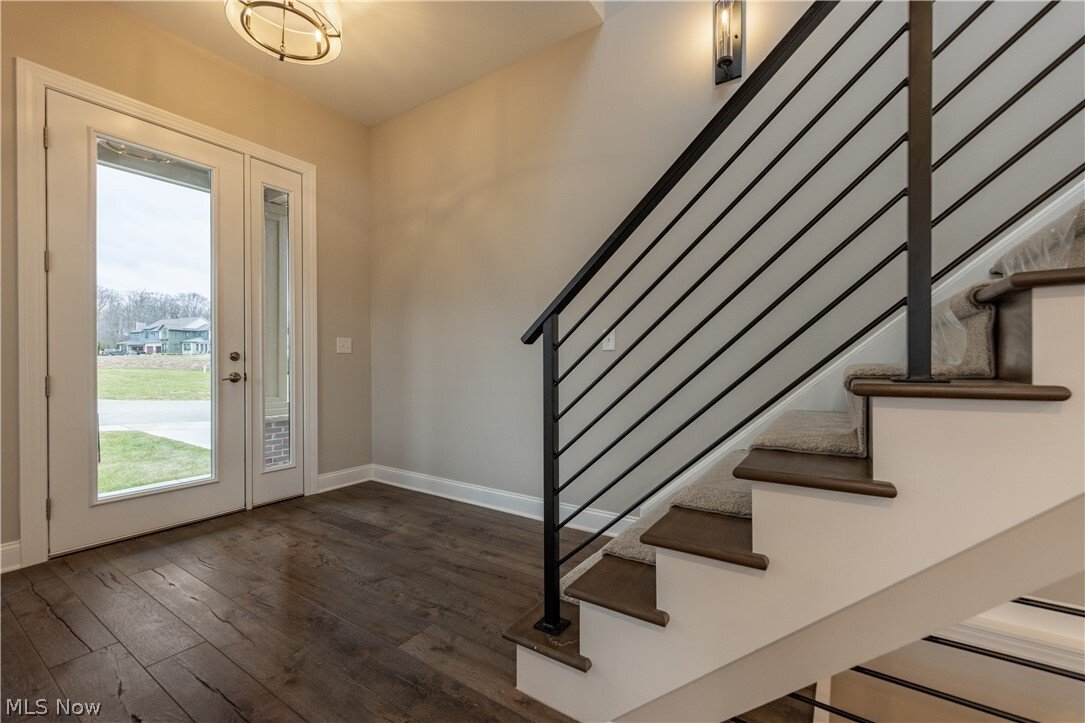
The last Birch model is officially under construction with the home able to be completed within 4–5 months of the buyers’ finalized choices. Edgewood Trace homes offer a contemporary style with a light filled open floorplan. HIGH quality finishes. Imagine relaxing on the covered front porch or enjoying the two-story great room with its floor-to-ceiling gas fireplace and elegant lighting. The chef’s kitchen is ready for your personal touch, with a generous appliance allowance included. Select from a variety of premium wood cabinetry and elegant quartz countertops to match your style. The standard layout features a peninsula, but you have the flexibility to customize the space with an island instead, if that better suits your needs. Adjacent to the dining room with sliders to your own TREX deck for ease of entertaining and enjoyment of the seasons! The first-floor primary suite is a true retreat, with a spa-like bath and slider access to the expansive deck. Upstairs, you’ll find a versatile HUGE loft space and two large bedrooms, each with stylish baths and custom closets. Partially finished walk out lower level with an additional full bathroom. This home is a rare opportunity to enjoy a new build with your design touch (at contract buyer’s meet with our design team and receive 10 hours of complementary design assistance). Custom Built by your clients, exterior is currently built & ready for your selections. Conveniently located near amenities and freeway access, and within the award-winning Orange Schools district. Photos are from a previous built home, representing upgrades and additional finish areas in the walkout lower level. Listing agent can update you with all details.
-
Type de propriété
Maison
-
Année de construction
2025
-
Prix/pied²
$304
Caractéristiques
- Cheminée
- Cuisine ouverte
- Constructions neuves
- Sous-sol
- Haut plafond
Explorez le secteur
2401 Edgewood Trace, Pepper Pike, OH 44124, Ohio, États-Unis
Voir sur Google Maps
Prix par sqft
Faible
Élevé
Inscrit il y a 5 ans
Vous vous êtes renseigné sur ce bien
L'agent vous contactera bientôt par
Publié par
4
Annonces
2022
Inscrit
Réserver une visite avec Amanda Pohlman
Choisissez une date et si vous souhaitez une visite virtuelle ou en personne avec l’agent.
Date préférée
Type de visite

Dernière mise à jour
Aujourd'hui
Première mise en ligne
Octobre 4
Licence de l’agent
#2020007414
Référence de l’annonce
2165744583039574
Statut de l’annonce
Propriétés similaires à proximité
Nouvelles annonces à Pepper Pike


Explorez plus de biens à vendre
Pepper Pike, OH, États-Unis types de propriétés
Pepper Pike, OH, États-Unis Recherches populaires
- Propriétés avec Piscine à Pepper Pike, OH, États-Unis
- Propriétés avec Balcon à Pepper Pike, OH, États-Unis
- Propriétés avec Terrain de tennis à Pepper Pike, OH, États-Unis
- Propriétés avec Cuisine ouverte à Pepper Pike, OH, États-Unis
- Propriétés avec Cinéma à Pepper Pike, OH, États-Unis
- Propriétés avec Héliport à Pepper Pike, OH, États-Unis
- Lotissement sécurisé propriétés à Pepper Pike, OH, États-Unis
- Propriétés avec Hammam à Pepper Pike, OH, États-Unis
- Vue sur la mer propriétés à Pepper Pike, OH, États-Unis
- Duplex propriétés à Pepper Pike, OH, États-Unis
Guides et histoires connexes
La confiance des plus grands courtiers du monde
Les agents des propriétés les plus exceptionnelles du monde publient sur JamesEdition.
- Des annonces de Sotheby's, Christie's, BARNES et Engel & Völkers
- Chaque annonce est vérifiée avant sa mise en ligne
- Contactez directement des agents vérifiés
En continuant, vous acceptez nos Conditions et notre Politique de confidentialité.
brokerages we
partnered with
partnered with