$1,400,000
Brochet À Poivre Détaché Pour Une Seule Famille
- 4 Chambres
- 4 SdB
- 4,798 Sqft
- 14,362 Sqft lot
- Mis à jour: Septembre 10
- MLS#5241457
À propos de la propriété
La description a été traduite automatiquement.
La description est affichée dans la langue d'origine.
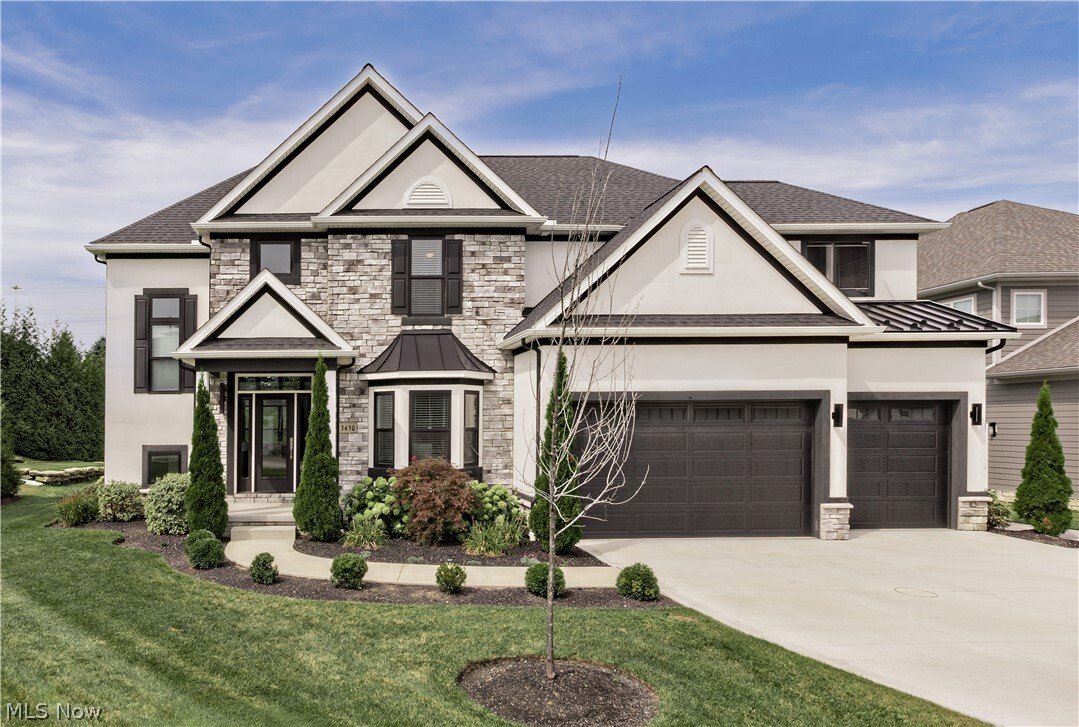
Elegance and refined architectural design serve as the hallmarks of this fabulous, custom-built Perrino home. Commissioned just five years ago, this impeccably maintained 4-bedroom, 4-full-bath estate commands a premier cul-de-sac position within the highly coveted Sterling Lakes of Pepper Pike. An expansive, sun-drenched floor plan seamlessly balances an unmistakable architectural sophistication
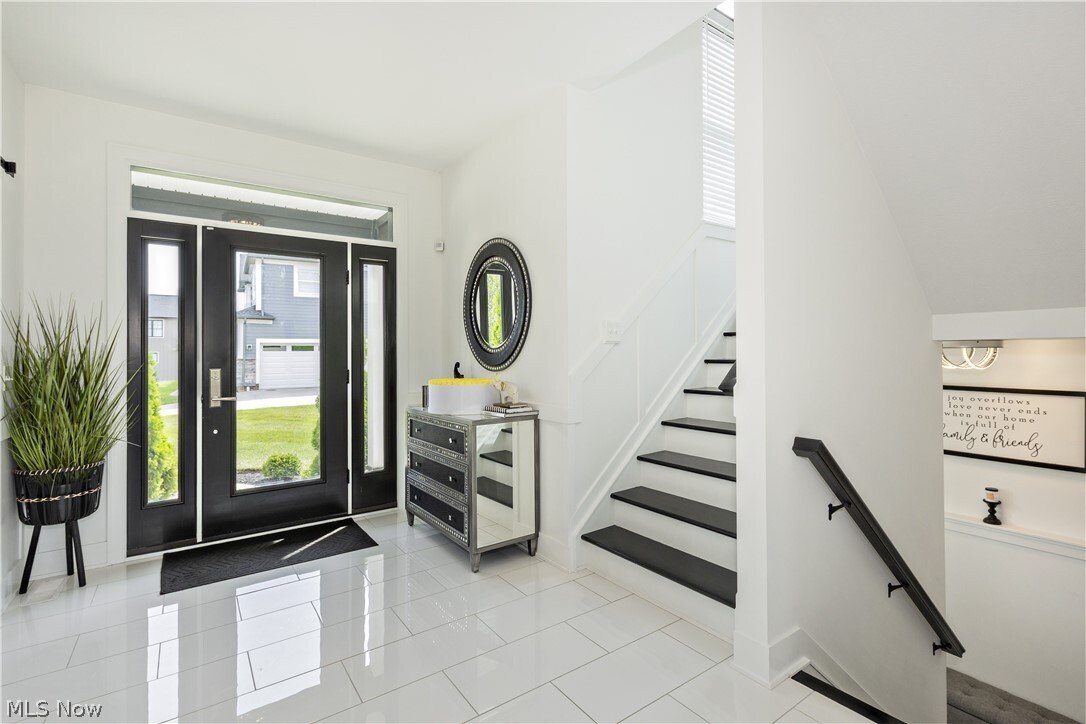
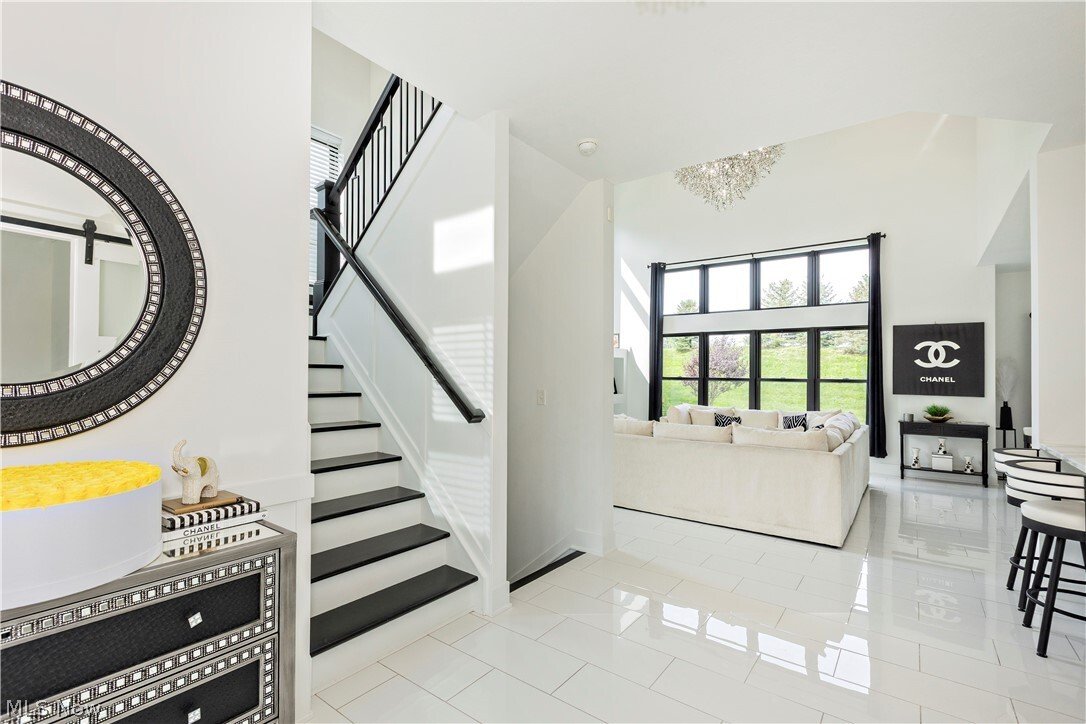
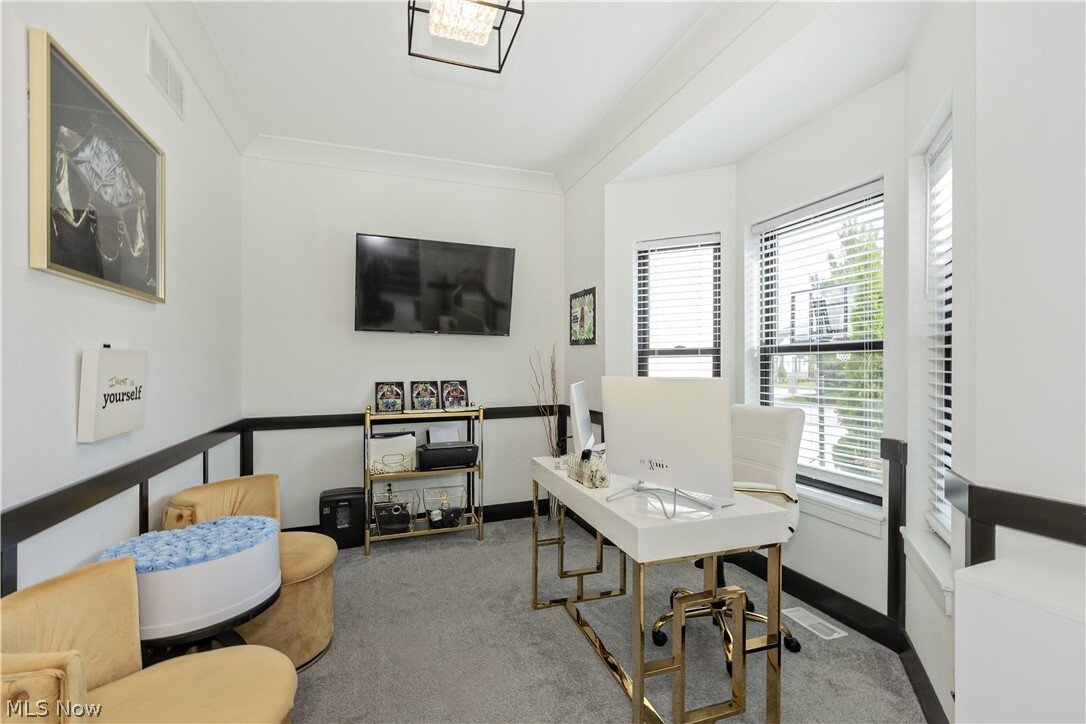
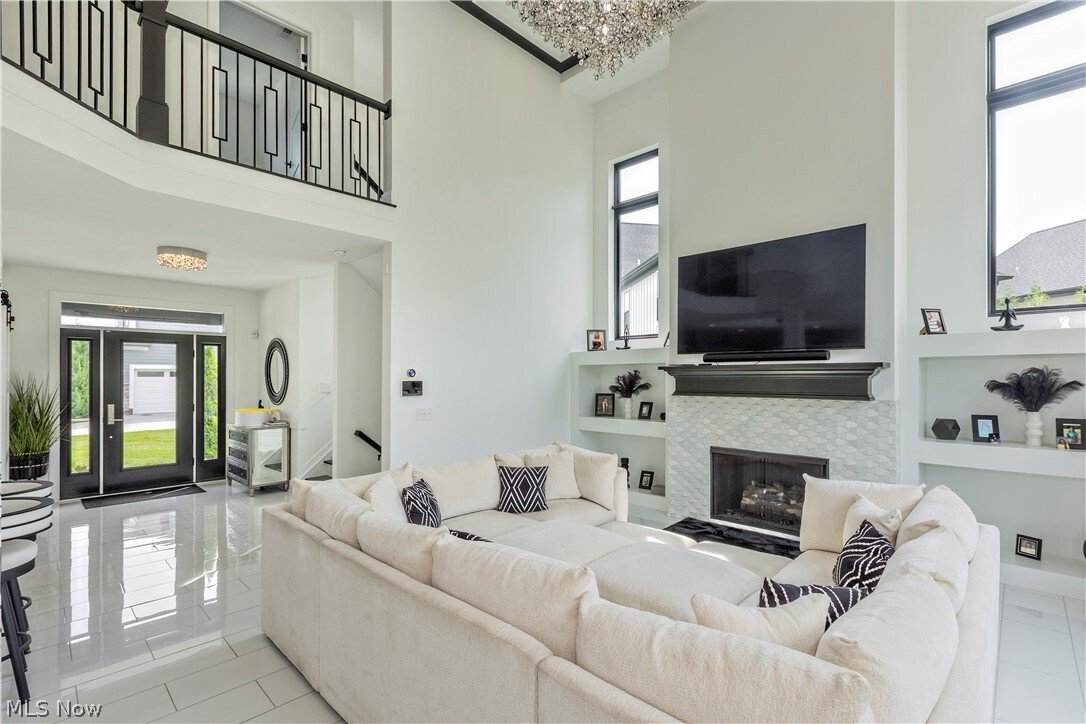
Elegance and refined architectural design serve as the hallmarks of this fabulous, custom-built Perrino home. Commissioned just five years ago, this impeccably maintained 4-bedroom, 4-full-bath estate commands a premier cul-de-sac position within the highly coveted Sterling Lakes of Pepper Pike. An expansive, sun-drenched floor plan seamlessly balances an unmistakable architectural sophistication with a rare, welcoming warmth. Guests are greeted in a soaring foyer that transitions effortlessly into a breathtaking great room, anchored by an 18-foot coffered ceiling, custom built-in shelving, and a sleek, tile-faced fireplace. The culinary center is a triumph of design, featuring a center island, premium quartz surfaces, a classic subway tile backsplash, and elite professional-grade appliances. Just off the kitchen, a formal dining space opens directly to a serene, covered rear patio overlooking the manicured backyard. The main level is further elevated by a private executive office, a secluded guest suite, and a full bath. Upstairs, the primary retreat functions as a private sanctuary, complete with architectural tray ceilings, exclusive access to a covered balcony, an opulent glamour en-suite, and an expansive boutique walk-in closet. Two additional beautifully appointed bedrooms with dual entry en-suite bath and a dedicated laundry suite complete the upper level. Entertainment reaches new heights in the finished lower level, which boasts a recreation/theatre room wired for surround sound, a professional wet bar, a dedicated fitness room, and a full bath. A spacious three-car garage is paired with a newly poured concrete driveway (2025). Positioned within the prestigious Orange School District, this exceptional property sits mere minutes from premier shopping, fine dining, elite medical facilities and all that Pepper Pike has to offer!
-
Type de propriété
Maison
-
Année de construction
2022
-
Prix/pied²
$291
Caractéristiques
Explorez le secteur
3450 Rembrandt Lane, Pepper Pike, OH 44124, Ohio, États-Unis
Voir sur Google Maps
Prix par sqft
Faible
Élevé
Inscrit il y a 5 ans
Vous vous êtes renseigné sur ce bien
L'agent vous contactera bientôt par
Publié par
43
Annonces
2022
Inscrit
Réserver une visite avec the agent
Choisissez une date et si vous souhaitez une visite virtuelle ou en personne avec l’agent.
Date préférée
Type de visite

Dernière mise à jour
Septembre 10
Première mise en ligne
Septembre 9
Licence de l’agent
#442116
Référence de l’annonce
2157202054871370
Statut de l’annonce
Propriétés similaires à proximité
Nouvelles annonces à Pepper Pike


Explorez plus de biens à vendre
Pepper Pike, OH, États-Unis types de propriétés
Pepper Pike, OH, États-Unis Recherches populaires
- Propriétés avec Balcon à Pepper Pike, OH, États-Unis
- Propriétés avec Piscine à Pepper Pike, OH, États-Unis
- Propriétés avec Terrain de tennis à Pepper Pike, OH, États-Unis
- Propriétés avec Cuisine ouverte à Pepper Pike, OH, États-Unis
- Propriétés avec Hammam à Pepper Pike, OH, États-Unis
- Duplex propriétés à Pepper Pike, OH, États-Unis
- Propriétés avec Héliport à Pepper Pike, OH, États-Unis
- Vue sur la mer propriétés à Pepper Pike, OH, États-Unis
- Propriétés avec Cinéma à Pepper Pike, OH, États-Unis
Guides et histoires connexes
La confiance des plus grands courtiers du monde
Les agents des propriétés les plus exceptionnelles du monde publient sur JamesEdition.
- Des annonces de Sotheby's, Christie's, BARNES et Engel & Völkers
- Chaque annonce est vérifiée avant sa mise en ligne
- Contactez directement des agents vérifiés
En continuant, vous acceptez nos Conditions et notre Politique de confidentialité.
brokerages we
partnered with
partnered with