$550,000
Espace, Style Et Emplacement
- 3 Chambres
- 3 SdB
- 1,743 Sqft lot
- MLS#NJME2085156
À propos de la propriété
La description a été traduite automatiquement.
La description est affichée dans la langue d'origine.
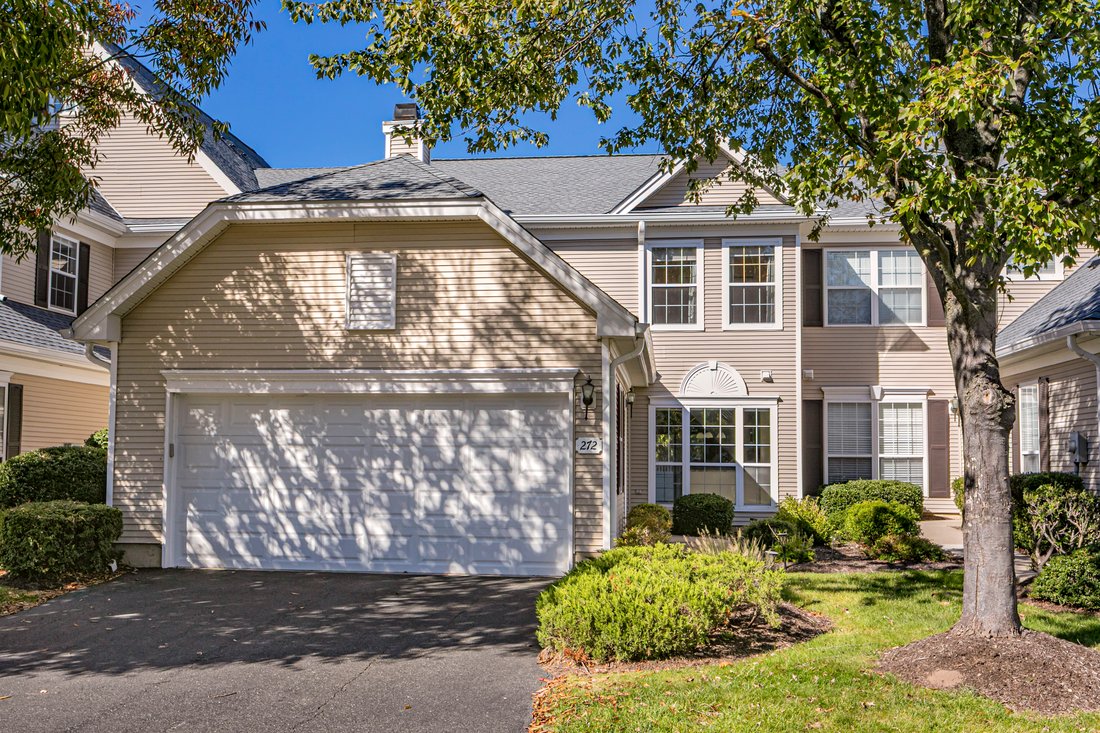
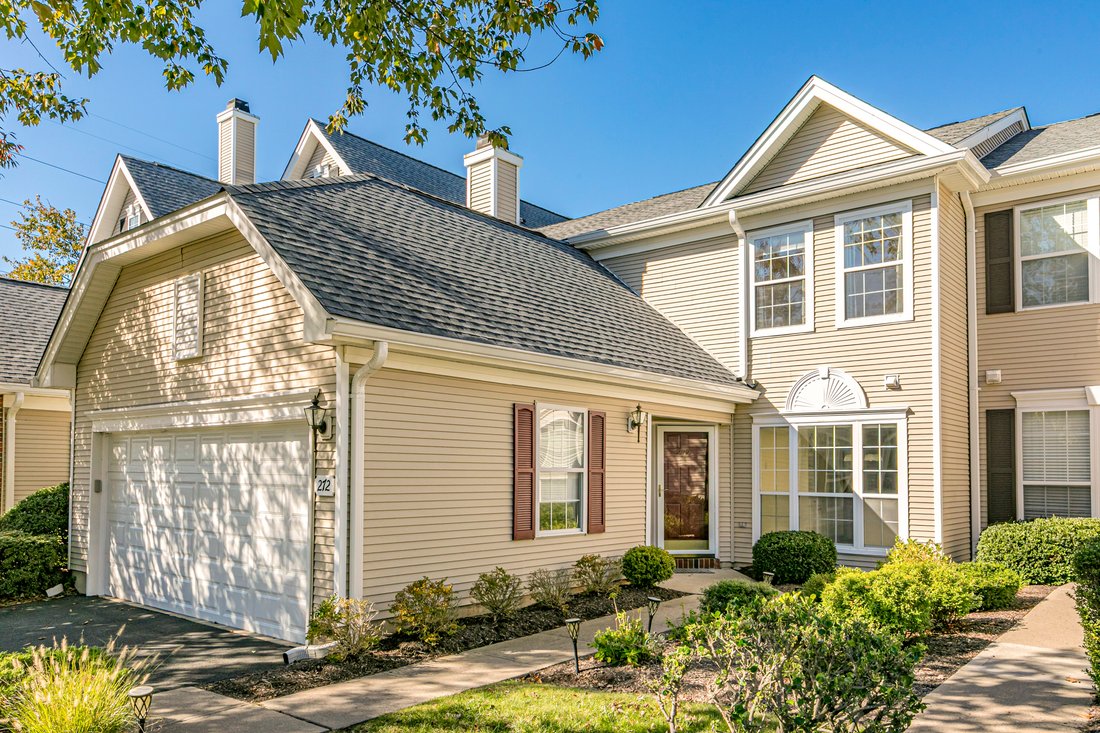
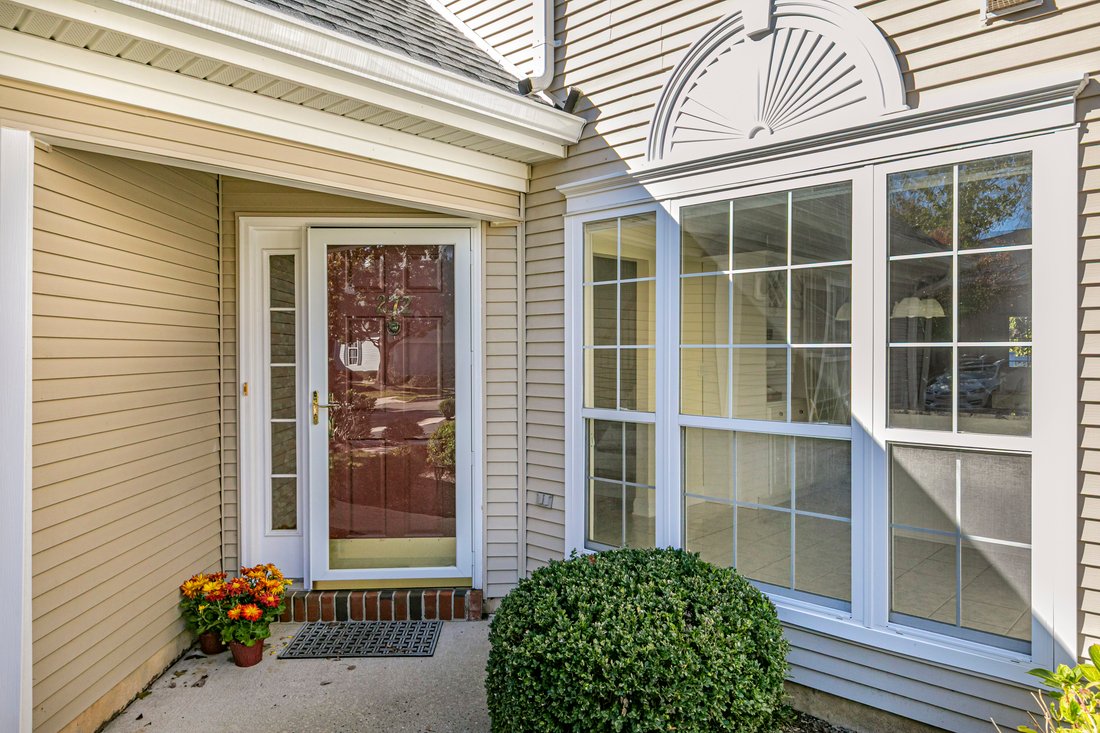
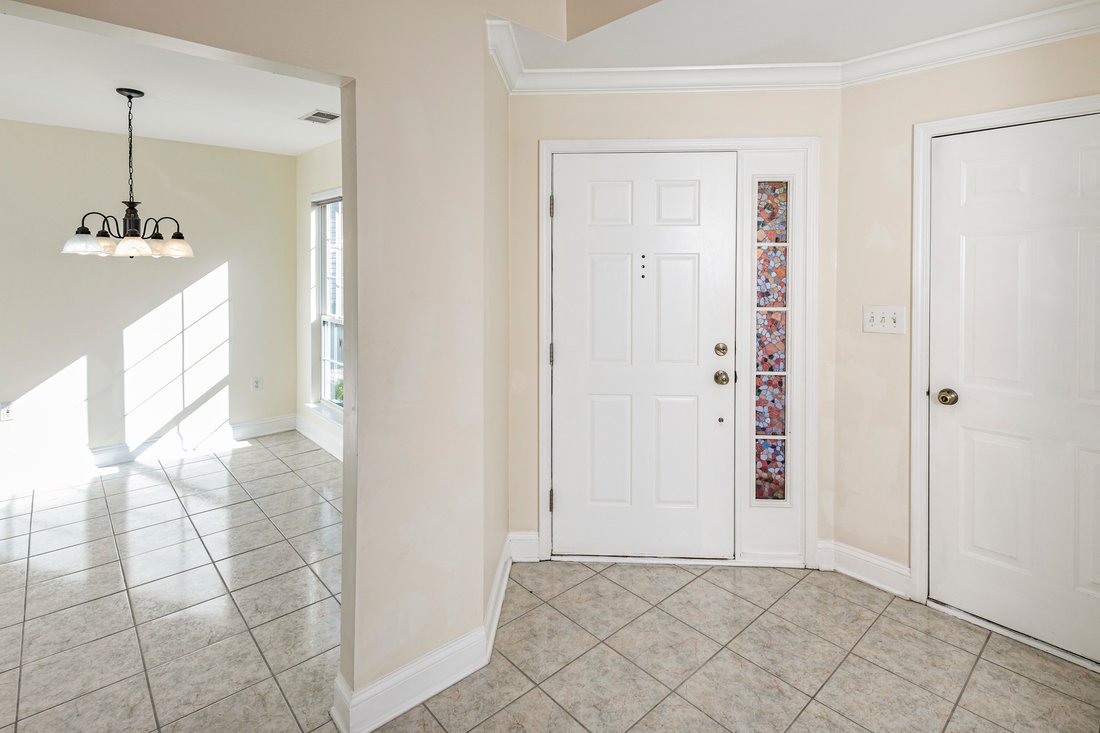
There’s a lot to love about townhouse living when the rooms are this generous, the light is this good, and the garden is entirely your own. In Brandon Farm’s Twin Pines neighborhood, this three-bedroom Laurelwood model has all the space of a traditional home, with a floor plan that makes particularly good use of it. A soaring two-story foyer is the first hint of what’s to come. Beyond it, beautifu
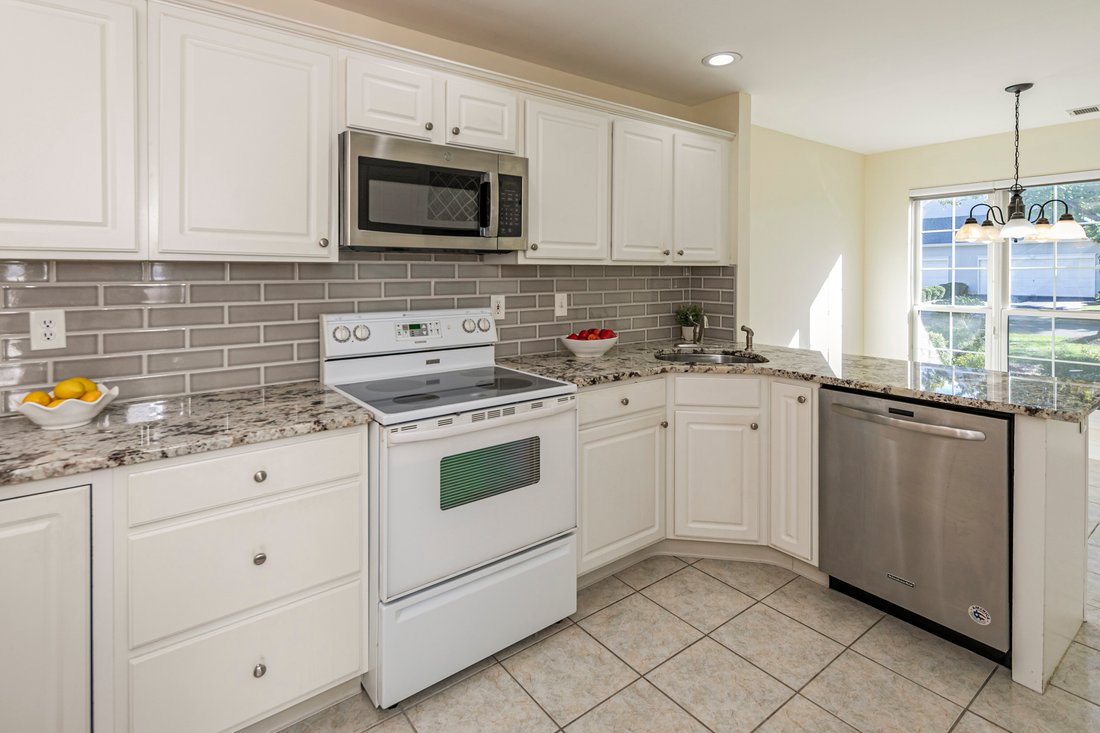
There’s a lot to love about townhouse living when the rooms are this generous, the light is this good, and the garden is entirely your own. In Brandon Farm’s Twin Pines neighborhood, this three-bedroom Laurelwood model has all the space of a traditional home, with a floor plan that makes particularly good use of it. A soaring two-story foyer is the first hint of what’s to come. Beyond it, beautifully maintained rooms unfold with hardwood floors, oversized windows, and an easy connection from one space to the next. The living and family rooms share a double-sided gas fireplace, a wonderful architectural detail that gives both rooms a little extra character. The dining room is comfortably proportioned for a full-size table, with none of the compromises sometimes associated with townhouse living. The white kitchen has a clean, timeless look, with granite countertops, subway tile, and an entire wall devoted to pantry storage. A sunny breakfast room sits alongside it, while the family room opens through glass doors to a fenced patio and garden. It’s a lovely little piece of outdoors, private enough to enjoy a quiet afternoon without feeling obliged to entertain the neighbors. A powder room and access to the two-car garage complete the first floor. Upstairs, hardwood floors continue into all three bedrooms. The primary suite comes with a cathedral ceiling that adds to its already generous proportions, a walk-in closet, a second double closet, and a bathroom with a whirlpool tub and separate shower. Two additional bedrooms, a hall bath, and second-floor laundry make excellent use of the remaining space. The Twin Pines swimming pool is just around the corner, and Pennington’s shops, restaurants, and community events are all close by. Stony Brook Elementary School and the wider Hopewell Valley Regional School District serve the area while trains to both New York and Philadelphia are within easy reach. Some photos have been virtually staged.
-
Type de propriété
Maison de ville
-
Année de construction
1997
Caractéristiques
- Cheminée
- Garage
- Dressing
- Jardin
- Terrain de tennis
- Piscine
- Laveuse sécheuse
- Buanderie
- Sous-sol
Caractéristiques
Intérieur
- Cheminée
- Climatisation
- Laveuse sécheuse
- Buanderie
- Sous-sol
- Dressing
Outdoor
Explorez le secteur
272 Colt Street , Pennington, NJ 08534, New Jersey, États-Unis
Voir sur Google Maps
Prix par sqft
Faible
Élevé
Inscrit il y a 3 ans
Vous vous êtes renseigné sur ce bien
L'agent vous contactera bientôt par
Publié par
2
Annonces
2023
Inscrit
Réserver une visite avec Cynthia S Weshnak
Choisissez une date et si vous souhaitez une visite virtuelle ou en personne avec l’agent.
Date préférée
Type de visite

Callaway Henderson Sotheby's International Realty
4 Nassau Street, 08542, Princeton, New Jersey, United States
Voir le profil de l’agence
Dernière mise à jour
Hier
Première mise en ligne
Octobre 22
Lien de l’annonce
Référence de l’annonce
2P3Y3V
Propriétés similaires à proximité
Nouvelles annonces à Pennington




Explorez plus de biens à vendre
Pennington, NJ, États-Unis types de propriétés
Pennington, NJ, États-Unis Recherches populaires
- Propriétés avec Cuisine ouverte à Pennington, NJ, États-Unis
- Propriétés avec Cave à vins à Pennington, NJ, États-Unis
- Propriétés avec Piscine intérieure à Pennington, NJ, États-Unis
- Côtières propriétés à Pennington, NJ, États-Unis
- Duplex propriétés à Pennington, NJ, États-Unis
- Propriétés avec Cinéma à Pennington, NJ, États-Unis
- Propriétés avec Vignoble / Cave à Pennington, NJ, États-Unis
- Immobilier d’investissement propriétés à Pennington, NJ, États-Unis
- Propriétés avec Hammam à Pennington, NJ, États-Unis
- Propriétés avec Salle de jeux à Pennington, NJ, États-Unis
Guides et histoires connexes
La confiance des plus grands courtiers du monde
Les agents des propriétés les plus exceptionnelles du monde publient sur JamesEdition.
- Des annonces de Sotheby's, Christie's, BARNES et Engel & Völkers
- Chaque annonce est vérifiée avant sa mise en ligne
- Contactez directement des agents vérifiés
En continuant, vous acceptez nos Conditions et notre Politique de confidentialité.
brokerages we
partnered with
partnered with