$950,000
Un Tudor Au Point De Vue Moderne
- 5 Chambres
- 4 SdB
- 11,326 Sqft lot
- MLS#NJME2084914
À propos de la propriété
La description a été traduite automatiquement.
La description est affichée dans la langue d'origine.
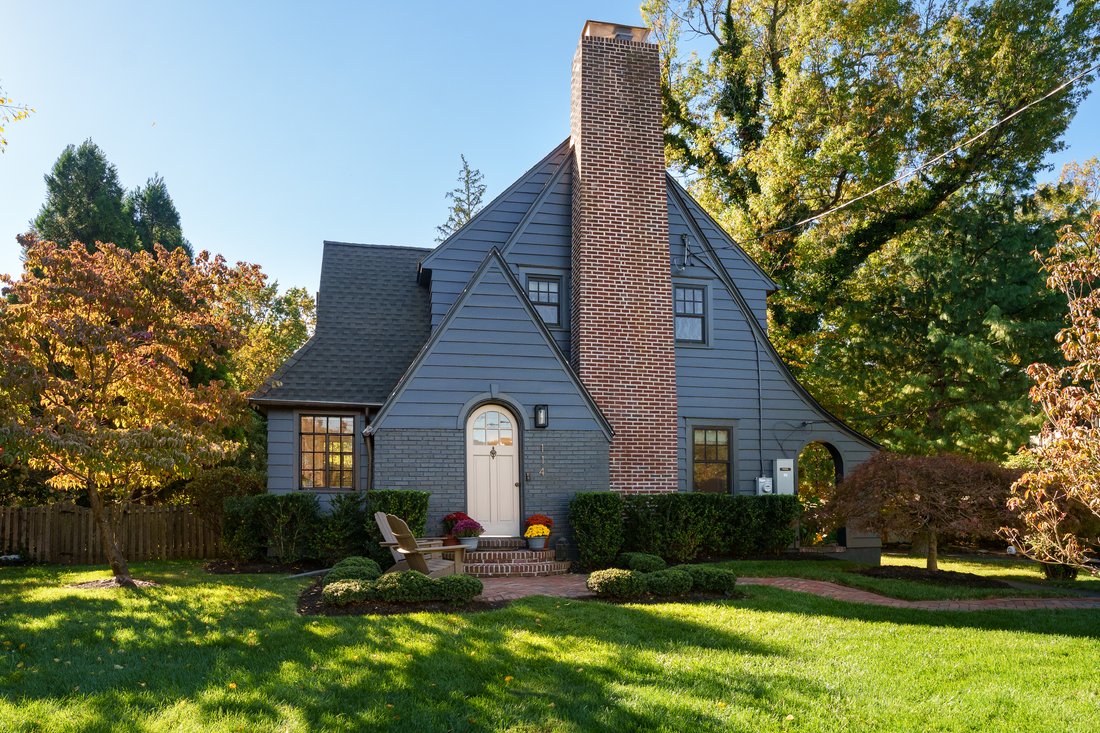
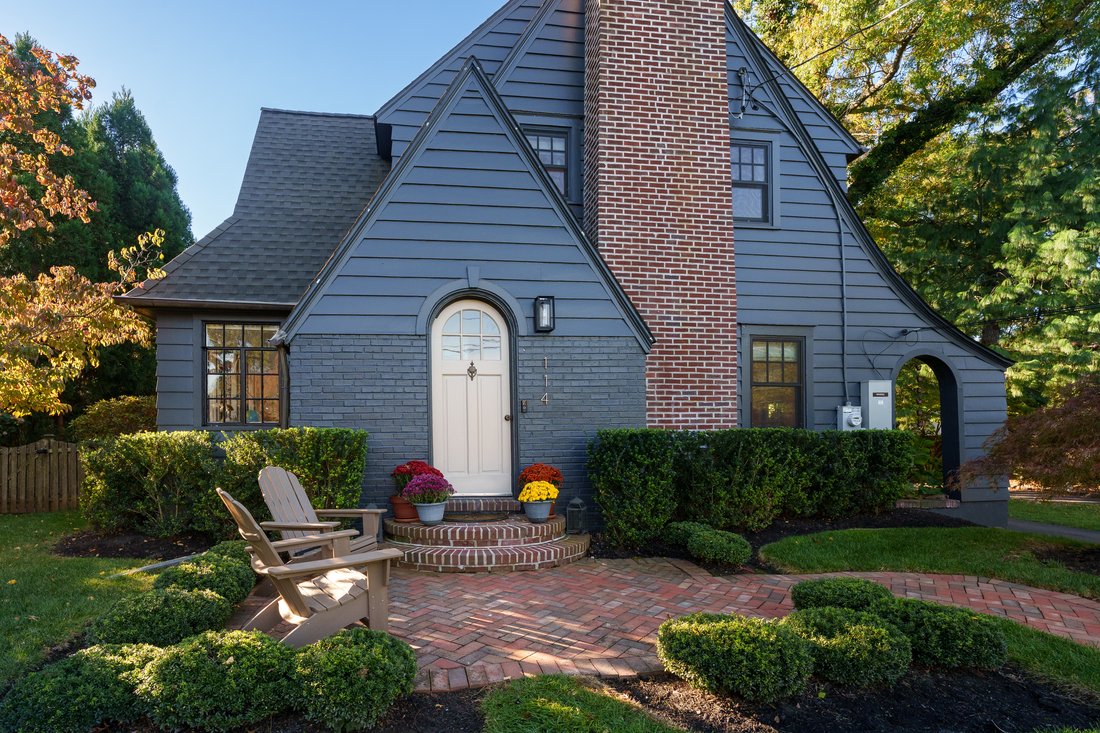
There’s something wonderfully unexpected about this Pennington Tudor. Its steep gables, prominent brick chimney, and arched front door suggest an interior steeped in tradition. Instead, the front door opens to a surprisingly fresh, light-filled home where an open floor plan, clean lines, and a contemporary sensibility give nearly a century of history an entirely new perspective. Beautiful leaded-g
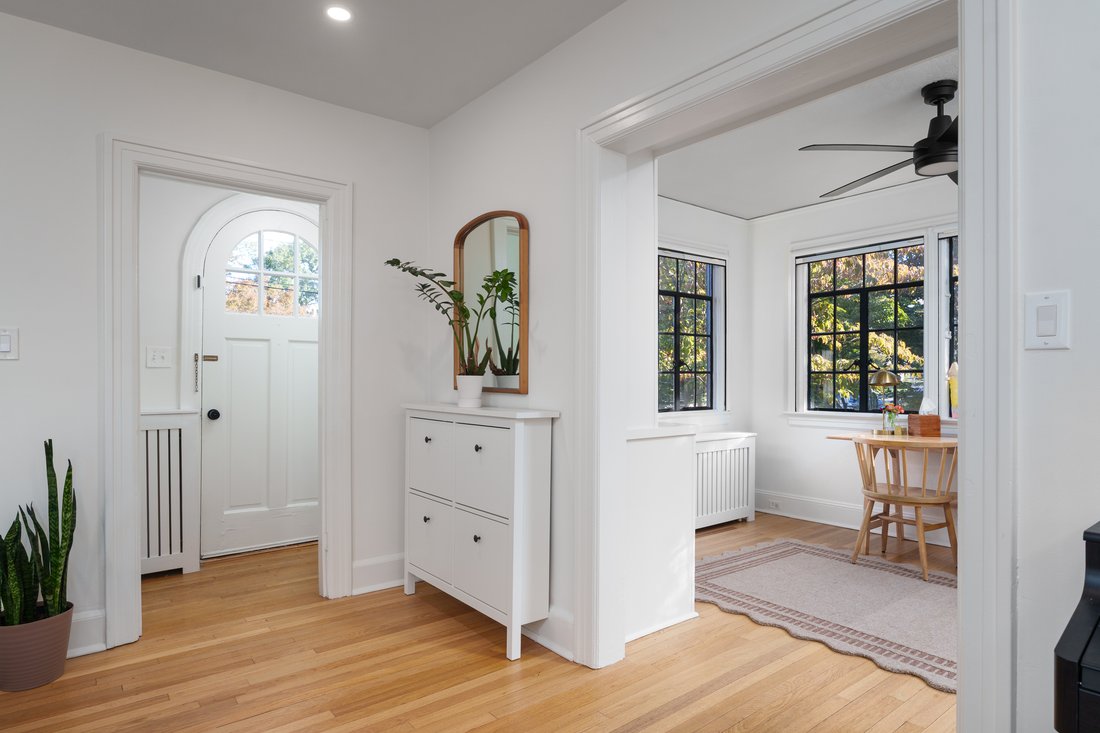
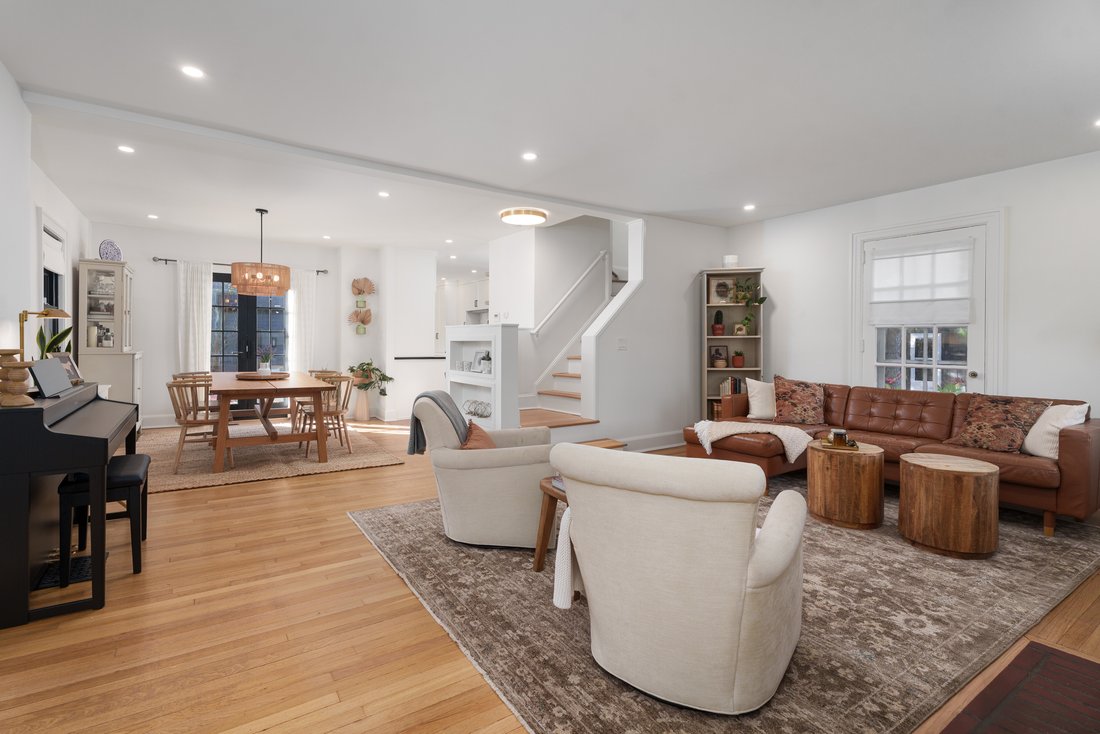
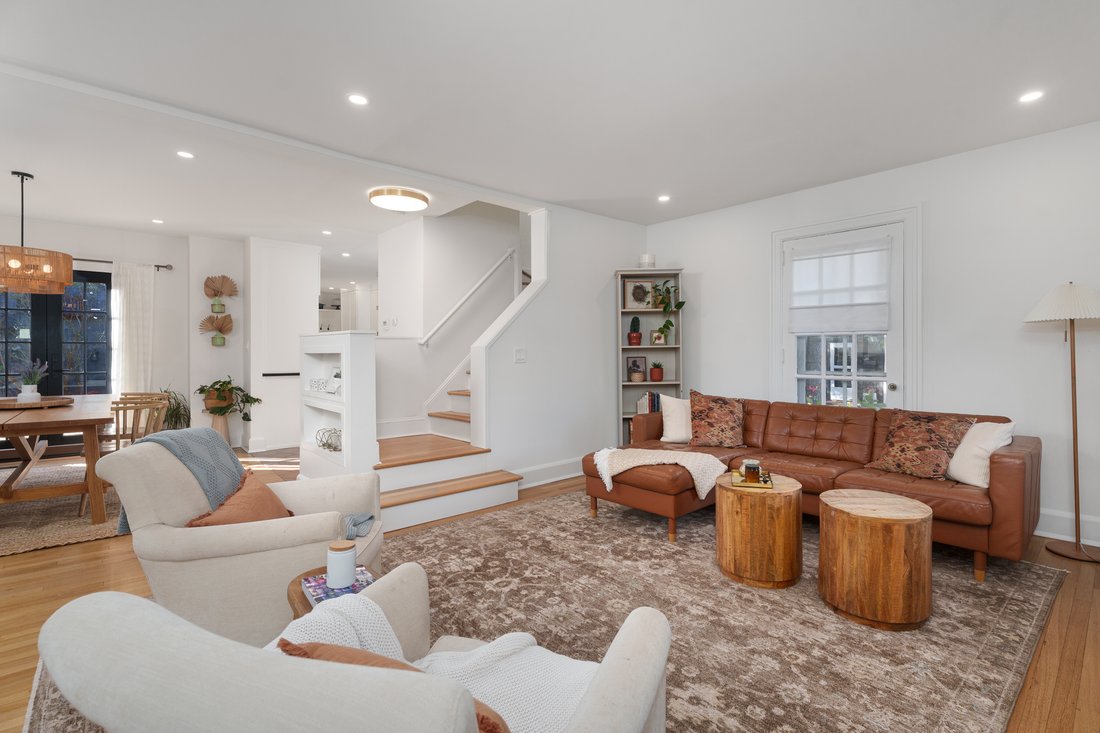
There’s something wonderfully unexpected about this Pennington Tudor. Its steep gables, prominent brick chimney, and arched front door suggest an interior steeped in tradition. Instead, the front door opens to a surprisingly fresh, light-filled home where an open floor plan, clean lines, and a contemporary sensibility give nearly a century of history an entirely new perspective. Beautiful leaded-glass windows remain a defining feature, their dark frames providing a striking contrast to crisp white walls and warm hardwood floors. The living room flows easily into the dining room and onward to a beautifully updated kitchen. Here, white cabinetry, dark countertops, a farmhouse sink, and a graphic tile backsplash feel both current and perfectly at ease with the home’s architecture. A large window frames the greenery outside, while terracotta tile flooring introduces a welcome note of warmth. A mudroom extends from here, opening via a slider to the deck and fenced backyard. Just off the main living space, a sunroom lined with windows and built-ins offers an especially cheerful place to work, play, or simply enjoy the sunshine. A powder room rounds out the first floor. Three bedrooms and an updated bathroom are on the second floor, while a finished third floor with skylights and its own full bathroom adds another dimension to the floor plan. The surprises continue outside. Beyond the deck stands a beautifully designed accessory dwelling unit that feels like a natural extension of the property. With a dedicated home office on the main level and an upstairs suite featuring a kitchenette and full bathroom, it offers an unusual degree of flexibility for work and guests. There’s also an oversized garage bay. Near Kunkel Park and Pennington Borough’s shops and restaurants, this is a home that offers far more than its charming exterior suggests.
-
Type de propriété
Maison
-
Année de construction
1927
Caractéristiques
- Cheminée
- Garage
- Dressing
- Moderne
- Laveuse sécheuse
- Buanderie
- Bureau
- Sous-sol
- Climatisation
Explorez le secteur
114 King George Road , Pennington, NJ 08534, New Jersey, États-Unis
Voir sur Google Maps
Prix par sqft
Faible
Élevé
Inscrit il y a 3 ans
Vous vous êtes renseigné sur ce bien
L'agent vous contactera bientôt par
Publié par
4
Annonces
2023
Inscrit
Réserver une visite avec Clare Mackness
Choisissez une date et si vous souhaitez une visite virtuelle ou en personne avec l’agent.
Date préférée
Type de visite

Callaway Henderson Sotheby's International Realty
4 Nassau Street, 08542, Princeton, New Jersey, United States
Voir le profil de l’agence
Dernière mise à jour
Octobre 17
Première mise en ligne
Octobre 16
Lien de l’annonce
Référence de l’annonce
ZY2QWT
Propriétés similaires à proximité
Nouvelles annonces à Pennington




Explorez plus de biens à vendre
Pennington, NJ, États-Unis types de propriétés
Pennington, NJ, États-Unis Recherches populaires
- Propriétés avec Cuisine ouverte à Pennington, NJ, États-Unis
- Propriétés avec Cave à vins à Pennington, NJ, États-Unis
- Propriétés avec Piscine intérieure à Pennington, NJ, États-Unis
- Propriétés avec Cinéma à Pennington, NJ, États-Unis
- Duplex propriétés à Pennington, NJ, États-Unis
- Propriétés avec Vignoble / Cave à Pennington, NJ, États-Unis
- Propriétés avec Hammam à Pennington, NJ, États-Unis
- Immobilier d’investissement propriétés à Pennington, NJ, États-Unis
- Propriétés avec Salle de jeux à Pennington, NJ, États-Unis
- Côtières propriétés à Pennington, NJ, États-Unis
Guides et histoires connexes
La confiance des plus grands courtiers du monde
Les agents des propriétés les plus exceptionnelles du monde publient sur JamesEdition.
- Des annonces de Sotheby's, Christie's, BARNES et Engel & Völkers
- Chaque annonce est vérifiée avant sa mise en ligne
- Contactez directement des agents vérifiés
En continuant, vous acceptez nos Conditions et notre Politique de confidentialité.
brokerages we
partnered with
partnered with