$575,000
Une Unité Finale Hors Pair À Brandon Farms
- 3 Chambres
- 3 SdB
- 1,743 Sqft lot
- 1
- MLS#NJME2083226
À propos de la propriété
La description a été traduite automatiquement.
La description est affichée dans la langue d'origine.
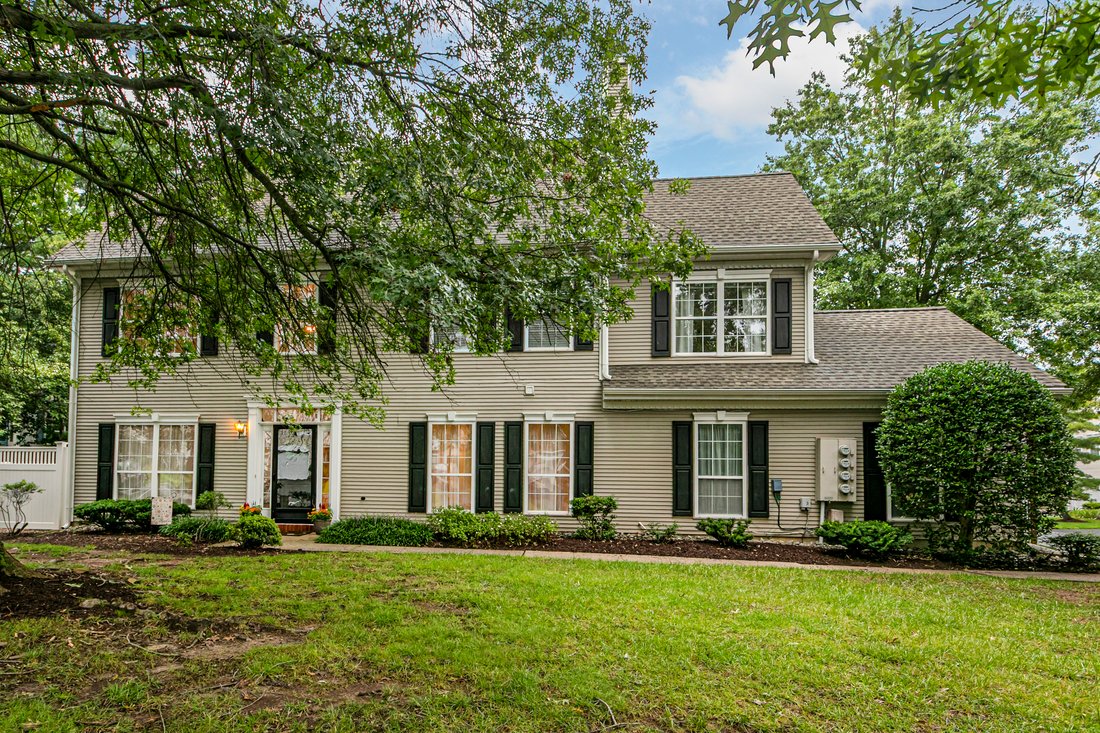
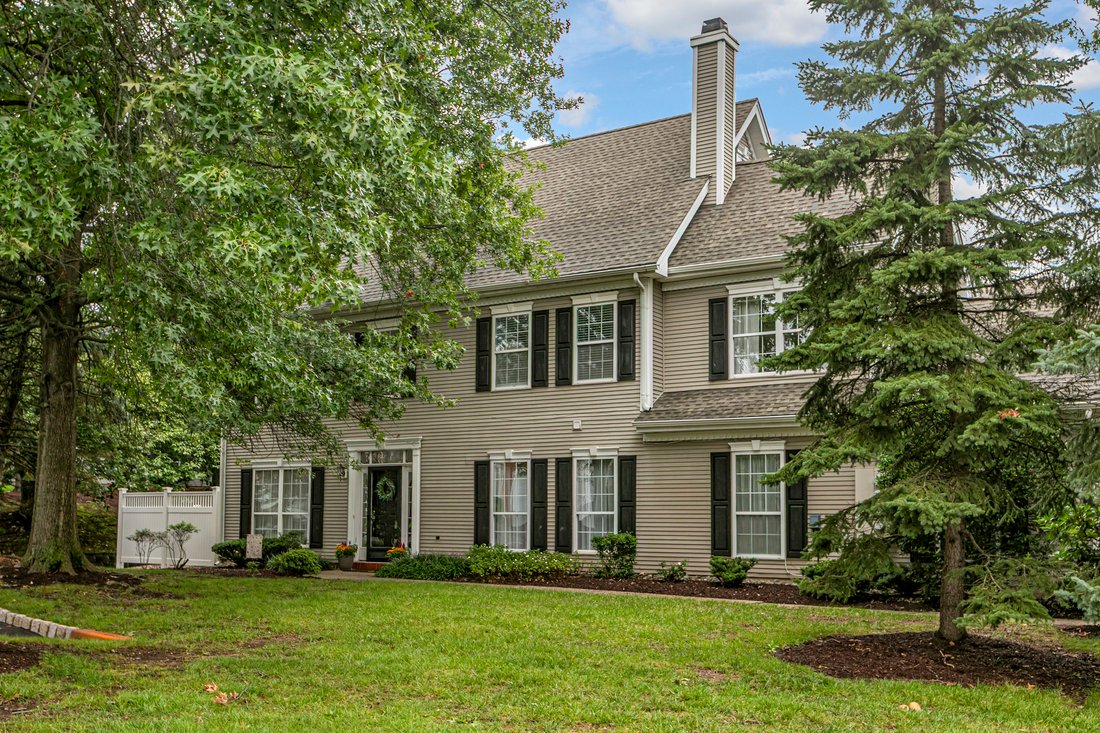
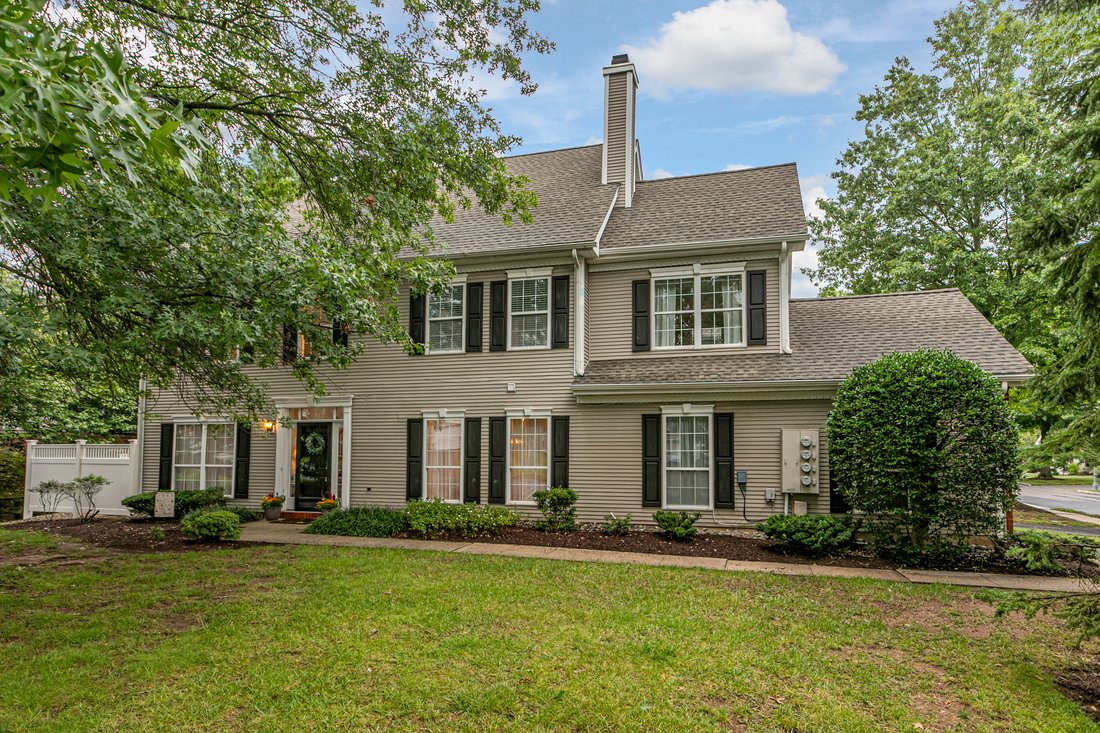
There’s a sense of space here that feels more like a single-family home than a townhouse. An end-unit setting, two-car garage and a generous collection of outdoor areas give this Brandon Farms home plenty of breathing room, while inside, soaring ceilings and oversized windows make an immediate impression. The two-story living room is especially striking, with a dramatic wall of windows that draws
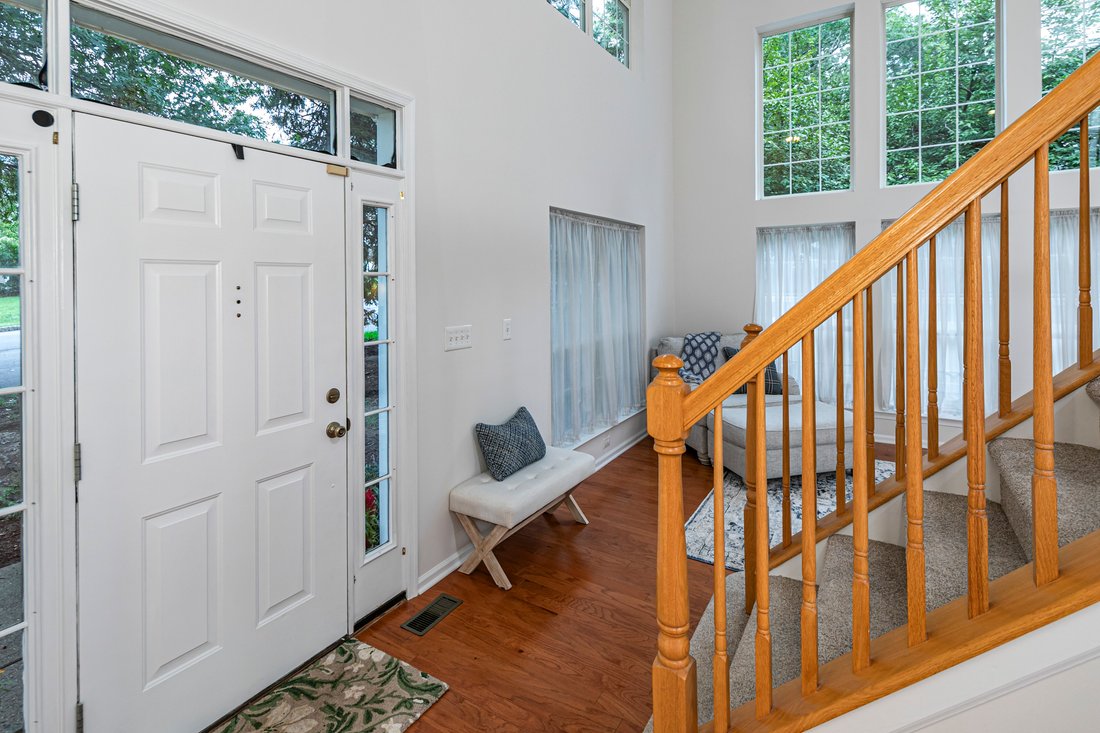
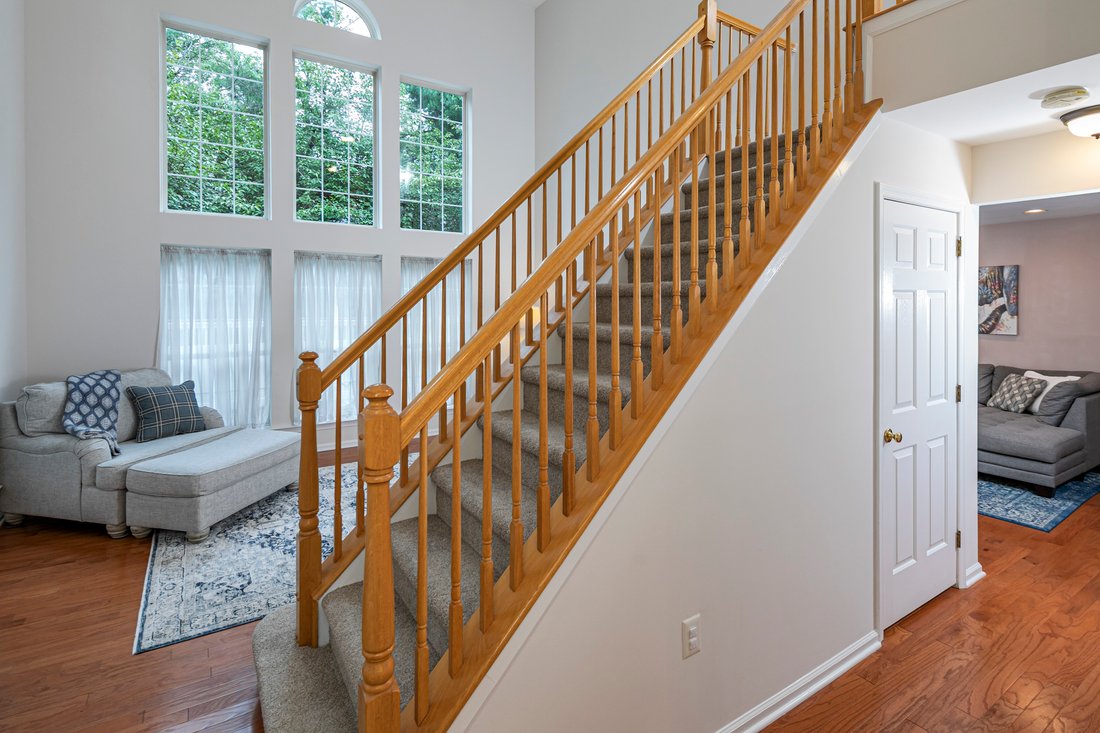
There’s a sense of space here that feels more like a single-family home than a townhouse. An end-unit setting, two-car garage and a generous collection of outdoor areas give this Brandon Farms home plenty of breathing room, while inside, soaring ceilings and oversized windows make an immediate impression. The two-story living room is especially striking, with a dramatic wall of windows that draws in natural light and emphasizes the height of the room. Tall windows continue in the dining room, creating an equally bright setting for life’s celebrations. Beyond, the family room gathers around a fireplace and flows directly into the kitchen. Generous stretches of workspace and cabinetry make the kitchen highly functional, with enough room for a table and chairs as well. Just outside is a small patio perfectly positioned for the grill, one of three outdoor spaces that make this end unit stand apart. The expanded, fenced main patio offers considerably more room for dining, lounging and entertaining outdoors. An updated powder room, laundry room and useful under-stair storage complete the first floor. Upstairs, the primary bedroom takes full advantage of the home’s scale with a cathedral ceiling and two walk-in closets. Its private bath includes two vanities, a soaking tub and separate shower, while doors open to a private deck, adding yet another outdoor space to the home. Two additional well-proportioned bedrooms share a full hall bathroom. Beyond the front door, the community adds even more, with swimming pools, tennis courts, playgrounds, and generous green spaces throughout the neighborhood.
-
Type de propriété
Maison de ville
-
Année de construction
1994
Caractéristiques
- Cheminée
- Garage
- Jardin
- Dressing
- Basket
- Terrain de jeu
- Terrain de tennis
- Piscine
- Laveuse sécheuse
Caractéristiques
Intérieur
- Cheminée
- Climatisation
- Laveuse sécheuse
- Buanderie
- Sous-sol
- Dressing
Outdoor
- Piscine
- Garage
- Terrain de jeu
- Terrain de tennis
- Jardin
- Basket
Explorez le secteur
1 Howe Court , Pennington, NJ 08534, New Jersey, États-Unis
Voir sur Google Maps
Prix par sqft
Faible
Élevé
Inscrit il y a 11 ans
Vous vous êtes renseigné sur ce bien
L'agent vous contactera bientôt par
Publié par
2
Annonces
2015
Inscrit
Réserver une visite avec Susan Hughes
Choisissez une date et si vous souhaitez une visite virtuelle ou en personne avec l’agent.
Date préférée
Type de visite

Callaway Henderson Sotheby's International Realty
4 Nassau Street, 08542, Princeton, New Jersey, United States
Voir le profil de l’agence
Dernière mise à jour
Octobre 21
Première mise en ligne
Septembre 10
Lien de l’annonce
Référence de l’annonce
8FM3FB
Statut du contrat
Contrat en attente
Propriétés similaires à proximité
Nouvelles annonces à Pennington



Explorez plus de biens à vendre
Pennington, NJ, États-Unis types de propriétés
Pennington, NJ, États-Unis Recherches populaires
- Propriétés avec Cuisine ouverte à Pennington, NJ, États-Unis
- Propriétés avec Cave à vins à Pennington, NJ, États-Unis
- Propriétés avec Piscine intérieure à Pennington, NJ, États-Unis
- Côtières propriétés à Pennington, NJ, États-Unis
- Duplex propriétés à Pennington, NJ, États-Unis
- Propriétés avec Cinéma à Pennington, NJ, États-Unis
- Propriétés avec Vignoble / Cave à Pennington, NJ, États-Unis
- Immobilier d’investissement propriétés à Pennington, NJ, États-Unis
- Propriétés avec Hammam à Pennington, NJ, États-Unis
- Propriétés avec Salle de jeux à Pennington, NJ, États-Unis
Guides et histoires connexes
La confiance des plus grands courtiers du monde
Les agents des propriétés les plus exceptionnelles du monde publient sur JamesEdition.
- Des annonces de Sotheby's, Christie's, BARNES et Engel & Völkers
- Chaque annonce est vérifiée avant sa mise en ligne
- Contactez directement des agents vérifiés
En continuant, vous acceptez nos Conditions et notre Politique de confidentialité.
brokerages we
partnered with
partnered with