$699,000
Des Espaces Élégants Conçus Pour Faciliter La Vie
- 2 Chambres
- 3 SdB
- 6,534 Sqft lot
- MLS#NJME2081544
À propos de la propriété
La description a été traduite automatiquement.
La description est affichée dans la langue d'origine.
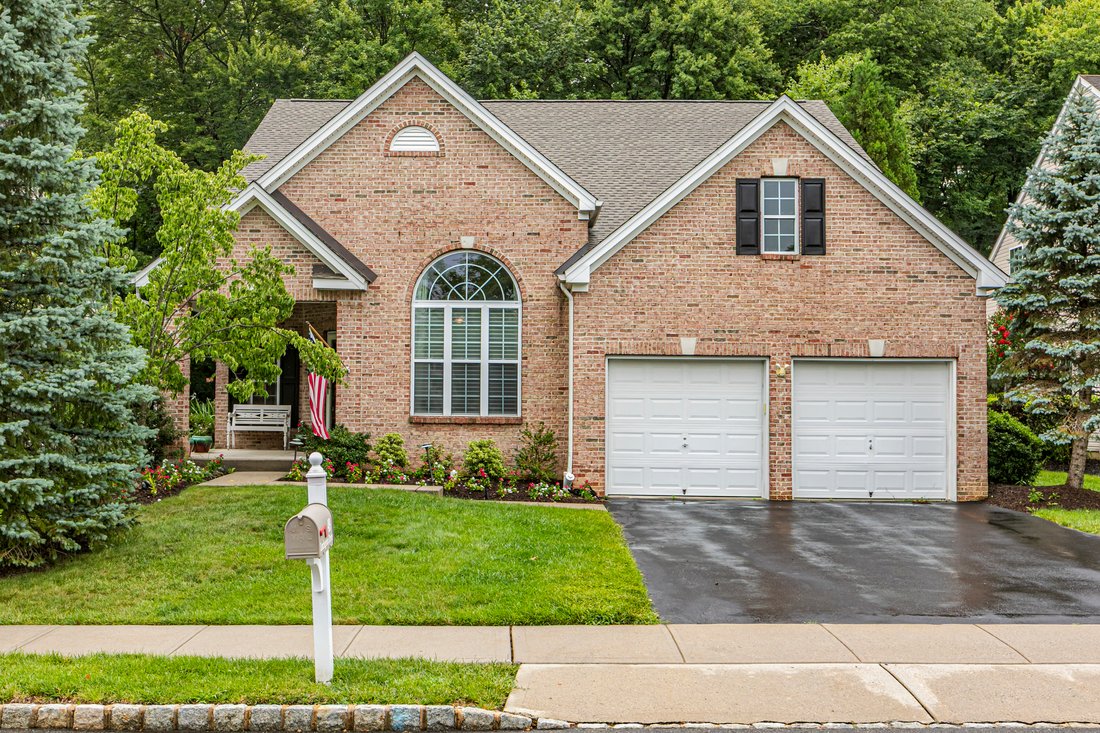
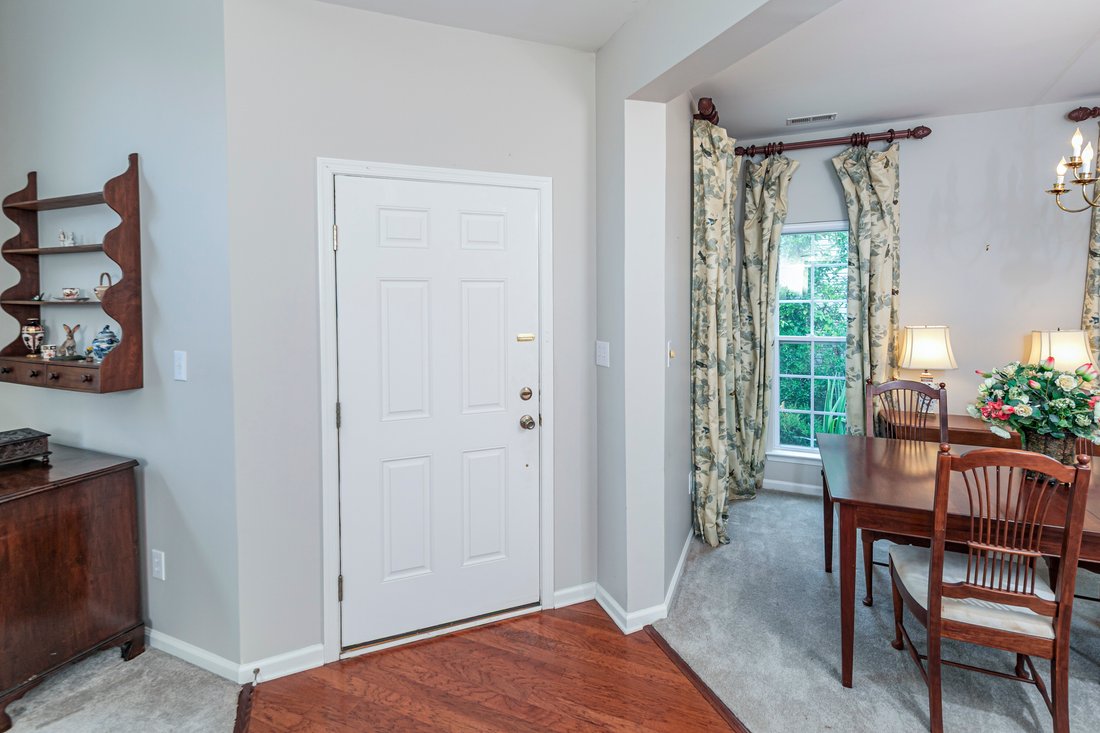
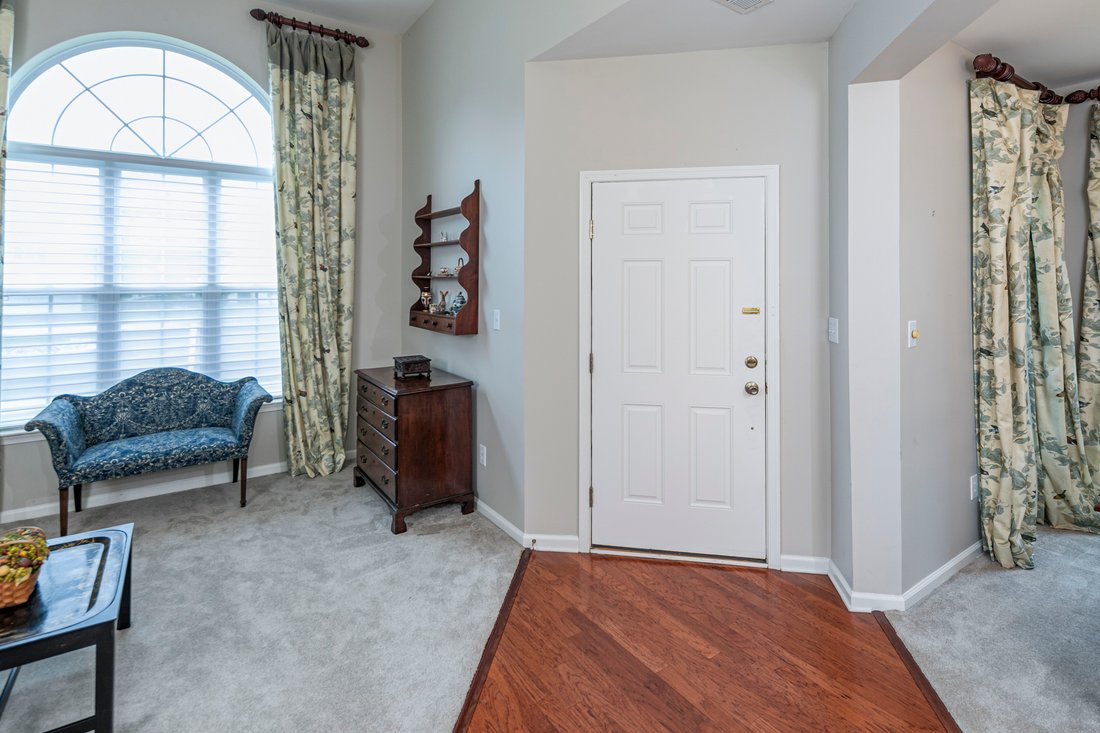
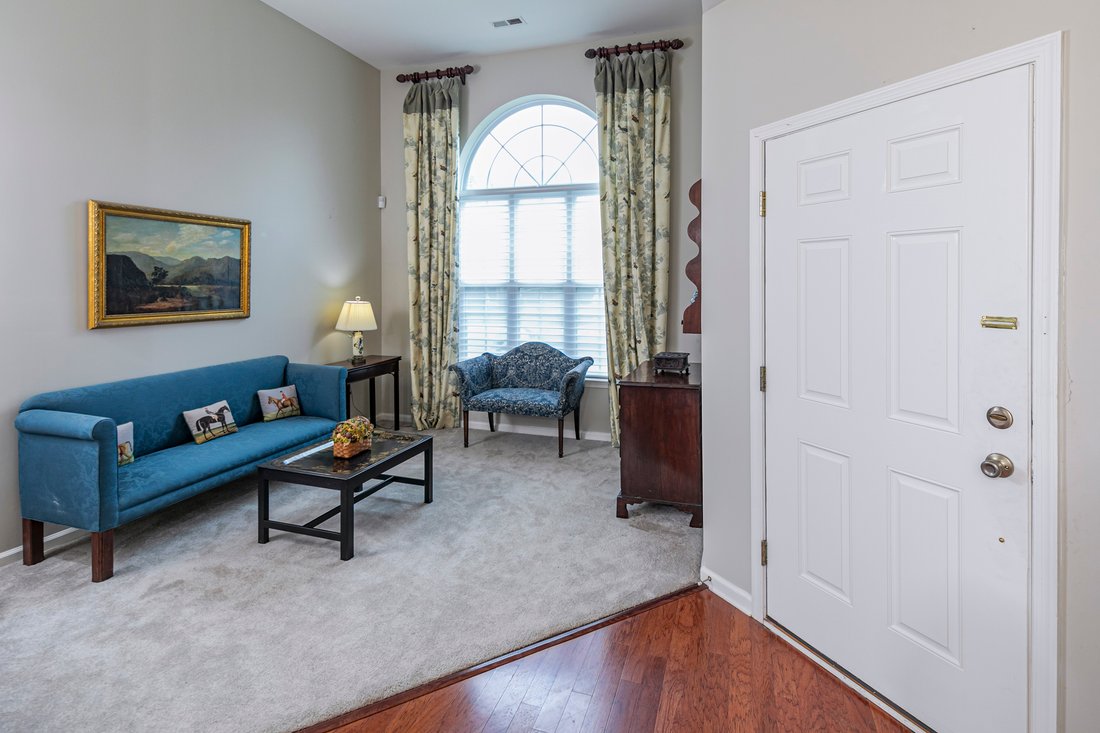
From the moment you step inside, this Wellington Manor home reveals a floor plan that feels remarkably spacious, blending elegant formal rooms with comfortable everyday living. The living and dining rooms provide inviting spaces for entertaining, while the thoughtfully designed kitchen features new tile flooring, wraparound counters, abundant workspace, and a casual dining area for everyday meals.
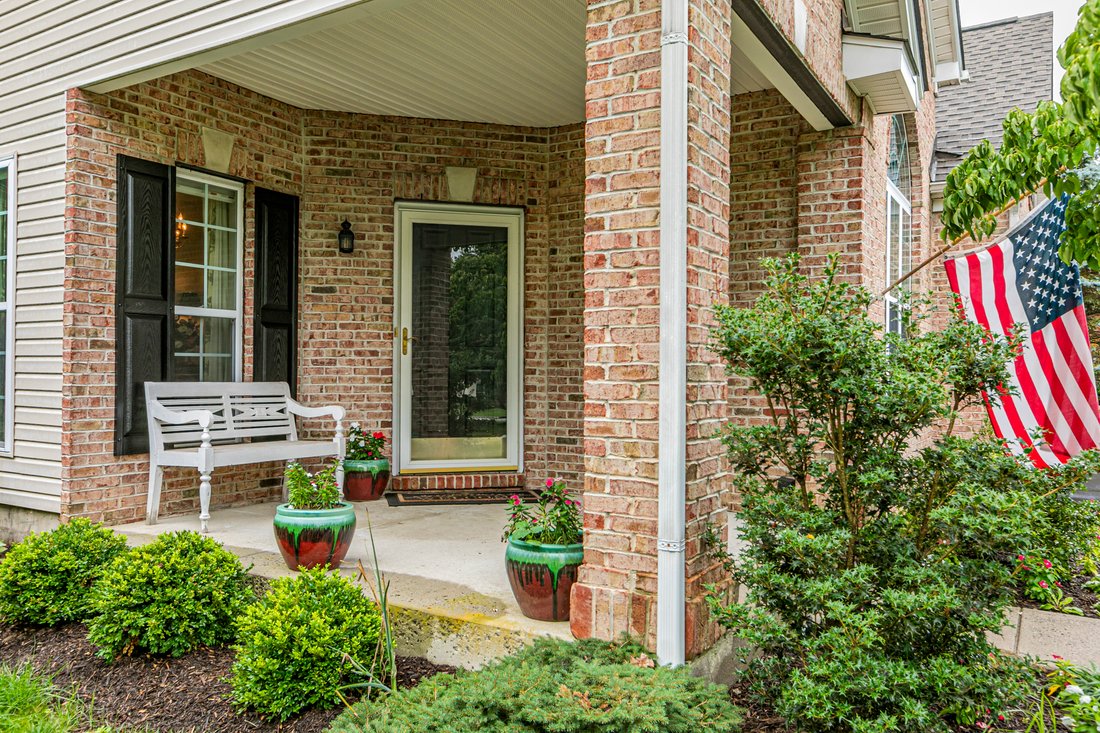
From the moment you step inside, this Wellington Manor home reveals a floor plan that feels remarkably spacious, blending elegant formal rooms with comfortable everyday living. The living and dining rooms provide inviting spaces for entertaining, while the thoughtfully designed kitchen features new tile flooring, wraparound counters, abundant workspace, and a casual dining area for everyday meals. Beyond, a vaulted great room with a gas fireplace creates a dramatic focal point before flowing seamlessly into a bright Florida room and the adjoining patio for easy indoor-outdoor enjoyment. A handsome home office also connects to the Florida room, creating a quiet space for work, hobbies, or reading. The generous first-floor primary suite is a standout, complete with its own sitting room, walk-in closet, and a spacious bath featuring a makeup vanity and separate commode area. A powder room, dedicated laundry room, and an attached two-car garage add to the home’s everyday practicality. Upstairs, a versatile loft is enhanced with custom privacy drapes, creating a comfortable space for overnight visitors while preserving an open feel. An additional bedroom, full bath, and abundant storage complete the second level. A new roof provides peace of mind. Set within Wellington Manor, residents enjoy a clubhouse, swimming pool, tennis courts, and a welcoming 55+ community, all just minutes from Princeton’s cultural attractions.
-
Type de propriété
Maison
-
Année de construction
2006
Caractéristiques
Explorez le secteur
49 Lexington Drive , Pennington, NJ 08534, New Jersey, États-Unis
Voir sur Google Maps
Prix par sqft
Faible
Élevé
Inscrit il y a 3 ans
Vous vous êtes renseigné sur ce bien
L'agent vous contactera bientôt par
Publié par
2
Annonces
2024
Inscrit
Réserver une visite avec Jennifer L Fitzgerald
Choisissez une date et si vous souhaitez une visite virtuelle ou en personne avec l’agent.
Date préférée
Type de visite

Callaway Henderson Sotheby's International Realty
4 Nassau Street, 08542, Princeton, New Jersey, United States
Voir le profil de l’agence
Dernière mise à jour
Octobre 16
Première mise en ligne
Août 7
Lien de l’annonce
Référence de l’annonce
TPPL5V
Statut du contrat
Contrat en attente
Propriétés similaires à proximité
Nouvelles annonces à Pennington




Explorez plus de biens à vendre
Pennington, NJ, États-Unis types de propriétés
Pennington, NJ, États-Unis Recherches populaires
- Propriétés avec Cuisine ouverte à Pennington, NJ, États-Unis
- Propriétés avec Cave à vins à Pennington, NJ, États-Unis
- Propriétés avec Piscine intérieure à Pennington, NJ, États-Unis
- Propriétés avec Cinéma à Pennington, NJ, États-Unis
- Duplex propriétés à Pennington, NJ, États-Unis
- Propriétés avec Vignoble / Cave à Pennington, NJ, États-Unis
- Propriétés avec Hammam à Pennington, NJ, États-Unis
- Immobilier d’investissement propriétés à Pennington, NJ, États-Unis
- Propriétés avec Salle de jeux à Pennington, NJ, États-Unis
- Côtières propriétés à Pennington, NJ, États-Unis
Guides et histoires connexes
La confiance des plus grands courtiers du monde
Les agents des propriétés les plus exceptionnelles du monde publient sur JamesEdition.
- Des annonces de Sotheby's, Christie's, BARNES et Engel & Völkers
- Chaque annonce est vérifiée avant sa mise en ligne
- Contactez directement des agents vérifiés
En continuant, vous acceptez nos Conditions et notre Politique de confidentialité.
brokerages we
partnered with
partnered with