$1,975,000
8 Woodmere Way, Pennington, New Jersey, 08534
- 5 Chambres
- 6 SdB
- 5,131 Sqft
- Mis à jour: Avril 7
- 2
- MLS#NJME2072886
À propos de la propriété
La description a été traduite automatiquement.
La description est affichée dans la langue d'origine.
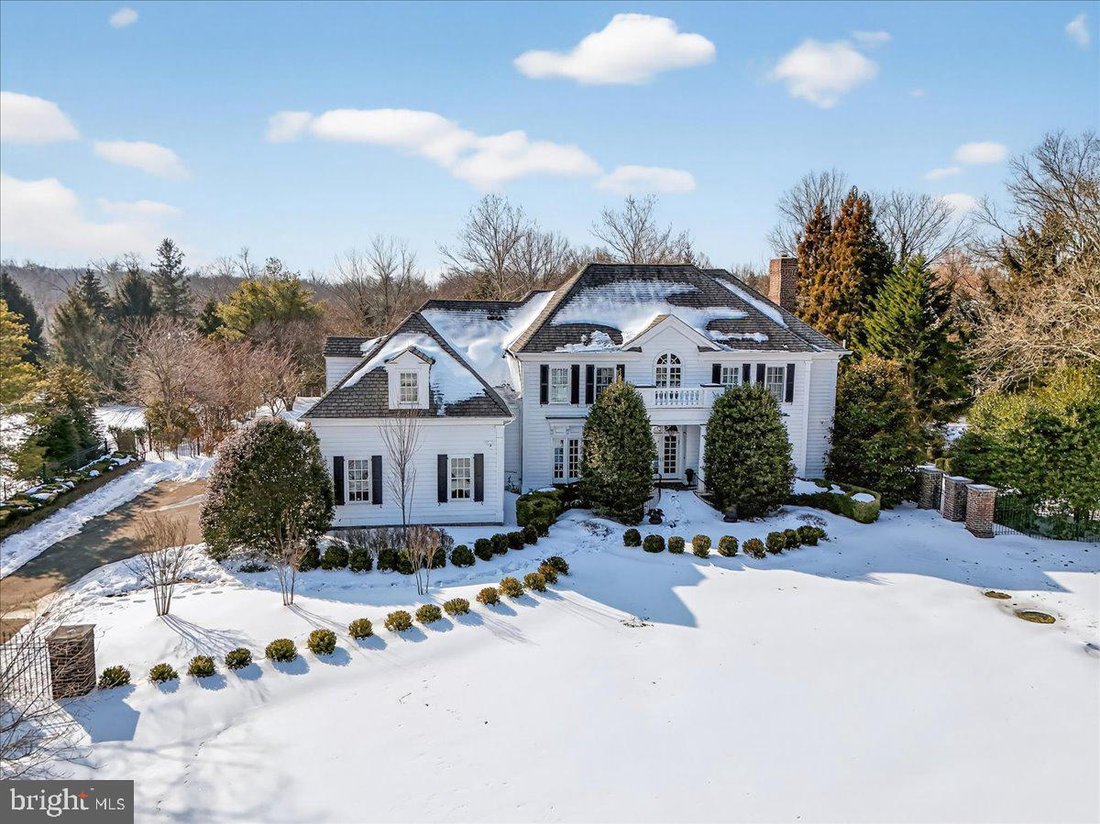
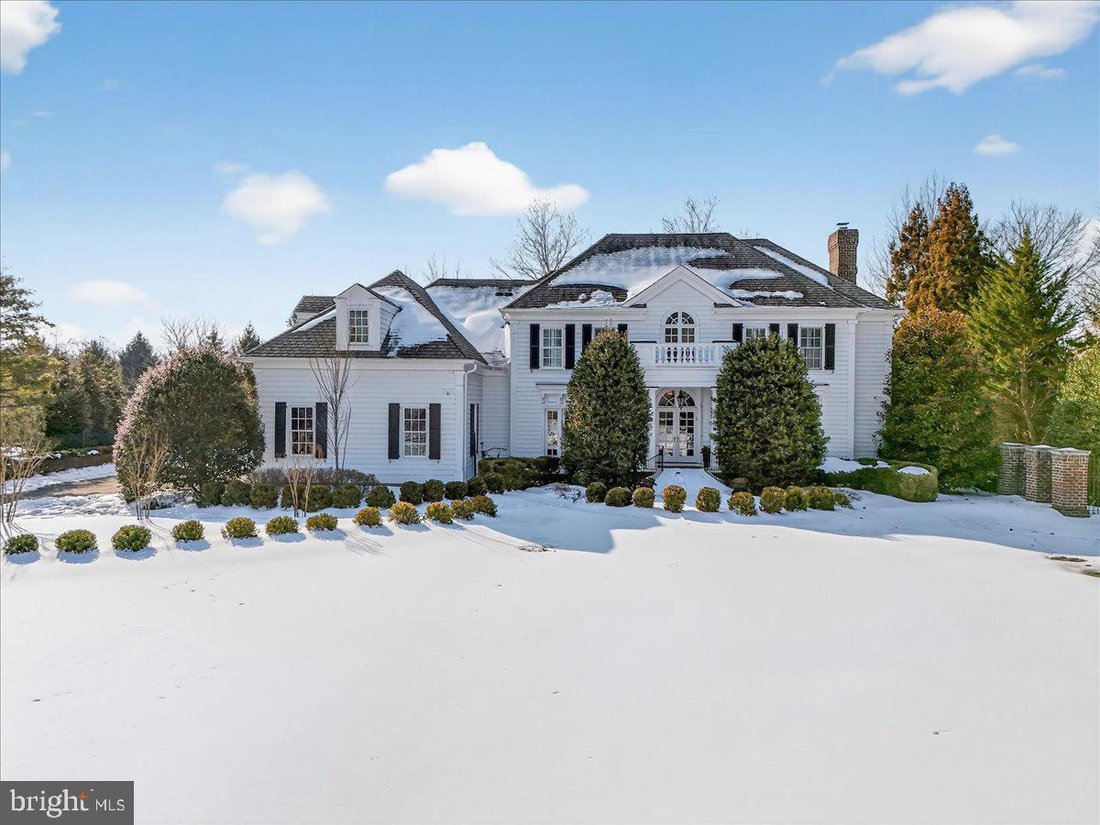
From the moment you step into the grand foyer of this stately residence, you know you’ve entered someplace special. A black-and-white marble floor sets the tone, leading to a turned staircase with custom iron railing and a Juliet balcony overlooking the entry. Crisp white walls, elegant millwork, high ceilings, tall doors, and oversized windows fill the home with natural light and refined elegance
From the moment you step into the grand foyer of this stately residence, you know you’ve entered someplace special. A black-and-white marble floor sets the tone, leading to a turned staircase with custom iron railing and a Juliet balcony overlooking the entry. Crisp white walls, elegant millwork, high ceilings, tall doors, and oversized windows fill the home with natural light and refined elegance. At every turn, the craftsmanship is evident — gleaming wood floors, layered crown moldings, built-in cabinetry and shelving, and inviting window seats.
Offering three finished levels of living space, the home features five bedrooms, four full baths, two half baths, a gym, home cinema, and wine cellar, along with a beautifully hardscaped backyard. It is equally suited for relaxed everyday living and gracious entertaining, indoors and out.
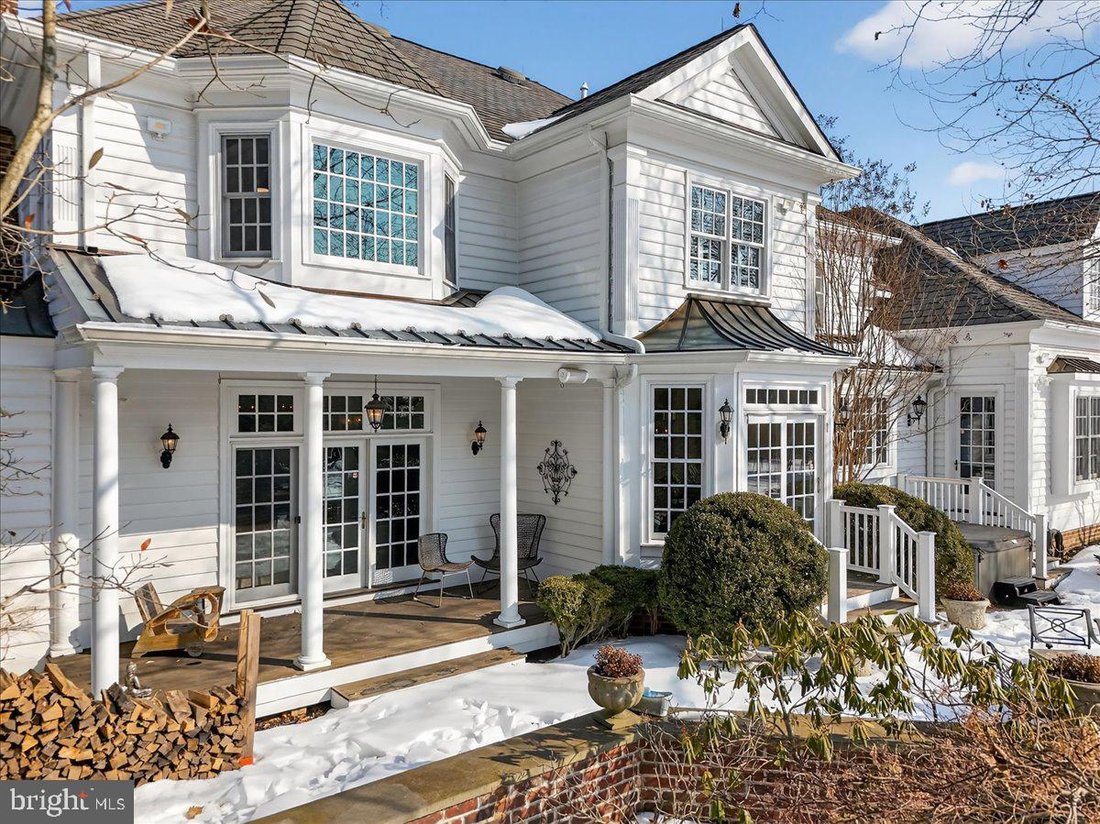
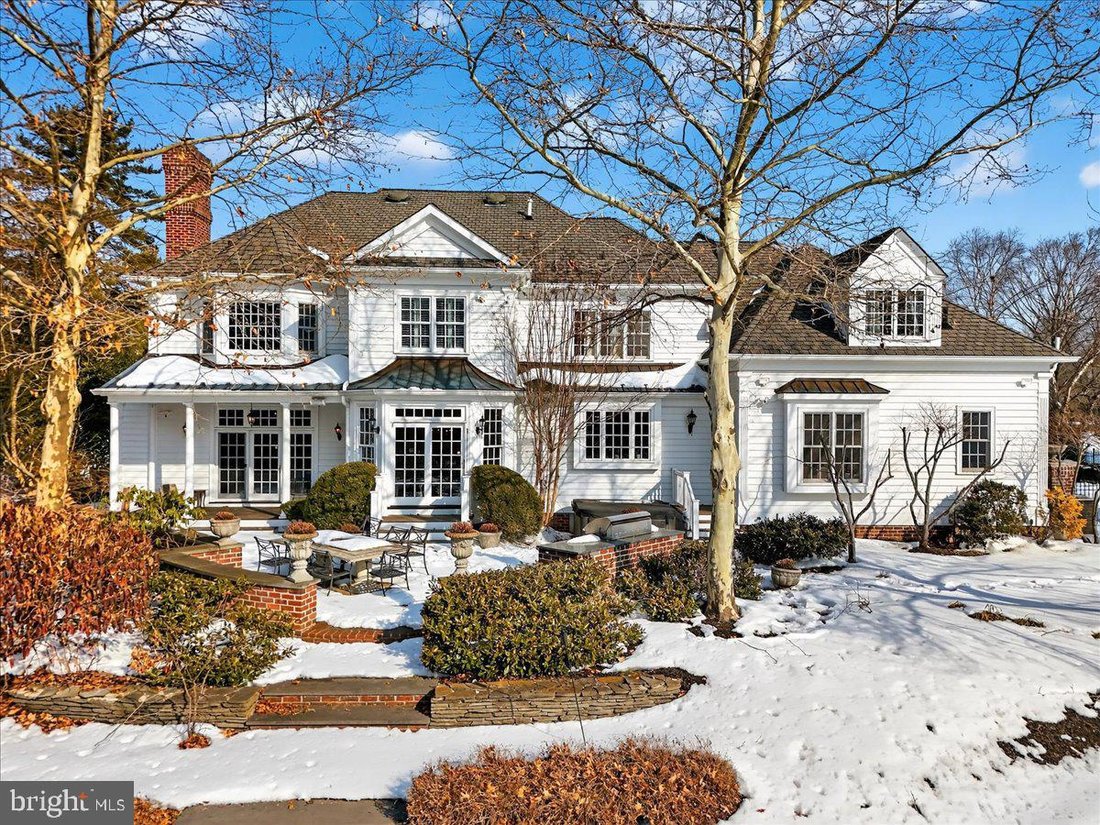
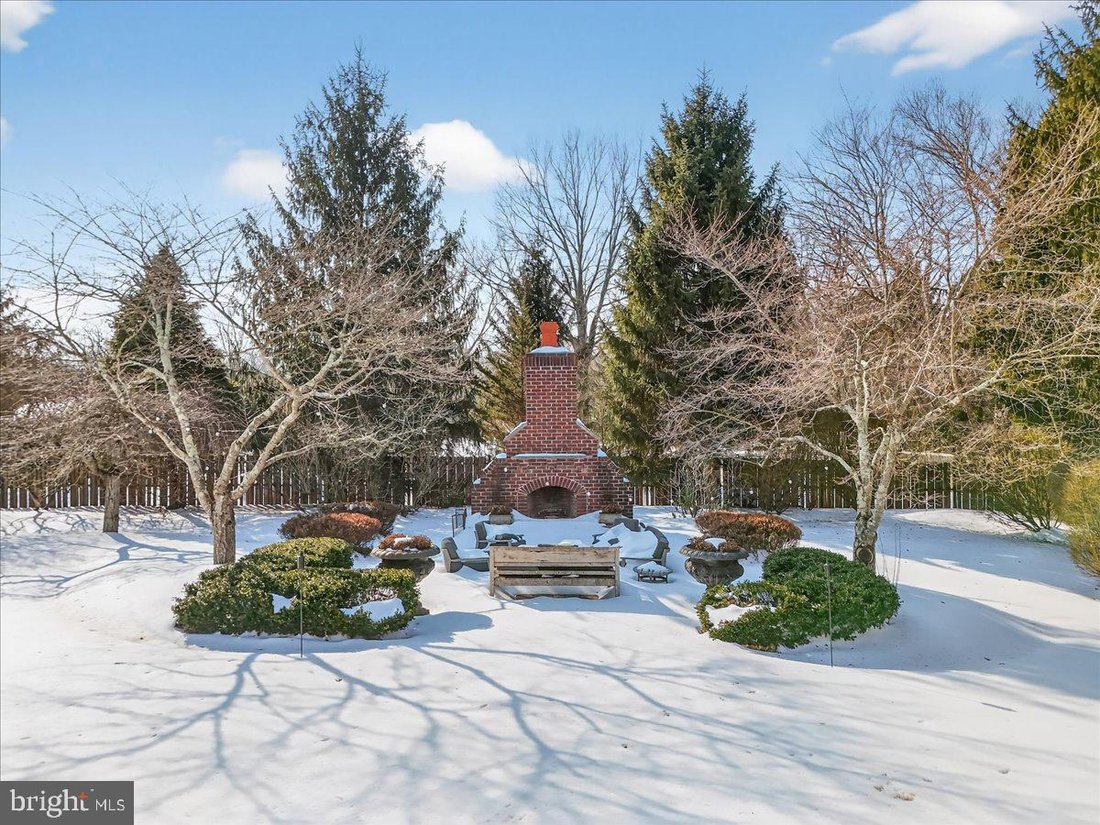
During cooler months, the spacious dining room and adjacent eat-in kitchen — connected by a butler’s pantry — provide options for both formal and casual gatherings. Twin Thermador ovens, a gas range with griddle, and a paneled Sub-Zero refrigerator surround the expansive granite-topped center island. In warmer seasons, an outdoor kitchen on the stone terrace and the fire feature at the rear of the property invite al fresco dining and evening relaxation.
Just off the kitchen, a side entry is flanked by laundry and mudrooms with generous storage concealed behind sliding barn doors. A private home office, warmed by a gas fireplace, opens directly to the terrace. On the opposite side of the kitchen, a sunken family room centers around a wood-burning stone fireplace, with built-in window seats and shelving.
The second level, accessible from both front and rear staircases, houses the sleeping quarters. Two bedrooms feature ensuite baths, while two additional bedrooms share a hall bath with river-stone flooring. The primary suite offers a tray ceiling, a spacious dressing area with walk-in closet, and a spa-inspired bath with jetted soaking tub, glass-enclosed shower, and dual vanities.
The finished lower level provides multiple living areas, along with a home theater, wine cellar, gym, and ample storage. An attached three-car garage with epoxy flooring completes the home.
Offering three finished levels of living space, the home features five bedrooms, four full baths, two half baths, a gym, home cinema, and wine cellar, along with a beautifully hardscaped backyard. It is equally suited for relaxed everyday living and gracious entertaining, indoors and out.
During cooler months, the spacious dining room and adjacent eat-in kitchen — connected by a butler’s pantry — provide options for both formal and casual gatherings. Twin Thermador ovens, a gas range with griddle, and a paneled Sub-Zero refrigerator surround the expansive granite-topped center island. In warmer seasons, an outdoor kitchen on the stone terrace and the fire feature at the rear of the property invite al fresco dining and evening relaxation.
Just off the kitchen, a side entry is flanked by laundry and mudrooms with generous storage concealed behind sliding barn doors. A private home office, warmed by a gas fireplace, opens directly to the terrace. On the opposite side of the kitchen, a sunken family room centers around a wood-burning stone fireplace, with built-in window seats and shelving.
The second level, accessible from both front and rear staircases, houses the sleeping quarters. Two bedrooms feature ensuite baths, while two additional bedrooms share a hall bath with river-stone flooring. The primary suite offers a tray ceiling, a spacious dressing area with walk-in closet, and a spa-inspired bath with jetted soaking tub, glass-enclosed shower, and dual vanities.
The finished lower level provides multiple living areas, along with a home theater, wine cellar, gym, and ample storage. An attached three-car garage with epoxy flooring completes the home.
-
Type de propriété
Autres
-
Année de construction
2000
-
Prix/pied²
$384
Caractéristiques
- Cheminée
- Garage
- Dressing
- Centre de remise en forme / Fitness
- Cinéma
- Foyer
- Cuisine extérieure
- Terrasse
- Jacuzzi
Caractéristiques
Intérieur
- Haut plafond
- Bureau
- Cheminée
- Climatisation
- Îlot de cuisine
- Cuisinière à gaz
- Jacuzzi
- Buanderie
- Cave à vins
- Cinéma
- Sous-sol
- Dressing
- Centre de remise en forme / Fitness
Outdoor
- Terrasse
- Balcon
- Foyer
- Garage
- Cuisine extérieure
Explorez le secteur
8 Woodmere Way, Pennington, NJ 08534, New Jersey, États-Unis
Voir sur Google Maps
Prix par sqft
Faible
Élevé

Inscrit il y a 3 ans
Vous vous êtes renseigné sur ce bien
L'agent vous contactera bientôt par
Publié par
7
Annonces
2023
Inscrit
Réserver une visite avec Sue Thompson
Choisissez une date et si vous souhaitez une visite virtuelle ou en personne avec l’agent.
Date préférée
Type de visite

Corcoran Sawyer Smith
Two Route 31 South, 08534, Pennington, New Jersey, United States
Voir le profil de l’agence
With strategically placed offices across New Jersey and Bucks County,
Pennsylvania, Corcoran Sawyer Smith combi
Pennsylvania, Corcoran Sawyer Smith combi
With strategically placed offices across New Jersey and Bucks County,
Pennsylvania, Corcoran Sawyer Smith combines deep local roots with the reach and
resources of a global real estate brand. Built on a foundation of small
business, civic leadership, and neighborhood expertise, we represent buyers and
sellers of some of the region’s most extraordinary properties—from new
developments along the Hudson River to historic stone farmhouses along the
Delaware.
Across Central New Jersey, our continued momentum reflects the strength of our
local expertise. We are exceeding yearly goals and remain the #1 listing office
in the Hopewell Valley/Pennington footprint, with a 15% market share. As the
market continues to move quickly—including a record 16-day average on market in
May 2026—our deep understanding of the communities we serve gives clients the
insight and adaptability to navigate each opportunity with confidence.
Our 400+ passionate sales professionals are guided by the values of Excellence,
Collaboration, Integrity, Adaptability, and Grit. By pairing intimate local
expertise with the industry-leading marketing, technology, and global network of
the Corcoran brand, we deliver an exceptional real estate experience while
remaining deeply invested in the communities we call home.
Pennsylvania, Corcoran Sawyer Smith combines deep local roots with the reach and
resources of a global real estate brand. Built on a foundation of small
business, civic leadership, and neighborhood expertise, we represent buyers and
sellers of some of the region’s most extraordinary properties—from new
developments along the Hudson River to historic stone farmhouses along the
Delaware.
Across Central New Jersey, our continued momentum reflects the strength of our
local expertise. We are exceeding yearly goals and remain the #1 listing office
in the Hopewell Valley/Pennington footprint, with a 15% market share. As the
market continues to move quickly—including a record 16-day average on market in
May 2026—our deep understanding of the communities we serve gives clients the
insight and adaptability to navigate each opportunity with confidence.
Our 400+ passionate sales professionals are guided by the values of Excellence,
Collaboration, Integrity, Adaptability, and Grit. By pairing intimate local
expertise with the industry-leading marketing, technology, and global network of
the Corcoran brand, we deliver an exceptional real estate experience while
remaining deeply invested in the communities we call home.
Dernière mise à jour
Avril 7
Première mise en ligne
Avril 7
Référence de l’annonce
cdr86j
Propriétés similaires à proximité
Nouvelles annonces à Pennington




Explorez plus de biens à vendre
Pennington, NJ, États-Unis types de propriétés
Pennington, NJ, États-Unis Recherches populaires
- Propriétés avec Cuisine ouverte à Pennington, NJ, États-Unis
- Propriétés avec Cave à vins à Pennington, NJ, États-Unis
- Immobilier d’investissement propriétés à Pennington, NJ, États-Unis
- Propriétés avec Cinéma à Pennington, NJ, États-Unis
- Duplex propriétés à Pennington, NJ, États-Unis
- Propriétés avec Vignoble / Cave à Pennington, NJ, États-Unis
- Propriétés avec Piscine intérieure à Pennington, NJ, États-Unis
- Côtières propriétés à Pennington, NJ, États-Unis
- Propriétés avec Hammam à Pennington, NJ, États-Unis
- Propriétés avec Salle de jeux à Pennington, NJ, États-Unis
Guides et histoires connexes
La confiance des plus grands courtiers du monde
Les agents des propriétés les plus exceptionnelles du monde publient sur JamesEdition.
- Des annonces de Sotheby's, Christie's, BARNES et Engel & Völkers
- Chaque annonce est vérifiée avant sa mise en ligne
- Contactez directement des agents vérifiés
En continuant, vous acceptez nos Conditions et notre Politique de confidentialité.
brokerages we
partnered with
partnered with