$661,036
Appartement À Paris
- 2 Chambres
- 1 SdB
- 673 Sqft
- Mis à jour: Hier
- 1
À propos de la propriété
La description a été traduite automatiquement.
La description est affichée dans la langue d'origine.
114bis avenue du Général Bizot – Paris 12e62,50 m² Carrez | 3 pièces | 5e étage avec ascenseurBalcon filant | Parquet point de Hongrie | Cheminées590 000 € honoraires inclusLe charme de l’ancien, une belle hauteur sous plafond et un appartement à réinventer !Brew’s Immo vous présente en exclusivité ce 3 pièces de 62,50 m² Carrez, situé au 5e étage sur 6 d’un immeuble haussmannien de 1895, au 114bi
114bis avenue du Général Bizot – Paris 12th
62.50 m² Carrez | 3 rooms | 5th floor with elevator
Continuous balcony | Herringbone parquet | Fireplaces
€590,000 fees included
The charm of the old, high ceilings, and an apartment to reinvent!
Brew’s Immo exclusively presents this 3-room apartment of 62.50 m² Carrez, located on the 5th floor of 6 in a Haussmannian buildin
114bis avenue du Général Bizot – Paris 12e62,50 m² Carrez | 3 pièces | 5e étage avec ascenseurBalcon filant | Parquet point de Hongrie | Cheminées590 000 € honoraires inclusLe charme de l’ancien, une belle hauteur sous plafond et un appartement à réinventer !Brew’s Immo vous présente en exclusivité ce 3 pièces de 62,50 m² Carrez, situé au 5e étage sur 6 d’un immeuble haussmannien de 1895, au 114bis avenue du Général Bizot, dans le 12e arrondissement de Paris.Dès les premières photos, le caractère de cet appartement saute aux yeux : parquet en point de Hongrie, cheminées anciennes, moulures, rosaces et 2,95 m de hauteur sous plafond.Le tout avec un balcon filant accessible depuis les pièces principales côté avenue et une vue sur les immeubles parisiens environnants.Un appartement qui possède déjà beaucoup de charme et dont la distribution peut encore être améliorée.Un véritable 3 pièces aux beaux volumesL’appartement se compose actuellement de :* Un séjour avec cheminée, parquet en point de Hongrie et grandes ouvertures sur le balcon.* Deux chambres, dont une donnant également sur le balcon côté avenue.* Une cuisine indépendante, située côté cour.* Une salle de bains, actuellement positionnée entre le séjour et la cuisine.* Un WC indépendant.* Un espace de rangement complémentaire.Une cave en sous-sol complète le bien.Un plan à repenser selon votre projetC’est l’autre intérêt de cet appartement : sa configuration permet d’envisager plusieurs possibilités.Option 1 : conserver un véritable 3 pièces avec deux chambres.Une configuration adaptée à un couple ayant besoin d’un bureau ou à une petite famille.Option 2 : créer un grand 2 pièces avec double séjour.En ouvrant la séparation entre le séjour et la chambre attenante, il serait possible d’envisager une grande pièce de réception donnant sur le balcon, tout en conservant une chambre indépendante côté cour.Autre piste d’aménagement : repenser entièrement les pièces d’eau.L’idée serait de transformer l’actuelle salle de bains en cuisine ouverte sur la pièce de vie, et de réaménager la cuisine existante en salle de bains.L’objectif : conserver tout le charme de l’ancien tout en adaptant l’appartement aux usages actuels.Un immeuble ancien bien entretenuL’appartement se trouve dans un immeuble datant de 1895, avec ascenseur.Plusieurs travaux importants ont déjà été réalisés :- Ravalement de façade récent- Toiture récemment refaite- Immeuble bien entretenu- Ascenseur- Cave en sous-solUn point appréciable pour un acquéreur souhaitant se concentrer sur son projet d’aménagement intérieur.Les atouts qui font la différence* 5e étage sur 6 avec ascenseur* Balcon filant côté avenue* Parquet en point de Hongrie* Belles cheminées anciennes* Moulures et rosaces* Hauteur sous plafond de 2,95 m* DPE D* Deux chambres actuellement* Possibilité d’un grand double séjour* Ravalement et toiture récemment refaits* Cave en sous-solInformations financièresPrix de vente : 590 000 € FAIPrix net vendeur : 554 600 €Honoraires d’agence : 35 400 € TTC, soit 6 % du prix de vente honoraires inclusCharges de copropriété : 213 € / moisSurface Carrez : 62,50 m²Étage : 5e sur 6 avec ascenseurAnnée de construction : 1895Cave en sous-solDPE DTaxe foncière : 1397€Un 3 pièces haussmannien avec balcon, au 5e étage avec ascenseur, qui réunit le charme de l’ancien et de belles possibilités d’aménagement.Vous recherchez un appartement parisien avec du caractère et souhaitez créer un intérieur à votre image ?Contactez-nous !Honoraires inclus de 6.38% TTC à la charge de l’acquéreur. Prix hors honoraires 554 600 €. Dans une copropriété de 26 lots. Quote-part moyenne du budget prévisionnel 2 €/an. Aucune procédure n’est en cours. Classe énergie D, Classe climat C Montant estimé des dépenses annuelles d’énergie pour un usage standard : entre 1260.00 € et 1750.00 € sur les années 2021, 2022 et 2023 (abonnements compris). Les informations sur les risques auxquels ce bien est exposé sont disponibles sur le site Géorisques : georisques.gouv.fr. Votre conseiller Brew’s : Gérant - Samy-Félix PICARDCarte T CPI75012018000026018 RCP 799 316 435 Retrouvez l’annonce de l’agence immobilière Brew’s sur : http://www.brews.fr/immobilier/appartement-t3-paris-vente-fr_VA3381.htm
Des informations sur les risques auxquels est exposé ce bien sont disponibles sur le site Géorisques : https://www.georisques.gouv.fr/
Des informations sur les risques auxquels est exposé ce bien sont disponibles sur le site Géorisques : https://www.georisques.gouv.fr/
114bis avenue du Général Bizot – Paris 12th
62.50 m² Carrez | 3 rooms | 5th floor with elevator
Continuous balcony | Herringbone parquet | Fireplaces
€590,000 fees included
The charm of the old, high ceilings, and an apartment to reinvent!
Brew’s Immo exclusively presents this 3-room apartment of 62.50 m² Carrez, located on the 5th floor of 6 in a Haussmannian building from 1895, at 114bis avenue du Général Bizot, in Paris’s 12th arrondissement.
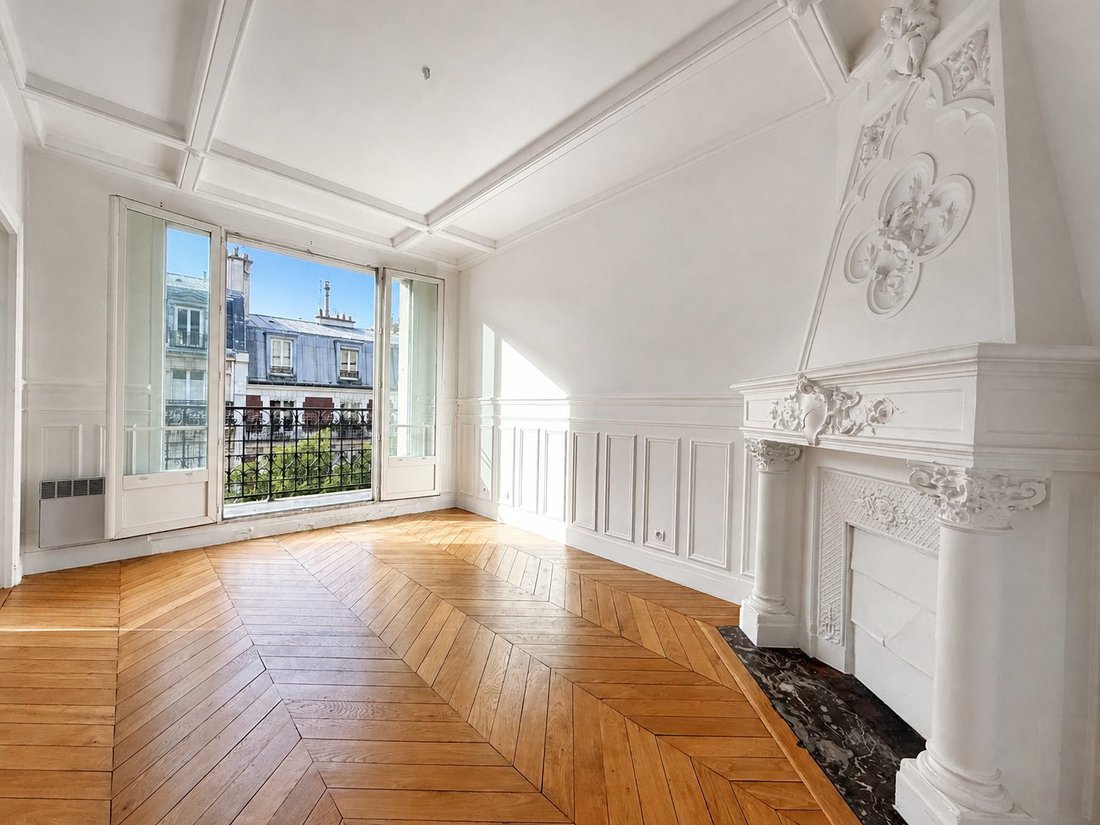
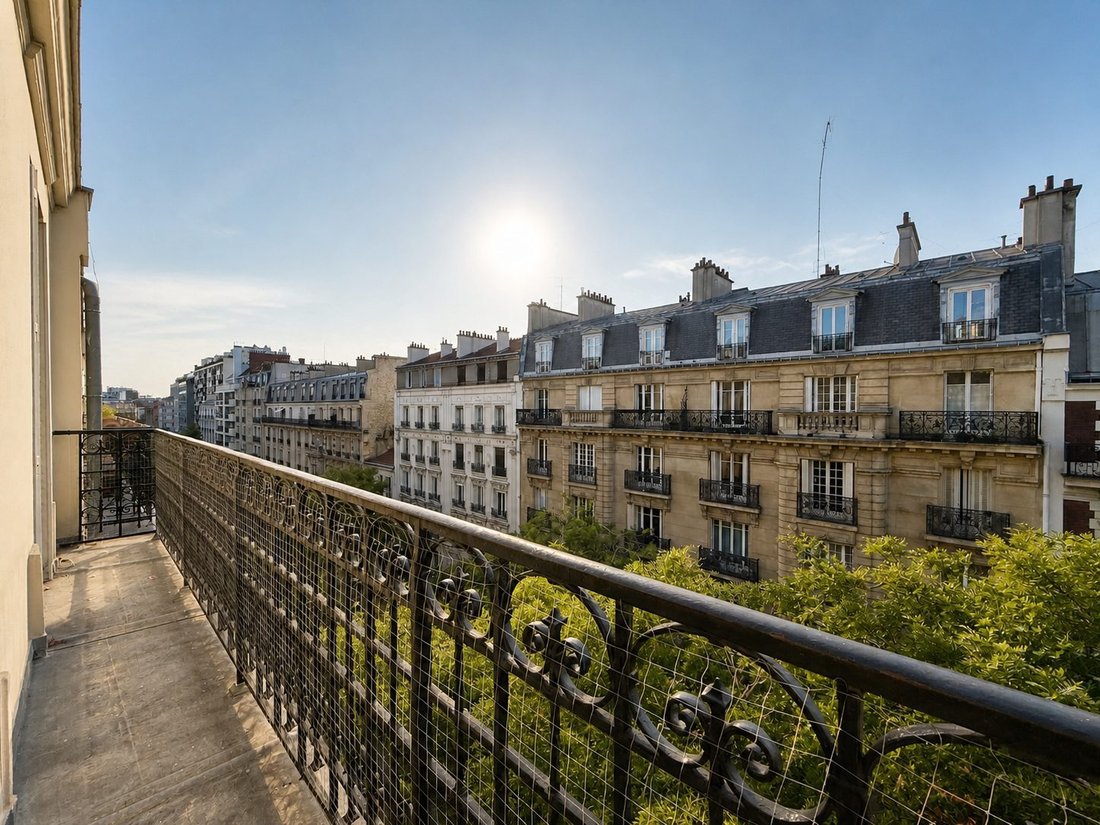
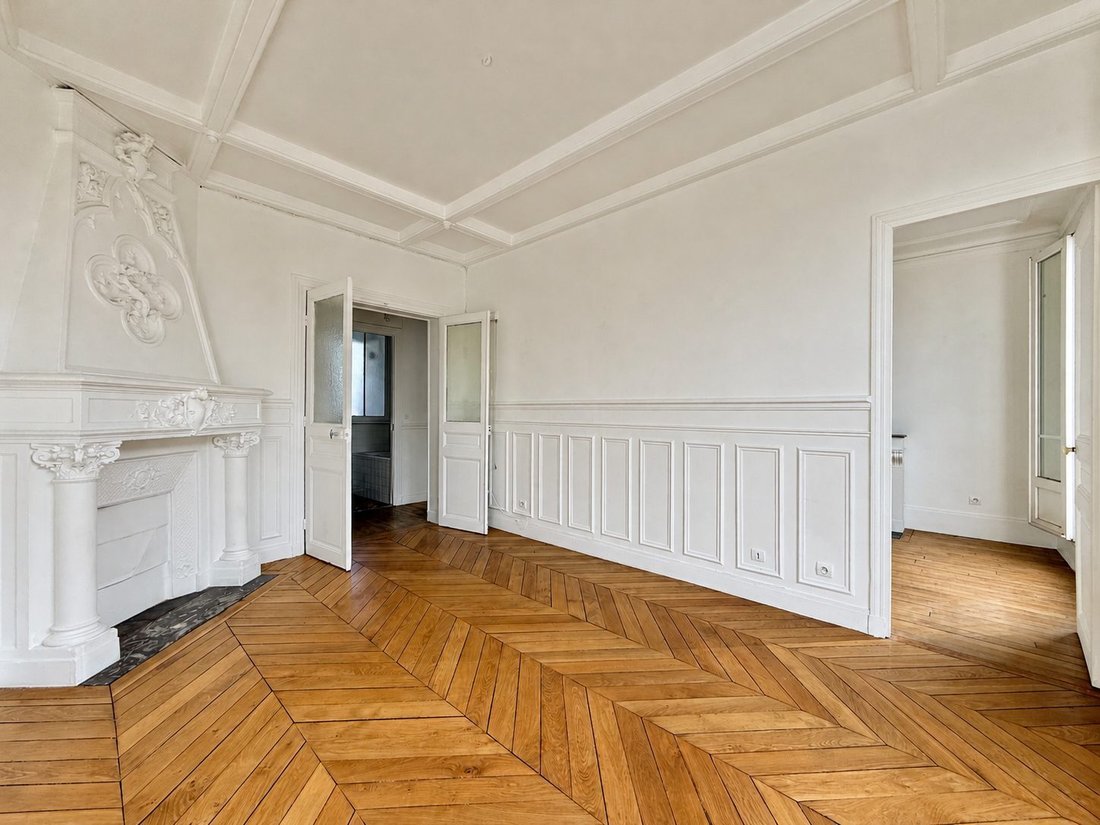
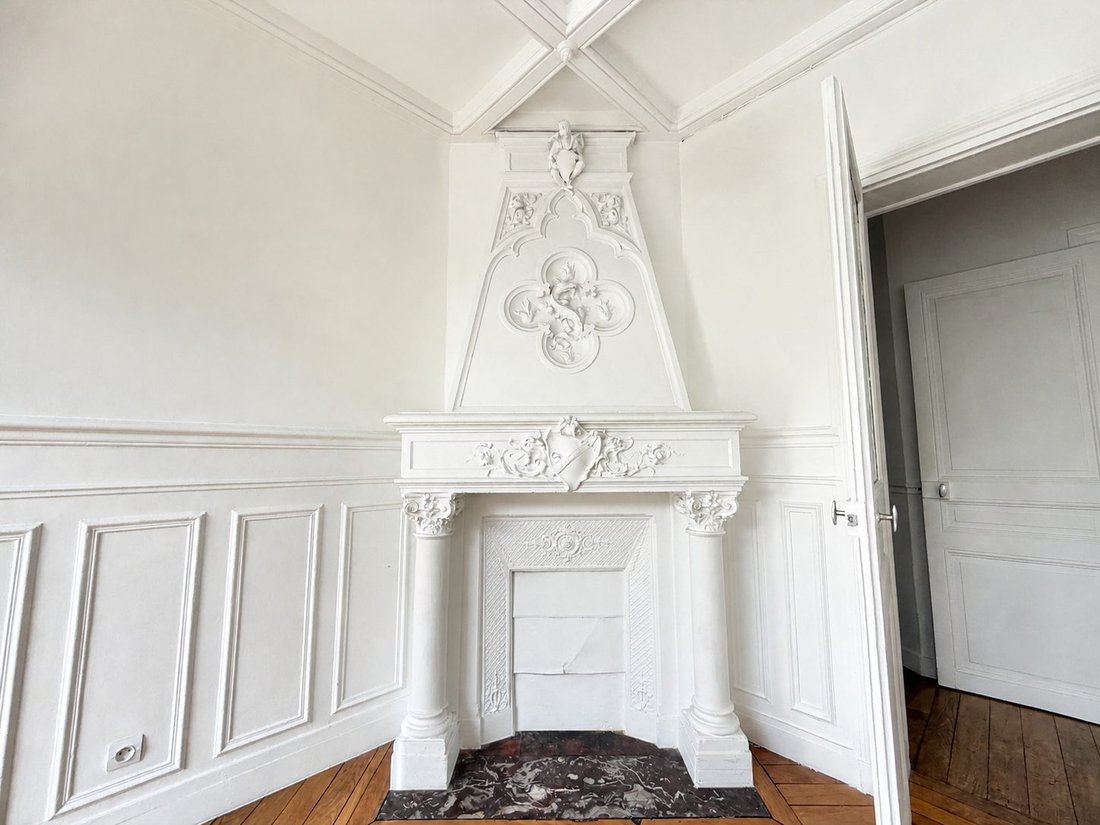
From the first photos, the character of this apartment stands out: herringbone parquet, old fireplaces, moldings, ceiling roses, and 2.95 m ceiling height. All this with a continuous balcony accessible from the main rooms facing the avenue and a view of the surrounding Parisian buildings.
An apartment that already has a lot of charm and whose layout can still be improved.
A true 3-room apartment with generous volumes
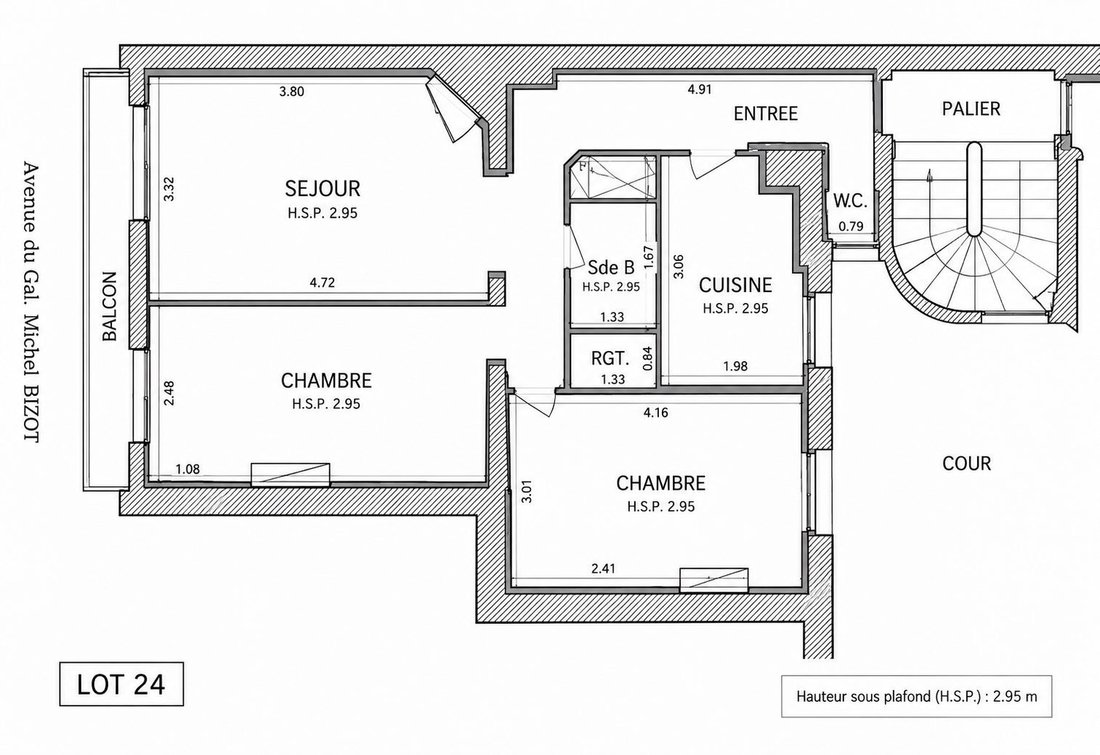
The apartment currently consists of:
- A living room with fireplace, herringbone parquet, and large openings onto the balcony.
- Two bedrooms, one of which also opens onto the balcony facing the avenue.
- An independent kitchen, located on the courtyard side.
- A bathroom, currently positioned between the living room and kitchen.
- A separate toilet.
- Additional storage space.
A cellar in the basement completes the property.
A layout to rethink according to your project
This is another advantage of this apartment: its configuration allows for several possibilities.
Option 1: Keep a true 3-room layout with two bedrooms. A setup suitable for a couple needing an office or a small family.
Option 2: Create a large 2-room apartment with a double living room. By opening the partition between the living room and the adjoining bedroom, it would be possible to have a large reception room opening onto the balcony, while keeping an independent bedroom on the courtyard side.
Another layout idea: completely rethink the wet rooms. The idea would be to transform the current bathroom into an open kitchen connected to the living area, and convert the existing kitchen into a bathroom.
The goal: preserve all the old charm while adapting the apartment to modern uses.
A well-maintained old building
The apartment is in a building dating from 1895, with an elevator. Several major works have already been carried out:
- Recent facade renovation
- Recently redone roof
- Well-maintained building
- Elevator
- Basement cellar
A welcome point for a buyer wishing to focus on their interior design project.
Key features that make the difference:
- 5th floor out of 6 with elevator
- Continuous balcony facing the avenue
- Herringbone parquet
- Beautiful old fireplaces
- Moldings and ceiling roses
- Ceiling height of 2.95 m
- Energy performance rating D
- Currently two bedrooms
- Possibility of a large double living room
- Recently renovated facade and roof
- Basement cellar
Financial information
Sale price: €590,000 fees included
Net seller price: €554,600
Agency fees: €35,400 including VAT, i.e., 6% of the sale price including fees
Condominium fees: €213/month
Carrez area: 62.50 m²
Floor: 5th out of 6 with elevator
Year built: 1895
Basement cellar
Energy rating: D
Property tax: €1,397
A Haussmannian 3-room apartment with balcony, on the 5th floor with elevator, combining old-world charm and great layout possibilities.
Are you looking for a Parisian apartment with character and want to create an interior that reflects you? Contact us!
Fees included of 6.38% VAT payable by the buyer. Price excluding fees €554,600. In a co-ownership of 26 lots. Average share of the provisional budget €2/year. No ongoing legal proceedings.
Energy class D, Climate class C.
Estimated annual energy expenses for standard use: between €1,260 and €1,750 over 2021, 2022, and 2023 (subscriptions included).
Information on risks to which this property is exposed is available on the Géorisques website.
Your Brew’s advisor: Manager - Samy-Félix PICARD
CPI card T
RCP [hidden information]
Find the agency Brew’s listing at: [hidden information]
Des informations sur les risques auxquels est exposé ce bien sont disponibles sur le site Géorisques : https://www.georisques.gouv.fr/
-
Type de propriété
Appartement
-
Année de construction
1895
-
Prix/pied²
$982
-
Consommation
D
Caractéristiques
- Ascenseur
- Plan d’étage 2D
- Cuisinière à gaz
- Climatisation
- Balcon
Explorez le secteur
Bois de Vincennes, Paris 12e Arrondissement, Paris
Voir sur Google Maps
Prix par sqft
Faible
Élevé
Inscrit il y a 3 ans
Vous vous êtes renseigné sur ce bien
L'agent vous contactera bientôt par
Publié par
1
Annonces
2023
Inscrit
Réserver une visite avec the agent
Choisissez une date et si vous souhaitez une visite virtuelle ou en personne avec l’agent.
Date préférée
Type de visite
Dernière mise à jour
Hier
Première mise en ligne
Octobre 21
Référence de l’annonce
0577-BREWS
La confiance des plus grands courtiers du monde
Les agents des propriétés les plus exceptionnelles du monde publient sur JamesEdition.
- Des annonces de Sotheby's, Christie's, BARNES et Engel & Völkers
- Chaque annonce est vérifiée avant sa mise en ligne
- Contactez directement des agents vérifiés
En continuant, vous acceptez nos Conditions et notre Politique de confidentialité.