$1,232,330
Casale Del Pozzo
- 3 Chambres
- 4 SdB
- 3,111 Sqft
- 9.89 Ac lot
- Mis à jour: Avril 4
- 13
À propos de la propriété
La description a été traduite automatiquement.
La description est affichée dans la langue d'origine.
Cette ferme couvre une superficie de 300 m² sur deux niveaux et se compose comme suit : au rez-de-chaussée, avec trois entrées, on trouve une cuisine très spacieuse avec cheminée et four à bois, un garde-manger, une salle à manger avec cheminée à deux côtés qui la divise du grand salon, une salle à manger, un couloir et un grande entrée de la piscine ; dans la cage d’escalier, nous trouv
Il Casale del Pozzo, approximately 290 square meters of commercial space, is arranged over two levels: on the ground floor, accessible through 3 separate entrances from the garden where there are 2 spacious porticos, one facing north and one facing south, there is an entrance hall, a very spacious kitchen with a striking tall fireplace - perfect for preparing delicious BBQs - and a wood-fired oven
Cette ferme couvre une superficie de 300 m² sur deux niveaux et se compose comme suit : au rez-de-chaussée, avec trois entrées, on trouve une cuisine très spacieuse avec cheminée et four à bois, un garde-manger, une salle à manger avec cheminée à deux côtés qui la divise du grand salon, une salle à manger, un couloir et un grande entrée de la piscine ; dans la cage d’escalier, nous trouvons l’unité de commande électrique ; à l’étage supérieur, nous avons un sauna avec douche à droite, puis une chambre avec salle de bains, la chambre principale (avec dressing, salle de bains avec baignoire double et balcon privé) et une troisième chambre avec salle de bains.
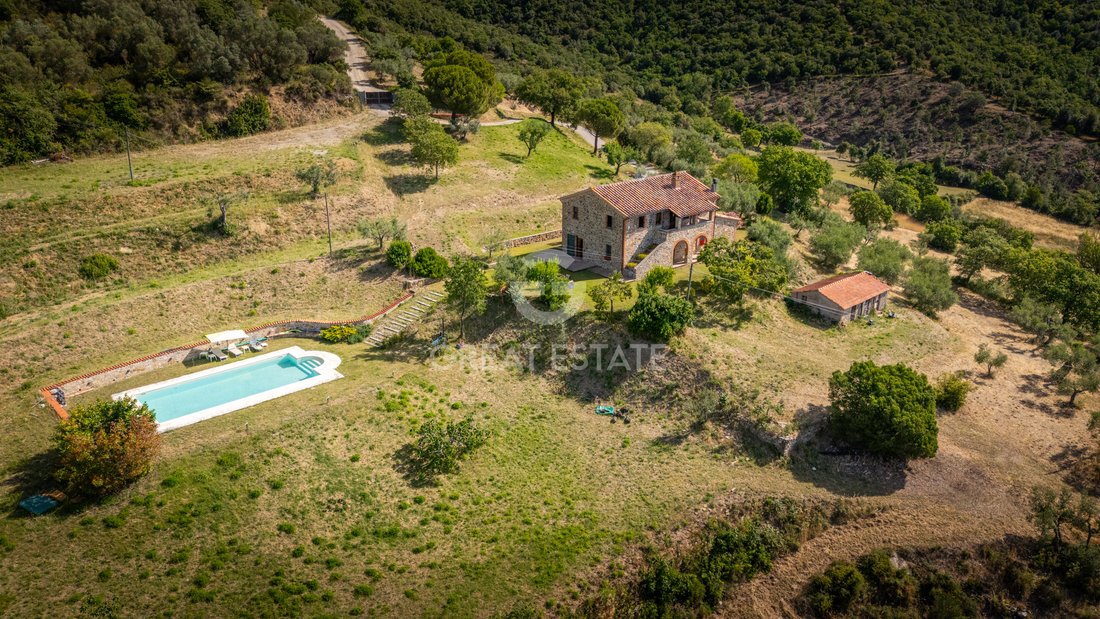
Dans le jardin, nous trouvons une magnifique piscine d’eau salée, un puits très profond et une annexe à restaurer. La propriété comprend environ 3 ha de terrain avec environ 300 oliviers.
La ferme dispose de tous les services publics nécessaires, actuellement connectés aux réseaux nationaux ou municipaux : électricité, téléphone avec Internet, eau de la ville. Le système de chauffage est alimenté par le GPLG. La ferme a été finement restaurée et complètement isolée (non seulement le toit, mais aussi les plafonds. Les supports de câblage du système de chauffage par le sol sont recouverts de sable de quartz. L’établissement dispose de trottoirs en coton et de poutres en châtaignier et de carreaux de cotto pour les plafonds. Cette propriété serait parfaite à la fois comme résidence principale et résidence secondaire. La ferme est située à quelques pas de charmants hameaux ombriens tels que Panicale, Paciano, Città della Pieve, Fontignano et Solomeo. Pérouse, avec son aéroport, se trouve à 30 km. L’autoroute Orte-Ravenne se trouve également à 30 km, tandis que Chiusi, avec la sortie de l’autoroute A1 et la gare, est à 25 km. Dans un rayon de 30 km, nous trouvons également quelques-uns des plus beaux centres thermaux du centre de l’Italie. Great Estate Group, par l’intermédiaire du spécialiste du propriétaire, établit une diligence raisonnable sur chaque propriété, ce qui permet de connaître parfaitement la situation urbanistique et cadastrale de chaque propriété. La diligence raisonnable peut être requise en cas d’intérêt réel pour le bien. La propriété appartient à des particuliers et l’achat sera taxé conformément aux lois en vigueur.
Dans le jardin, nous trouvons une magnifique piscine d’eau salée, un puits très profond et une annexe à restaurer. La propriété comprend environ 3 ha de terrain avec environ 300 oliviers.
La ferme dispose de tous les services publics nécessaires, actuellement connectés aux réseaux nationaux ou municipaux : électricité, téléphone avec Internet, eau de la ville. Le système de chauffage est alimenté par le GPLG. La ferme a été finement restaurée et complètement isolée (non seulement le toit, mais aussi les plafonds. Les supports de câblage du système de chauffage par le sol sont recouverts de sable de quartz. L’établissement dispose de trottoirs en coton et de poutres en châtaignier et de carreaux de cotto pour les plafonds. Cette propriété serait parfaite à la fois comme résidence principale et résidence secondaire. La ferme est située à quelques pas de charmants hameaux ombriens tels que Panicale, Paciano, Città della Pieve, Fontignano et Solomeo. Pérouse, avec son aéroport, se trouve à 30 km. L’autoroute Orte-Ravenne se trouve également à 30 km, tandis que Chiusi, avec la sortie de l’autoroute A1 et la gare, est à 25 km. Dans un rayon de 30 km, nous trouvons également quelques-uns des plus beaux centres thermaux du centre de l’Italie. Great Estate Group, par l’intermédiaire du spécialiste du propriétaire, établit une diligence raisonnable sur chaque propriété, ce qui permet de connaître parfaitement la situation urbanistique et cadastrale de chaque propriété. La diligence raisonnable peut être requise en cas d’intérêt réel pour le bien. La propriété appartient à des particuliers et l’achat sera taxé conformément aux lois en vigueur.
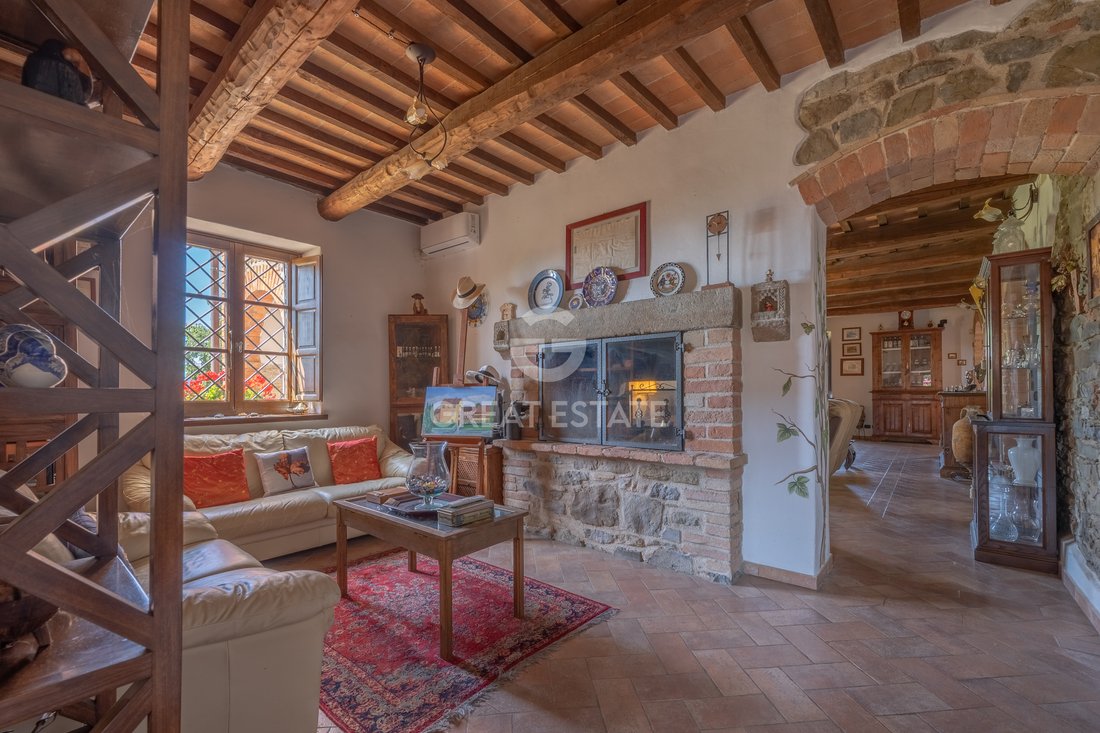
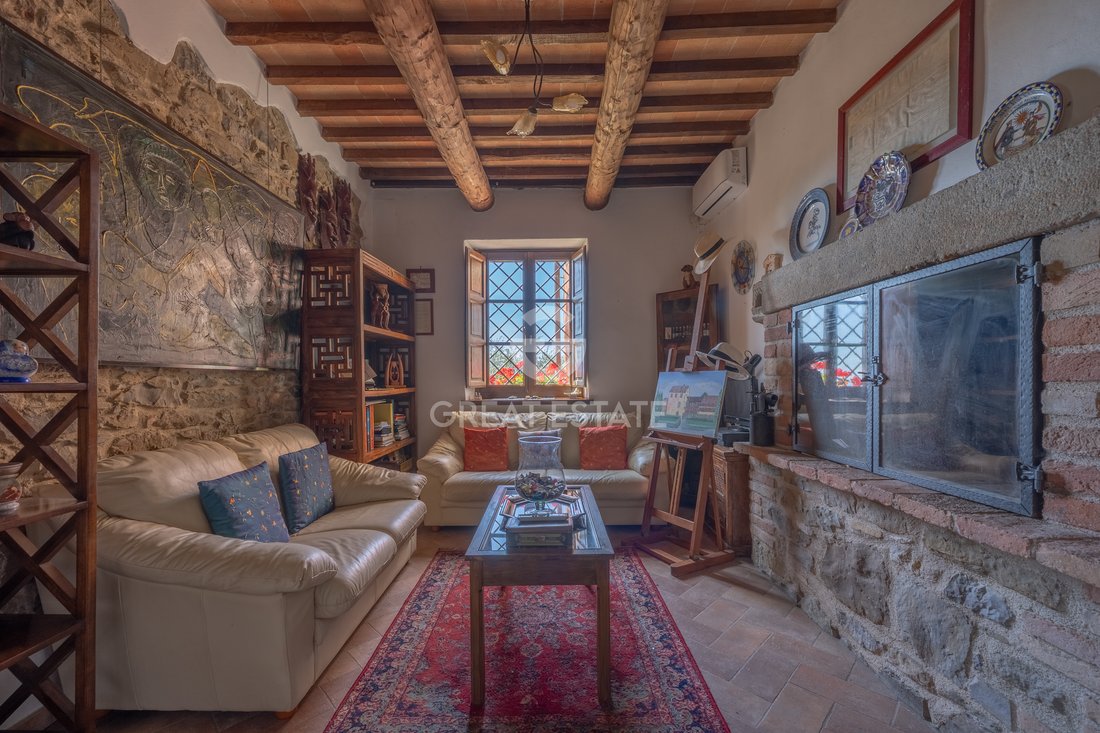
Il Casale del Pozzo, approximately 290 square meters of commercial space, is arranged over two levels: on the ground floor, accessible through 3 separate entrances from the garden where there are 2 spacious porticos, one facing north and one facing south, there is an entrance hall, a very spacious kitchen with a striking tall fireplace - perfect for preparing delicious BBQs - and a wood-fired oven - ideal for excellent homemade pizza -, followed by a large pantry that also serves as a laundry room. Continuing on, there is a characteristic living room with a double-sided fireplace that also serves the adjacent expansive lounge. On the same level there is a bathroom, a study, and a technical room.
On the first floor there are 3 double bedrooms, 2 of which feature a mezzanine level, 3 bathrooms, 2 of which are ensuite, a Finnish sauna with shower, and a large walk-in wardrobe. The highlight of the master bedroom, in addition to the spacious internal wardrobe and the ensuite bathroom with shower and double bathtub, is the access to the charming panoramic balcony overlooking the Nestore Valley.
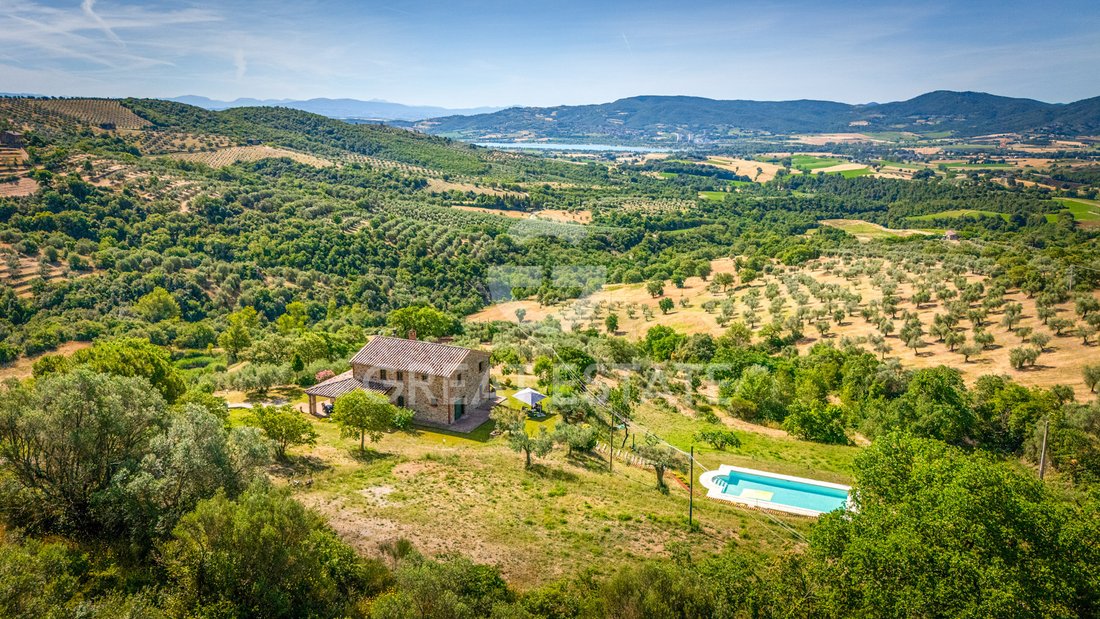
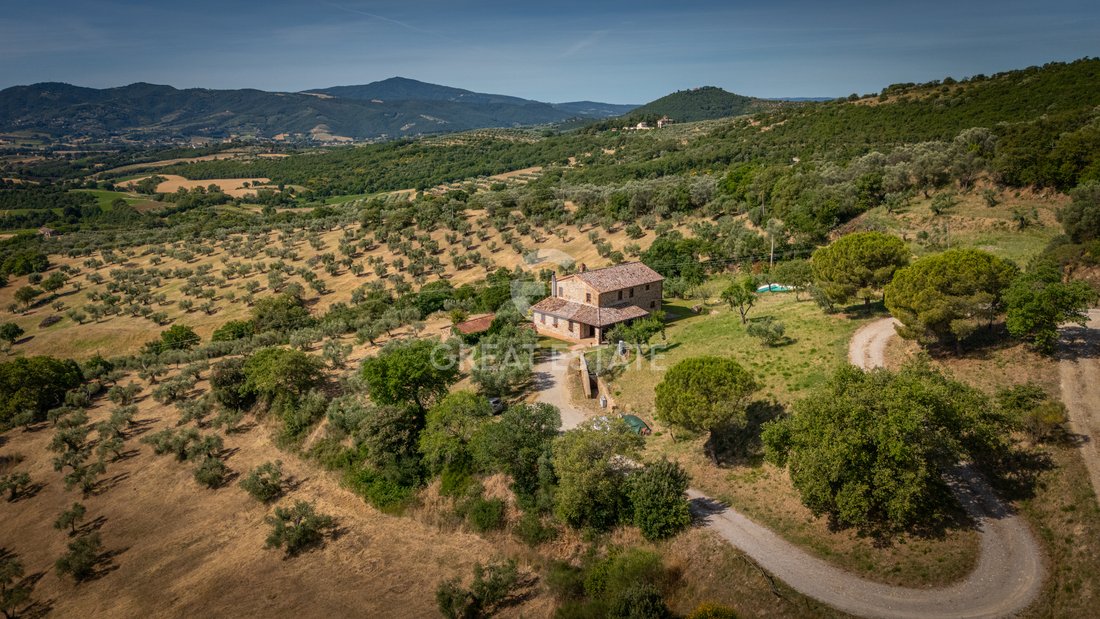
The garden, approximately 2600 square meters, features a beautiful 12x6 mt saltwater swimming pool, a 100 mt deep artesian well, and an outbuilding of about 48 square meters in need of renovation. The property is completed by over 3 hectares of land, partly arable and partly olive grove, with approximately 300 olive trees and a small lake.
STATE OF REPAIR
The farmhouse underwent a meticulous renovation in 2006 and today presents itself as perfectly insulated, both at roof level and in the floor slabs, ensuring excellent living comfort and energy efficiency.
The heating system is underfloor, created with channels covered in quartz sand, a solution that guarantees an even distribution of heat. The interior finishes enhance the traditional style: the floors are in terracotta, while the ceilings reflect typical Umbrian architecture, with chestnut wood beams and terracotta tiles. The window and door frames, also in chestnut wood, further contribute to the aesthetic coherence and refined character of the property.
In terms of security, the farmhouse is equipped with wrought iron grilles on all windows and doors: a valuable feature for those who wish to preserve this element, yet easily removable for anyone who prefers more open, bright, and airy interiors.
UTILITIES
The farmhouse, in energy class D, is equipped with all utilities, regularly connected to the public networks: electricity, mains water supply, and telephone line with internet connection.
Underfloor heating is powered by LPG; however, the current owners primarily use the hot/cold air conditioning system with its 3 heat pumps, ensuring more flexible temperature management.
Completing the technological features, the property is fitted with an alarm system, both perimeter on the window and door frames and internal volumetric, as well as a built-in wall sound system that distributes music throughout every room.
Externally, the garden is enhanced by a lighting system and an electric gate; however, the property is not fenced.
Wastewater disposal is managed through a private septic tank with soakaway system.
The furnishings may be sold separately from the asking price.
USE AND POTENTIAL USES
Il Casale del Pozzo, with over 3 hectares of gardens, olive groves and arable land, a 12x6 mt saltwater swimming pool, a fully operational well with a depth of 100 mt and an outbuilding to be restored of approximately 48 sqm, offers 290 sqm of fluid and inviting spaces. Ideal as a private and panoramic primary residence or a charming second home, it is well suited for a B&B, relais with wellness area, holiday rentals or as a venue for small events and ceremonies. A setting of historical value with strong potential for appreciation.
LOCATION
On a hill in the Lake Trasimeno area, in a setting of notable landscape interest just 15 km from Panicale and the main services, Casale del Pozzo is reached via 2.4 km of unpaved road; the first amenities are only a 10-minute drive away. The position is private and peaceful, with southern exposure ensuring constant natural light. The view opens onto the Umbrian hills, the garden, the swimming pool and the surrounding woodland, offering wide and uninterrupted vistas.
Lake Trasimeno is just 20 minutes by car, Perugia and the railway station 40 minutes, Umbria International Airport ”San Francesco d’Assisi” 45 minutes, and the first A1 motorway exit at Fabro 40 minutes. Rome can be reached in 2.25 hours and Florence in 2 hours.
LAND REGISTRY DETAILS
Great Estate Group, through the owner’s specialist, draws up a due diligence on each property, which allows to perfectly know the urbanistic and cadastral situation of every property. The due diligence can be required in case of real interest in the property.
OWNERSHIP DETAILS AND EVENTUAL CONTRACTUAL OBLIGATIONS
The property is registered to a private individual, with no encumbrances.
On the first floor there are 3 double bedrooms, 2 of which feature a mezzanine level, 3 bathrooms, 2 of which are ensuite, a Finnish sauna with shower, and a large walk-in wardrobe. The highlight of the master bedroom, in addition to the spacious internal wardrobe and the ensuite bathroom with shower and double bathtub, is the access to the charming panoramic balcony overlooking the Nestore Valley.
The garden, approximately 2600 square meters, features a beautiful 12x6 mt saltwater swimming pool, a 100 mt deep artesian well, and an outbuilding of about 48 square meters in need of renovation. The property is completed by over 3 hectares of land, partly arable and partly olive grove, with approximately 300 olive trees and a small lake.
STATE OF REPAIR
The farmhouse underwent a meticulous renovation in 2006 and today presents itself as perfectly insulated, both at roof level and in the floor slabs, ensuring excellent living comfort and energy efficiency.
The heating system is underfloor, created with channels covered in quartz sand, a solution that guarantees an even distribution of heat. The interior finishes enhance the traditional style: the floors are in terracotta, while the ceilings reflect typical Umbrian architecture, with chestnut wood beams and terracotta tiles. The window and door frames, also in chestnut wood, further contribute to the aesthetic coherence and refined character of the property.
In terms of security, the farmhouse is equipped with wrought iron grilles on all windows and doors: a valuable feature for those who wish to preserve this element, yet easily removable for anyone who prefers more open, bright, and airy interiors.
UTILITIES
The farmhouse, in energy class D, is equipped with all utilities, regularly connected to the public networks: electricity, mains water supply, and telephone line with internet connection.
Underfloor heating is powered by LPG; however, the current owners primarily use the hot/cold air conditioning system with its 3 heat pumps, ensuring more flexible temperature management.
Completing the technological features, the property is fitted with an alarm system, both perimeter on the window and door frames and internal volumetric, as well as a built-in wall sound system that distributes music throughout every room.
Externally, the garden is enhanced by a lighting system and an electric gate; however, the property is not fenced.
Wastewater disposal is managed through a private septic tank with soakaway system.
The furnishings may be sold separately from the asking price.
USE AND POTENTIAL USES
Il Casale del Pozzo, with over 3 hectares of gardens, olive groves and arable land, a 12x6 mt saltwater swimming pool, a fully operational well with a depth of 100 mt and an outbuilding to be restored of approximately 48 sqm, offers 290 sqm of fluid and inviting spaces. Ideal as a private and panoramic primary residence or a charming second home, it is well suited for a B&B, relais with wellness area, holiday rentals or as a venue for small events and ceremonies. A setting of historical value with strong potential for appreciation.
LOCATION
On a hill in the Lake Trasimeno area, in a setting of notable landscape interest just 15 km from Panicale and the main services, Casale del Pozzo is reached via 2.4 km of unpaved road; the first amenities are only a 10-minute drive away. The position is private and peaceful, with southern exposure ensuring constant natural light. The view opens onto the Umbrian hills, the garden, the swimming pool and the surrounding woodland, offering wide and uninterrupted vistas.
Lake Trasimeno is just 20 minutes by car, Perugia and the railway station 40 minutes, Umbria International Airport ”San Francesco d’Assisi” 45 minutes, and the first A1 motorway exit at Fabro 40 minutes. Rome can be reached in 2.25 hours and Florence in 2 hours.
LAND REGISTRY DETAILS
Great Estate Group, through the owner’s specialist, draws up a due diligence on each property, which allows to perfectly know the urbanistic and cadastral situation of every property. The due diligence can be required in case of real interest in the property.
OWNERSHIP DETAILS AND EVENTUAL CONTRACTUAL OBLIGATIONS
The property is registered to a private individual, with no encumbrances.
-
Type de propriété
Domaine
-
Étages
2
-
Année de construction
1800
-
Prix/pied²
$396
Caractéristiques
- Jardin
- Piscine
- Terrasse
- Cheminée
- Cave à vins
- Foyer
- Sauna
- Vue sur la montagne
- Vue sur la mer
Caractéristiques
Lot
- Vue sur la montagne
- Vue sur la mer
Intérieur
- Haut plafond
- Cheminée
- Climatisation
- Cuisinière à gaz
- Buanderie
- Sauna
- Cave à vins
Outdoor
- Terrasse
- Balcon
- Foyer
- Piscine
- Porte
- Pergola
- Jardin
Explorez le secteur
Umbria, Panicale, Ombrie, Italie
Voir sur Google Maps
Prix par sqft
Faible
Élevé
Situé dans la pittoresque région de l’Ombrie, Panicale offre un mode de vie serein et charmant à proximité de trésors culturels et gastronomiques. Profitez d’un accès facile à la ville historique de Pérouse, à seulement 35 minutes de route, et au magnifique Lac Trasimène, réputé pour ses activités de plein air et ses vues à couper le souffle. Vivez une vie italienne authentique avec des options de restauration locales et des boutiques artisanales dans le charmant centre du village.
Voir à proximité
Attractions
Écoles
Aéroport de Pérouse Saint-François d'Assise
Aéroport
45 min
Gare de Chiusi-Chianciano Terme
Gare
27 min
Port de Passignano
Port / Marina
38 min
Lac Trasimène
Plein air & Nature
21 min
Golf d'Antognolla
Clubs de golf & Country
32 min
Dégustation de vins au Castello di Montegiove
Cuisine & Vin
40 min
École Internationale de l'Ombrie
École Internationale
50 min
Inscrit il y a 3 ans
Vous vous êtes renseigné sur ce bien
L'agent vous contactera bientôt par
Publié par
333
Annonces
2023
Inscrit
Réserver une visite avec Stefano Petri
Choisissez une date et si vous souhaitez une visite virtuelle ou en personne avec l’agent.
Date préférée
Type de visite

Great Estate Immobiliare Srl
Via Piana 15, Fraz Palazzone, 53040, San Casciano dei Bagni, Italy
Voir le profil de l’agence
Great Estate is the major Italian network with the best international reach, specialising in the valorisation and s
Great Estate is the major Italian network with the best international reach, specialising in the valorisation and sale of prestigious properties and holiday experiences in the most beautiful areas of Italy. Our mission is to provide technological solutions and a time-tested method to make real estate transactions and services more professional, easier and faster.
With 14 offices and a team of more than 100 professionals spread across sought-after locations in the countryside, at the seaside, or in characteristic historical villages, in more than 25 years of experience we have supported hundreds of families in their dream of living in or investing in villas, farmhouses, and prestigious accommodation facilities typical of the area.
With 14 offices and a team of more than 100 professionals spread across sought-after locations in the countryside, at the seaside, or in characteristic historical villages, in more than 25 years of experience we have supported hundreds of families in their dream of living in or investing in villas, farmhouses, and prestigious accommodation facilities typical of the area.
Dernière mise à jour
Avril 4
Première mise en ligne
Juillet 28, 2021
Référence de l’annonce
6622
Propriétés similaires à proximité
Nouvelles annonces à Panicale







Explorez plus de biens à vendre
Panicale, Ombrie, Italie types de propriétés
Panicale, Ombrie, Italie Recherches populaires
- Propriétés avec Salle de jeux à Panicale, Ombrie, Italie
- Vue sur la ville propriétés à Panicale, Ombrie, Italie
- Lotissement sécurisé propriétés à Panicale, Ombrie, Italie
- Haute altitude propriétés à Panicale, Ombrie, Italie
- Moderne propriétés à Panicale, Ombrie, Italie
- Propriétés avec Piscine à Panicale, Ombrie, Italie
- Propriétés avec Héliport à Panicale, Ombrie, Italie
Guides et histoires connexes
La confiance des plus grands courtiers du monde
Les agents des propriétés les plus exceptionnelles du monde publient sur JamesEdition.
- Des annonces de Sotheby's, Christie's, BARNES et Engel & Völkers
- Chaque annonce est vérifiée avant sa mise en ligne
- Contactez directement des agents vérifiés
En continuant, vous acceptez nos Conditions et notre Politique de confidentialité.