$2,153,192
Maison Unifamiliale Individuelle Oakville
- 5 Chambres
- 5 SdB
- 3,250 Sqft
- Mis à jour: Août 5
-
35
Vues des 30 derniers jours
- 7
- MLS#W12990848
À propos de la propriété
La description a été traduite automatiquement.
La description est affichée dans la langue d'origine.
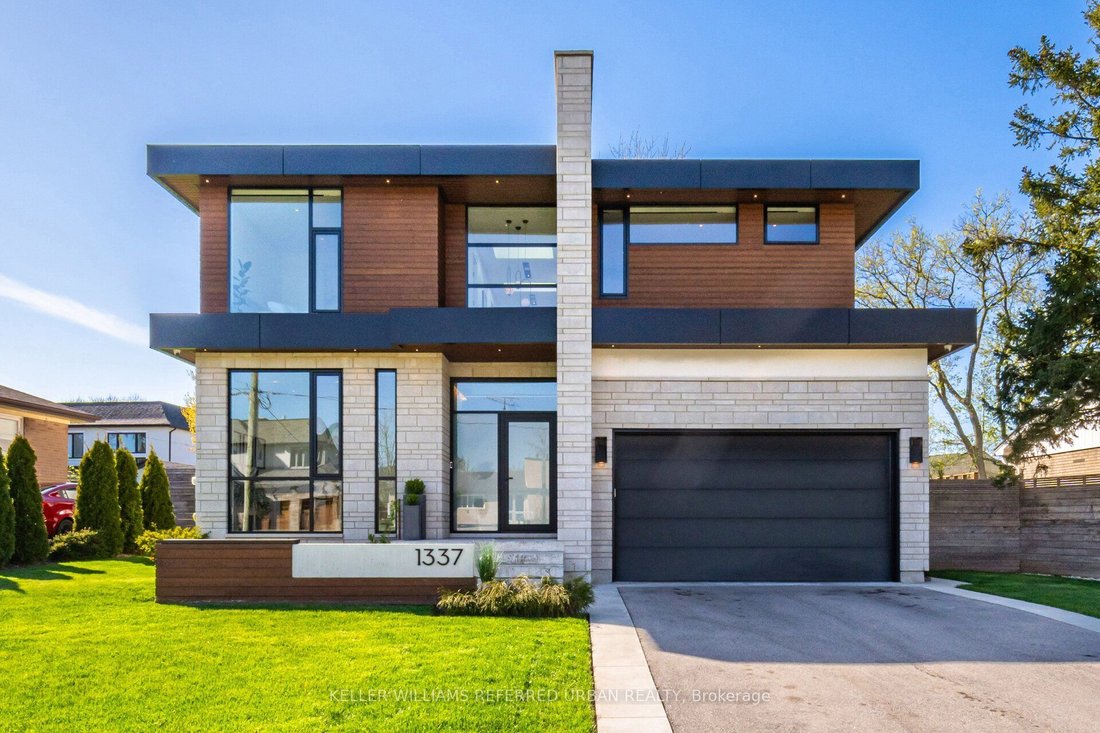
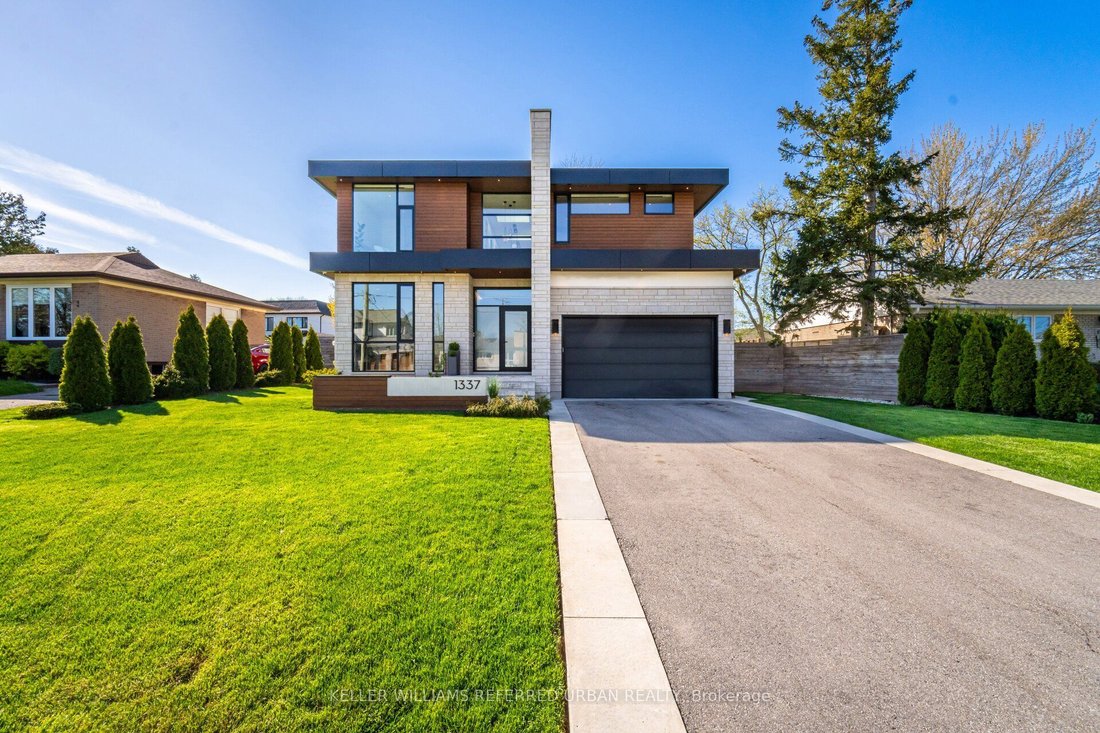
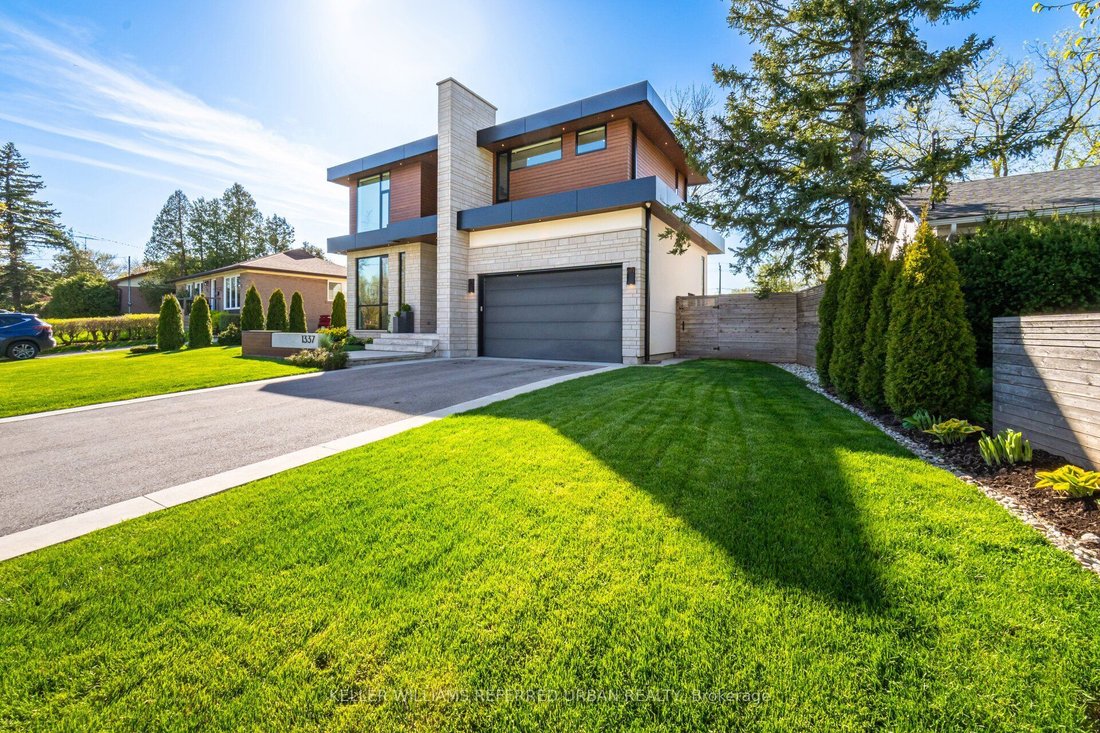
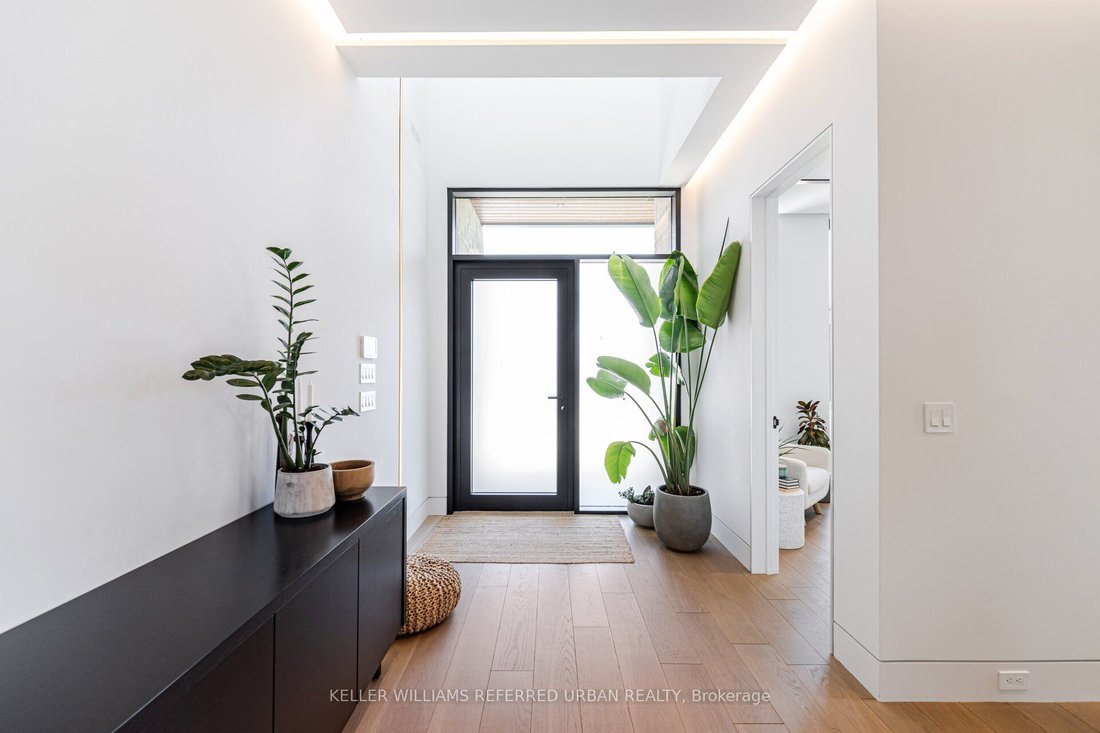
Step into the pinnacle of modern elegance with this stunning custom-built executive home, nestled in the highly sought-after heart of Southeast Oakville. Offering a seamless blend of sophisticated design, premium finishes, and an abundance of natural light. From the moment you enter, you’ll be captivated by the open and intelligently configured interior layout, soaring 10’ floating ceilings with c
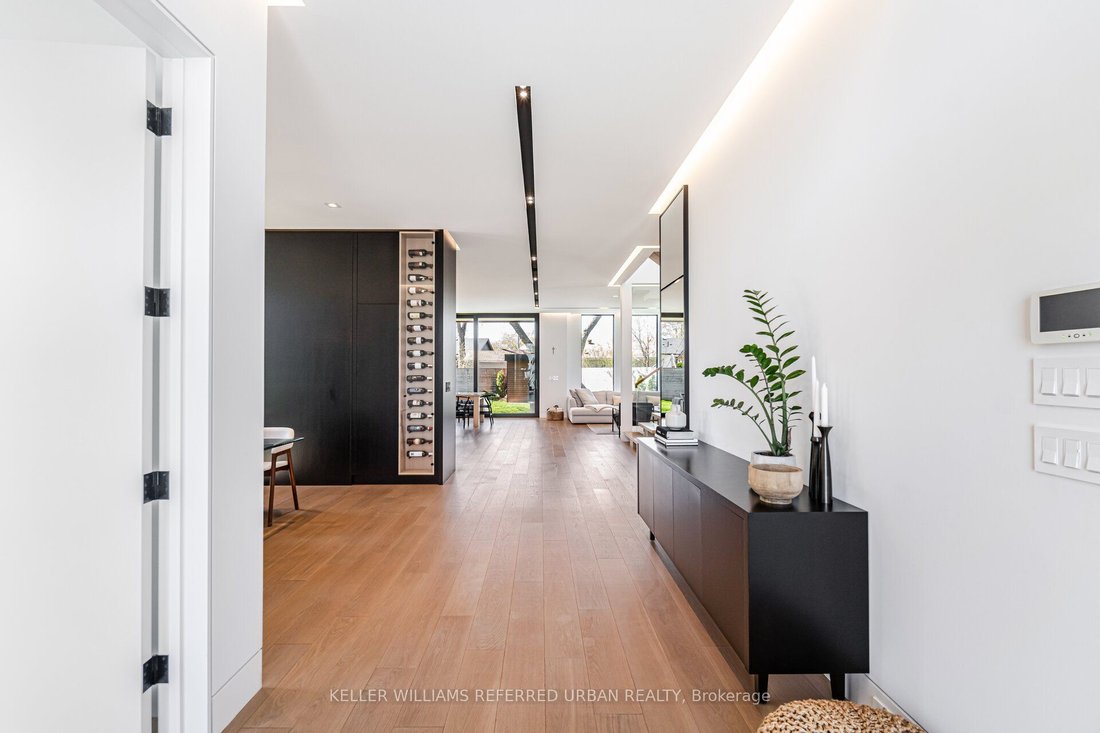
Step into the pinnacle of modern elegance with this stunning custom-built executive home, nestled in the highly sought-after heart of Southeast Oakville. Offering a seamless blend of sophisticated design, premium finishes, and an abundance of natural light. From the moment you enter, you’ll be captivated by the open and intelligently configured interior layout, soaring 10’ floating ceilings with cove lighting, and floor-to-ceiling windows that fill the space with sunlight. Every detail has been meticulously crafted, from the European white oak engineered hardwood floors to the 8’ solid core doors, flush trim, and hidden anchored glass railings that exude contemporary sophistication. The heart of the home is the designer kitchen, featuring an oversized island, 10’ cabinetry, and top-of-the-line appliances, perfect for entertaining or enjoying quiet family moments. The main floor flows effortlessly into a spacious living area, complete with a gas fireplace, built-in surround sound, and motorized blinds for ultimate convenience. Upstairs, natural light continues to shine through skylights and oversized windows, illuminating four generously sized bedrooms, each with its own ensuite bathroom and custom-built walk-in closets. The bespoke laundry room, with floor-to-ceiling cabinetry, adds a touch of practicality and style. The finished basement offers additional living space, ideal for a home theatre, gym, or playroom, while the mono-stringer staircase and glass railings create a striking visual statement from top to bottom. This home is more than just a residence; it’s a lifestyle. With its unparalleled craftsmanship, high-end finishes, and prime location in one of Oakville’s most desirable neighbourhoods, this property is truly Luxury at Its Finest. Don’t miss the opportunity to experience the intricate quality and modern elegance of this exceptional home.
-
Type de propriété
Maison
-
Prix/pied²
$662
Caractéristiques
Explorez le secteur
1337 Waverly Avenue, Oakville, ON L6L 2S4, Ontario, Canada
Voir sur Google Maps
Prix par sqft
Faible
Élevé
Inscrit il y a 6 mois
Vous vous êtes renseigné sur ce bien
L'agent vous contactera bientôt par
Publié par
1
Annonces
2026
Inscrit
Réserver une visite avec Andrew Doumont
Choisissez une date et si vous souhaitez une visite virtuelle ou en personne avec l’agent.
Date préférée
Type de visite

Keller Williams Referred Urban Realty, Brokerage
624 King Street West, Lower Level, Toronto, Canada
Voir le profil de l’agence
Dernière mise à jour
Août 5
Première mise en ligne
Apr 13
Référence de l’annonce
2104487235089726
Statut de l’annonce
Extension
Propriétés similaires à proximité
Nouvelles annonces à Oakville










Explorez plus de biens à vendre
Oakville, Canada types de propriétés
Oakville, Canada Recherches populaires
- Propriétés avec Garage à Oakville, Canada
- Propriétés avec Piscine à Oakville, Canada
- Propriétés avec Balcon à Oakville, Canada
- Propriétés avec Centre de remise en forme / Fitness à Oakville, Canada
- Vue sur la mer propriétés à Oakville, Canada
- Au bord de l’eau propriétés à Oakville, Canada
- Moderne propriétés à Oakville, Canada
- Rénové propriétés à Oakville, Canada
- Propriétés avec Sauna à Oakville, Canada
- Vue sur le lac propriétés à Oakville, Canada
- Au bord du lac propriétés à Oakville, Canada
- Propriétés avec Cinéma à Oakville, Canada
- Propriétés avec Piscine intérieure à Oakville, Canada
- Propriétés avec Terrain de tennis à Oakville, Canada
- Propriétés avec Plage privée à Oakville, Canada
- Constructions neuves propriétés à Oakville, Canada
- Vue sur la montagne propriétés à Oakville, Canada
- Propriétés avec Hammam à Oakville, Canada
Guides et histoires connexes
La confiance des plus grands courtiers du monde
Les agents des propriétés les plus exceptionnelles du monde publient sur JamesEdition.
- Des annonces de Sotheby's, Christie's, BARNES et Engel & Völkers
- Chaque annonce est vérifiée avant sa mise en ligne
- Contactez directement des agents vérifiés
En continuant, vous acceptez nos Conditions et notre Politique de confidentialité.