$1,190,195
Maison Unifamiliale Individuelle Oakville
- 4 Chambres
- 4 SdB
- 2,750 Sqft
- Mis à jour: Octobre 2
- MLS#W13624592
À propos de la propriété
La description a été traduite automatiquement.
La description est affichée dans la langue d'origine.
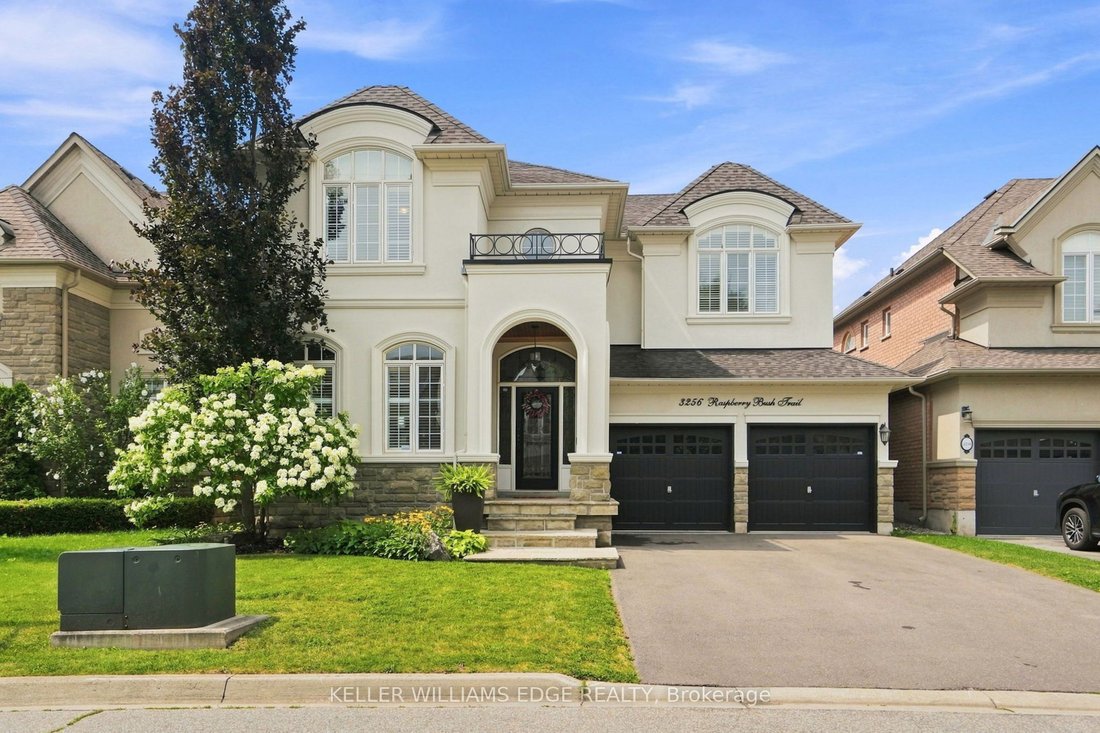
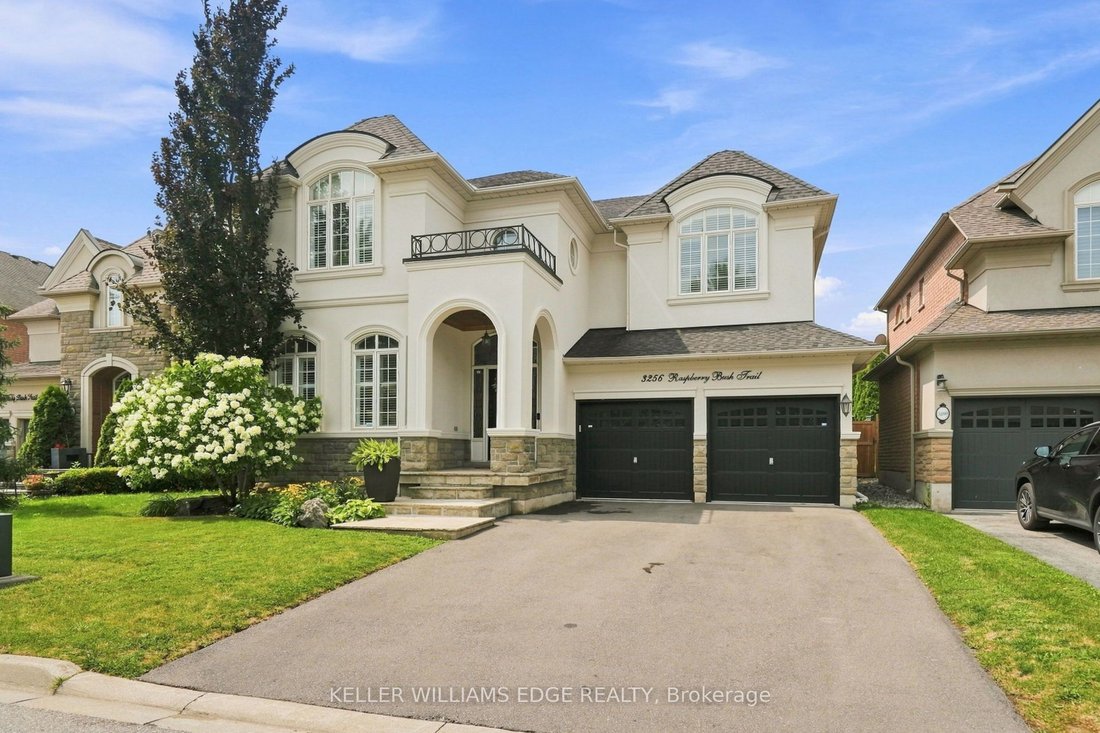
For the past 17 years, this home has been the backdrop to one family’s story. It has seen first steps, birthday celebrations, family dinners, homework at the kitchen table, toys scattered across the floors, busy mornings, quiet evenings, and all the beautiful moments that come with raising a family. This home has truly been lived in and loved. Located in the sought-after Lakeshore Woods community
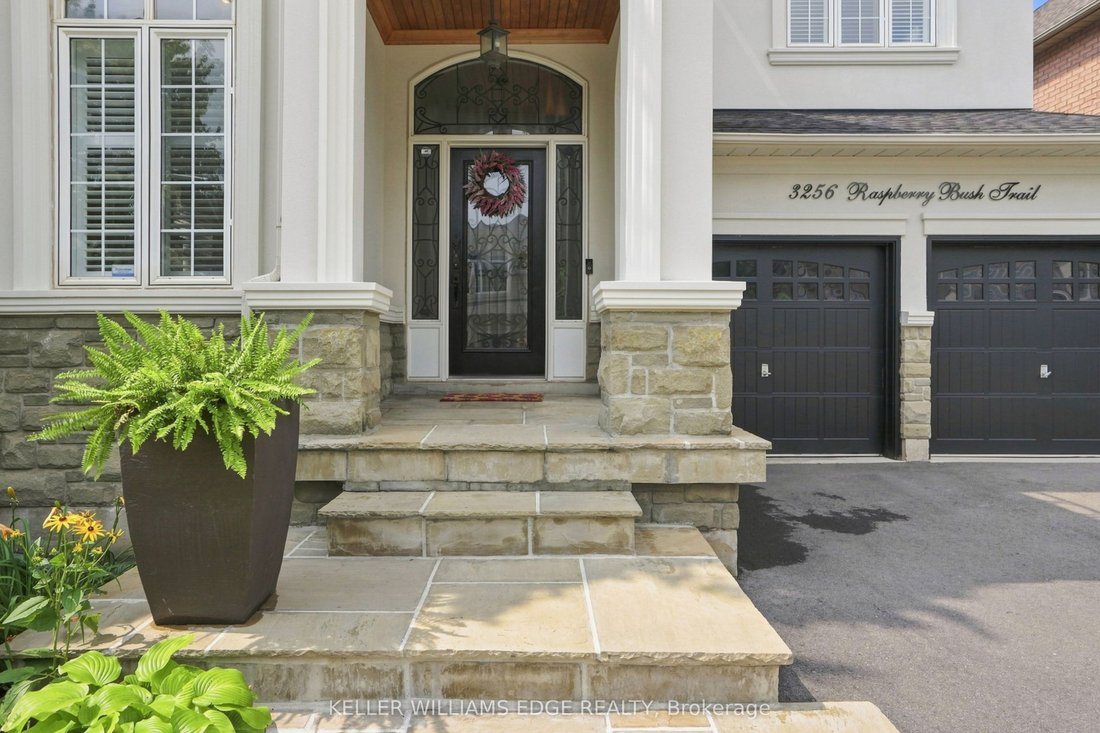
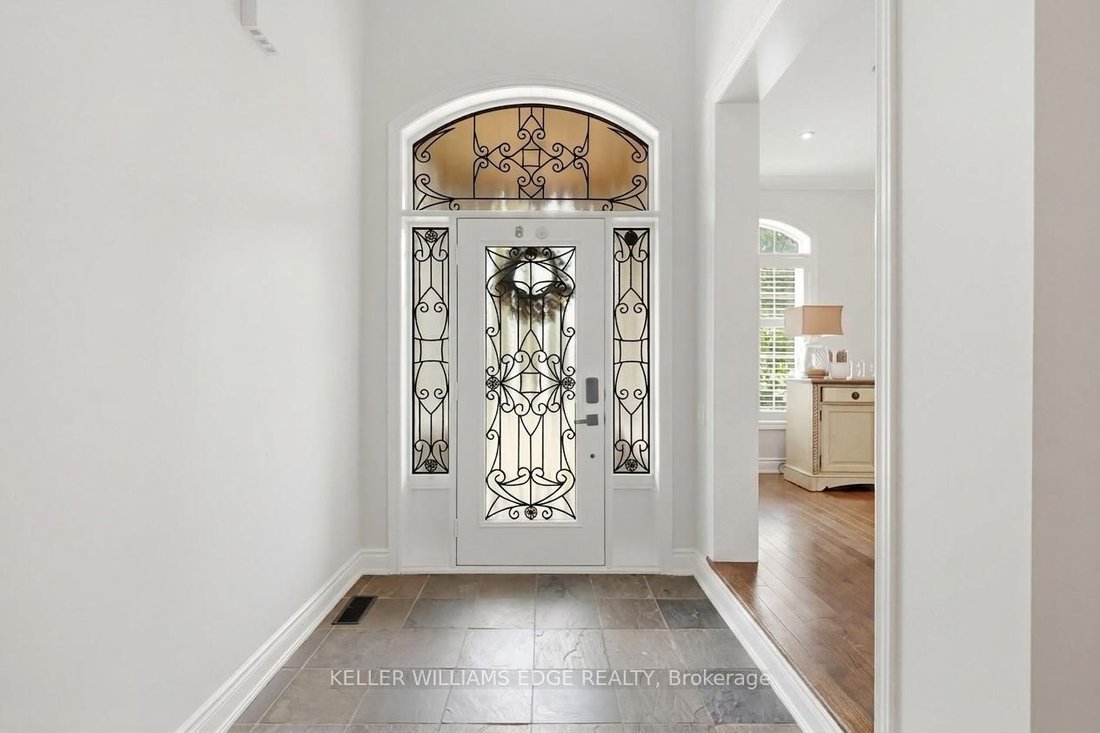
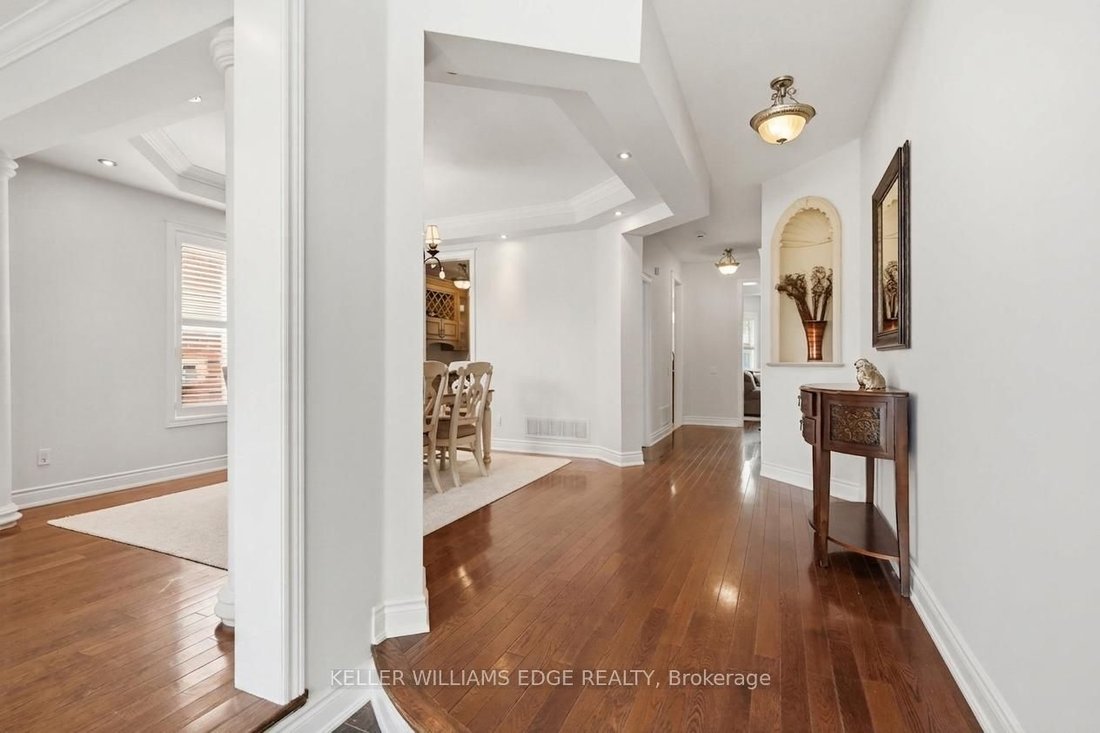
For the past 17 years, this home has been the backdrop to one family’s story. It has seen first steps, birthday celebrations, family dinners, homework at the kitchen table, toys scattered across the floors, busy mornings, quiet evenings, and all the beautiful moments that come with raising a family. This home has truly been lived in and loved. Located in the sought-after Lakeshore Woods community of Bronte, this spacious home offers the perfect blend of elegance, comfort, and everyday family living. The main floor welcomes you with beautiful hardwood floors, a thoughtfully designed kitchen with antique-glazed cabinetry, granite countertops, a butler’s pantry, glass cabinetry, and a wine rack. The kitchen opens to the spaces where life happens, family meals, conversations, and gatherings with the people who matter most. The family room is the heart of the home, featuring soaring ceilings, a beautiful palladium window, Romeo and Juliet balcony, built-in entertainment unit, and a double-sided fireplace shared with the adjoining office. The primary suite includes a generous walk-in closet, additional storage, and a spa-inspired ensuite complete with a soaker tub, separate glass shower, and double vanity. Three additional bedrooms provide plenty of room for children, guests, or a home office. Downstairs, the finished lower level provides even more space to spread out. Two recreation areas, built-in entertainment units, a gas fireplace, and wet bar. Outside your door, enjoy everything that makes Bronte such a special place to call home. Spend weekends exploring Bronte Harbour and the waterfront, walking the trails at Bronte Creek, enjoying Shell Park, or taking advantage of Oakville’s incredible parks, recreation, restaurants, and amenities. Families will appreciate being close to respected local schools. 3256 Raspberry Bush Trail is more than a beautiful home. It is a home that has already held a lifetime of memories, and it is ready to welcome the next family.
-
Type de propriété
Maison
-
Prix/pied²
$432
Caractéristiques
Explorez le secteur
3256 Raspberry Bush Trail, Oakville, ON L6L 6V6, Ontario, Canada
Voir sur Google Maps
Prix par sqft
Faible
Élevé
Inscrit il y a 4 ans
Vous vous êtes renseigné sur ce bien
L'agent vous contactera bientôt par
Publié par
9
Annonces
2022
Inscrit
Réserver une visite avec Karen Paul
Choisissez une date et si vous souhaitez une visite virtuelle ou en personne avec l’agent.
Date préférée
Type de visite

Keller Williams Edge Realty, Brokerage
3185 Harvester Rd, Unit 1, L7N 3N8, Burlington, Canada
Voir le profil de l’agence
Dernière mise à jour
Octobre 2
Première mise en ligne
Juillet 31
Référence de l’annonce
2143039616579906
Statut de l’annonce
New
Propriétés similaires à proximité
Nouvelles annonces à Oakville







Explorez plus de biens à vendre
Oakville, Canada types de propriétés
Oakville, Canada Recherches populaires
- Propriétés avec Garage à Oakville, Canada
- Propriétés avec Piscine à Oakville, Canada
- Propriétés avec Balcon à Oakville, Canada
- Propriétés avec Centre de remise en forme / Fitness à Oakville, Canada
- Au bord de l’eau propriétés à Oakville, Canada
- Moderne propriétés à Oakville, Canada
- Vue sur la mer propriétés à Oakville, Canada
- Rénové propriétés à Oakville, Canada
- Vue sur le lac propriétés à Oakville, Canada
- Propriétés avec Sauna à Oakville, Canada
- Au bord du lac propriétés à Oakville, Canada
- Propriétés avec Cinéma à Oakville, Canada
- Vue sur la montagne propriétés à Oakville, Canada
- Propriétés avec Piscine intérieure à Oakville, Canada
- Propriétés avec Terrain de tennis à Oakville, Canada
- Propriétés avec Plage privée à Oakville, Canada
- Propriétés avec Hammam à Oakville, Canada
- Constructions neuves propriétés à Oakville, Canada
Guides et histoires connexes
La confiance des plus grands courtiers du monde
Les agents des propriétés les plus exceptionnelles du monde publient sur JamesEdition.
- Des annonces de Sotheby's, Christie's, BARNES et Engel & Völkers
- Chaque annonce est vérifiée avant sa mise en ligne
- Contactez directement des agents vérifiés
En continuant, vous acceptez nos Conditions et notre Politique de confidentialité.