$2,155,801
Prix réduit de $715,964 le Sep 15, 2026
Domaine De Luxe Récemment Construit À Oakville
- 4 Chambres
- 7 SdB
- 6,000 Sqft
- Mis à jour: Septembre 15
- 12
- MLS#W13779300
À propos de la propriété
La description a été traduite automatiquement.
La description est affichée dans la langue d'origine.
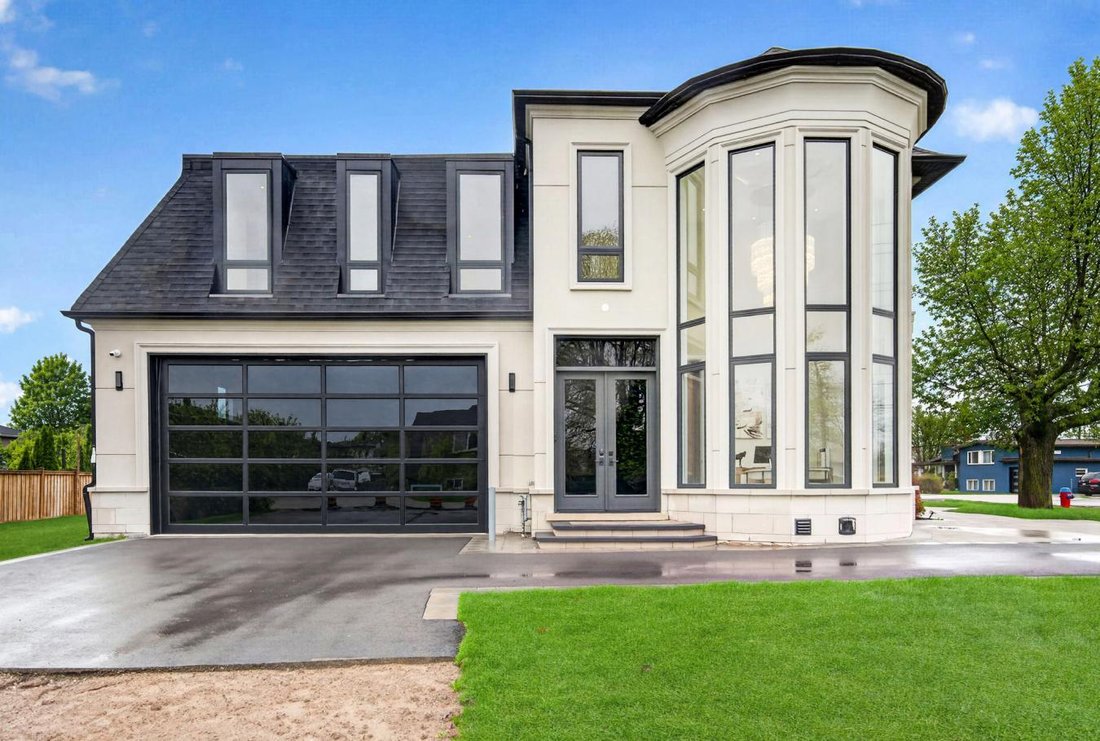
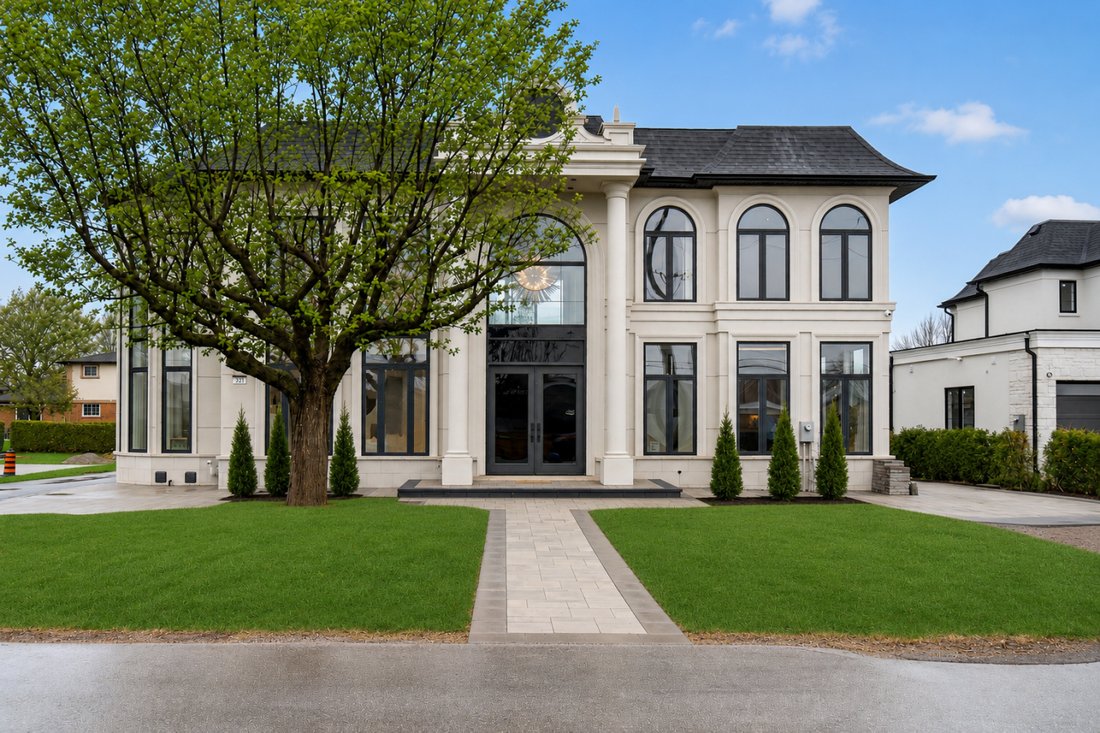
There Are Homes That Impress, and Others That Linger Long After You’ve Left. This Newly Built Oakville Estate, Inspired By Classic European Manor Design, Is Unmistakably The Latter. From Arrival, The Facade Sets A Tone Of Quiet Grandeur, Where Symmetry Is Defined By Stately Columns, Arched Windows, and Intricate Stonework, Blending Timeless Craftsmanship W/ Modern Refinement. A Striking Dbl Glass-
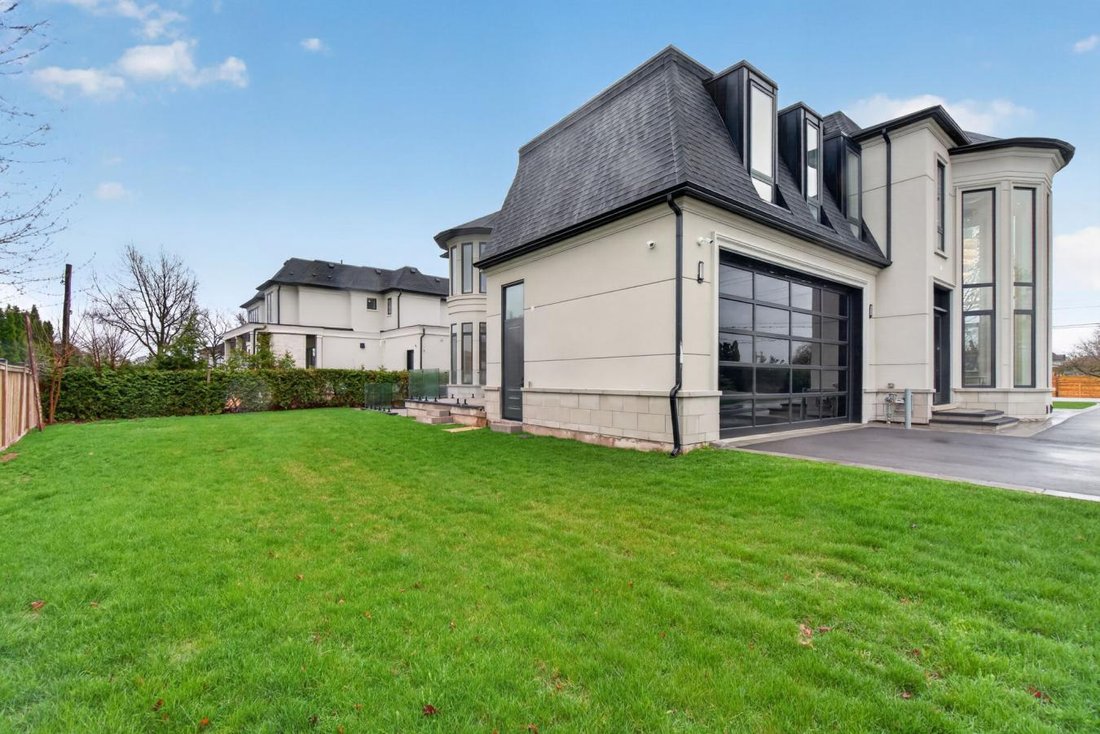
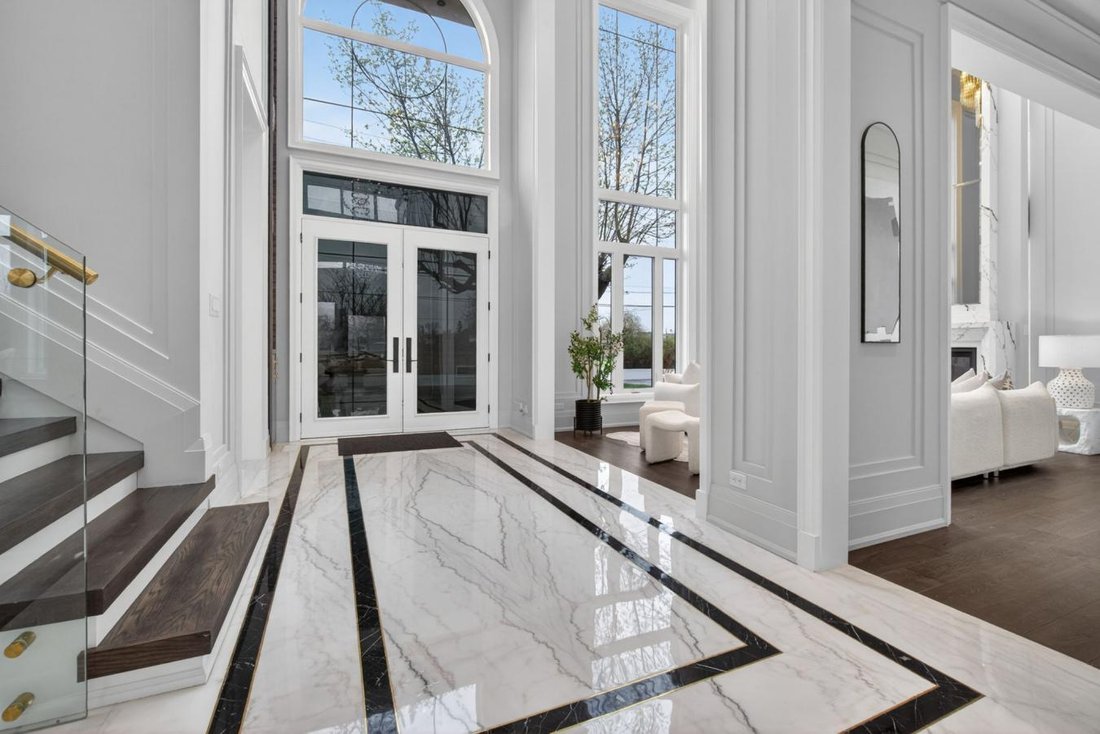
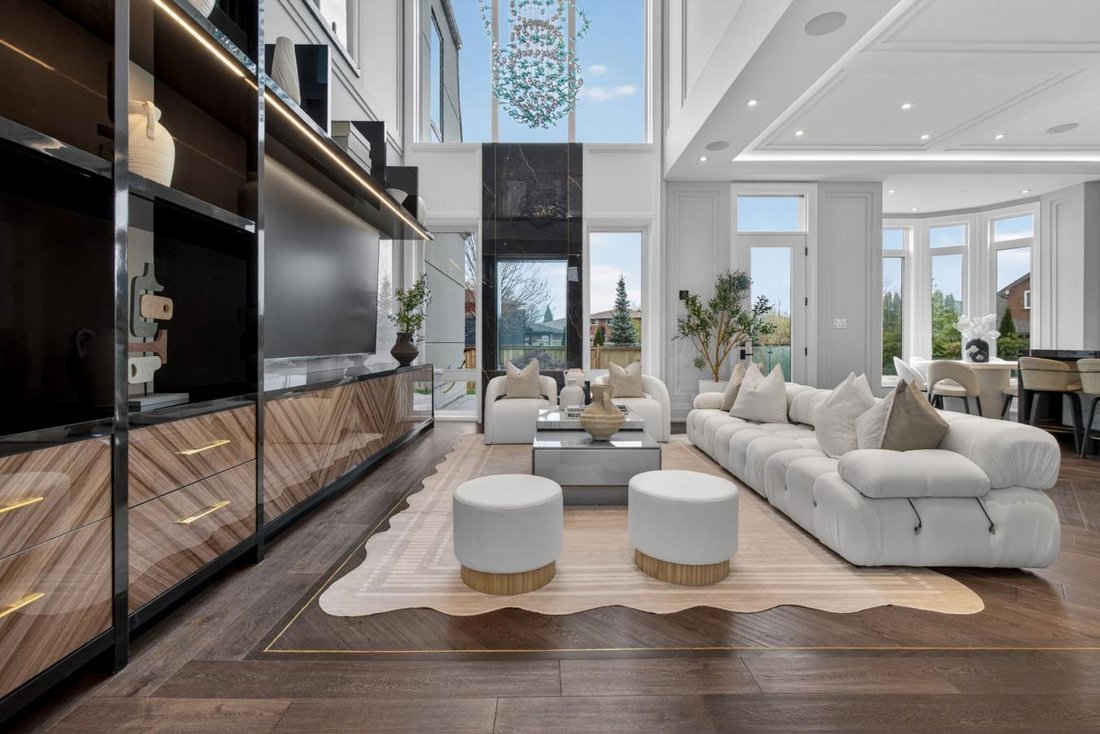
There Are Homes That Impress, and Others That Linger Long After You’ve Left. This Newly Built Oakville Estate, Inspired By Classic European Manor Design, Is Unmistakably The Latter. From Arrival, The Facade Sets A Tone Of Quiet Grandeur, Where Symmetry Is Defined By Stately Columns, Arched Windows, and Intricate Stonework, Blending Timeless Craftsmanship W/ Modern Refinement. A Striking Dbl Glass-Door Entry Welcomes You Inside, Where Nearly 6,000 Sqft Unfold W/Intention and Ease. The Marble Foyer Introduces A Refined Palette That Carries Through Rich Hrdwd and Granite Finishes. Beyond, The Living and Great Rms Feature Soaring 23’ Ceilings and Expansive Walls Of Glass, Filling The Home W/Natural Light and Creating A Seamless Sense Of Openness. Coffered Ceilings W/LED Cove Lighting, Built-In Speakers, and Recessed Illumination Add A Sophisticated Contemporary Layer Throughout. At The Heart Of The Home, The Kitchen Balances Beauty and Function W/ Built-In Appliances, Quartz Countertops, Custom Cabinetry, and An Oversized Island Designed For Gathering and Entertaining. The Upper Lvl Is Anchored By A Skylit Hall and Seamless Glass Railings Leading To The Serene Primary Suite. Here, A Curved Sitting Area Enhances The Sense Of Space, While The Spa-Inspired Ensuite Offers Marble Flrs and Walls, A Freestanding Tub, Rainfall Shower, and Dbl Vanity. A Custom W/I Closet Completes The Retreat. Bdrms Two, Three, and Four Each Feature Their Own Ensuite and Custom Storage. The Finished Lwr Lvl Extends The Living Space With A Bdrm, Full Bath, Living Area, Second Kitchen, and Walk-Up Access, Ideal For Multi-Generational Living Or Extended Stays. Outdoors, A Stone Patio, Lush Green Space, and Fireplace Create An Inviting Setting, W/ Permit Already In Place For A Future Pool. Perfectly Located Mins From The 403, Top Schools, Shopping, and Dining, This Residence Offers Both Convenience and Prestige. A Rare Blend Of Timeless Elegance and Modern Luxury, Crafted For Elevated Everyday Living.
-
Type de propriété
Maison
-
Prix/pied²
$359
Caractéristiques
Explorez le secteur
321 Morden Road, Oakville, Ontario, Canada
Voir sur Google Maps
Prix par sqft
Faible
Élevé
Inscrit il y a 2 ans
Vous vous êtes renseigné sur ce bien
L'agent vous contactera bientôt par
Publié par
41
Annonces
2024
Inscrit
Réserver une visite avec Barry Cohen -
Choisissez une date et si vous souhaitez une visite virtuelle ou en personne avec l’agent.
Date préférée
Type de visite
Barry Cohen - Re/Max Realtron Barry Cohen Homes Inc., Brokerage
M2L1L3, North York, Ontario, Canada
Voir le profil de l’agence
Dernière mise à jour
Septembre 15
Première mise en ligne
Juillet 23
Référence de l’annonce
229284
Propriétés similaires à proximité
Nouvelles annonces à Oakville









Explorez plus de biens à vendre
Oakville, Canada types de propriétés
Oakville, Canada Recherches populaires
- Propriétés avec Garage à Oakville, Canada
- Propriétés avec Piscine à Oakville, Canada
- Propriétés avec Balcon à Oakville, Canada
- Propriétés avec Centre de remise en forme / Fitness à Oakville, Canada
- Moderne propriétés à Oakville, Canada
- Au bord de l’eau propriétés à Oakville, Canada
- Vue sur la mer propriétés à Oakville, Canada
- Rénové propriétés à Oakville, Canada
- Propriétés avec Sauna à Oakville, Canada
- Vue sur le lac propriétés à Oakville, Canada
- Au bord du lac propriétés à Oakville, Canada
- Propriétés avec Cinéma à Oakville, Canada
- Vue sur la montagne propriétés à Oakville, Canada
- Propriétés avec Terrain de tennis à Oakville, Canada
- Propriétés avec Plage privée à Oakville, Canada
- Propriétés avec Piscine intérieure à Oakville, Canada
- Propriétés avec Hammam à Oakville, Canada
- Constructions neuves propriétés à Oakville, Canada
Guides et histoires connexes
La confiance des plus grands courtiers du monde
Les agents des propriétés les plus exceptionnelles du monde publient sur JamesEdition.
- Des annonces de Sotheby's, Christie's, BARNES et Engel & Völkers
- Chaque annonce est vérifiée avant sa mise en ligne
- Contactez directement des agents vérifiés
En continuant, vous acceptez nos Conditions et notre Politique de confidentialité.