$1,781,758
Une Vie Prestigieuse à Joshua Creek
- 5 Chambres
- 5 SdB
- 3,752 Sqft
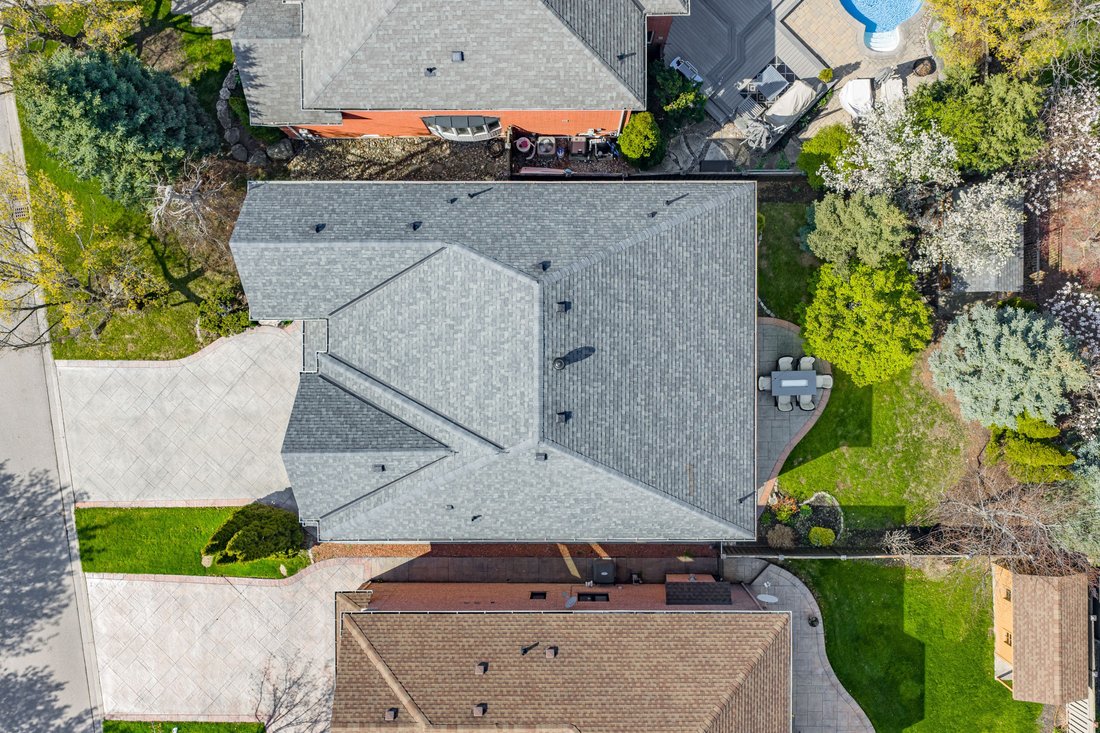
- 5,813 Sqft lot
- Mis à jour: Mai 29
- 1
À propos de la propriété
La description a été traduite automatiquement.
La description est affichée dans la langue d'origine.
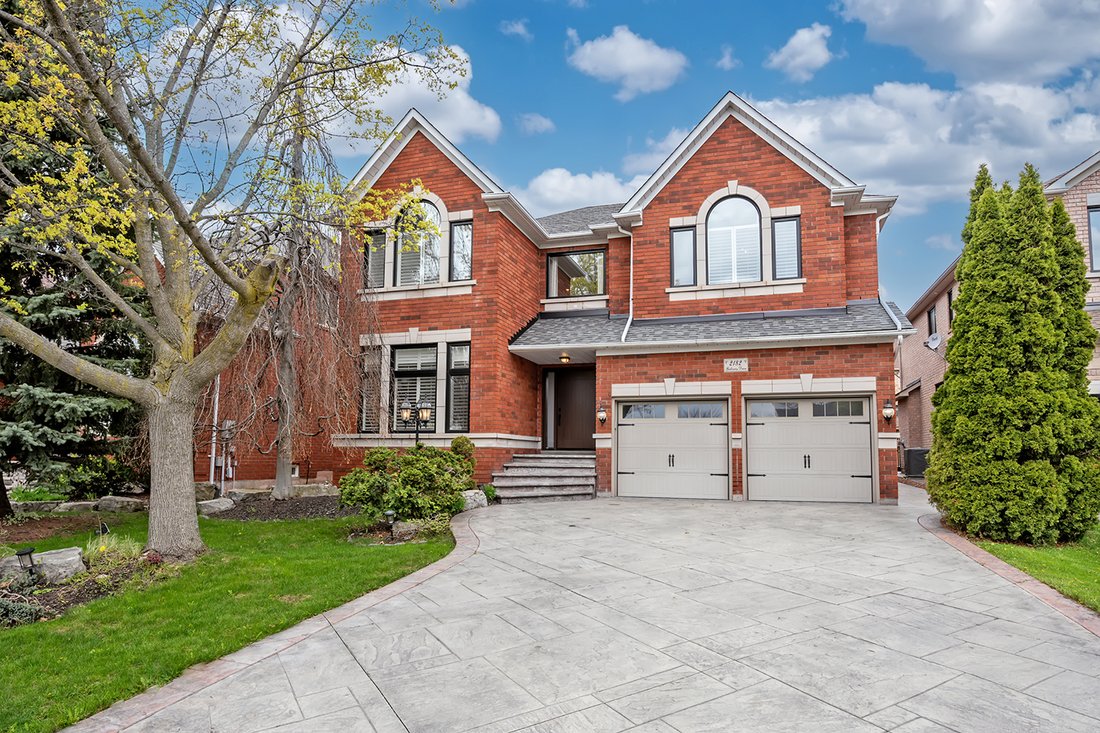
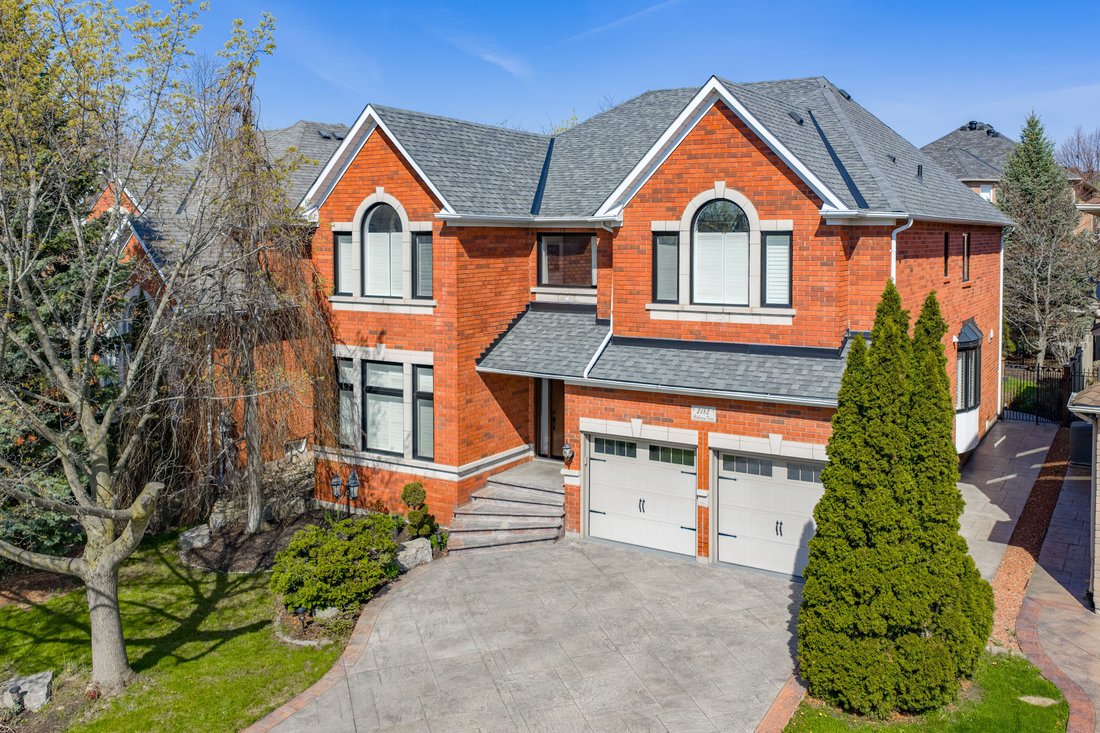
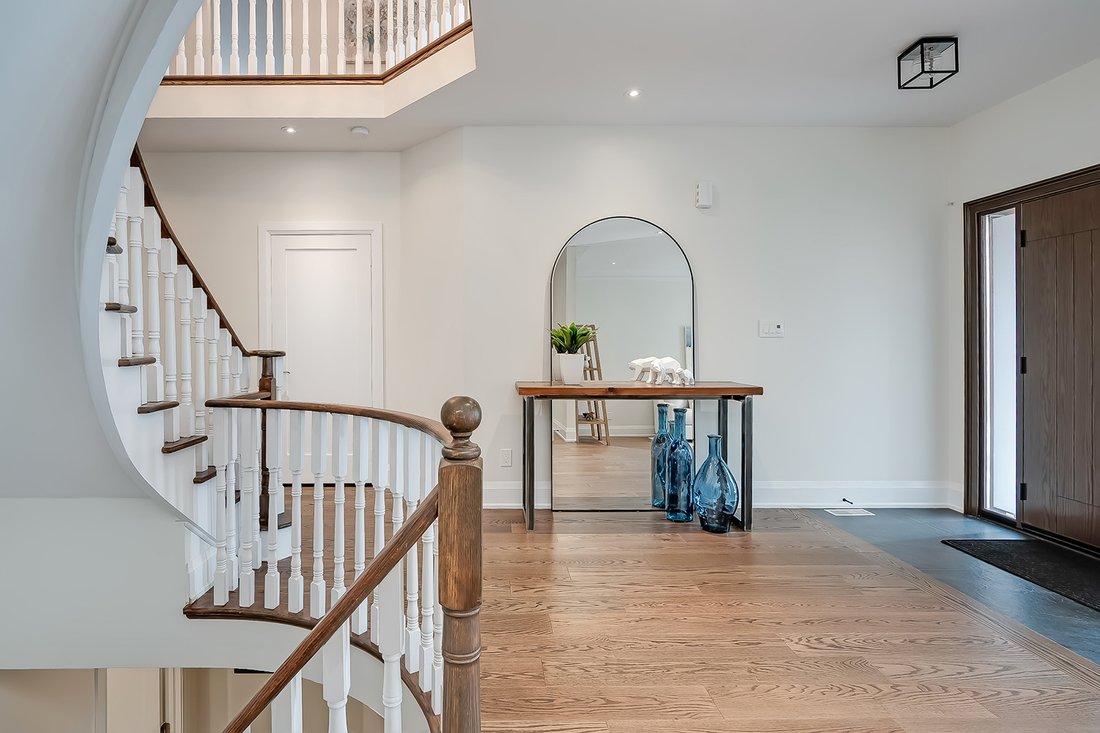
This beautifully updated executive residence in the heart of Joshua Creek, one of Oakville’s most sought-after family communities. This exceptional 5-bedroom, 4.5-bathroom home showcases true pride of ownership, with thoughtful upgrades and quality craftsmanship throughout. From the moment you arrive, you are greeted by a bright, open entryway that sets the tone for the home’s inviting and modern
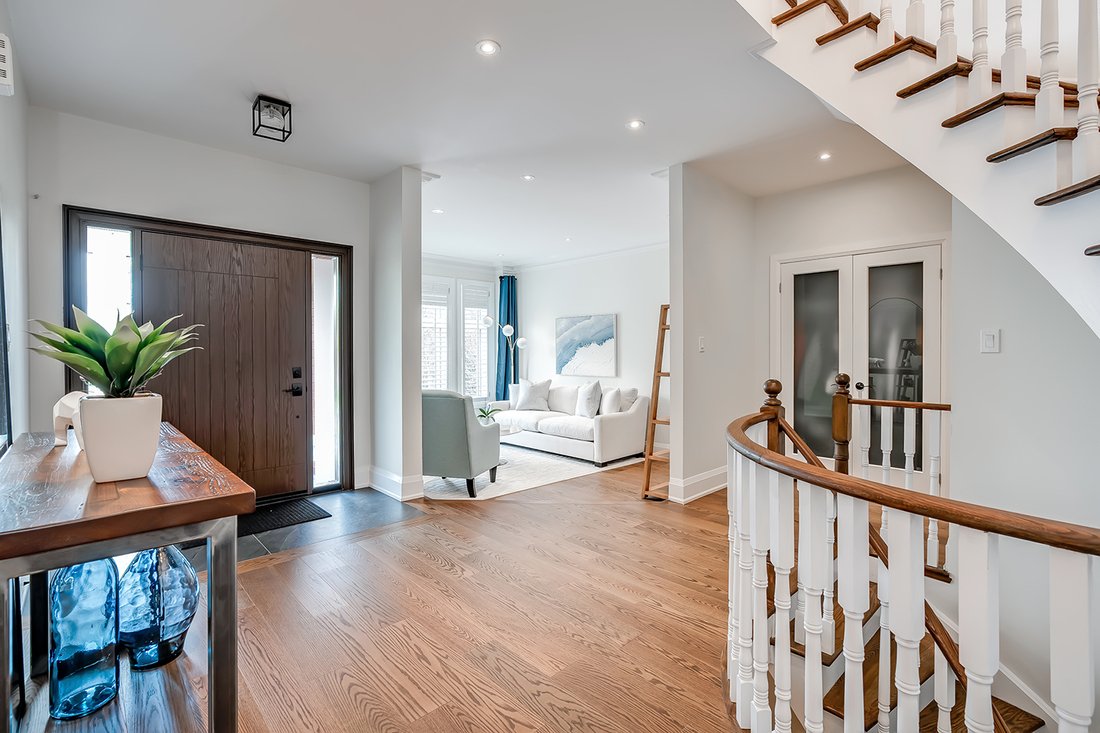
This beautifully updated executive residence in the heart of Joshua Creek, one of Oakville’s most sought-after family communities. This exceptional 5-bedroom, 4.5-bathroom home showcases true pride of ownership, with thoughtful upgrades and quality craftsmanship throughout. From the moment you arrive, you are greeted by a bright, open entryway that sets the tone for the home’s inviting and modern design. This carpet-free home offers a functional layout ideal for today’s lifestyle, featuring a main floor office and convenient laundry room. The open-concept family room is both warm and stylish, complete with a Optimist Dimplex vapor fireplace and large windows that flood the space with natural light while overlooking the private backyard. At the heart of the home is a stunning, fully updated kitchen and breakfast area (2020), designed with both form and function in mind. It features a sleek, integrated look with panelled fridge and dishwasher, built-in wall oven and microwave, a coffee centre, and a spacious centre island. A walkout leads to the patio, perfect for indoor-outdoor living and entertaining. Upstairs, the spacious primary suite offers a true retreat with a luxurious 5-piece spa-inspired ensuite, complete with a large glass-enclosed shower and soaker tub. Four additional generously sized bedrooms provide ample space for a growing family, including two connected by a Jack and Jill bathroom and another with a semi-ensuite, all updated in 2020. The fully finished basement is an entertainer’s dream, offering a large media area, wet bar, dining space, and a home gym. After your workout, unwind in the sauna, or take a refreshing dip in the custom cold plunge room with a tinted glass door. Ideally located within walking distance to top-rated schools, parks, and trails, and just minutes to shopping, major highways, and all amenities, this move-in ready home offers the perfect blend of luxury, comfort, and convenience. This home is not to be missed.
-
Type de propriété
Maison
-
Étages
3
-
Année de construction
1999
-
Prix/pied²
$474
Caractéristiques
Explorez le secteur
2182 Galloway Dr, Oakville, ON L6H 6T4, Ontario, Canada
Voir sur Google Maps
Prix par sqft
Faible
Élevé

Inscrit il y a 7 mois
Vous vous êtes renseigné sur ce bien
L'agent vous contactera bientôt par
Publié par
4
Annonces
2026
Inscrit
Réserver une visite avec Raymond Pace
Choisissez une date et si vous souhaitez une visite virtuelle ou en personne avec l’agent.
Date préférée
Type de visite

The Pace Team is a luxury real estate group specializing in distinctive properties throughout Oakville and the sur
The Pace Team is a luxury real estate group specializing in distinctive properties throughout Oakville and the surrounding communities. With decades of experience in high-end residential sales, the team is recognized for representing exceptional estates — from waterfront residences with riparian rights and expansive table land, to custom-built homes on ravine lots, and architecturally refined properties in prestigious neighbourhoods. At the helm is Raymond Pace, a seasoned luxury negotiator known for his strategic pricing insight, international agent relationships, and ability to align value with market demand. In the luxury space, presentation and positioning are everything — and The Pace Team delivers both with precision.
Dernière mise à jour
Mai 29
Première mise en ligne
May 25
Propriétés similaires à proximité
Nouvelles annonces à Oakville








Explorez plus de biens à vendre
Oakville, Canada types de propriétés
Oakville, Canada Recherches populaires
- Propriétés avec Garage à Oakville, Canada
- Propriétés avec Piscine à Oakville, Canada
- Propriétés avec Balcon à Oakville, Canada
- Propriétés avec Centre de remise en forme / Fitness à Oakville, Canada
- Vue sur la mer propriétés à Oakville, Canada
- Moderne propriétés à Oakville, Canada
- Au bord de l’eau propriétés à Oakville, Canada
- Rénové propriétés à Oakville, Canada
- Propriétés avec Sauna à Oakville, Canada
- Vue sur le lac propriétés à Oakville, Canada
- Au bord du lac propriétés à Oakville, Canada
- Propriétés avec Cinéma à Oakville, Canada
- Propriétés avec Piscine intérieure à Oakville, Canada
- Constructions neuves propriétés à Oakville, Canada
- Vue sur la montagne propriétés à Oakville, Canada
- Propriétés avec Plage privée à Oakville, Canada
- Duplex propriétés à Oakville, Canada
- Équestre propriétés à Oakville, Canada
- Immobilier d’investissement propriétés à Oakville, Canada
- Propriétés avec Terrain de tennis à Oakville, Canada
- Propriétés avec Hammam à Oakville, Canada
- Vue sur la rivière propriétés à Oakville, Canada
Guides et histoires connexes
La confiance des plus grands courtiers du monde
Les agents des propriétés les plus exceptionnelles du monde publient sur JamesEdition.
- Des annonces de Sotheby's, Christie's, BARNES et Engel & Völkers
- Chaque annonce est vérifiée avant sa mise en ligne
- Contactez directement des agents vérifiés
En continuant, vous acceptez nos Conditions et notre Politique de confidentialité.