$713,364
Logement Pratique Sur Un Seul Niveau
- 2 Chambres
- 2 SdB
- 1,425 Sqft
- MLS#W13752256
À propos de la propriété
La description a été traduite automatiquement.
La description est affichée dans la langue d'origine.
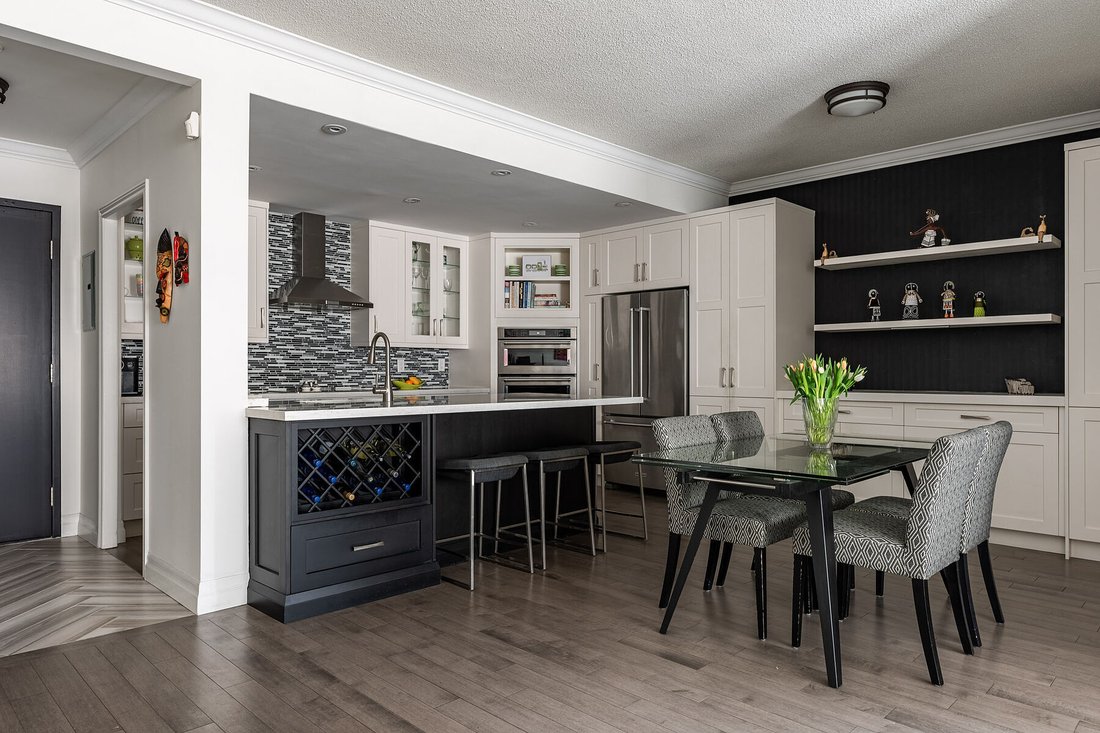
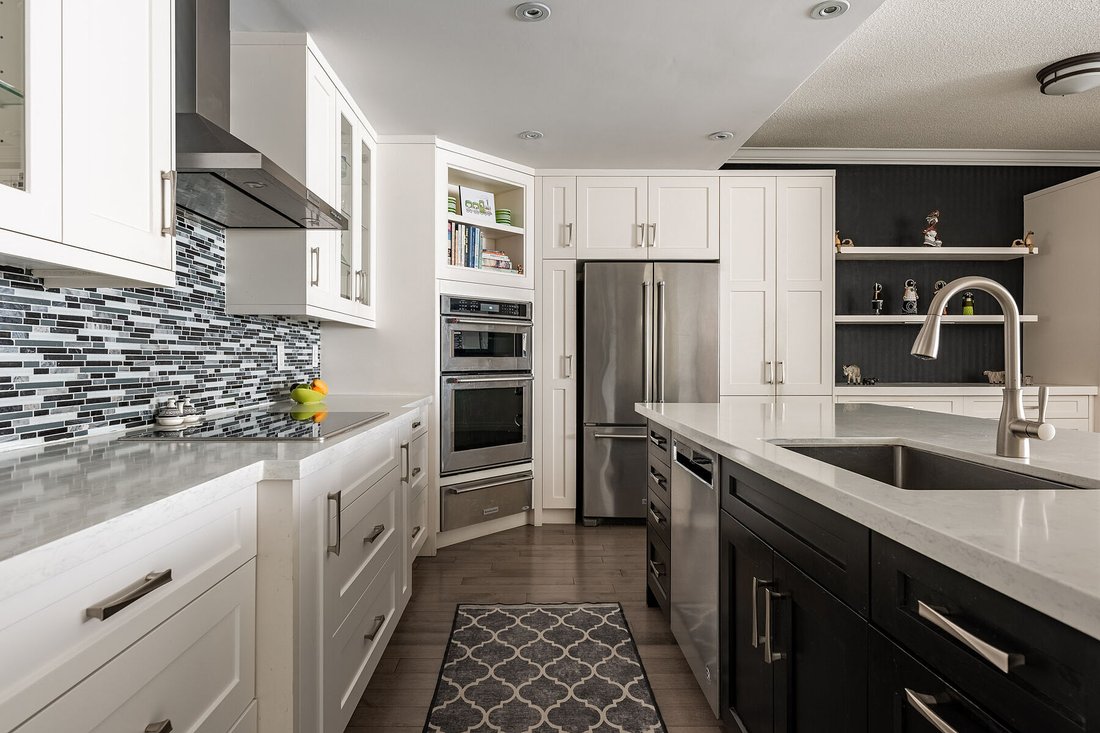
Welcome to this sophisticated 2 bed plus den condo, ideally situated in the heart of Oakville. Short walk from historic Downtown Oakville, this beautifully renovated suite offers 1425 square feet. On the ground floor, it provides easy access for family and friends - no elevator! - convenient every day! The open-concept kitchen features a large island with built-in wine rack, sleek quartz counterto
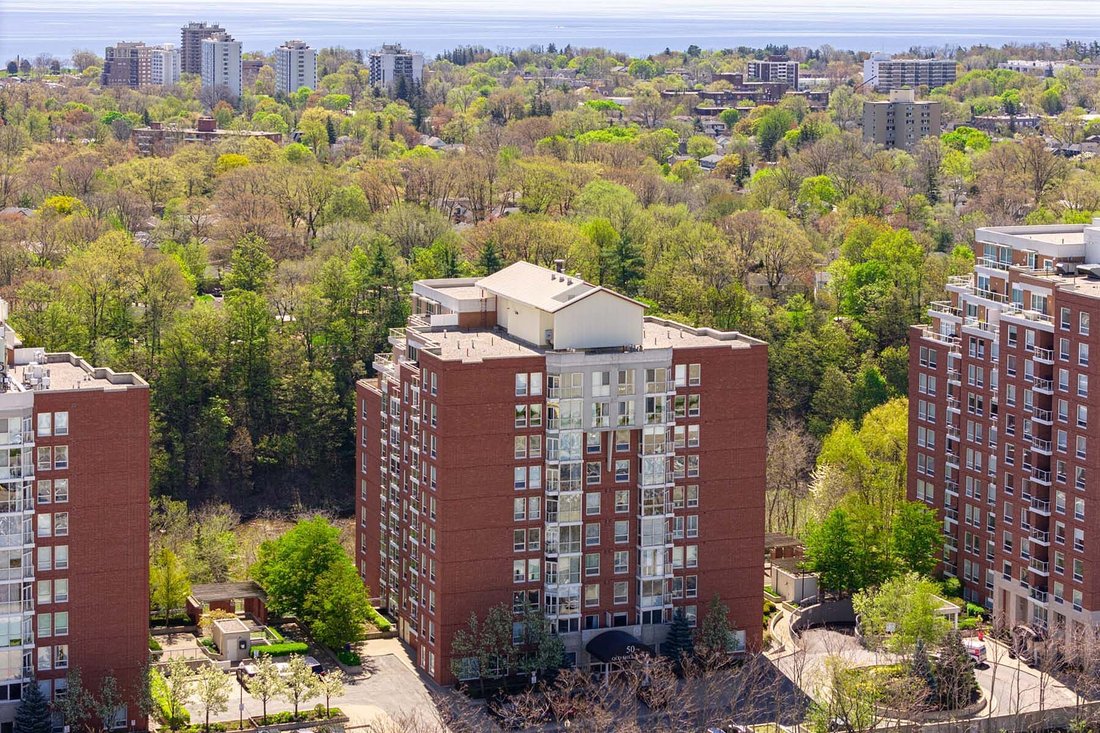
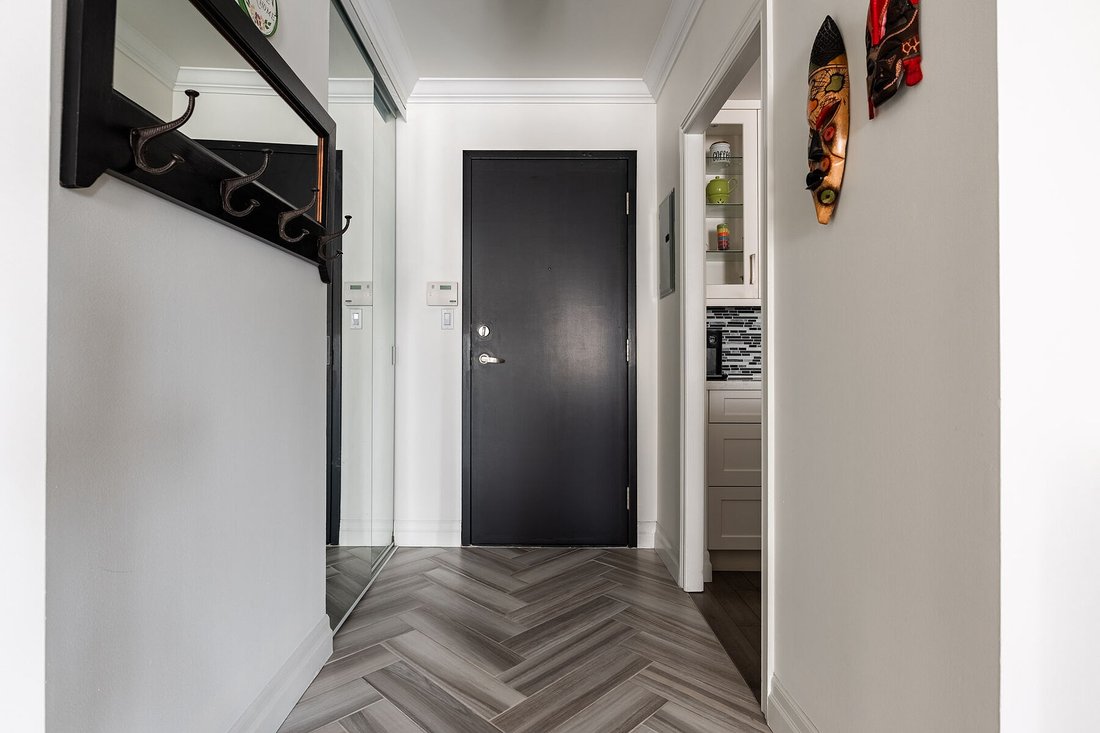
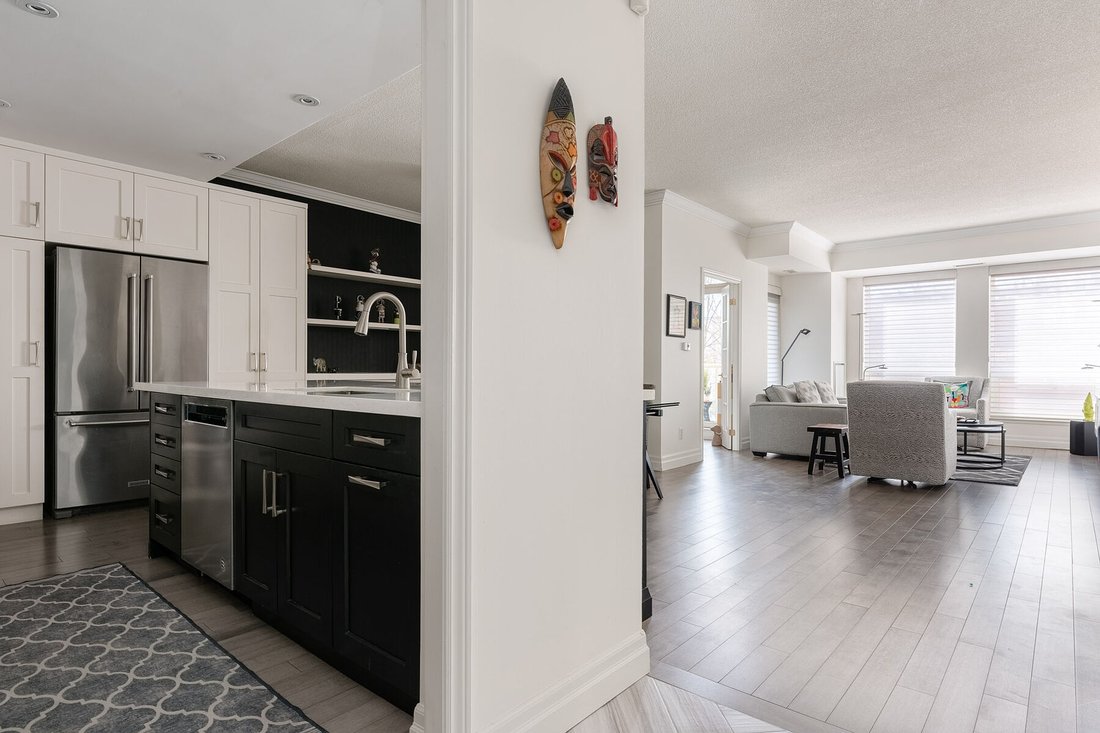
Welcome to this sophisticated 2 bed plus den condo, ideally situated in the heart of Oakville. Short walk from historic Downtown Oakville, this beautifully renovated suite offers 1425 square feet. On the ground floor, it provides easy access for family and friends - no elevator! - convenient every day! The open-concept kitchen features a large island with built-in wine rack, sleek quartz countertops, and custom cabinetry with additional built-ins in the dining area. High-end appliances, including a convection microwave, induction cooktop, and built-in wall oven with a warming drawer, add to the kitchen’s appeal. New hardwood flooring throughout adds style and comfort. Designed for everyday and for entertaining, the bright and airy living area is filled with natural light from large windows and anchored by an inviting electric fireplace. The den opens onto a balcony that overlooks the property’s lush gardens and mature trees, creating a peaceful workspace. The primary bedroom boasts a private terrace, a spacious walk-in closet, and luxurious ensuite with glass walk-in shower, deep soaker tub, and heated towel rack. Both bathrooms have been thoughtfully renovated with striking tile work, including stylish black accents. A separate walk-in pantry and in suite laundry provide additional convenience. For commuters, the location is ideal, easy access to major highways and the GO Train station just steps away. A truly walkable lifestyle awaits, Whole Foods, Starbucks, LCBO, Shoppers, and more just a block away, while the nearby community centre is a 15-minutes walk. The well-managed building is home to a welcoming mix of residents, and reasonable condo fees. Amenities include party room with billiards and kitchenette, indoor pool, sauna, gym and EV chargers. The unit comes with one parking and one locker. Completely move-in ready! Don’t miss this exceptional opportunity to live in a sought-after location.
-
Type de propriété
Appartement
-
Année de construction
2000
-
Prix/pied²
$500
Caractéristiques
- Jardin
- Cheminée
- Dressing
- Terrasse
- Piscine intérieure
- Sauna
- Ascenseur
- Vue sur la mer
- Cuisine ouverte
Caractéristiques
Lot
- Vue panoramique / panoramique
- Vue sur la mer
Intérieur
- Haut plafond
- Cheminée
- Climatisation
- Îlot de cuisine
- Cuisinière à gaz
- Laveuse sécheuse
- Bar
- Sauna
- Ascenseur
- Cuisine ouverte
- Piscine intérieure
- Comptoirs en pierre
- Dressing
- Centre de remise en forme / Fitness
Outdoor
- Terrasse
- Balcon
- Stationnement
- Jardin
Explorez le secteur
50 Old Mill Rd 105, Oakville, ON L6J 7W1, Ontario, Canada
Voir sur Google Maps
Prix par sqft
Faible
Élevé
Inscrit il y a 3 ans
Vous vous êtes renseigné sur ce bien
L'agent vous contactera bientôt par
Publié par
4
Annonces
2023
Inscrit
Réserver une visite avec Nancy Robertson
Choisissez une date et si vous souhaitez une visite virtuelle ou en personne avec l’agent.
Date préférée
Type de visite

Sotheby's International Realty Canada
309 Lakeshore Road East Suite A, Suite 200, L6J 1J3, Oakville, Ontario, Canada
Voir le profil de l’agence
The Southern Ontario Collection: Oakville Regional Office Serving the
communities of Mississauga, Oakville, Bur
communities of Mississauga, Oakville, Bur
The Southern Ontario Collection: Oakville Regional Office Serving the
communities of Mississauga, Oakville, Burlington, Milton, Flamborough, Dundas,
Carlisle, Ancaster, Brantford, Paris and surrounding areas.
Our highly coveted market area is situated west of Toronto and extends northwest
from the shores of Lake Ontario, over picturesque farmland towards the
internationally renowned “Niagara Escarpment” (designated as a World Biosphere
Reserve by UNESCO in 1990). This thriving collection of diverse communities
includes sleepy villages, peaceful farming communities, and historic Ontario
towns complete with their lovingly restored and protected heritage districts.
Patrons of the arts flock from around the region to partake in internationally
recognized art and music festivals and to enjoy the many world-class restaurants
and fine shops.
Our lakefront communities boast scenic harbours teeming with small craft.
Visitors to the region admire the quaint maritime charm, the sculpted beauty of
spectacular waterfront estates, and the more cosmopolitan and vibrant cultural
vibe of Mississauga. A variety of community trail systems and recreational
walking trails (including the picturesque “Bruce Trail”) snake through pastoral
farmland and cozy residential neighbourhoods. World-class golf courses pepper
the region, including Glen Abbey, home to the Canadian Open.
Area residents enjoy fabulous access to public transit and Lester B. Pearson
International Airport, which is within 30 minutes to 1 hour away from most
locales. Our team of real estate professionals offers a vast wealth of local
market knowledge and experience. Our mission is to pamper you with exceptional
service and to provide you with a truly memorable and authentic real estate
experience.
communities of Mississauga, Oakville, Burlington, Milton, Flamborough, Dundas,
Carlisle, Ancaster, Brantford, Paris and surrounding areas.
Our highly coveted market area is situated west of Toronto and extends northwest
from the shores of Lake Ontario, over picturesque farmland towards the
internationally renowned “Niagara Escarpment” (designated as a World Biosphere
Reserve by UNESCO in 1990). This thriving collection of diverse communities
includes sleepy villages, peaceful farming communities, and historic Ontario
towns complete with their lovingly restored and protected heritage districts.
Patrons of the arts flock from around the region to partake in internationally
recognized art and music festivals and to enjoy the many world-class restaurants
and fine shops.
Our lakefront communities boast scenic harbours teeming with small craft.
Visitors to the region admire the quaint maritime charm, the sculpted beauty of
spectacular waterfront estates, and the more cosmopolitan and vibrant cultural
vibe of Mississauga. A variety of community trail systems and recreational
walking trails (including the picturesque “Bruce Trail”) snake through pastoral
farmland and cozy residential neighbourhoods. World-class golf courses pepper
the region, including Glen Abbey, home to the Canadian Open.
Area residents enjoy fabulous access to public transit and Lester B. Pearson
International Airport, which is within 30 minutes to 1 hour away from most
locales. Our team of real estate professionals offers a vast wealth of local
market knowledge and experience. Our mission is to pamper you with exceptional
service and to provide you with a truly memorable and authentic real estate
experience.
Dernière mise à jour
Hier
Première mise en ligne
Sep 10
Lien de l’annonce
Référence de l’annonce
WZSCKW
Propriétés similaires à proximité
Nouvelles annonces à Oakville








Explorez plus de biens à vendre
Oakville, Canada types de propriétés
Oakville, Canada Recherches populaires
- Propriétés avec Garage à Oakville, Canada
- Propriétés avec Piscine à Oakville, Canada
- Propriétés avec Balcon à Oakville, Canada
- Propriétés avec Centre de remise en forme / Fitness à Oakville, Canada
- Au bord de l’eau propriétés à Oakville, Canada
- Vue sur la mer propriétés à Oakville, Canada
- Moderne propriétés à Oakville, Canada
- Rénové propriétés à Oakville, Canada
- Vue sur le lac propriétés à Oakville, Canada
- Au bord du lac propriétés à Oakville, Canada
- Propriétés avec Sauna à Oakville, Canada
- Propriétés avec Cinéma à Oakville, Canada
- Propriétés avec Terrain de tennis à Oakville, Canada
- Vue sur la montagne propriétés à Oakville, Canada
- Propriétés avec Piscine intérieure à Oakville, Canada
- Constructions neuves propriétés à Oakville, Canada
- Propriétés avec Plage privée à Oakville, Canada
- Immobilier d’investissement propriétés à Oakville, Canada
- Équestre propriétés à Oakville, Canada
- Duplex propriétés à Oakville, Canada
- Propriétés avec Hammam à Oakville, Canada
Guides et histoires connexes
La confiance des plus grands courtiers du monde
Les agents des propriétés les plus exceptionnelles du monde publient sur JamesEdition.
- Des annonces de Sotheby's, Christie's, BARNES et Engel & Völkers
- Chaque annonce est vérifiée avant sa mise en ligne
- Contactez directement des agents vérifiés
En continuant, vous acceptez nos Conditions et notre Politique de confidentialité.