


$1,731,064
Maison Unifamiliale Individuelle Oakville
- 4 Chambres
- 5 SdB
- 4,250 Sqft
- Mis à jour: Aujourd'hui
- MLS#W13735560
À propos de la propriété
La description a été traduite automatiquement.
La description est affichée dans la langue d'origine.
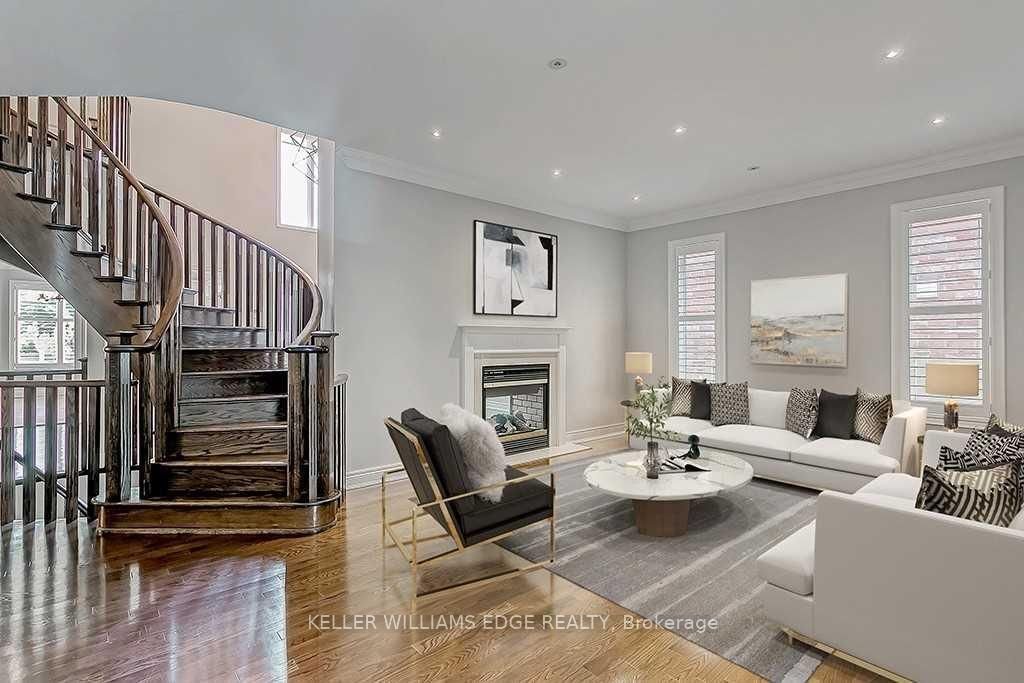
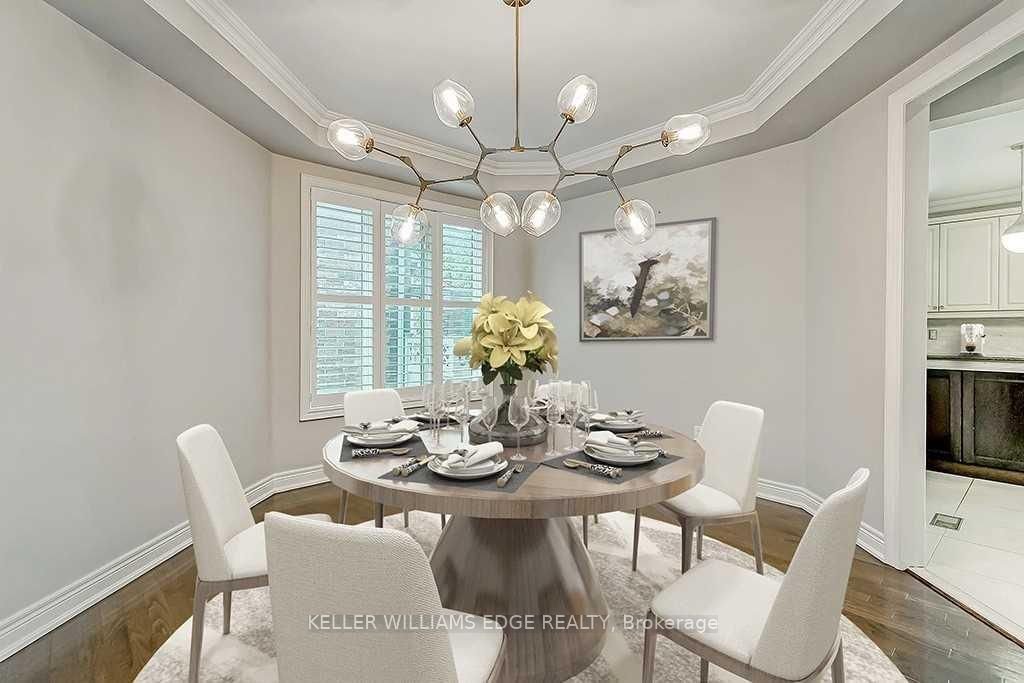
Welcome to this exceptional executive home in the prestigious Joshua Creek community, offering over 6,200 sq. ft. of finished living space, including approximately 4,100 sq. ft. above grade. Designed with both elegance and functionality in mind, this home features soaring ceilings, hardwood flooring throughout, and a thoughtfully designed layout perfect for family living and entertaining. The main
Welcome to this exceptional executive home in the prestigious Joshua Creek community, offering over 6,200 sq. ft. of finished living space, including approximately 4,100 sq. ft. above grade. Designed with both elegance and functionality in mind, this home features soaring ceilings, hardwood flooring throughout, and a thoughtfully designed layout perfect for family living and entertaining. The main level offers a private office with French doors, a formal living room with a double-sided gas fireplace, and a spectacular family room with soaring 18-foot ceilings. The spacious kitchen is complemented by a convenient servery leading to the formal dining room, while the mudroom, laundry room, and stylish powder room add everyday convenience. Upstairs, the luxurious primary suite features two walk-in closets and a spa-inspired 5-piece ensuite with a freestanding tub, glass shower, and double vanity. Three additional generously sized bedrooms each enjoy ensuite or semi-ensuite access, providing comfort and privacy for family and guests. The finished lower level is designed for both relaxation and entertainment, complete with a recreation room featuring a gas fireplace and custom built-ins, a wet bar, a home gym, and a full bathroom. Step outside to your private backyard oasis with mature landscaping, a spacious deck, built-in gas BBQ, and an inviting in-ground pool-perfect for entertaining or relaxing all summer long. Ideally located close to top-rated schools, parks, scenic trails, shopping, restaurants, and major highways, this remarkable Joshua Creek home offers the perfect combination of luxury, comfort, and convenience.
-
Type de propriété
Maison
-
Prix/pied²
$407
Caractéristiques
- Jardin
- Cheminée
- Dressing
- Piscine
- Centre de remise en forme / Fitness
- Balcon
- Cuisinière à gaz
- Bar
- Espace de vie extérieur
Caractéristiques
Intérieur
- Haut plafond
- Bureau
- Cheminée
- Îlot de cuisine
- Cuisinière à gaz
- Bar
- Buanderie
- Sous-sol
- Comptoirs en pierre
- Dressing
- Centre de remise en forme / Fitness
Outdoor
- Terrasse
- Balcon
- Piscine
- Espace de vie extérieur
- Jardin
Explorez le secteur
2384 Rock Point Drive, Oakville, ON L6H 7V3, Ontario, Canada
Voir sur Google Maps
Prix par sqft
Faible
Élevé
Inscrit il y a 1 an
Vous vous êtes renseigné sur ce bien
L'agent vous contactera bientôt par
Publié par
2
Annonces
2025
Inscrit
Réserver une visite avec Lionet Hasbury
Choisissez une date et si vous souhaitez une visite virtuelle ou en personne avec l’agent.
Date préférée
Type de visite

Keller Williams Edge Realty, Brokerage
3185 Harvester Rd, Unit 1, L7N 3N8, Burlington, Canada
Voir le profil de l’agence
Dernière mise à jour
Aujourd'hui
Première mise en ligne
Sep 9
Référence de l’annonce
2154710698142052
Statut de l’annonce
New
Propriétés similaires à proximité
Nouvelles annonces à Oakville








Explorez plus de biens à vendre
Oakville, Canada types de propriétés
Oakville, Canada Recherches populaires
- Propriétés avec Garage à Oakville, Canada
- Propriétés avec Piscine à Oakville, Canada
- Propriétés avec Balcon à Oakville, Canada
- Propriétés avec Centre de remise en forme / Fitness à Oakville, Canada
- Au bord de l’eau propriétés à Oakville, Canada
- Vue sur la mer propriétés à Oakville, Canada
- Moderne propriétés à Oakville, Canada
- Rénové propriétés à Oakville, Canada
- Vue sur le lac propriétés à Oakville, Canada
- Au bord du lac propriétés à Oakville, Canada
- Propriétés avec Sauna à Oakville, Canada
- Propriétés avec Cinéma à Oakville, Canada
- Vue sur la montagne propriétés à Oakville, Canada
- Propriétés avec Terrain de tennis à Oakville, Canada
- Constructions neuves propriétés à Oakville, Canada
- Propriétés avec Piscine intérieure à Oakville, Canada
- Propriétés avec Plage privée à Oakville, Canada
- Duplex propriétés à Oakville, Canada
- Immobilier d’investissement propriétés à Oakville, Canada
- Équestre propriétés à Oakville, Canada
- Propriétés avec Hammam à Oakville, Canada
Guides et histoires connexes
La confiance des plus grands courtiers du monde
Les agents des propriétés les plus exceptionnelles du monde publient sur JamesEdition.
- Des annonces de Sotheby's, Christie's, BARNES et Engel & Völkers
- Chaque annonce est vérifiée avant sa mise en ligne
- Contactez directement des agents vérifiés
En continuant, vous acceptez nos Conditions et notre Politique de confidentialité.