$1,541,360
3232 Ribble Crescent
- 4 Chambres
- Mis à jour: Juillet 31
-
11
Vues des 30 derniers jours
- 1
À propos de la propriété
La description a été traduite automatiquement.
La description est affichée dans la langue d'origine.

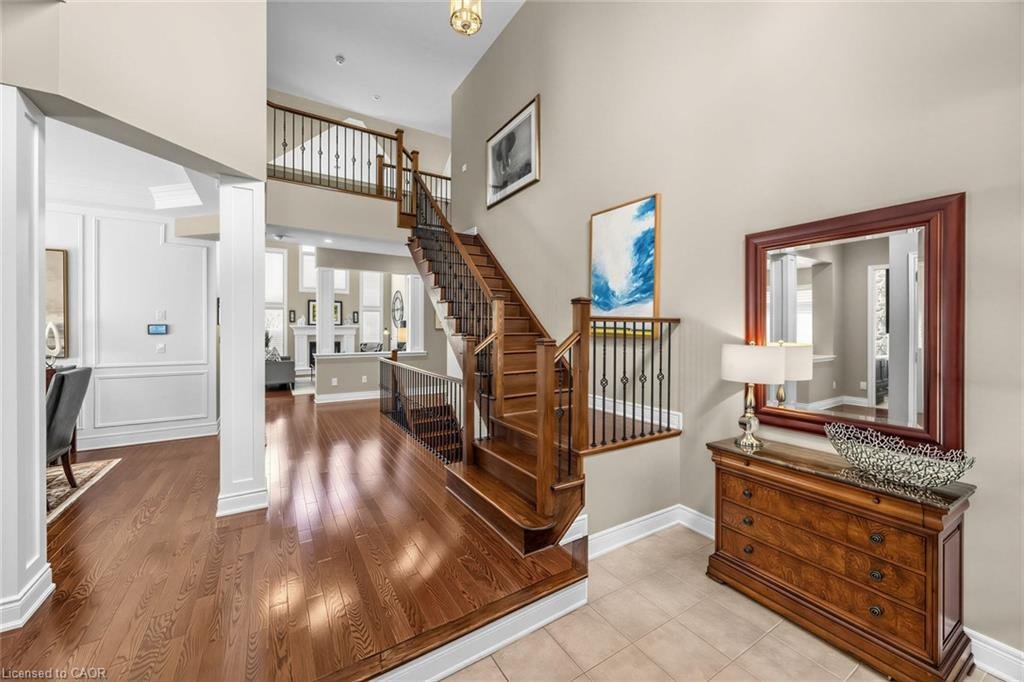
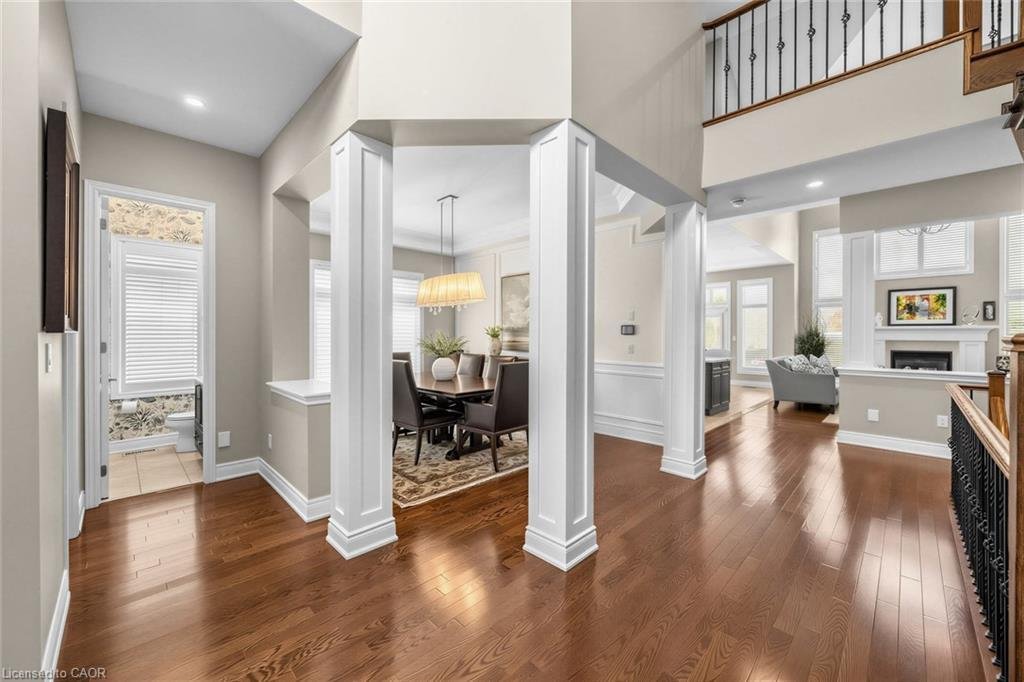
Executive bungaloft built by Fernbrook homes in desirable West Oakville, offering 3,239 sq. ft. of beautifully finished space with a rare main-level primary retreat. Premium ”Chateau” model. The main floor exudes style and class with warm wood floors, custom wall panelling, expansive windows, and a private office ideal for working from home. The living room is filled with natural light and makes a
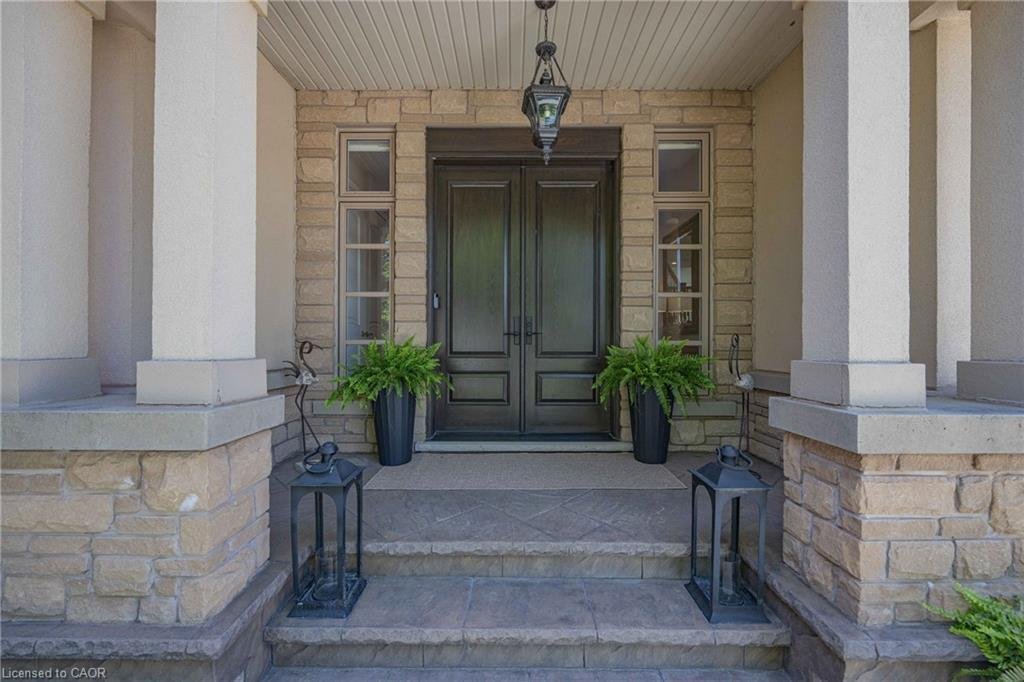
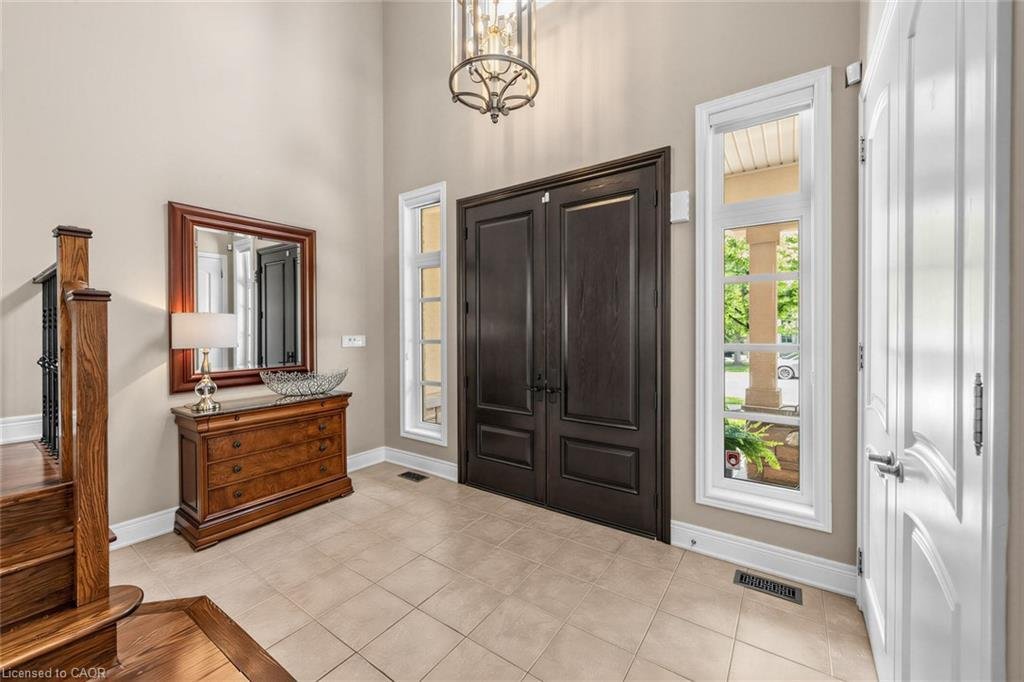
Executive bungaloft built by Fernbrook homes in desirable West Oakville, offering 3,239 sq. ft. of beautifully finished space with a rare main-level primary retreat. Premium ”Chateau” model. The main floor exudes style and class with warm wood floors, custom wall panelling, expansive windows, and a private office ideal for working from home. The living room is filled with natural light and makes an impressive statement with soaring two-storey cathedral ceilings and a gas fireplace, flowing seamlessly into the updated open-concept kitchen with quartz counters, an island, high-end stainless steel appliances, and casual dining space. A formal dining area, main-level laundry, and double car garage add everyday function and convenience. The main-level primary bedroom includes a walk-in closet and private ensuite, creating an easy and elegant layout for everyday living. Upstairs, two additional generously sized bedrooms and another full bathroom provide excellent space for family, guests, or a second work-from-home area. The finished lower level offers even more living space with an additional bedroom, full bathroom, den area, storage room, and a flexible area ideal for a gym, media space, or playroom. Outside, the fully fenced backyard features a private patio area, grass area, and space for outdoor dining and entertaining. Premium pie shaped yard. A sophisticated West Oakville offering with space, style, natural light, and exceptional functionality. Built-in Microwave,Central Vac,Dishwasher,Dryer,Garage Door Opener,Gas Stove,Range Hood,Refrigerator,Smoke Detector,Washer,Window Coverings,Basement Fridge - Maytag, Kitchen Fridge - Bosch, Gas Stove - Jennair, Washer & Dryer - Whirlpool, Built-In Oven - Bosch, Built-In Microwave -Jennair, Dishwasher - Bosch, Window Coverings, Garage Door Remotes (2), Central Vac Accessories, Ring Doorbell
-
Type de propriété
Maison
Caractéristiques
- Jardin
- Cheminée
- Garage
- Dressing
- Cuisine ouverte
- Centre de remise en forme / Fitness
- Terrasse
- Balcon
- Stationnement
Caractéristiques
Intérieur
- Haut plafond
- Bureau
- Cheminée
- Climatisation
- Îlot de cuisine
- Laveuse sécheuse
- Bar
- Buanderie
- Cuisine ouverte
- Sous-sol
- Comptoirs en pierre
- Dressing
- Centre de remise en forme / Fitness
Outdoor
- Terrasse
- Balcon
- Stationnement
- Garage
- Jardin
Explorez le secteur
3232 Ribble Crescent, Oakville, Ontario, Canada
Voir sur Google Maps
Prix par sqft
Faible
Élevé

Inscrit il y a 1 mois
Vous vous êtes renseigné sur ce bien
L'agent vous contactera bientôt par
Publié par
2
Annonces
2026
Inscrit
Réserver une visite avec Alisha Woodman
Choisissez une date et si vous souhaitez une visite virtuelle ou en personne avec l’agent.
Date préférée
Type de visite

Chestnut Park Christie's International Real Estate - Burlington - Hamilton
Burlington - Hamilton, 000000, Burlington - Hamilton, Canada
Voir le profil de l’agence
Dernière mise à jour
Juillet 31
Première mise en ligne
Jul 7
Référence de l’annonce
4740838584
Propriétés similaires à proximité
Nouvelles annonces à Oakville









Explorez plus de biens à vendre
Oakville, Canada types de propriétés
Oakville, Canada Recherches populaires
- Propriétés avec Garage à Oakville, Canada
- Propriétés avec Balcon à Oakville, Canada
- Propriétés avec Piscine à Oakville, Canada
- Propriétés avec Centre de remise en forme / Fitness à Oakville, Canada
- Vue sur la mer propriétés à Oakville, Canada
- Au bord de l’eau propriétés à Oakville, Canada
- Moderne propriétés à Oakville, Canada
- Rénové propriétés à Oakville, Canada
- Vue sur le lac propriétés à Oakville, Canada
- Propriétés avec Sauna à Oakville, Canada
- Propriétés avec Cinéma à Oakville, Canada
- Au bord du lac propriétés à Oakville, Canada
- Propriétés avec Piscine intérieure à Oakville, Canada
- Propriétés avec Terrain de tennis à Oakville, Canada
- Propriétés avec Plage privée à Oakville, Canada
- Propriétés avec Hammam à Oakville, Canada
- Constructions neuves propriétés à Oakville, Canada
- Vue sur la montagne propriétés à Oakville, Canada
Guides et histoires connexes
La confiance des plus grands courtiers du monde
Les agents des propriétés les plus exceptionnelles du monde publient sur JamesEdition.
- Des annonces de Sotheby's, Christie's, BARNES et Engel & Völkers
- Chaque annonce est vérifiée avant sa mise en ligne
- Contactez directement des agents vérifiés
En continuant, vous acceptez nos Conditions et notre Politique de confidentialité.