$1,563,113
Nyon
- 3 Chambres
- 2 SdB
- 1,432 Sqft
- Mis à jour: Aujourd'hui
À propos de la propriété
La description a été traduite automatiquement.
La description est affichée dans la langue d'origine.
Beyond the intrinsic qualities of the apartment, the buyer will benefit from a rare advantage: a significant renovation program for the building, already financed, is scheduled to begin in January 2027, including the refurbishment of the facades, roof, and terraces. These works will give the residence a renewed and contemporary appearance, thereby enhancing the overall standing of the condominium.
Beyond the intrinsic qualities of the apartment, the buyer will benefit from a rare advantage: a significant renovation program for the building, already financed, is scheduled to begin in January 2027, including the refurbishment of the facades, roof, and terraces. These works will give the residence a renewed and contemporary appearance, thereby enhancing the overall standing of the condominium. The future owner will directly benefit from these improvements, which will sustainably increase the value of their investment while enhancing the comfort and image of the entire property.
This apartment offers a sought-after balance between residential serenity and immediate proximity to the hospital and main urban services. Here, daily life is organized with simplicity: shops, schools, transport, and main roads are accessible within minutes, all while enjoying a calm and green environment. The address fully contributes to the quality of life that this property offers. Local shops, including a Migros, are just a few minutes away, as are schools, green spaces, and everyday infrastructure. The bus stop located at the foot of the residence allows for quick access to the Nyon train station, while access to the highway facilitates travel to Geneva or Lausanne. A location that perfectly combines residential tranquility and mobility.
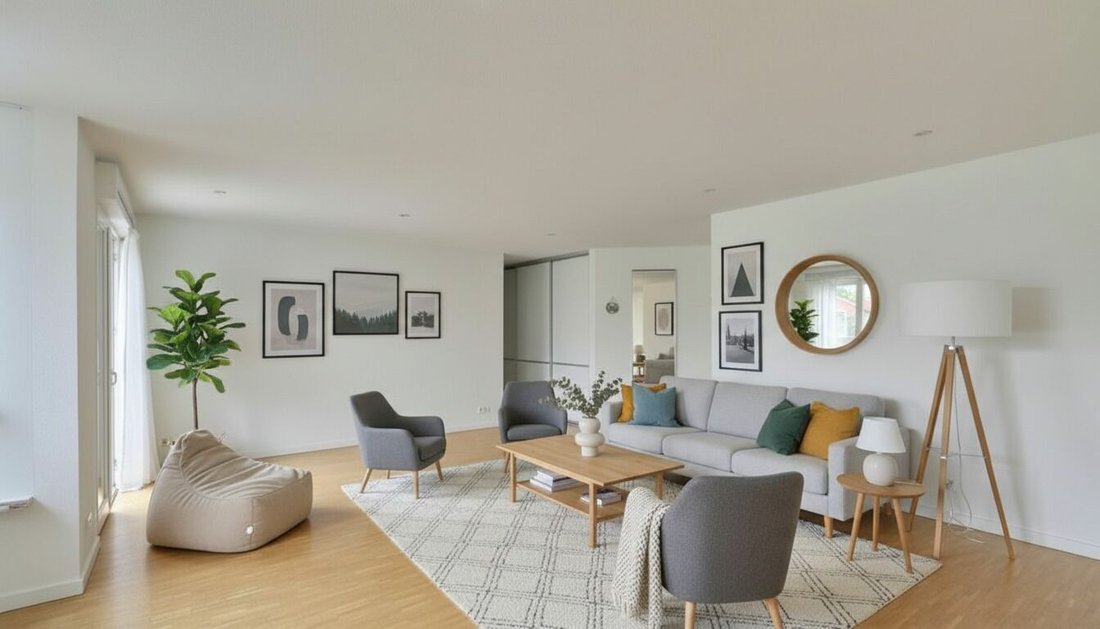
Located on the first floor of a residence equipped with an elevator, this 4.5-room apartment of over 130m² is primarily appealing due to the quality of its volumes and the brightness that accompanies each space. The large openings naturally extend the living areas to two southeast-facing balconies, while the view of the landscaped park of the condominium creates a tranquil atmosphere, conducive to relaxation in all seasons.
Designed to meet the expectations of family life as well as those of a couple wishing to combine comfort and space, the apartment offers a fluid layout, where each room finds its natural place.
Day space distribution
A welcoming entrance hall with a wardrobe, shelves, and numerous built-in cabinets
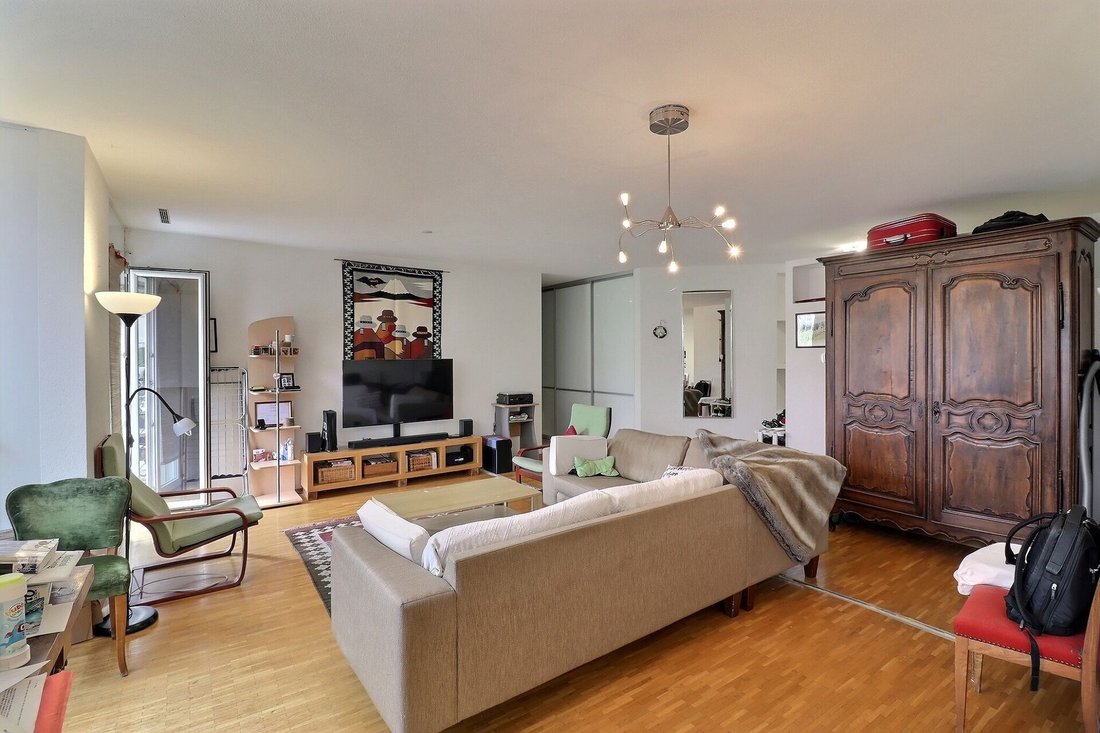
A spacious living room bathed in natural light
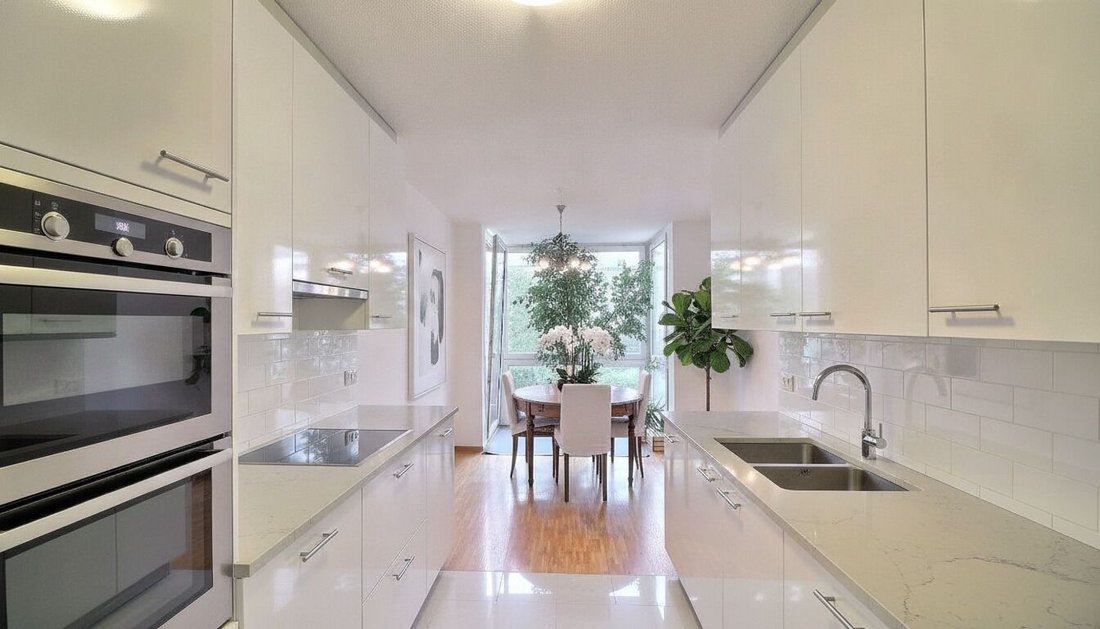
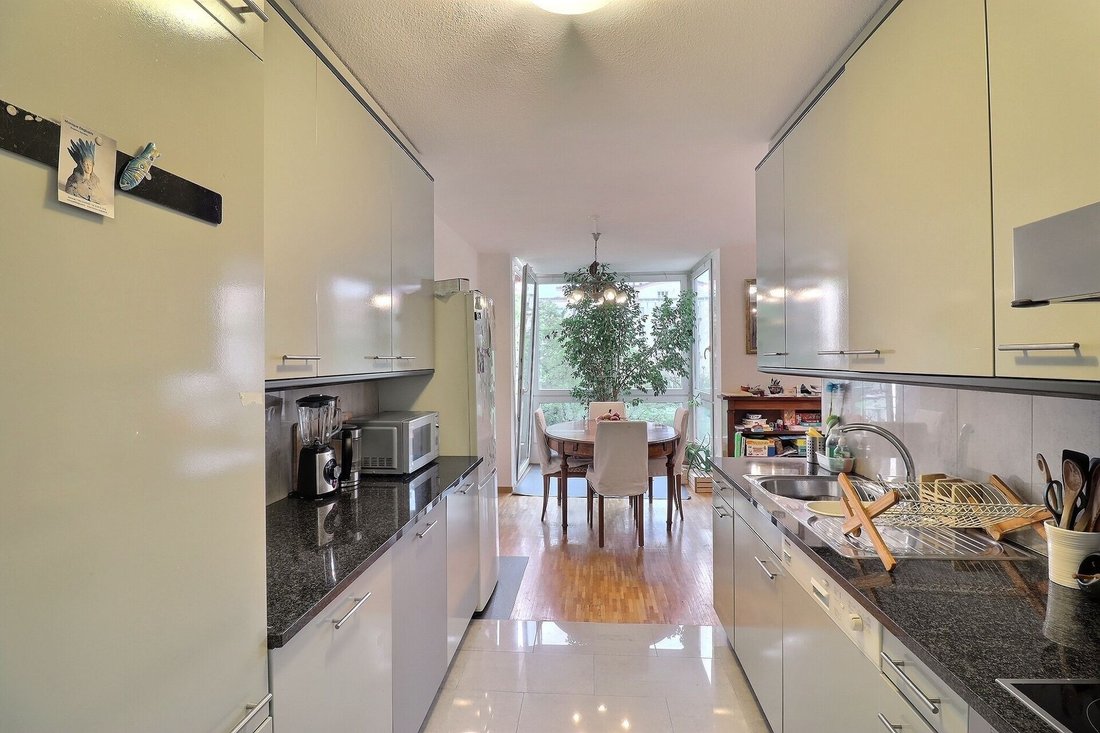
An open kitchen, fully equipped, friendly, and functional
Two balconies of 4.5 m² each, southeast-facing and accessible from the living areas
A hallway with built-in cabinets leading to the night space
The night space
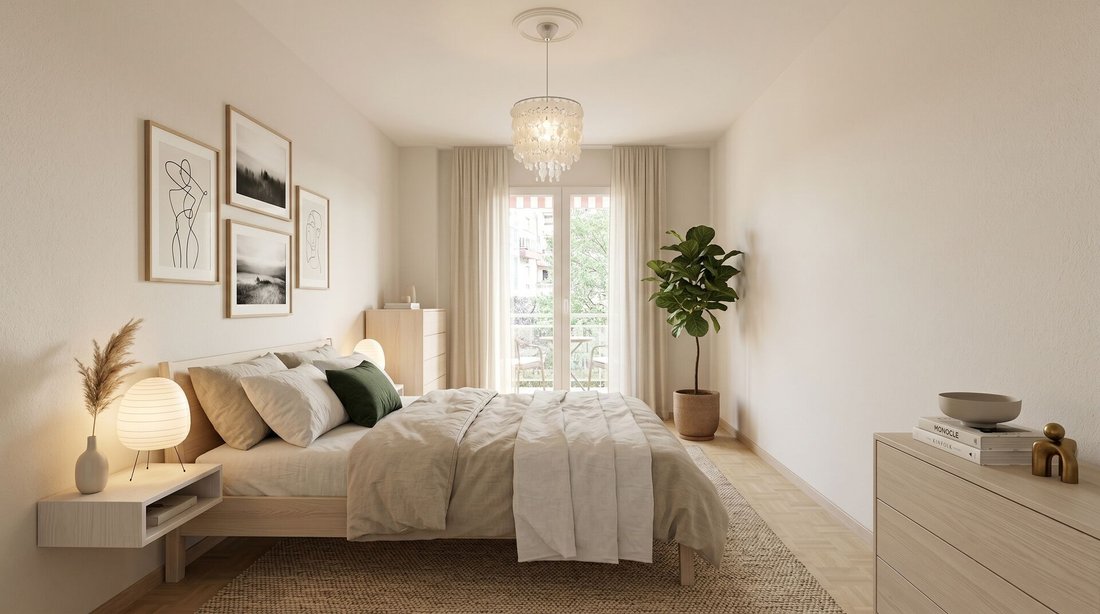
A master suite with built-in cabinets, direct access to the balcony, and a bathroom (shower, sink, toilet)
Two lovely bedrooms
A bathroom (bathtub, sink, toilet)
A private laundry room equipped with a Miele washing machine and dryer
Underfloor heating ensures a gentle and uniform warmth throughout the apartment, while a private cellar and a bicycle storage room complete the storage spaces. An indoor parking space is also offered for an additional CHF 50,000.–, a real asset in this area where parking is particularly sought after.
Beyond its amenities, this apartment is appealing for the balance it offers between brightness, comfort, and the quality of its environment. A living space where one can easily envision themselves, as pleasant to live in daily as it is to share with loved ones.
I would be happy to show it to you and accompany you during a visit.
Note: some photographs have been enhanced using artificial intelligence to illustrate the potential of certain spaces.
This apartment offers a sought-after balance between residential serenity and immediate proximity to the hospital and main urban services. Here, daily life is organized with simplicity: shops, schools, transport, and main roads are accessible within minutes, all while enjoying a calm and green environment. The address fully contributes to the quality of life that this property offers. Local shops, including a Migros, are just a few minutes away, as are schools, green spaces, and everyday infrastructure. The bus stop located at the foot of the residence allows for quick access to the Nyon train station, while access to the highway facilitates travel to Geneva or Lausanne. A location that perfectly combines residential tranquility and mobility.
Located on the first floor of a residence equipped with an elevator, this 4.5-room apartment of over 130m² is primarily appealing due to the quality of its volumes and the brightness that accompanies each space. The large openings naturally extend the living areas to two southeast-facing balconies, while the view of the landscaped park of the condominium creates a tranquil atmosphere, conducive to relaxation in all seasons.
Designed to meet the expectations of family life as well as those of a couple wishing to combine comfort and space, the apartment offers a fluid layout, where each room finds its natural place.
Day space distribution
A welcoming entrance hall with a wardrobe, shelves, and numerous built-in cabinets
A spacious living room bathed in natural light
An open kitchen, fully equipped, friendly, and functional
Two balconies of 4.5 m² each, southeast-facing and accessible from the living areas
A hallway with built-in cabinets leading to the night space
The night space
A master suite with built-in cabinets, direct access to the balcony, and a bathroom (shower, sink, toilet)
Two lovely bedrooms
A bathroom (bathtub, sink, toilet)
A private laundry room equipped with a Miele washing machine and dryer
Underfloor heating ensures a gentle and uniform warmth throughout the apartment, while a private cellar and a bicycle storage room complete the storage spaces. An indoor parking space is also offered for an additional CHF 50,000.–, a real asset in this area where parking is particularly sought after.
Beyond its amenities, this apartment is appealing for the balance it offers between brightness, comfort, and the quality of its environment. A living space where one can easily envision themselves, as pleasant to live in daily as it is to share with loved ones.
I would be happy to show it to you and accompany you during a visit.
Note: some photographs have been enhanced using artificial intelligence to illustrate the potential of certain spaces.
-
Type de propriété
Appartement
-
Prix/pied²
$1,091
Caractéristiques
- Terrasse
- Ascenseur
- Cuisine ouverte
- Laveuse sécheuse
- Buanderie
- Cuisinière à gaz
- Comptoirs en pierre
- Stationnement
- Balcon
Explorez le secteur
Inscrit il y a 4 mois
Vous vous êtes renseigné sur ce bien
L'agent vous contactera bientôt par
Publié par
54
Annonces
2026
Inscrit
Réserver une visite avec the agent
Choisissez une date et si vous souhaitez une visite virtuelle ou en personne avec l’agent.
Date préférée
Type de visite
Dernière mise à jour
Aujourd'hui
Première mise en ligne
Novembre 11
Référence de l’annonce
PO_0426_2_5
La confiance des plus grands courtiers du monde
Les agents des propriétés les plus exceptionnelles du monde publient sur JamesEdition.
- Des annonces de Sotheby's, Christie's, BARNES et Engel & Völkers
- Chaque annonce est vérifiée avant sa mise en ligne
- Contactez directement des agents vérifiés
En continuant, vous acceptez nos Conditions et notre Politique de confidentialité.