$566,034
Demeure Bourgeoise Et Jardin Secret En Cœur De Ville
- 6 Chambres
- 1 SdB
- 2,907 Sqft
- 3,294 Sqft lot
- Mis à jour: Octobre 23
À propos de la propriété
La description a été traduite automatiquement.
La description est affichée dans la langue d'origine.
Just steps from Les Halles and the City Hall, this remarkable bourgeois house embodies the art of urban living at its finest. Behind its facade lies a characterful property where the elegance of original features harmoniously blends with more contemporary fittings.
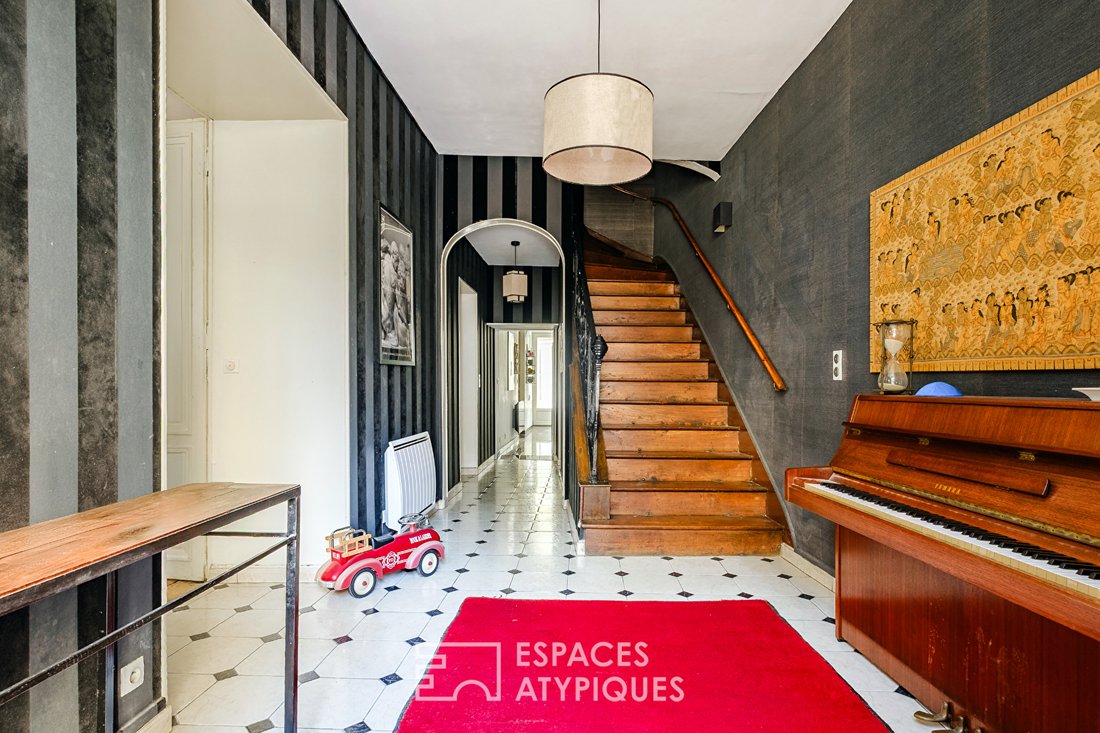
The entrance, enhanced by its arch and original wrought iron staircase, sets the tone for a visit marked by authenticity.
The entrance, enhanced by its arch and original wrought iron staircase, sets the tone for a visit marked by authenticity.
Just steps from Les Halles and the City Hall, this remarkable bourgeois house embodies the art of urban living at its finest. Behind its facade lies a characterful property where the elegance of original features harmoniously blends with more contemporary fittings.
The entrance, enhanced by its arch and original wrought iron staircase, sets the tone for a visit marked by authenticity.
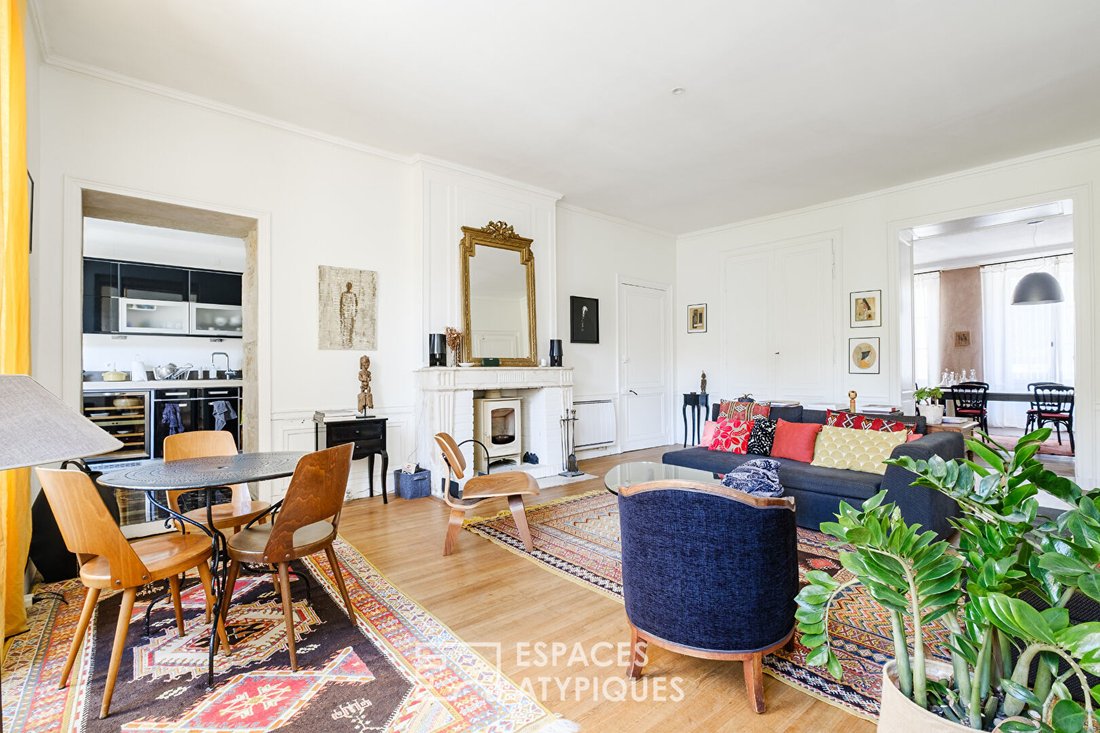
The reception rooms reveal the full bourgeois charm of the home. The 35 m² dining room captivates with its generous space, antique parquet flooring, and preserved moldings. Adjacent to it, the 36 m² living room offers a warm atmosphere centered around its period fireplace, while ceilings over three meters high enhance the sense of grandeur and light.
The fitted and equipped kitchen presents a more contemporary style. Its clean lines integrate seamlessly with the home’s historic architecture. A pantry and laundry room complete this level, designed for everyday comfort.
The first floor houses an office, a guest bedroom, and an elegant master suite with a pleasant view of the surrounding architectural heritage. A dressing room and private bathroom complete this space. A large room, currently used for relaxation and leisure, can easily be converted back into an additional bedroom if needed. Another secluded bedroom offers an ideal layout for hosting family or friends independently.
The second floor is accessed via a stone staircase whose walls reveal the home’s history. This medieval-character space leads to several additional bedrooms arranged around a pleasant landing.
The attic offers a volume to be customized to suit the future owners’ passions.
In the basement, a vaulted cellar of about 25 m² invites wine tastings and convivial evenings among fine wine enthusiasts.
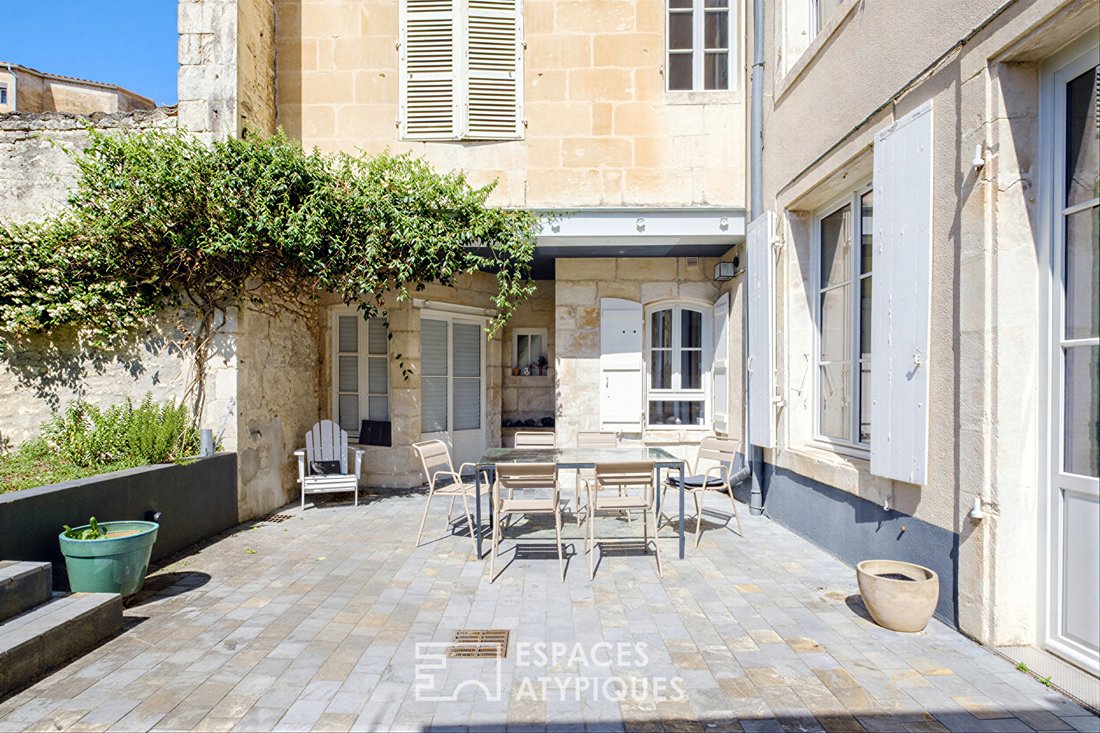
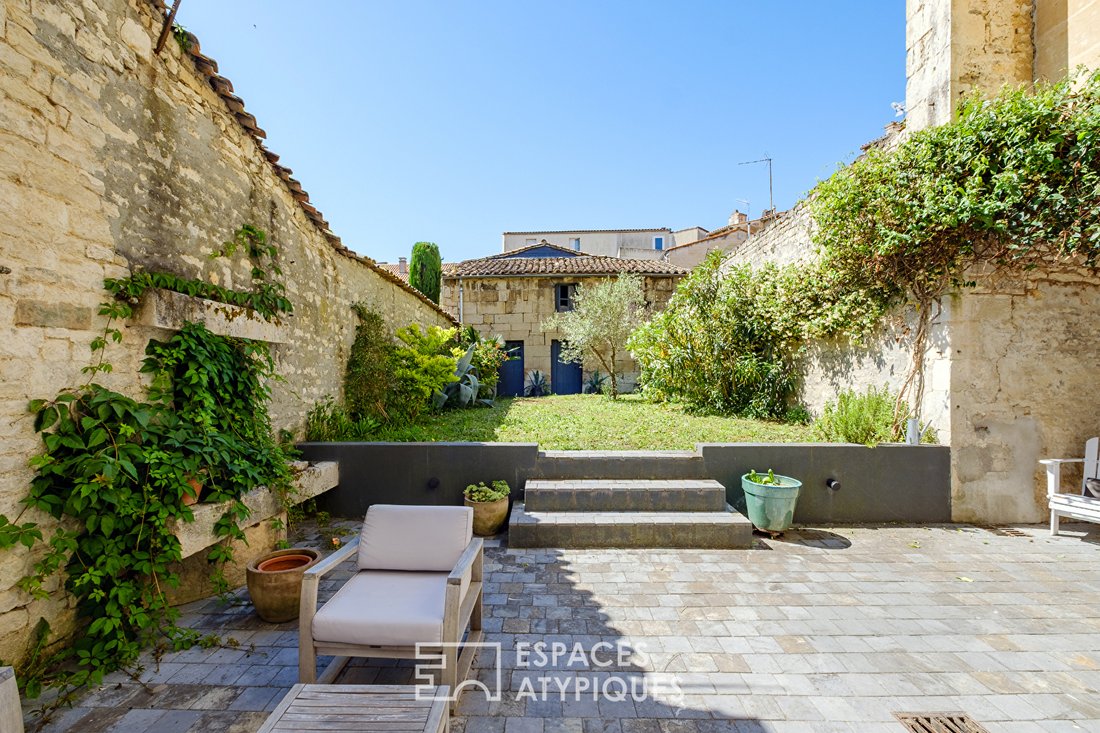
Outside, in the heart of a walled stone garden, a large stone terrace invites you to enjoy the tranquility of this oasis in the city center, complemented by an outbuilding.
Ideally located just steps from shops, schools, and city life, this home favors a connected neighborhood lifestyle and gentle mobility.
ENERGY CLASS: D / CLIMATE CLASS: B. Estimated average annual energy expenses for standard use, based on energy prices from 2021, 2022, and 2023: between €4,710 and €6,400 per year.
Complete photo report available on our Espaces Atypiques Deux-Sèvres website: the national network specializing in expressive properties.
Contact: Romain DUPEYROU - [hidden information]
Commercial agent (EI) RSAC Niort No. Romain DUPEYROU (EI) Commercial Agent - RSAC Number: - NIORT.
Des informations sur les risques auxquels est exposé ce bien sont disponibles sur le site Géorisques : https://www.georisques.gouv.fr/
-
Type de propriété
Villa
-
Année de construction
1880
-
Prix/pied²
$194
Caractéristiques
- Jardin
- Terrasse
- Cheminée
- Dressing
- Cave à vins
- Sous-sol
- Bureau
- Buanderie
- Haut plafond
Explorez le secteur
Niort, Nouvelle-Aquitaine, France
Voir sur Google Maps
Prix par sqft
Faible
Élevé
Inscrit il y a 10 mois
Vous vous êtes renseigné sur ce bien
L'agent vous contactera bientôt par
Publié par
21
Annonces
2025
Inscrit
Réserver une visite avec the agent
Choisissez une date et si vous souhaitez une visite virtuelle ou en personne avec l’agent.
Date préférée
Type de visite
Dernière mise à jour
Octobre 23
Première mise en ligne
Octobre 23
Référence de l’annonce
EADS461.1
La confiance des plus grands courtiers du monde
Les agents des propriétés les plus exceptionnelles du monde publient sur JamesEdition.
- Des annonces de Sotheby's, Christie's, BARNES et Engel & Völkers
- Chaque annonce est vérifiée avant sa mise en ligne
- Contactez directement des agents vérifiés
En continuant, vous acceptez nos Conditions et notre Politique de confidentialité.