$1,123,205
Murs Commerciaux À Vendre 850 M²
- 9,150 Sqft
- Mis à jour: Août 7
À propos de la propriété
La description a été traduite automatiquement.
La description est affichée dans la langue d'origine.
iad France - Gérard Alfaro (06 75 12 55 53) vous propose : Murs commerciaux – Nîmes Saint-Césaire – Secteur Carémeau
En zone UD, à proximité immédiate du centre hospitalier de Carémeau et d’un parking public gratuit de 50 places, bâtiment indépendant édifié sur une parcelle d’environ 460 m² environ. L’ensemble développe trois plateaux d’environ 300 m² environ chacun. Hauteur sous plafond supéri
En zone UD, à proximité immédiate du centre hospitalier de Carémeau et d’un parking public gratuit de 50 places, bâtiment indépendant édifié sur une parcelle d’environ 460 m² environ. L’ensemble développe trois plateaux d’environ 300 m² environ chacun. Hauteur sous plafond supéri
iad France - Gérard Alfaro (06 75 12 55 53) offers you: Commercial premises – Nîmes Saint-Césaire – Carémeau area
Located in zone UD, very close to the Carémeau hospital center and a free public parking lot with 50 spaces, this independent building is built on a plot of approximately 460 m². The entire property includes three floors of about 280 m² each. Ceiling height exceeds 3 meters on
Located in zone UD, very close to the Carémeau hospital center and a free public parking lot with 50 spaces, this independent building is built on a plot of approximately 460 m². The entire property includes three floors of about 280 m² each. Ceiling height exceeds 3 meters on
iad France - Gérard Alfaro (06 75 12 55 53) vous propose : Murs commerciaux – Nîmes Saint-Césaire – Secteur Carémeau
En zone UD, à proximité immédiate du centre hospitalier de Carémeau et d’un parking public gratuit de 50 places, bâtiment indépendant édifié sur une parcelle d’environ 460 m² environ. L’ensemble développe trois plateaux d’environ 300 m² environ chacun. Hauteur sous plafond supérieure à 3 m sur chaque niveau. Fibre installée.
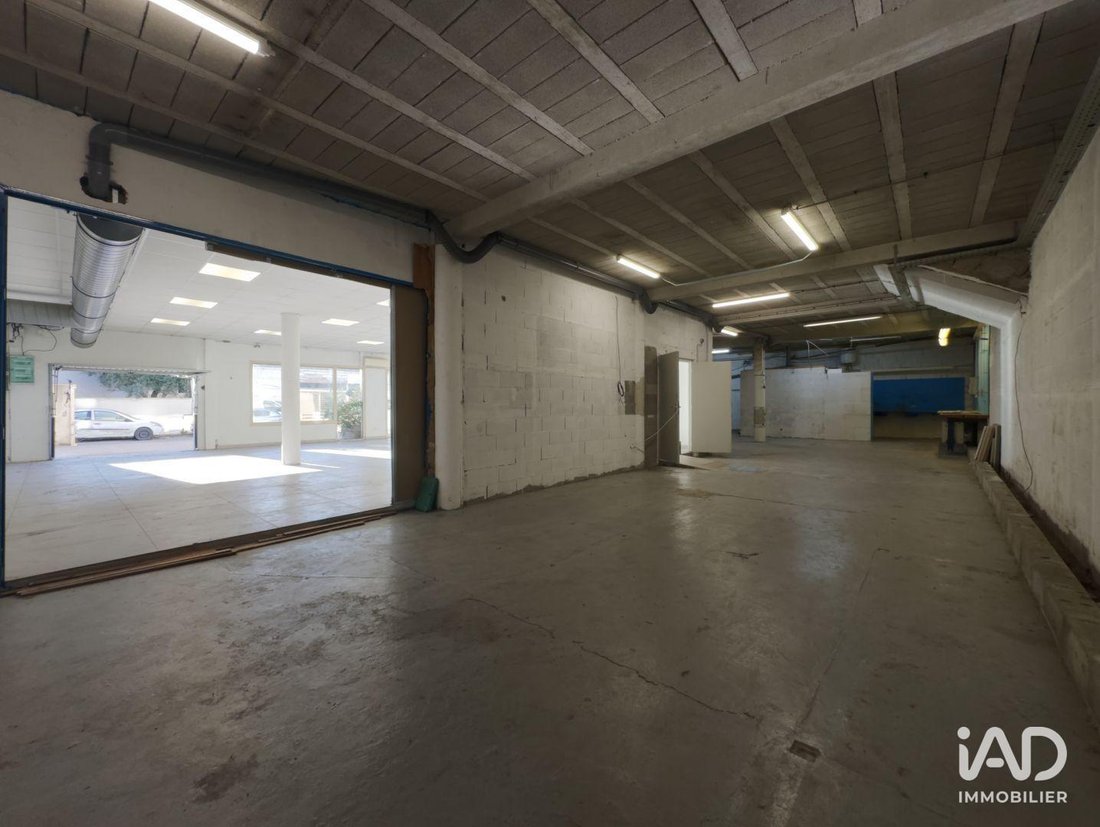
Rez-de-chaussée sud : show-room, atelier et cour privative
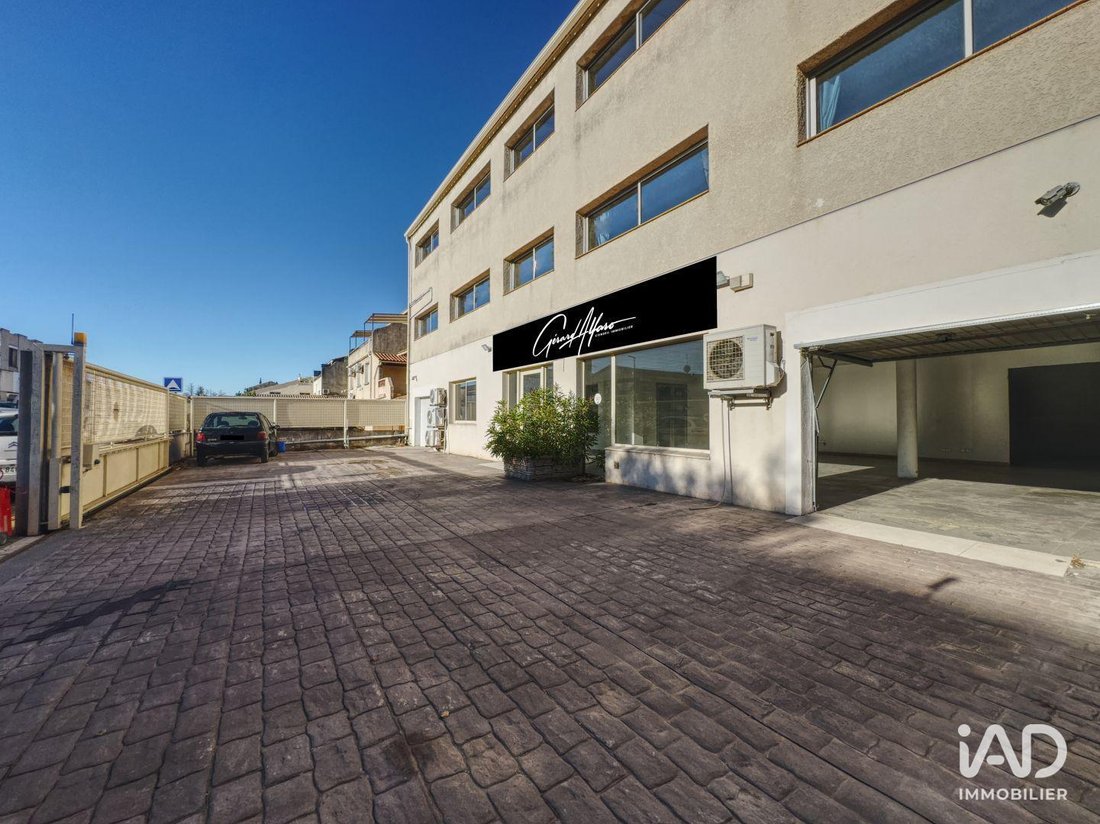
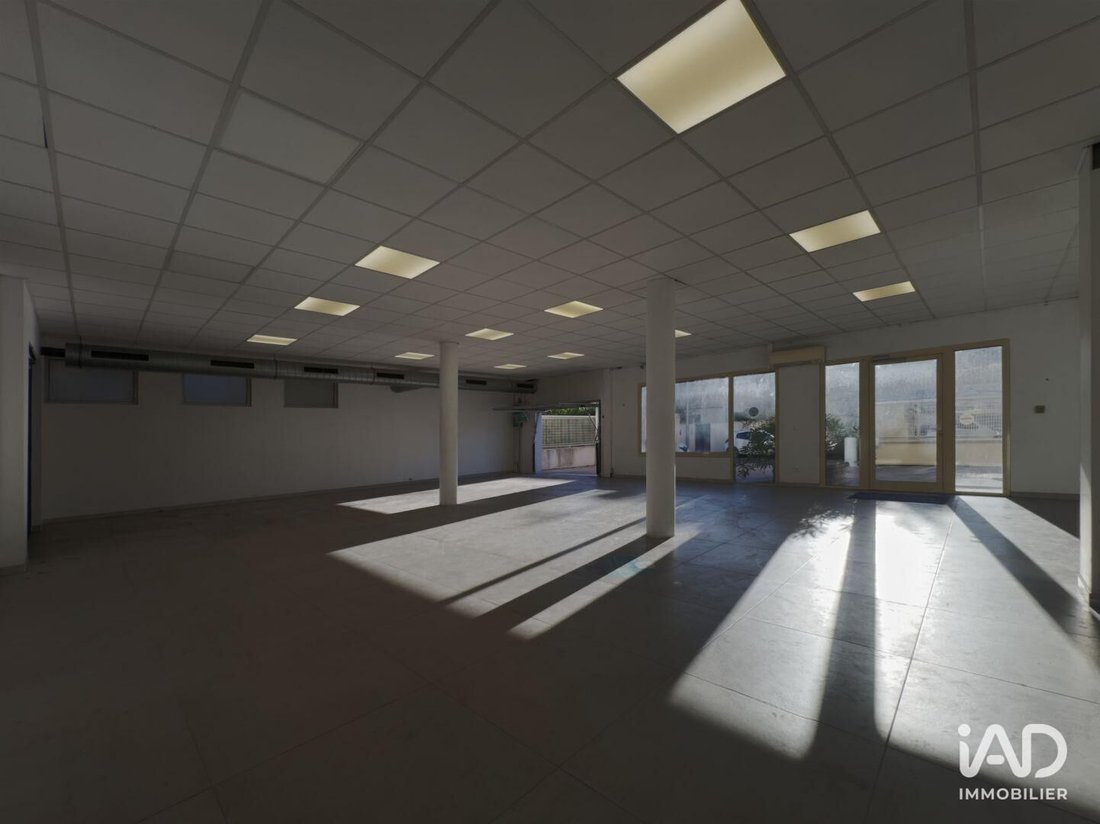
Une cour intérieure d’environ 200 m² environ, entièrement privative, donne sur un show-room prolongé par un atelier. Accès facile pour véhicules légers (hauteur maximale 2 m). Espace adapté pour une activité automobile : commerce, préparation ou maintenance.
Niveau intermédiaire / Rez-de-chaussée nord : bar-restaurant opérationnel
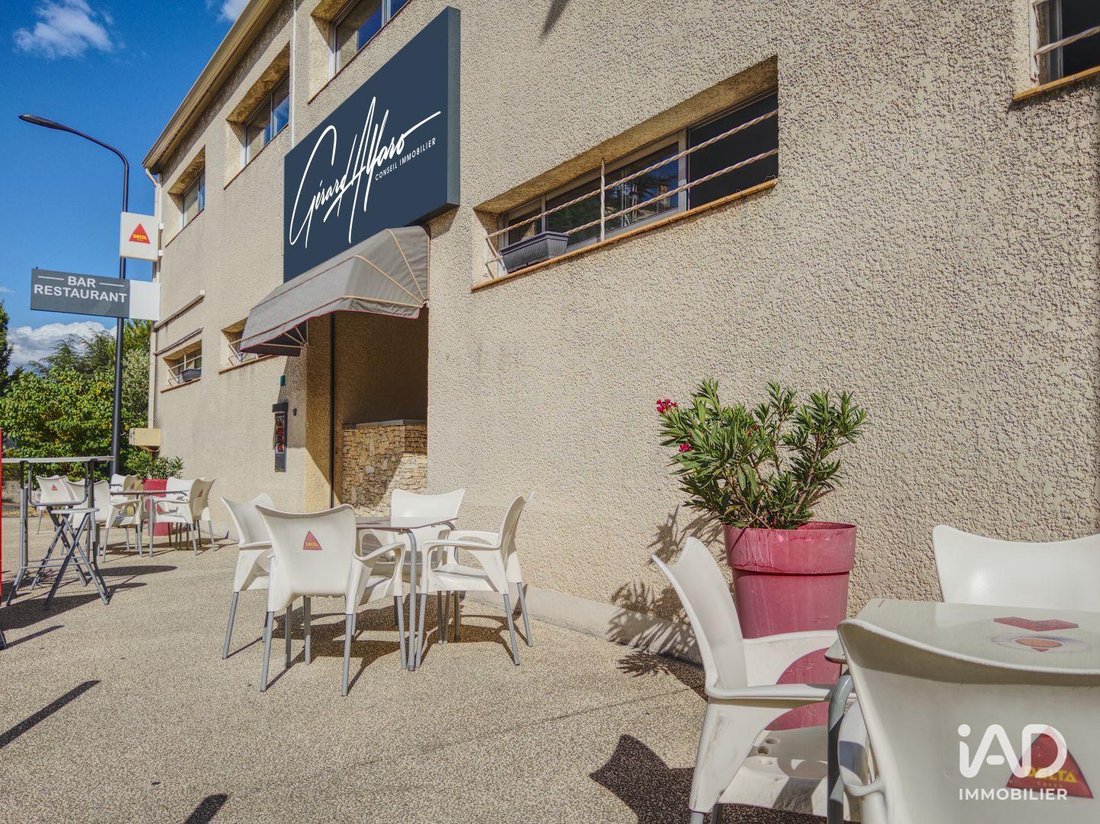
Le niveau supérieur, en rez-de-chaussée côté nord, abrite un bar-restaurant complet. Tous les équipements restent en pleine propriété. Extraction conforme. Capacité d’environ 50 couverts assis. Chauffage par climatisation. Activité possible sans délai.
1er étage : bureaux et grand plateau polyvalent
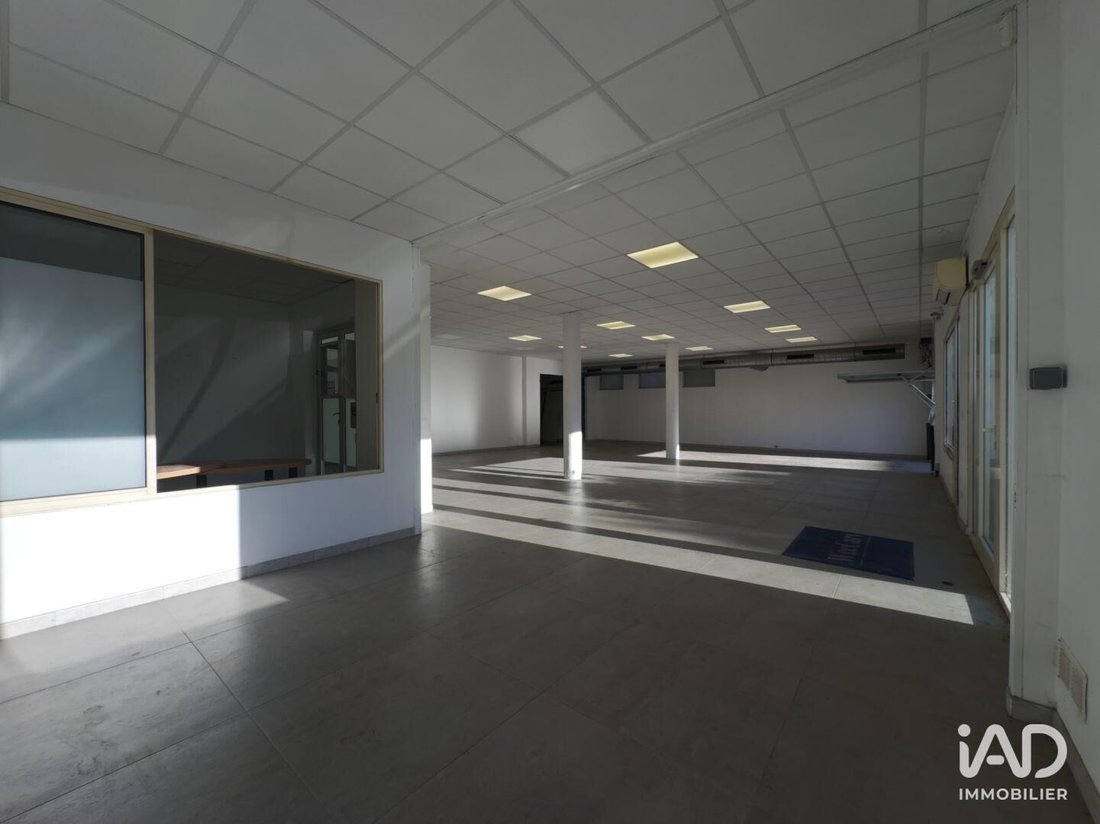
Deux grands bureaux, une pièce d’eau et un plateau d’environ 200 m² environ composent ce niveau. De nombreuses fenêtres et une vue dégagée créent un volume lumineux. Différentes destinations sont envisageables : bureaux, chambres étudiantes, salle de sport, salle de réception, autres activités professionnelles. Accès par l’extérieur, par l’intérieur via l’escalier du restaurant et par l’ascenseur.
Configuration et prestations
Chaque plateau dispose d’un accès indépendant. Un ascenseur assure l’accès PMR au restaurant et au dernier étage. Chauffage au sol gaz au niveau restaurant et au dernier étage. Toiture révisée récemment. Bâtiment en bon état structurel et technique.
Données financières
Idéal pour un investisseur. À titre d’exemple, le restaurant se louait récemment 18000 €/an hors charges et taxe foncière.
Taxe foncière : 11400 € pour l’ensemble.
Prix hors honoraires : 990000 €
Honoraires : 49500 € TTC
Prix total : 1039500 €
Information d’affichage énergétique sur le bien associé à cette annonce : DPE NS indice 0 et GES NS indice 0. La présente annonce immobilière a été rédigée sous la responsabilité éditoriale de M. Gérard Alfaro (ID 69213), Agent Commercial mandataire en immobilier immatriculé au Registre Spécial des Agents Commerciaux (RSAC) du Tribunal de Commerce de Nîmes sous le numéro [hidden information]
Retrouvez tous nos biens sur notre site internet. [hidden information]
Des informations sur les risques auxquels est exposé ce bien sont disponibles sur le site Géorisques : https://www.georisques.gouv.fr/
En zone UD, à proximité immédiate du centre hospitalier de Carémeau et d’un parking public gratuit de 50 places, bâtiment indépendant édifié sur une parcelle d’environ 460 m² environ. L’ensemble développe trois plateaux d’environ 300 m² environ chacun. Hauteur sous plafond supérieure à 3 m sur chaque niveau. Fibre installée.
Rez-de-chaussée sud : show-room, atelier et cour privative
Une cour intérieure d’environ 200 m² environ, entièrement privative, donne sur un show-room prolongé par un atelier. Accès facile pour véhicules légers (hauteur maximale 2 m). Espace adapté pour une activité automobile : commerce, préparation ou maintenance.
Niveau intermédiaire / Rez-de-chaussée nord : bar-restaurant opérationnel
Le niveau supérieur, en rez-de-chaussée côté nord, abrite un bar-restaurant complet. Tous les équipements restent en pleine propriété. Extraction conforme. Capacité d’environ 50 couverts assis. Chauffage par climatisation. Activité possible sans délai.
1er étage : bureaux et grand plateau polyvalent
Deux grands bureaux, une pièce d’eau et un plateau d’environ 200 m² environ composent ce niveau. De nombreuses fenêtres et une vue dégagée créent un volume lumineux. Différentes destinations sont envisageables : bureaux, chambres étudiantes, salle de sport, salle de réception, autres activités professionnelles. Accès par l’extérieur, par l’intérieur via l’escalier du restaurant et par l’ascenseur.
Configuration et prestations
Chaque plateau dispose d’un accès indépendant. Un ascenseur assure l’accès PMR au restaurant et au dernier étage. Chauffage au sol gaz au niveau restaurant et au dernier étage. Toiture révisée récemment. Bâtiment en bon état structurel et technique.
Données financières
Idéal pour un investisseur. À titre d’exemple, le restaurant se louait récemment 18000 €/an hors charges et taxe foncière.
Taxe foncière : 11400 € pour l’ensemble.
Prix hors honoraires : 990000 €
Honoraires : 49500 € TTC
Prix total : 1039500 €
Information d’affichage énergétique sur le bien associé à cette annonce : DPE NS indice 0 et GES NS indice 0. La présente annonce immobilière a été rédigée sous la responsabilité éditoriale de M. Gérard Alfaro (ID 69213), Agent Commercial mandataire en immobilier immatriculé au Registre Spécial des Agents Commerciaux (RSAC) du Tribunal de Commerce de Nîmes sous le numéro [hidden information]
Retrouvez tous nos biens sur notre site internet. [hidden information]
Des informations sur les risques auxquels est exposé ce bien sont disponibles sur le site Géorisques : https://www.georisques.gouv.fr/
iad France - Gérard Alfaro (06 75 12 55 53) offers you: Commercial premises – Nîmes Saint-Césaire – Carémeau area
Located in zone UD, very close to the Carémeau hospital center and a free public parking lot with 50 spaces, this independent building is built on a plot of approximately 460 m². The entire property includes three floors of about 280 m² each. Ceiling height exceeds 3 meters on every level. Fiber optic installed.
Ground floor south: IDEAL for a local shop, showroom, or workshop. A private enclosed courtyard completes this level.
An interior courtyard of about 200 m², fully private, opens onto a showroom extended by a workshop. Easy access for light vehicles (maximum height 2 m). Space suitable for automotive activities: sales, preparation, or maintenance.
Intermediate level / Ground floor north: operational bar-restaurant (all equipment remains the owner’s property). Compliant extraction system. Seating capacity of about 50 covers. Heating by air conditioning. Activity can start immediately.
1st floor: offices and large versatile space
Two large offices, a washroom, and a floor of about 200 m² make up this level. Numerous windows and an open view create a bright volume. Various uses are possible: offices, student rooms, gym, reception hall, or other professional activities. Access from outside, inside via the restaurant staircase, and by elevator.
Configuration and features
- Each floor has independent access.
- An elevator provides PMR access to the restaurant and top floor.
- Gas underfloor heating on the restaurant level and top floor.
- Roof recently inspected.
- Building in good structural and technical condition.
Financial information
Ideal for an investor. For example, the restaurant alone was recently rented for €18,000/year excluding charges and property tax.
- Property tax: €11,400 for the entire property.
- Price excluding fees: €990,000
- Fees: €49,500 including tax
- Total price: €1,039,500
Energy display information related to this property: DPE NS index and GES NS index.
This real estate listing was written under the editorial responsibility of Mr. Gérard Alfaro (ID 69213), Commercial Agent registered with the Special Register of Commercial Agents (RSAC) of the Nîmes Commercial Court under number [hidden information].
Find all our properties on our website. [hidden information]
Des informations sur les risques auxquels est exposé ce bien sont disponibles sur le site Géorisques : https://www.georisques.gouv.fr/
Located in zone UD, very close to the Carémeau hospital center and a free public parking lot with 50 spaces, this independent building is built on a plot of approximately 460 m². The entire property includes three floors of about 280 m² each. Ceiling height exceeds 3 meters on every level. Fiber optic installed.
Ground floor south: IDEAL for a local shop, showroom, or workshop. A private enclosed courtyard completes this level.
An interior courtyard of about 200 m², fully private, opens onto a showroom extended by a workshop. Easy access for light vehicles (maximum height 2 m). Space suitable for automotive activities: sales, preparation, or maintenance.
Intermediate level / Ground floor north: operational bar-restaurant (all equipment remains the owner’s property). Compliant extraction system. Seating capacity of about 50 covers. Heating by air conditioning. Activity can start immediately.
1st floor: offices and large versatile space
Two large offices, a washroom, and a floor of about 200 m² make up this level. Numerous windows and an open view create a bright volume. Various uses are possible: offices, student rooms, gym, reception hall, or other professional activities. Access from outside, inside via the restaurant staircase, and by elevator.
Configuration and features
- Each floor has independent access.
- An elevator provides PMR access to the restaurant and top floor.
- Gas underfloor heating on the restaurant level and top floor.
- Roof recently inspected.
- Building in good structural and technical condition.
Financial information
Ideal for an investor. For example, the restaurant alone was recently rented for €18,000/year excluding charges and property tax.
- Property tax: €11,400 for the entire property.
- Price excluding fees: €990,000
- Fees: €49,500 including tax
- Total price: €1,039,500
Energy display information related to this property: DPE NS index and GES NS index.
This real estate listing was written under the editorial responsibility of Mr. Gérard Alfaro (ID 69213), Commercial Agent registered with the Special Register of Commercial Agents (RSAC) of the Nîmes Commercial Court under number [hidden information].
Find all our properties on our website. [hidden information]
Des informations sur les risques auxquels est exposé ce bien sont disponibles sur le site Géorisques : https://www.georisques.gouv.fr/
-
Type de propriété
Autres
-
Prix/pied²
$122
Caractéristiques
- Terrasse
- Garage
- Ascenseur
- Salle de jeux
- Laveuse sécheuse
- Buanderie
- Îlot de cuisine
- Bar
- Climatisation
Caractéristiques
Intérieur
- Climatisation
- Îlot de cuisine
- Laveuse sécheuse
- Bar
- Buanderie
- Salle de jeux
- Ascenseur
Outdoor
Explorez le secteur
Hôpital, Nîmes, France
Voir sur Google Maps
Prix par sqft
Faible
Élevé
Inscrit il y a 3 ans
Vous vous êtes renseigné sur ce bien
L'agent vous contactera bientôt par
Publié par
11230
Annonces
2023
Inscrit
Réserver une visite avec the agent
Choisissez une date et si vous souhaitez une visite virtuelle ou en personne avec l’agent.
Date préférée
Type de visite
Dernière mise à jour
Août 7
Première mise en ligne
Novembre 25, 2025
Référence de l’annonce
1890214
Propriétés similaires à proximité
Nouvelles annonces à Hôpital

Explorez plus de biens à vendre
Hôpital, Nîmes, France types de propriétés
Hôpital, Nîmes, France Recherches populaires
- Vue panoramique / panoramique propriétés à Hôpital, Nîmes, France
- Propriétés avec Terrasse à Hôpital, Nîmes, France
- Propriétés avec Bar à Hôpital, Nîmes, France
- Propriétés avec Salle de jeux à Hôpital, Nîmes, France
- Propriétés avec Bureau à Hôpital, Nîmes, France
- Propriétés avec Ascenseur à Hôpital, Nîmes, France
- Vue sur la montagne propriétés à Hôpital, Nîmes, France
- Propriétés avec Jardin à Hôpital, Nîmes, France
- Propriétés avec Cuisine extérieure à Hôpital, Nîmes, France
- Vie privée propriétés à Hôpital, Nîmes, France
- Moderne propriétés à Hôpital, Nîmes, France
- Équestre propriétés à Hôpital, Nîmes, France
- Constructions neuves propriétés à Hôpital, Nîmes, France
- Propriétés avec Centre de remise en forme / Fitness à Hôpital, Nîmes, France
- Propriétés avec Climatisation à Hôpital, Nîmes, France
- Propriétés avec Cave à vins à Hôpital, Nîmes, France
- Propriétés avec Jacuzzi à Hôpital, Nîmes, France
- Propriétés avec Cheminée à Hôpital, Nîmes, France
- Propriétés avec Piscine à Hôpital, Nîmes, France
- Propriétés avec Garage à Hôpital, Nîmes, France
- Propriétés avec Balcon à Hôpital, Nîmes, France
- Propriétés avec Terrain de tennis à Hôpital, Nîmes, France
- Propriétés avec Cuisine ouverte à Hôpital, Nîmes, France
- Rénové propriétés à Hôpital, Nîmes, France
- Propriétés avec Cinéma à Hôpital, Nîmes, France
- Propriétés avec Piscine intérieure à Hôpital, Nîmes, France
- Vue sur la mer propriétés à Hôpital, Nîmes, France
Guides et histoires connexes
La confiance des plus grands courtiers du monde
Les agents des propriétés les plus exceptionnelles du monde publient sur JamesEdition.
- Des annonces de Sotheby's, Christie's, BARNES et Engel & Völkers
- Chaque annonce est vérifiée avant sa mise en ligne
- Contactez directement des agents vérifiés
En continuant, vous acceptez nos Conditions et notre Politique de confidentialité.