$894,316
Maison De 11 Pièces D'environ 235 M² À Nîmes Avec Piscine
- 8 Chambres
- 1 SdB
- 2,530 Sqft
- 25,210 Sqft lot
- Mis à jour: Octobre 29
À propos de la propriété
La description a été traduite automatiquement.
La description est affichée dans la langue d'origine.
This large detached house with 11 rooms and 235 m² of living space is located in Nîmes, in the heart of a vast plot of approximately 2342 m². Built in 2003, it has been very well maintained and features high-quality construction. Its generous volumes, wooded garden, swimming pool, and numerous layout possibilities make it particularly suitable for large families or those seeking a living space wit
This large detached house with 11 rooms and 235 m² of living space is located in Nîmes, in the heart of a vast plot of approximately 2342 m². Built in 2003, it has been very well maintained and features high-quality construction. Its generous volumes, wooded garden, swimming pool, and numerous layout possibilities make it particularly suitable for large families or those seeking a living space with multiple uses.
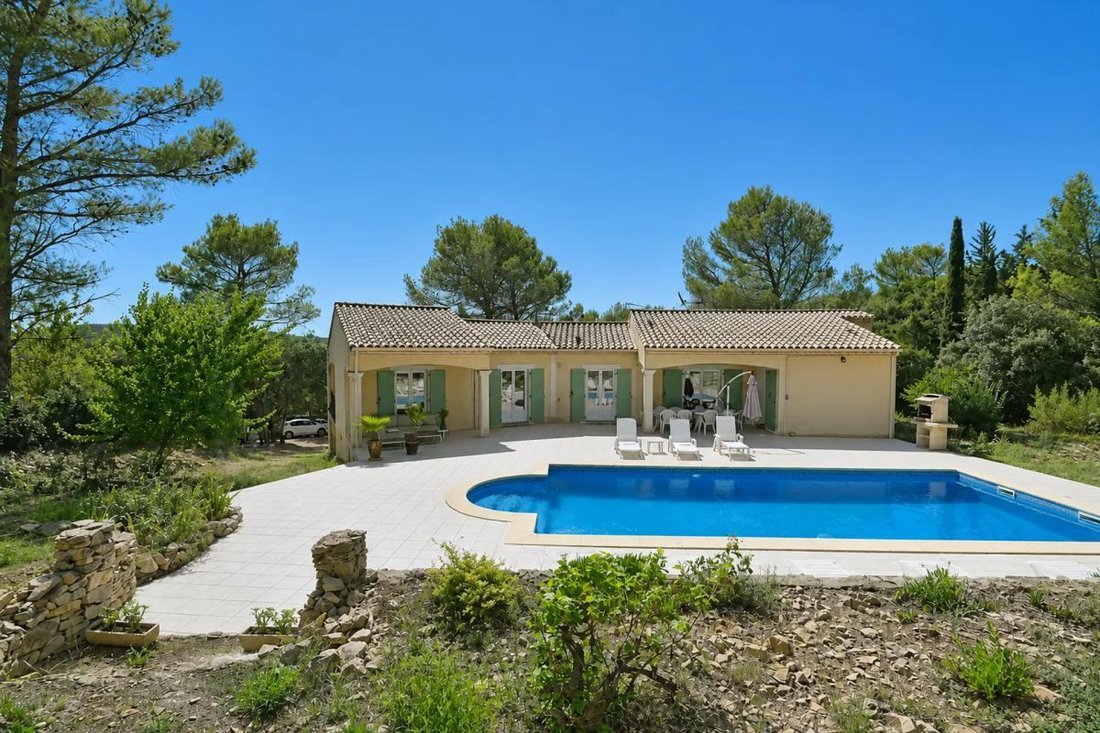
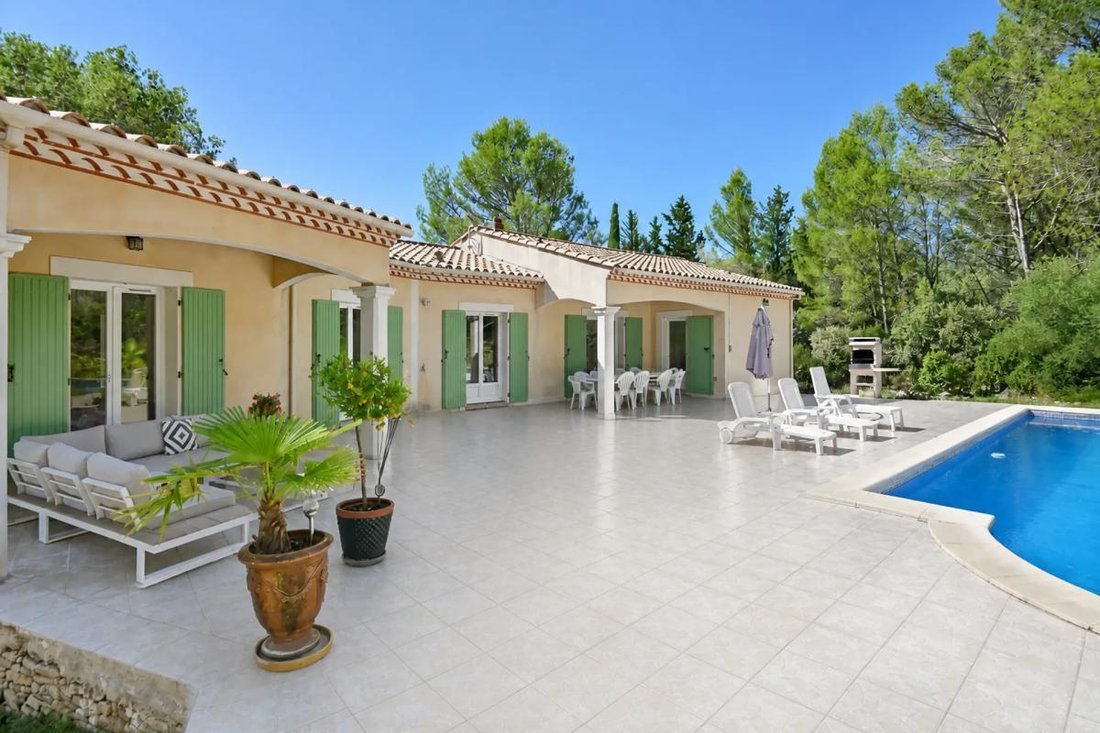
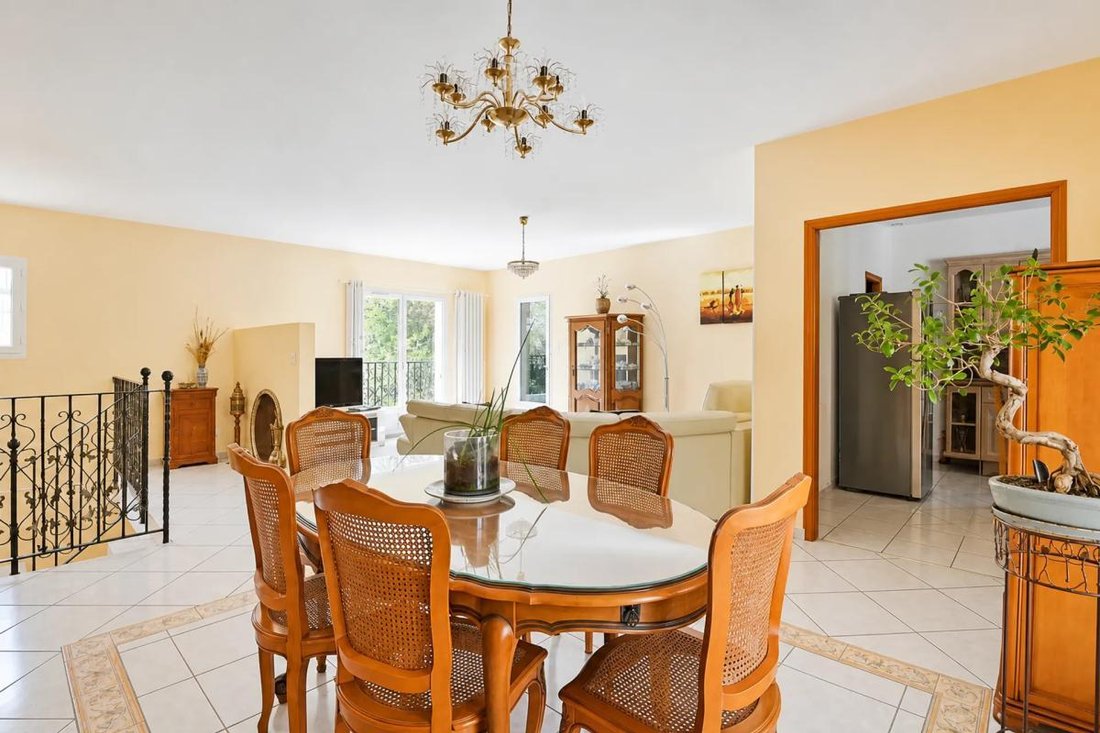
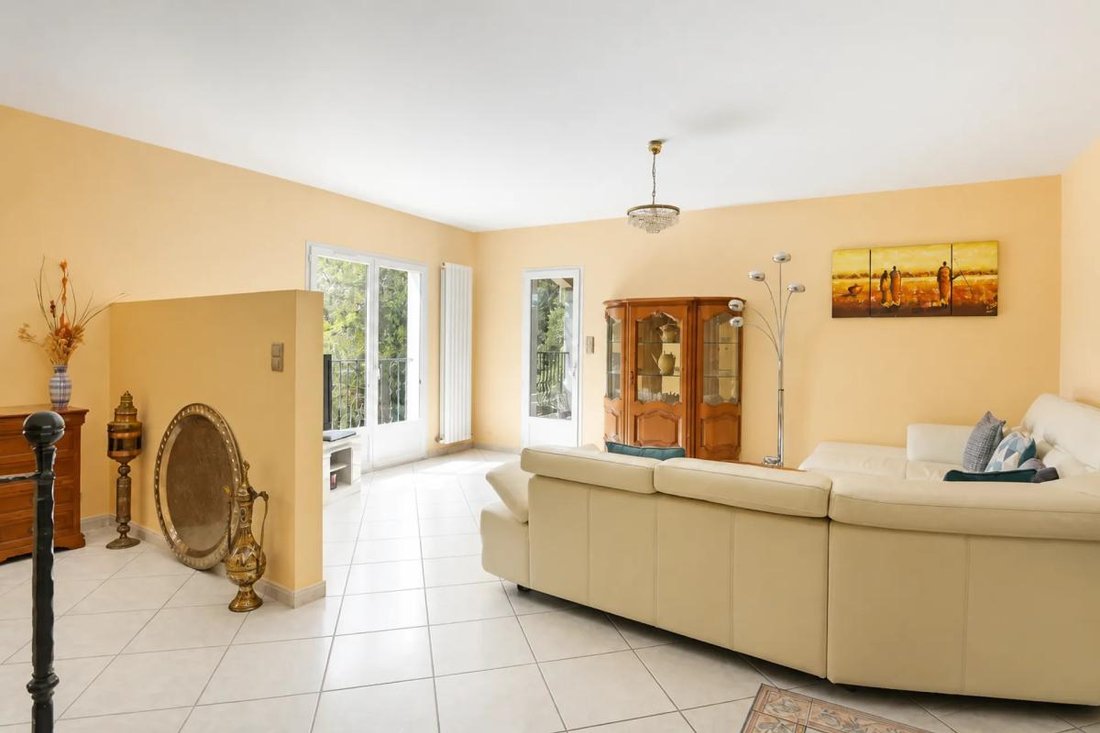
The main living area is on the upper floor. Here you will find a spacious living and dining area with dual exposure, filled with light and opening onto a large terrace. This terrace naturally extends to the pool, creating a true outdoor extension to fully enjoy the beautiful days. It is an ideal social space for entertaining, sharing meals outdoors, or simply relaxing while admiring the unobstructed view of the surrounding pine forest.
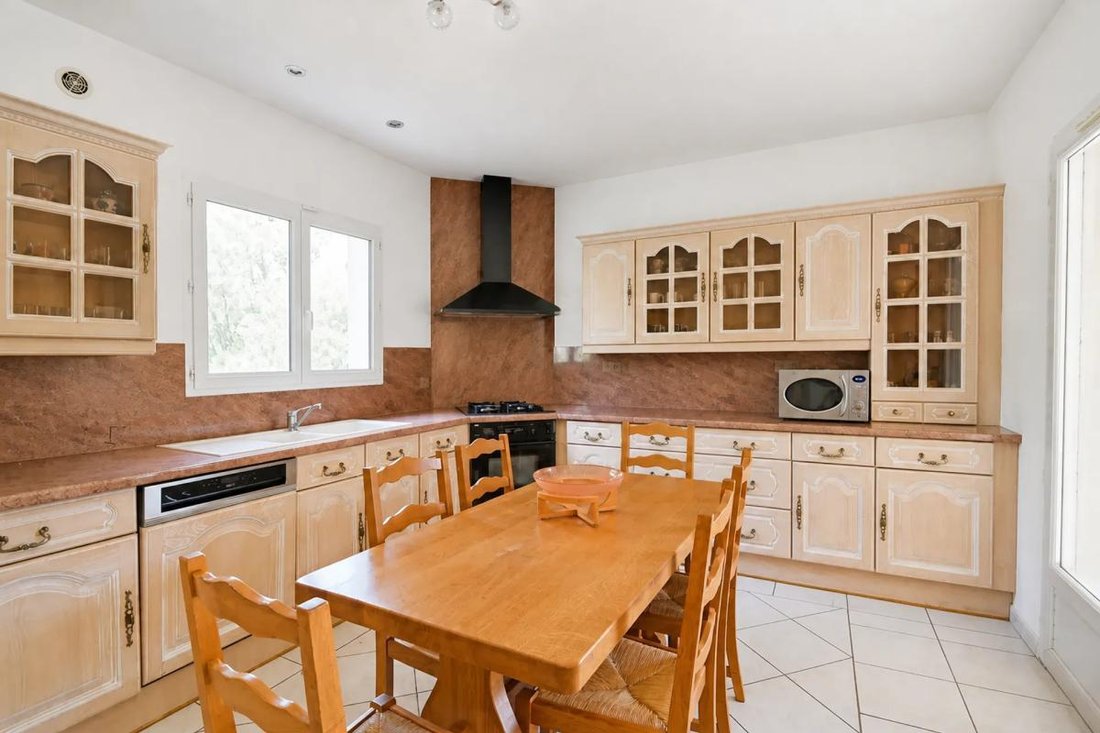
Also on this level, a semi-equipped kitchen adjoins a practical pantry, making daily organization easy. On the sleeping side, five large bedrooms offer generous spaces, perfect for a family wanting each member to have their own area. A bathroom and a shower room complete this floor, providing appreciated comfort and smooth daily use when the house is occupied by several people.
On the ground floor, the house offers a second living area with three bedrooms that have direct access to a terrace, a kitchen, and a shower room. This layout allows for peaceful intergenerational cohabitation while preserving everyone’s privacy or for setting up a rental activity to generate additional income. This flexibility enhances the property’s potential, whether for a strictly family project or to combine a main residence with investment.
The land is one of the major assets of this property. Its 2342 m² offer a beautiful wooded garden, giving a very pleasant sense of space and greenery. The pool blends harmoniously into this environment and contributes to a holiday home atmosphere all year round. The various terraces create different moods throughout the day, from relaxing by the water, shaded meals, to more intimate spaces. The basement, with its dedicated area, provides additional storage or technical spaces well separated from the living areas.
Practical for everyday life, the house also includes a double garage and numerous outdoor parking spaces, easily accommodating several vehicles. The plot thus offers rare comfort in terms of parking, both for residents and their guests. The entire property reflects a well-maintained home, ready to welcome a new life project without major renovations, with the possibility to customize the interior spaces according to individual needs.
Technical details:
- Property tax: €4025
- Energy performance rating: C
- Heating type: gas
- Water distribution: gas
Legal notice:
The information presented in this listing was prepared by Zefir based on the elements provided and available at the time of publication, aiming to offer a clear and accurate view. It is provided for informational purposes and does not replace regulatory diagnostics or the technical and administrative checks that usually accompany a real estate transaction. For official information regarding natural, mining, or technological risks, we invite you to consult the public service Géorisques. Zefir supports you throughout your acquisition project with transparency and rigor. For any questions, contact Zefir at ***.
Des informations sur les risques auxquels est exposé ce bien sont disponibles sur le site Géorisques : https://www.georisques.gouv.fr/
The main living area is on the upper floor. Here you will find a spacious living and dining area with dual exposure, filled with light and opening onto a large terrace. This terrace naturally extends to the pool, creating a true outdoor extension to fully enjoy the beautiful days. It is an ideal social space for entertaining, sharing meals outdoors, or simply relaxing while admiring the unobstructed view of the surrounding pine forest.
Also on this level, a semi-equipped kitchen adjoins a practical pantry, making daily organization easy. On the sleeping side, five large bedrooms offer generous spaces, perfect for a family wanting each member to have their own area. A bathroom and a shower room complete this floor, providing appreciated comfort and smooth daily use when the house is occupied by several people.
On the ground floor, the house offers a second living area with three bedrooms that have direct access to a terrace, a kitchen, and a shower room. This layout allows for peaceful intergenerational cohabitation while preserving everyone’s privacy or for setting up a rental activity to generate additional income. This flexibility enhances the property’s potential, whether for a strictly family project or to combine a main residence with investment.
The land is one of the major assets of this property. Its 2342 m² offer a beautiful wooded garden, giving a very pleasant sense of space and greenery. The pool blends harmoniously into this environment and contributes to a holiday home atmosphere all year round. The various terraces create different moods throughout the day, from relaxing by the water, shaded meals, to more intimate spaces. The basement, with its dedicated area, provides additional storage or technical spaces well separated from the living areas.
Practical for everyday life, the house also includes a double garage and numerous outdoor parking spaces, easily accommodating several vehicles. The plot thus offers rare comfort in terms of parking, both for residents and their guests. The entire property reflects a well-maintained home, ready to welcome a new life project without major renovations, with the possibility to customize the interior spaces according to individual needs.
Technical details:
- Property tax: €4025
- Energy performance rating: C
- Heating type: gas
- Water distribution: gas
Legal notice:
The information presented in this listing was prepared by Zefir based on the elements provided and available at the time of publication, aiming to offer a clear and accurate view. It is provided for informational purposes and does not replace regulatory diagnostics or the technical and administrative checks that usually accompany a real estate transaction. For official information regarding natural, mining, or technological risks, we invite you to consult the public service Géorisques. Zefir supports you throughout your acquisition project with transparency and rigor. For any questions, contact Zefir at ***.
Des informations sur les risques auxquels est exposé ce bien sont disponibles sur le site Géorisques : https://www.georisques.gouv.fr/
-
Type de propriété
Maison
-
Étages
2
-
Année de construction
2000
-
Prix/pied²
$353
-
Émissions
C
-
Consommation
C
Caractéristiques
Explorez le secteur
540, Chemin du Mas de Vedelin, Hôpital, Nîmes, France
Voir sur Google Maps
Prix par sqft
Faible
Élevé
Inscrit il y a 1 mois
Vous vous êtes renseigné sur ce bien
L'agent vous contactera bientôt par
Publié par
802
Annonces
2026
Inscrit
Réserver une visite avec the agent
Choisissez une date et si vous souhaitez une visite virtuelle ou en personne avec l’agent.
Date préférée
Type de visite
Dernière mise à jour
Octobre 29
Première mise en ligne
Octobre 29
Référence de l’annonce
76ef329e-8f17-4415-942b-bec421
Propriétés similaires à proximité
Nouvelles annonces à Hôpital


Explorez plus de biens à vendre
Hôpital, Nîmes, France types de propriétés
Hôpital, Nîmes, France Recherches populaires
- Vue panoramique / panoramique propriétés à Hôpital, Nîmes, France
- Propriétés avec Terrasse à Hôpital, Nîmes, France
- Propriétés avec Bar à Hôpital, Nîmes, France
- Propriétés avec Salle de jeux à Hôpital, Nîmes, France
- Propriétés avec Bureau à Hôpital, Nîmes, France
- Propriétés avec Ascenseur à Hôpital, Nîmes, France
- Vue sur la montagne propriétés à Hôpital, Nîmes, France
- Propriétés avec Jardin à Hôpital, Nîmes, France
- Propriétés avec Cuisine extérieure à Hôpital, Nîmes, France
- Vie privée propriétés à Hôpital, Nîmes, France
- Moderne propriétés à Hôpital, Nîmes, France
- Constructions neuves propriétés à Hôpital, Nîmes, France
- Propriétés avec Centre de remise en forme / Fitness à Hôpital, Nîmes, France
- Propriétés avec Climatisation à Hôpital, Nîmes, France
- Propriétés avec Cave à vins à Hôpital, Nîmes, France
- Propriétés avec Jacuzzi à Hôpital, Nîmes, France
- Propriétés avec Cheminée à Hôpital, Nîmes, France
- Propriétés avec Piscine à Hôpital, Nîmes, France
- Propriétés avec Garage à Hôpital, Nîmes, France
- Propriétés avec Balcon à Hôpital, Nîmes, France
- Propriétés avec Terrain de tennis à Hôpital, Nîmes, France
- Propriétés avec Cuisine ouverte à Hôpital, Nîmes, France
- Rénové propriétés à Hôpital, Nîmes, France
- Propriétés avec Cinéma à Hôpital, Nîmes, France
- Propriétés avec Piscine intérieure à Hôpital, Nîmes, France
- Vue sur la mer propriétés à Hôpital, Nîmes, France
Guides et histoires connexes
La confiance des plus grands courtiers du monde
Les agents des propriétés les plus exceptionnelles du monde publient sur JamesEdition.
- Des annonces de Sotheby's, Christie's, BARNES et Engel & Völkers
- Chaque annonce est vérifiée avant sa mise en ligne
- Contactez directement des agents vérifiés
En continuant, vous acceptez nos Conditions et notre Politique de confidentialité.