$3,303,312
Villa D'architecte De Luxe Avec Vue Sur Le Parcours De Golf
- 4 Chambres
- 5 SdB
- 8,073 Sqft
- 16,146 Sqft lot
- Mis à jour: Septembre 3
À propos de la propriété
La description a été traduite automatiquement.
La description est affichée dans la langue d'origine.
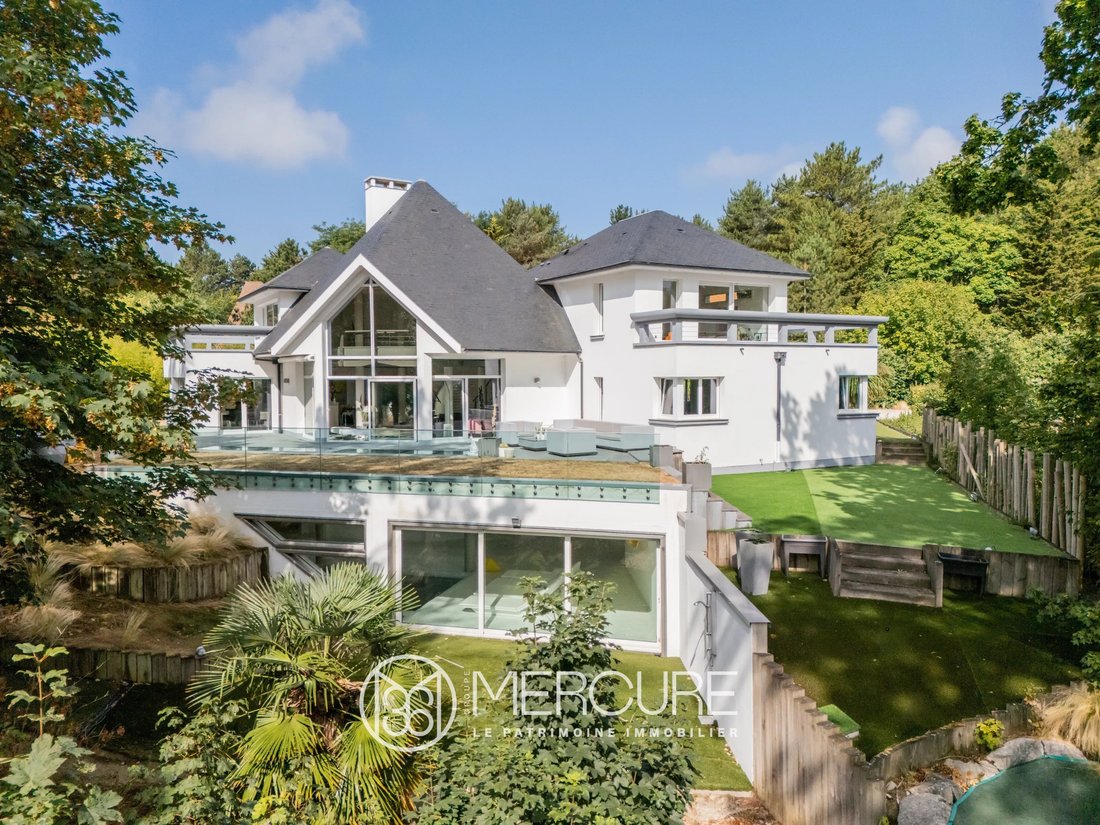
Construite en 2003, cette villa d’exception a été conçue pour allier architecture contemporaine, espaces généreux, lumière naturelle et confort absolu. D’une superficie d’environ 750 m², il est situé au cœur d’un terrain de 1 500 m² et dispose d’une grande terrasse offrant une vue spectaculaire sur le parcours de golf.
Le hall d’entrée de 79,85 m² définit l’espace avec une passerelle uniq
Le hall d’entrée de 79,85 m² définit l’espace avec une passerelle uniq
Built in 2003, this exceptional villa was designed to combine contemporary architecture, generous spaces, natural light, and absolute comfort. With approximately 750 m², it is situated in the heart of a 1,500 m² lot, featuring a large terrace that offers spectacular views of the golf course.
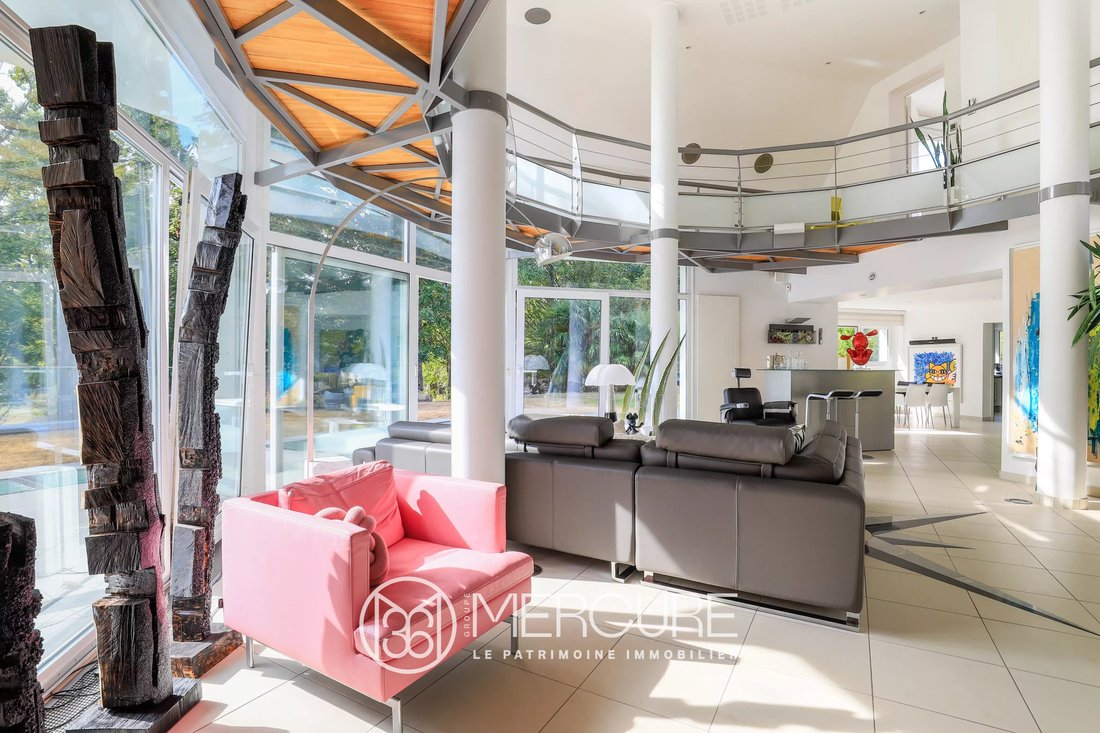
The 79.85 m² entry hall defines the space with a unique steel-and-wood walkway and large sliding g
The 79.85 m² entry hall defines the space with a unique steel-and-wood walkway and large sliding g
Construite en 2003, cette villa d’exception a été conçue pour allier architecture contemporaine, espaces généreux, lumière naturelle et confort absolu. D’une superficie d’environ 750 m², il est situé au cœur d’un terrain de 1 500 m² et dispose d’une grande terrasse offrant une vue spectaculaire sur le parcours de golf.
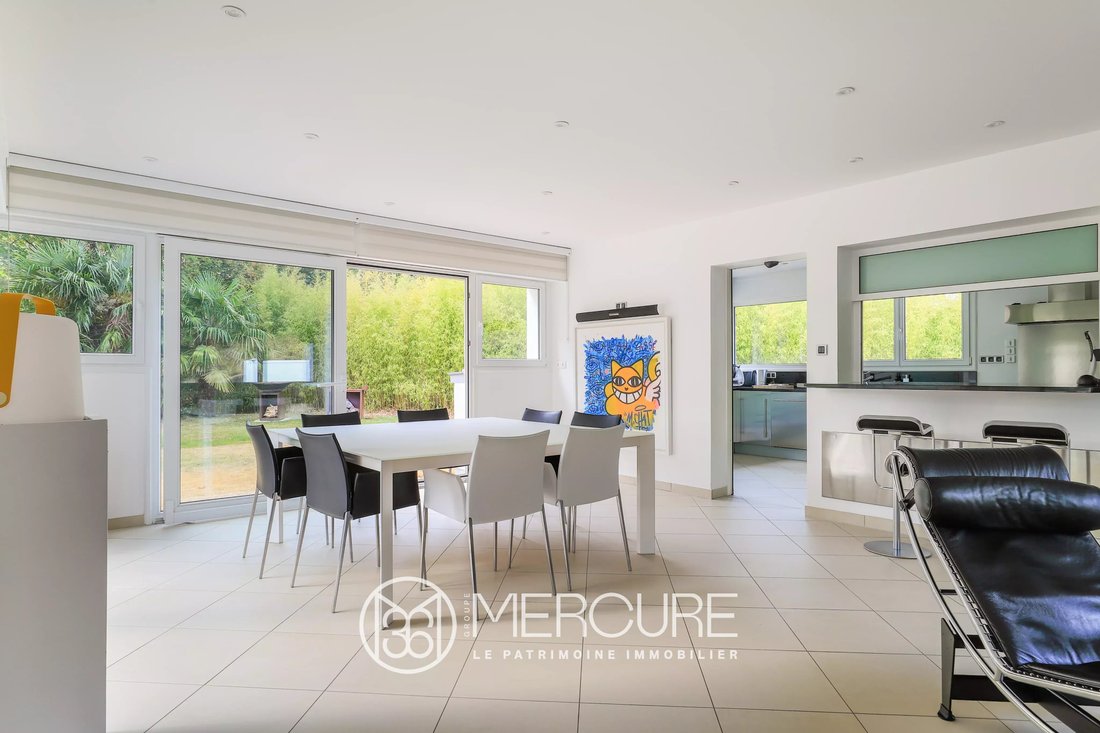
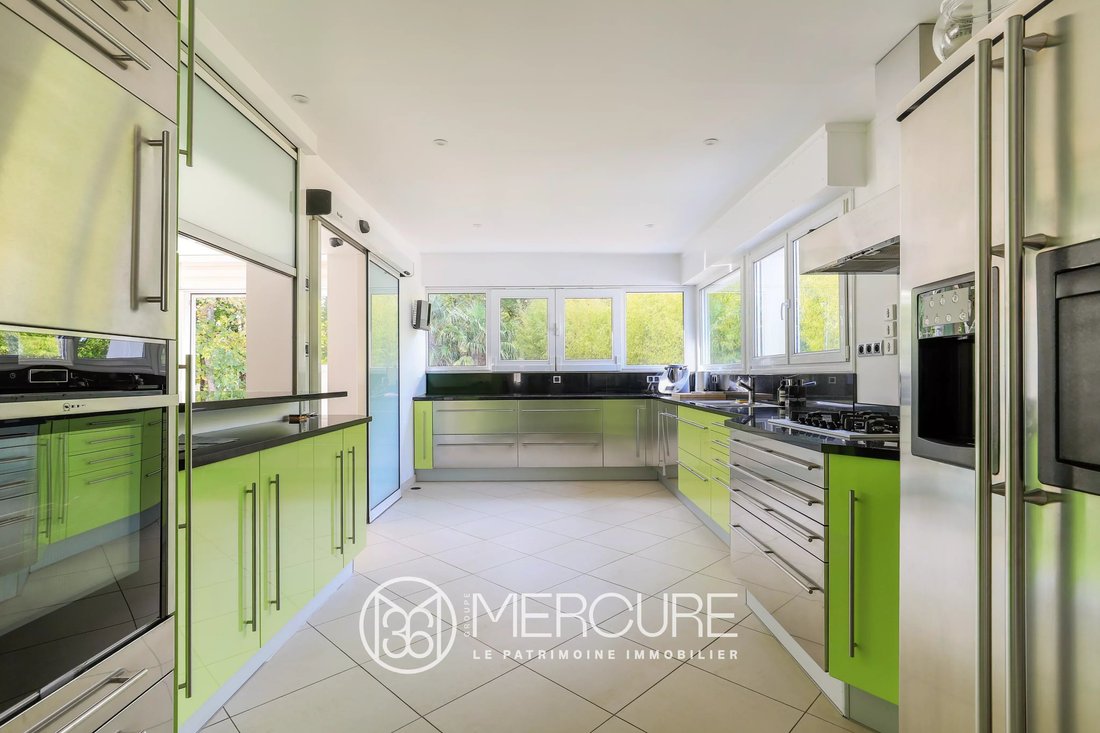
Le hall d’entrée de 79,85 m² définit l’espace avec une passerelle unique en acier et en bois et de grandes portes coulissantes en verre qui vous permettent de profiter à la fois de l’intérieur et de l’extérieur de la même manière. À côté se trouvent un espace de vie décloisonné de 38,50 m², ainsi qu’une cuisine entièrement équipée qui peut être complètement fermée par une porte automatique et une fenêtre à guillotine électrique, complétant ainsi l’espace de vie. La zone dispose de plusieurs points d’accès à la grande terrasse.
Chaque élément apporte une touche architecturale et fonctionnelle supplémentaire.
La villa est équipée d’un système de sonorisation performant. Le chauffage par le sol au rez-de-chaussée dans les pièces à vivre et un système d’aspiration central garantissent un confort de vie élevé.
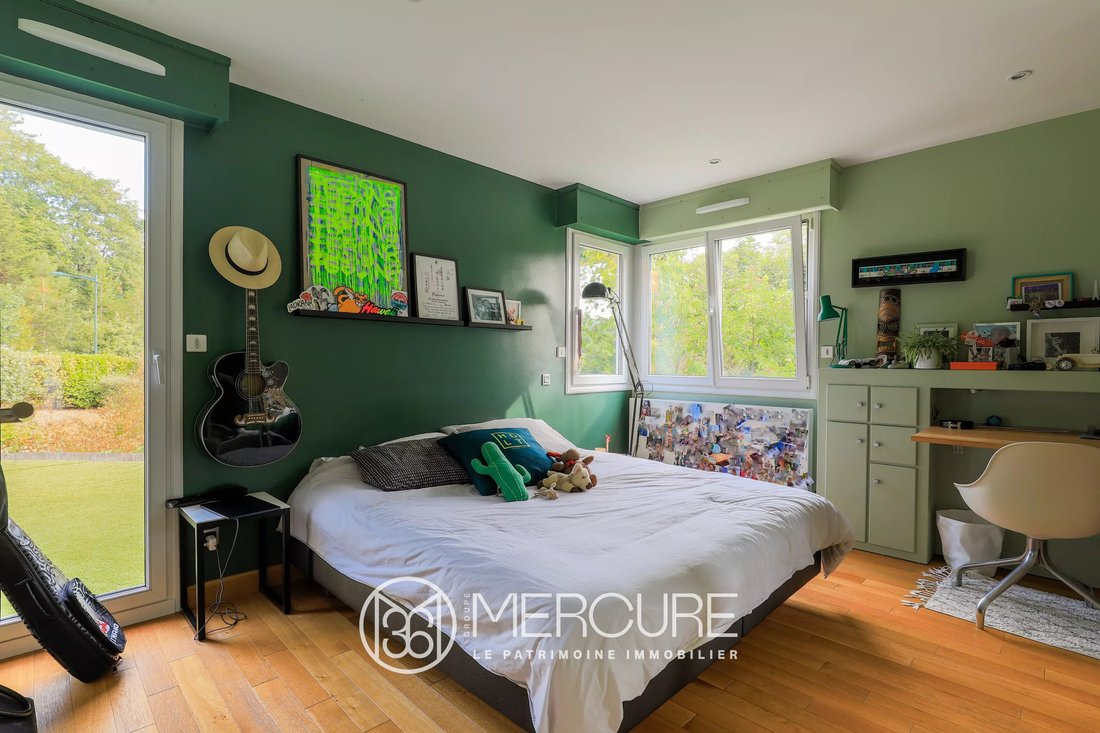
L’espace nuit comprend une chambre avec salle de bains privative et deux chambres identiques, chacune avec sa propre salle de douche privée.
À l’étage, une suite principale avec dressing et salle de douche bénéficie d’un accès privé à une grande terrasse offrant une vue imprenable sur le parcours de golf.
Une passerelle mène à un élégant bureau qui dispose également de sa propre terrasse orientée plein sud.
La surface habitable est de 315 m², plus un sous-sol entièrement aménagé conçu pour les loisirs, le travail et les divertissements.
Il comprend, entre autres, un home cinéma de 50 mètres carrés, un bureau de 34 mètres carrés, un atelier de 25 mètres carrés, une cave à vin climatisée de 16,50 mètres carrés, une salle de billard de 43,35 mètres carrés et une salle de sport de 63,14 mètres carrés avec douche.
Pour compléter la villa, une piscine intérieure a été construite en 2013, avec un espace bar, des toilettes et une terrasse donnant sur le parcours de golf.
Cette villa se distingue par son aménagement spacieux, la qualité de ses équipements et la richesse de ses espaces intérieurs et extérieurs. Une propriété vraiment unique, méticuleusement conçue dans les moindres détails pour offrir un cadre de vie contemporain et confortable qui embrasse pleinement la vue sur le parcours de golf.
Garage fermé pour deux voitures et portail électrique
3 km de la station balnéaire d’Hardelot-Plage
À 5 km de l’A16
Ferry de Calais : 45 minutes
Aéroport de Paris : 2 heures
Bruxelles : 2 heures
Classe énergétique : C
Classe climatique : C
Estimation des coûts énergétiques annuels pour une utilisation standard : entre 2 740 euros et 3 720 euros par an
Prix moyens de l’énergie indexés sur l’année 2025.
Des informations sur les risques auxquels cette propriété est exposée sont disponibles sur le site de Géorisques : [informations cachées]
Des informations sur les risques auxquels est exposé ce bien sont disponibles sur le site Géorisques : https://www.georisques.gouv.fr/
Le hall d’entrée de 79,85 m² définit l’espace avec une passerelle unique en acier et en bois et de grandes portes coulissantes en verre qui vous permettent de profiter à la fois de l’intérieur et de l’extérieur de la même manière. À côté se trouvent un espace de vie décloisonné de 38,50 m², ainsi qu’une cuisine entièrement équipée qui peut être complètement fermée par une porte automatique et une fenêtre à guillotine électrique, complétant ainsi l’espace de vie. La zone dispose de plusieurs points d’accès à la grande terrasse.
Chaque élément apporte une touche architecturale et fonctionnelle supplémentaire.
La villa est équipée d’un système de sonorisation performant. Le chauffage par le sol au rez-de-chaussée dans les pièces à vivre et un système d’aspiration central garantissent un confort de vie élevé.
L’espace nuit comprend une chambre avec salle de bains privative et deux chambres identiques, chacune avec sa propre salle de douche privée.
À l’étage, une suite principale avec dressing et salle de douche bénéficie d’un accès privé à une grande terrasse offrant une vue imprenable sur le parcours de golf.
Une passerelle mène à un élégant bureau qui dispose également de sa propre terrasse orientée plein sud.
La surface habitable est de 315 m², plus un sous-sol entièrement aménagé conçu pour les loisirs, le travail et les divertissements.
Il comprend, entre autres, un home cinéma de 50 mètres carrés, un bureau de 34 mètres carrés, un atelier de 25 mètres carrés, une cave à vin climatisée de 16,50 mètres carrés, une salle de billard de 43,35 mètres carrés et une salle de sport de 63,14 mètres carrés avec douche.
Pour compléter la villa, une piscine intérieure a été construite en 2013, avec un espace bar, des toilettes et une terrasse donnant sur le parcours de golf.
Cette villa se distingue par son aménagement spacieux, la qualité de ses équipements et la richesse de ses espaces intérieurs et extérieurs. Une propriété vraiment unique, méticuleusement conçue dans les moindres détails pour offrir un cadre de vie contemporain et confortable qui embrasse pleinement la vue sur le parcours de golf.
Garage fermé pour deux voitures et portail électrique
3 km de la station balnéaire d’Hardelot-Plage
À 5 km de l’A16
Ferry de Calais : 45 minutes
Aéroport de Paris : 2 heures
Bruxelles : 2 heures
Classe énergétique : C
Classe climatique : C
Estimation des coûts énergétiques annuels pour une utilisation standard : entre 2 740 euros et 3 720 euros par an
Prix moyens de l’énergie indexés sur l’année 2025.
Des informations sur les risques auxquels cette propriété est exposée sont disponibles sur le site de Géorisques : [informations cachées]
Des informations sur les risques auxquels est exposé ce bien sont disponibles sur le site Géorisques : https://www.georisques.gouv.fr/
Built in 2003, this exceptional villa was designed to combine contemporary architecture, generous spaces, natural light, and absolute comfort. With approximately 750 m², it is situated in the heart of a 1,500 m² lot, featuring a large terrace that offers spectacular views of the golf course.
The 79.85 m² entry hall defines the space with a unique steel-and-wood walkway and large sliding glass doors that allow you to enjoy both the interior and exterior equally. Adjacent to this is a 38.50 m² open-plan living area, as well as a fully equipped kitchen that can be completely enclosed via an automatic door and an electric sash window, completing the living space. The area features multiple access points to the large terrace.
Each element adds an extra architectural and functional touch.
The villa is equipped with a high-performance sound system. Underfloor heating on the ground floor in the living areas and a central vacuum system ensure a high standard of living comfort.
The sleeping area features one bedroom with an en suite bathroom and two identical bedrooms, each with its own private shower room.
Upstairs, a master suite with a walk-in closet and shower room has private access to a large terrace offering a commanding, unobstructed view of the golf course.
A walkway leads to an elegant office that also features its own south-facing terrace.
The living area is 315 m², plus a fully finished basement designed for leisure, work, and entertaining.
It includes, among other features, a 50-square-meter home theater, a 34-square-meter office, a 25-square-meter workshop, a 16.50-square-meter climate-controlled wine cellar, a 43.35-square-meter billiards room, and a 63.14-square-meter gym with a shower.
To complete the villa, an indoor pool was built in 2013, featuring a bar area, restrooms, and a sun deck overlooking the golf course.
This villa stands out for its spacious layout, the quality of its amenities, and the richness of its indoor and outdoor spaces. A truly unique property, meticulously designed down to the smallest detail to offer a contemporary, comfortable living environment that fully embraces the view of the golf course.
Enclosed two-car garage and electric gate
3 km from the seaside resort of Hardelot-Plage
5 km from the A16
Calais Ferry: 45 minutes
Paris Airport: 2 hours
Brussels: 2 hours
Energy class: C
Climate class: C
Estimated annual energy costs for standard usage: between 2,740 euros and 3,720 euros per year
Average energy prices indexed to the year 2025.
Information on the risks to which this property is exposed is available on the Géorisques website: [hidden information]
Des informations sur les risques auxquels est exposé ce bien sont disponibles sur le site Géorisques : https://www.georisques.gouv.fr/
The 79.85 m² entry hall defines the space with a unique steel-and-wood walkway and large sliding glass doors that allow you to enjoy both the interior and exterior equally. Adjacent to this is a 38.50 m² open-plan living area, as well as a fully equipped kitchen that can be completely enclosed via an automatic door and an electric sash window, completing the living space. The area features multiple access points to the large terrace.
Each element adds an extra architectural and functional touch.
The villa is equipped with a high-performance sound system. Underfloor heating on the ground floor in the living areas and a central vacuum system ensure a high standard of living comfort.
The sleeping area features one bedroom with an en suite bathroom and two identical bedrooms, each with its own private shower room.
Upstairs, a master suite with a walk-in closet and shower room has private access to a large terrace offering a commanding, unobstructed view of the golf course.
A walkway leads to an elegant office that also features its own south-facing terrace.
The living area is 315 m², plus a fully finished basement designed for leisure, work, and entertaining.
It includes, among other features, a 50-square-meter home theater, a 34-square-meter office, a 25-square-meter workshop, a 16.50-square-meter climate-controlled wine cellar, a 43.35-square-meter billiards room, and a 63.14-square-meter gym with a shower.
To complete the villa, an indoor pool was built in 2013, featuring a bar area, restrooms, and a sun deck overlooking the golf course.
This villa stands out for its spacious layout, the quality of its amenities, and the richness of its indoor and outdoor spaces. A truly unique property, meticulously designed down to the smallest detail to offer a contemporary, comfortable living environment that fully embraces the view of the golf course.
Enclosed two-car garage and electric gate
3 km from the seaside resort of Hardelot-Plage
5 km from the A16
Calais Ferry: 45 minutes
Paris Airport: 2 hours
Brussels: 2 hours
Energy class: C
Climate class: C
Estimated annual energy costs for standard usage: between 2,740 euros and 3,720 euros per year
Average energy prices indexed to the year 2025.
Information on the risks to which this property is exposed is available on the Géorisques website: [hidden information]
Des informations sur les risques auxquels est exposé ce bien sont disponibles sur le site Géorisques : https://www.georisques.gouv.fr/
-
Type de propriété
Villa
-
Étages
3
-
Année de construction
2003
-
Prix/pied²
$409
Caractéristiques
Caractéristiques
Lot
Intérieur
- Cuisinière à gaz
- Bar
- Cave à vins
- Cinéma
- Cuisine ouverte
- Sous-sol
- Piscine intérieure
- Comptoirs en pierre
- Dressing
- Centre de remise en forme / Fitness
Outdoor
Explorez le secteur
Neufchâtel-Hardelot, Hauts-de-France, France
Voir sur Google Maps
Prix par sqft
Faible
Élevé
Inscrit il y a 2 ans
Vous vous êtes renseigné sur ce bien
L'agent vous contactera bientôt par
Publié par
25
Annonces
2024
Inscrit
Réserver une visite avec the agent
Choisissez une date et si vous souhaitez une visite virtuelle ou en personne avec l’agent.
Date préférée
Type de visite
Dernière mise à jour
Septembre 3
Première mise en ligne
Septembre 3
Référence de l’annonce
21757NC
La confiance des plus grands courtiers du monde
Les agents des propriétés les plus exceptionnelles du monde publient sur JamesEdition.
- Des annonces de Sotheby's, Christie's, BARNES et Engel & Völkers
- Chaque annonce est vérifiée avant sa mise en ligne
- Contactez directement des agents vérifiés
En continuant, vous acceptez nos Conditions et notre Politique de confidentialité.