$653,467
Maison Familiale De Type Loft Cachée à Deux Pas Du Jardin Des Plantes
- 4 Chambres
- 1 SdB
- 1,569 Sqft
- Mis à jour: Aujourd'hui
À propos de la propriété
La description a été traduite automatiquement.
La description est affichée dans la langue d'origine.
Behind its secure gate, hidden from view and in absolute tranquility, lies an exceptional renovation. This former industrial building, carefully transformed, reinvents the loft spirit with rare elegance. Here, the charm of the unusual perfectly blends with modern comfort, just steps from the train station, schools, shops, and the greenery of the Jardin des Plantes.
The experience begins i
The experience begins i
Behind its secure gate, hidden from view and in absolute tranquility, lies an exceptional renovation. This former industrial building, carefully transformed, reinvents the loft spirit with rare elegance. Here, the charm of the unusual perfectly blends with modern comfort, just steps from the train station, schools, shops, and the greenery of the Jardin des Plantes.
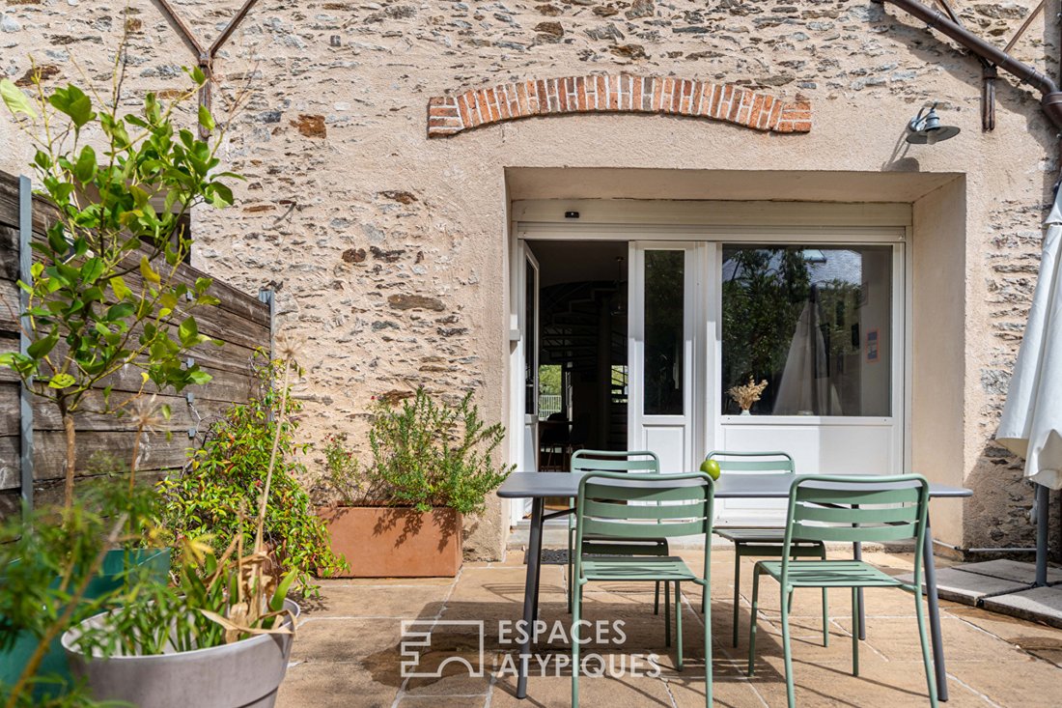
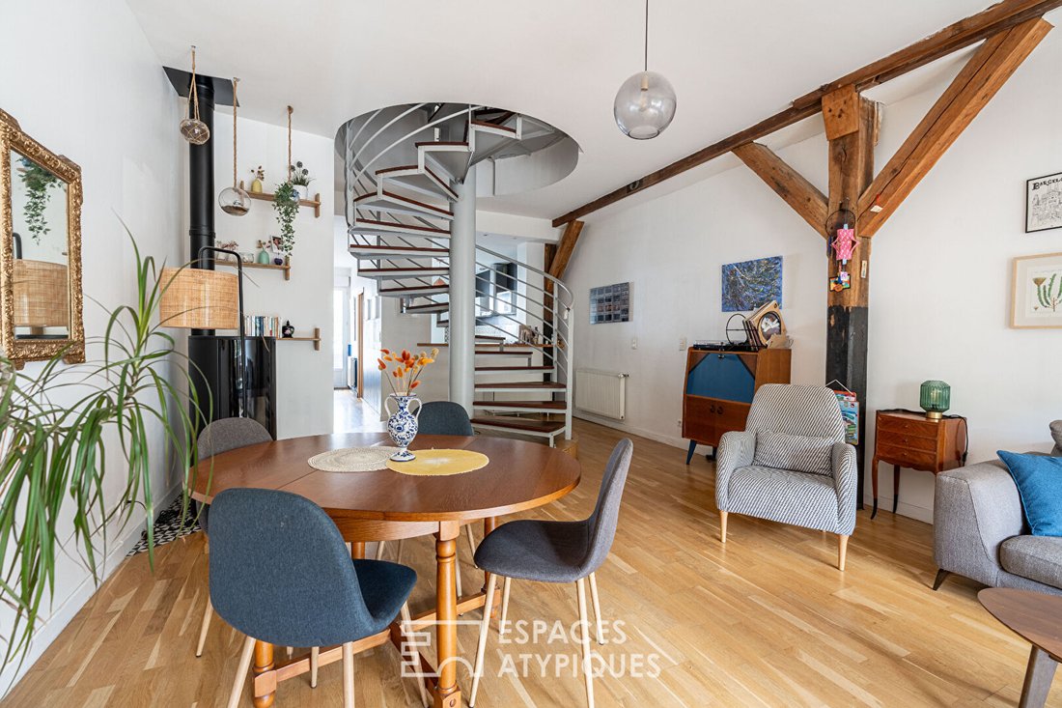
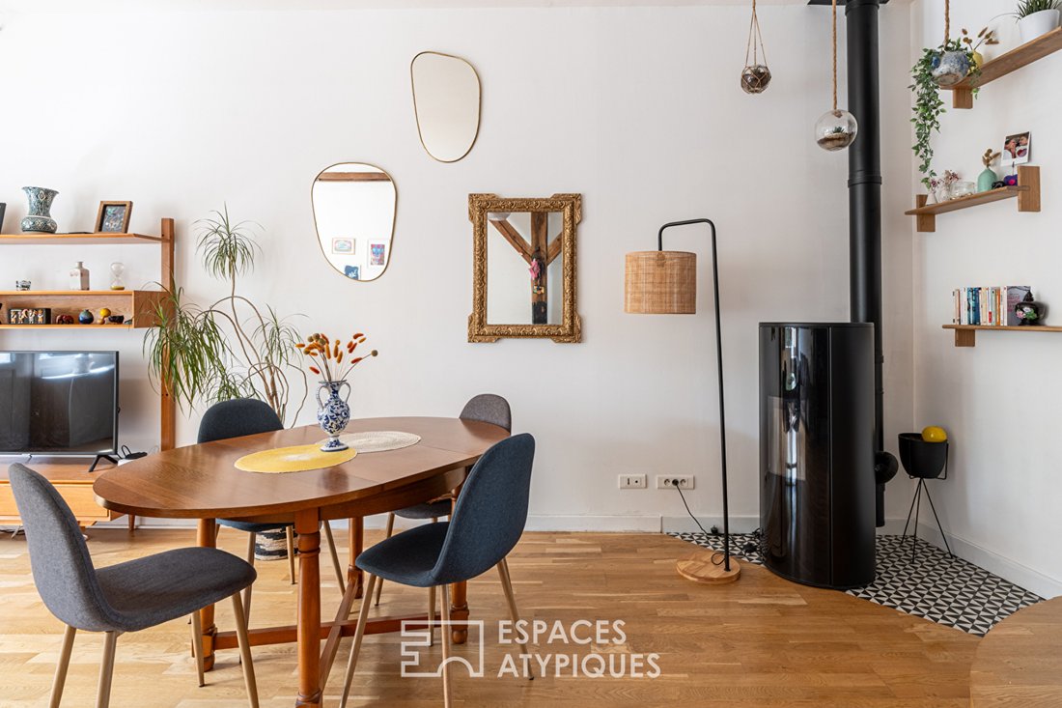
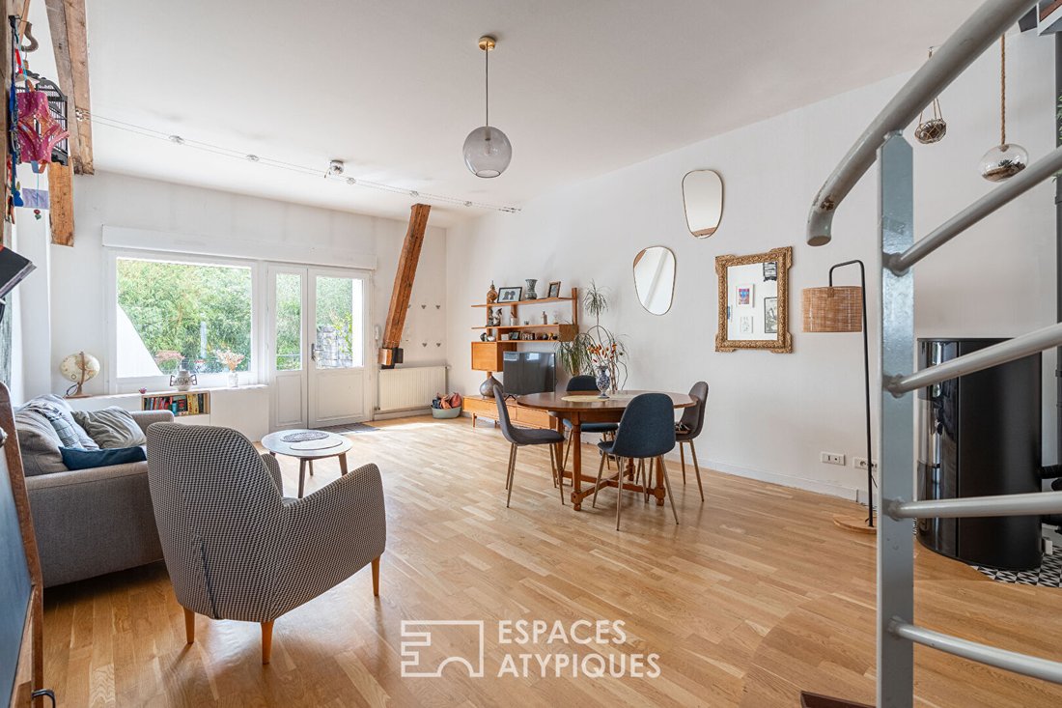
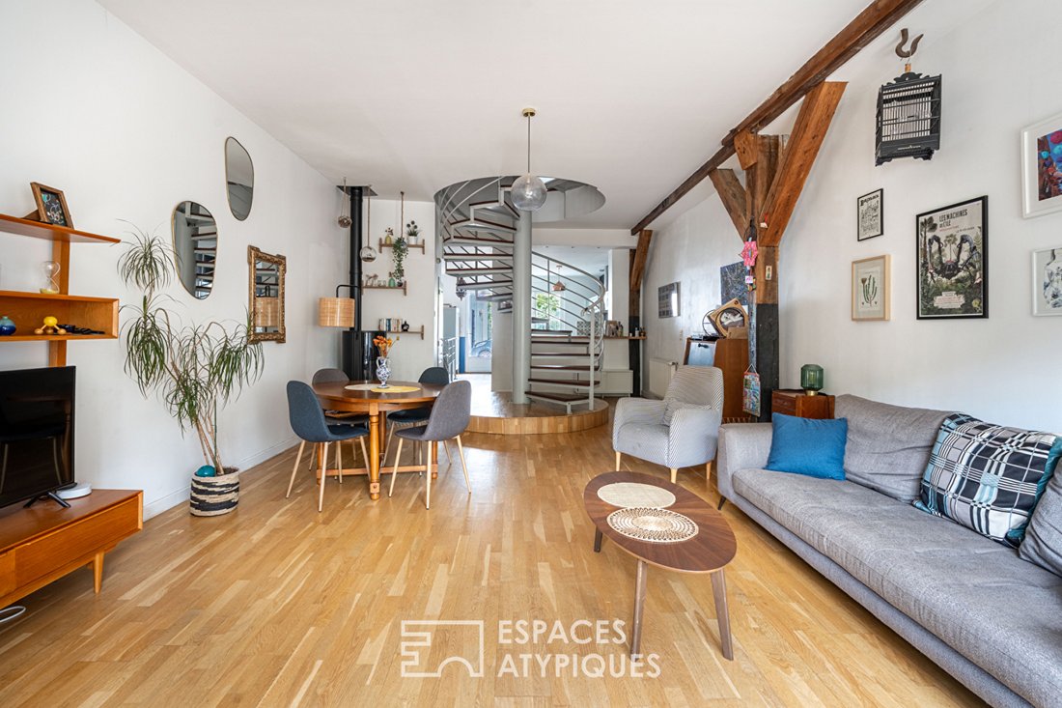
The experience begins in the charming cobblestone courtyard (where you can park two vehicles). A few steps, hidden by vegetation, lead to an intimate west-facing terrace. This is the perfect introduction before discovering the centerpiece: a superb, bright, through living room of over 40 m². This large space with wooden floors, warmed by a highly efficient pellet stove, impresses with its high ceilings and extends into a friendly semi-open kitchen. A majestic sculptural wrought iron staircase stylishly connects the different levels.
The intermediate floor is dedicated to rest. On the courtyard side, the master suite opens onto a private balcony-terrace and includes its own dressing room and contemporary shower room. On the other side, a second spacious bedroom faces an independent bathroom, a laundry room, and separate toilets.
The top level, ideal for children or remote work, offers a third bedroom, a shower room with toilets, and a large bright office. From this space, you access a fourth bedroom nestled in a duplex, perfect for creating a teenager’s retreat or a guest area.
To crown this extraordinary property, the basement (accessible from the kitchen) houses a huge, dry, and finished cellar of over 44 m². A rare volume ready to accommodate your projects: home cinema, gym, workshop, or playroom.
To discover this new listing, contact me:
Insâf AALOUANE (EI) [hidden information]
Email: [hidden information]
Commercial agent RSAC 2025AC00333 Nantes
Energy Performance Certificate: B / Greenhouse Gas Emissions: B
Information on risks to which this property is exposed is available on the Géorisques website: [hidden information]
Co-ownership of 5 lots - all residential. (No ongoing procedures).
Annual charges: 1640.00 euros.
Insaf AALOUANE (EI) Commercial Agent - RSAC Number: - .
Des informations sur les risques auxquels est exposé ce bien sont disponibles sur le site Géorisques : https://www.georisques.gouv.fr/
The experience begins in the charming cobblestone courtyard (where you can park two vehicles). A few steps, hidden by vegetation, lead to an intimate west-facing terrace. This is the perfect introduction before discovering the centerpiece: a superb, bright, through living room of over 40 m². This large space with wooden floors, warmed by a highly efficient pellet stove, impresses with its high ceilings and extends into a friendly semi-open kitchen. A majestic sculptural wrought iron staircase stylishly connects the different levels.
The intermediate floor is dedicated to rest. On the courtyard side, the master suite opens onto a private balcony-terrace and includes its own dressing room and contemporary shower room. On the other side, a second spacious bedroom faces an independent bathroom, a laundry room, and separate toilets.
The top level, ideal for children or remote work, offers a third bedroom, a shower room with toilets, and a large bright office. From this space, you access a fourth bedroom nestled in a duplex, perfect for creating a teenager’s retreat or a guest area.
To crown this extraordinary property, the basement (accessible from the kitchen) houses a huge, dry, and finished cellar of over 44 m². A rare volume ready to accommodate your projects: home cinema, gym, workshop, or playroom.
To discover this new listing, contact me:
Insâf AALOUANE (EI) [hidden information]
Email: [hidden information]
Commercial agent RSAC 2025AC00333 Nantes
Energy Performance Certificate: B / Greenhouse Gas Emissions: B
Information on risks to which this property is exposed is available on the Géorisques website: [hidden information]
Co-ownership of 5 lots - all residential. (No ongoing procedures).
Annual charges: 1640.00 euros.
Insaf AALOUANE (EI) Commercial Agent - RSAC Number: - .
Des informations sur les risques auxquels est exposé ce bien sont disponibles sur le site Géorisques : https://www.georisques.gouv.fr/
-
Type de propriété
Villa
-
Année de construction
2005
-
Prix/pied²
$416
Caractéristiques
- Terrasse
- Dressing
- Cuisine ouverte
- Sous-sol
- Porte
- Bureau
- Haut plafond
- Stationnement
- Balcon
Explorez le secteur
Nantes, Pays de la Loire, France
Voir sur Google Maps
Prix par sqft
Faible
Élevé
Inscrit il y a 4 ans
Vous vous êtes renseigné sur ce bien
L'agent vous contactera bientôt par
Publié par
106
Annonces
2022
Inscrit
Réserver une visite avec the agent
Choisissez une date et si vous souhaitez une visite virtuelle ou en personne avec l’agent.
Date préférée
Type de visite
Dernière mise à jour
Aujourd'hui
Première mise en ligne
Sep 17
Référence de l’annonce
3286
La confiance des plus grands courtiers du monde
Les agents des propriétés les plus exceptionnelles du monde publient sur JamesEdition.
- Des annonces de Sotheby's, Christie's, BARNES et Engel & Völkers
- Chaque annonce est vérifiée avant sa mise en ligne
- Contactez directement des agents vérifiés
En continuant, vous acceptez nos Conditions et notre Politique de confidentialité.