$2,223,622
An Elegant Residence Dating Back To 1890 With A Walled Garden And A Half Timbered House, Nestled
- 6 Chambres
- 2 SdB
- 3,897 Sqft
- 5,210 Sqft lot
- Mis à jour: Aujourd'hui
À propos de la propriété
La description a été traduite automatiquement.
La description est affichée dans la langue d'origine.
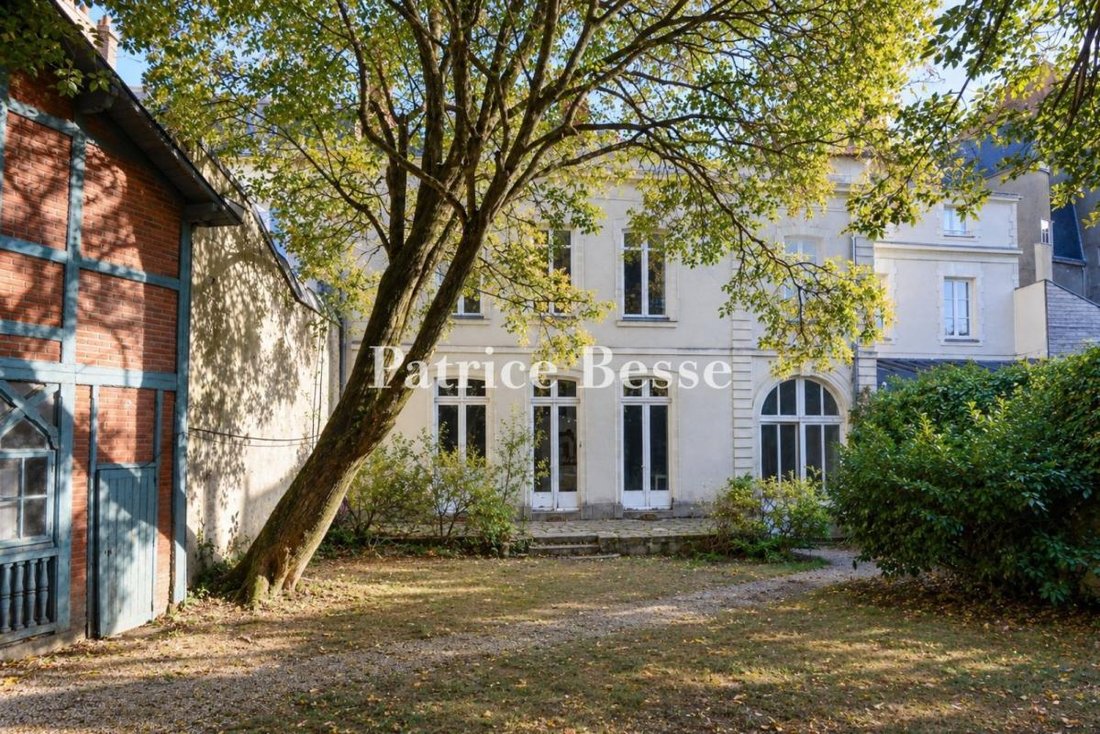
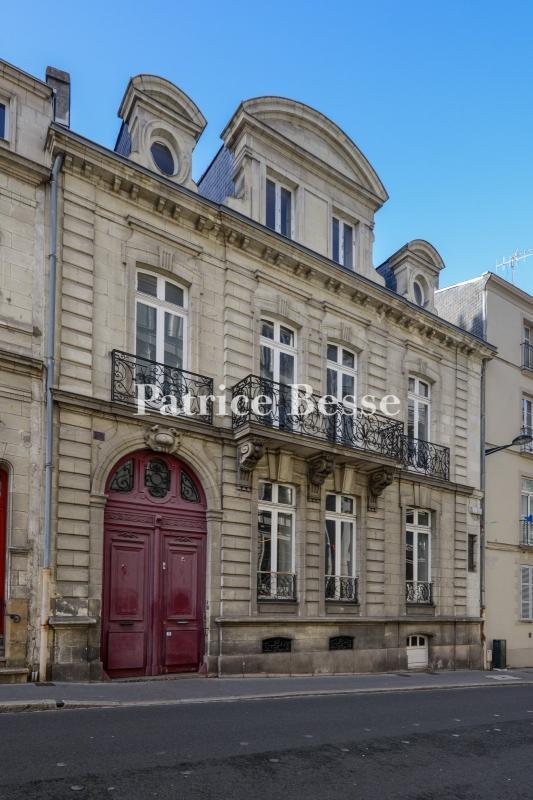
An elegant residence dating back to 1890 with a walled garden and a half-timbered house, nestled in the city of Nantes. The residence was built in around 1890. It is set back from the street, on a plot of nearly 500m². A covered passageway runs through the ground floor and leads to a walled garden, where a privet and palm trees, among other plants, grow in peace. A second house stands at the far e
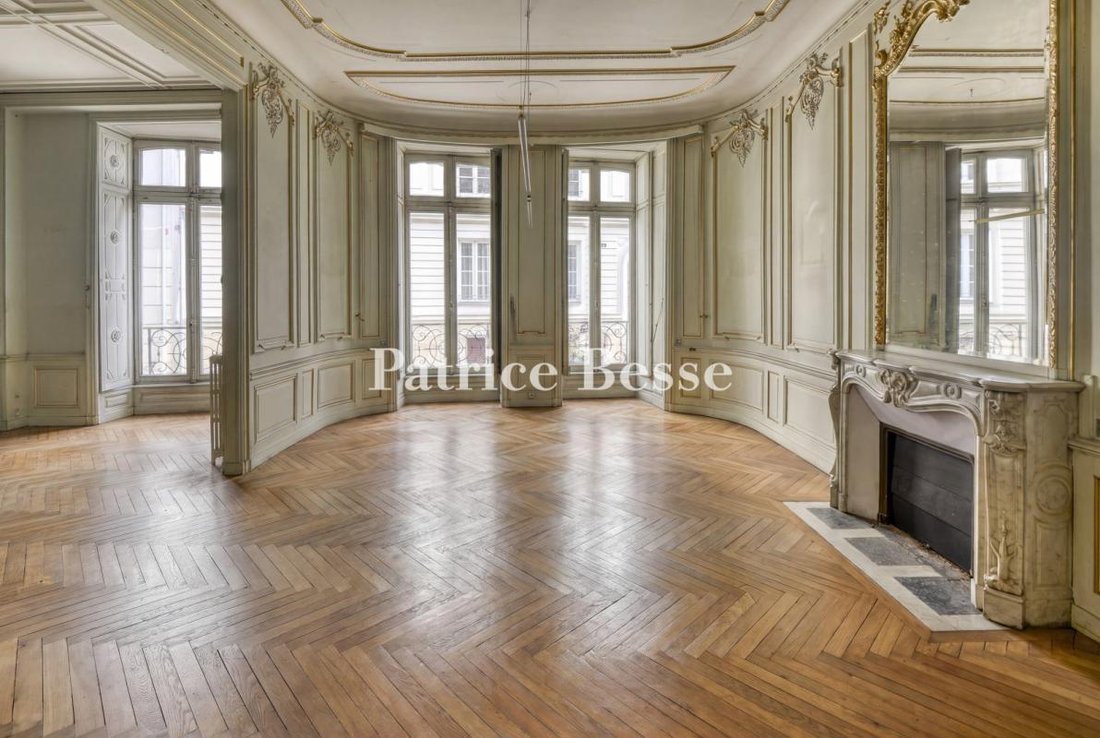
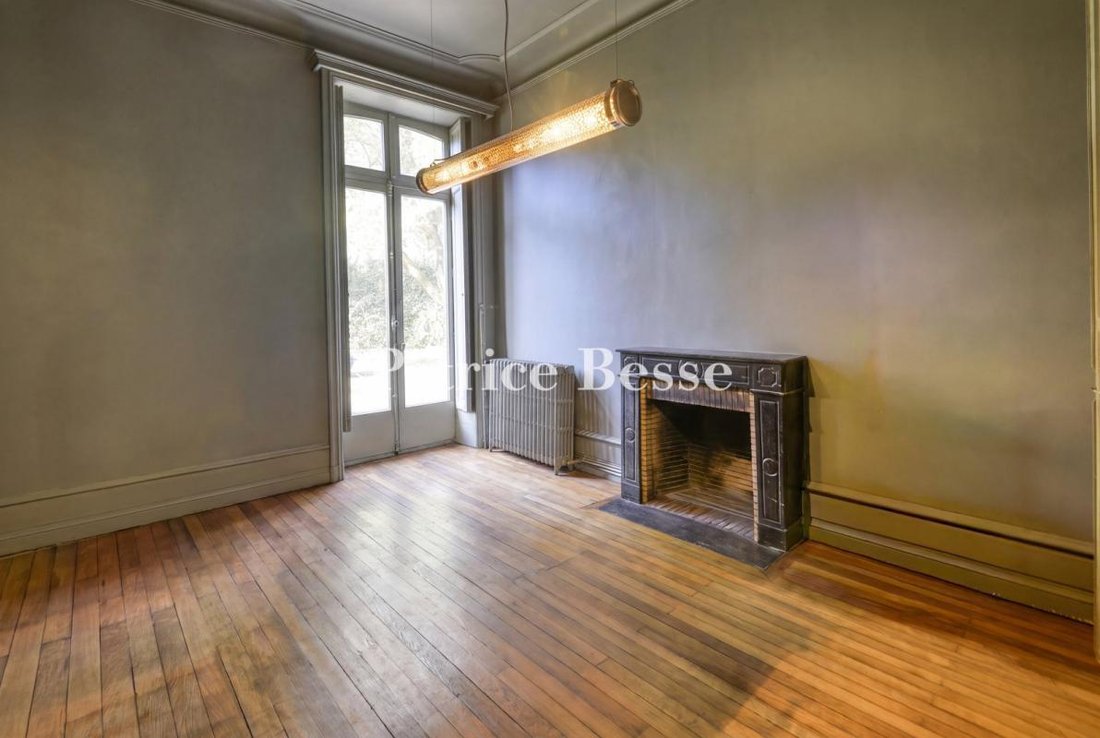
An elegant residence dating back to 1890 with a walled garden and a half-timbered house, nestled in the city of Nantes. The residence was built in around 1890. It is set back from the street, on a plot of nearly 500m². A covered passageway runs through the ground floor and leads to a walled garden, where a privet and palm trees, among other plants, grow in peace. A second house stands at the far end of the plot. The street-facing facade, built of dressed stone with grooves, has four bays. The building has a raised ground floor, a first floor and a second floor in the roof space beneath slate tiles. A semicircular-arched carriage entrance beneath a sculpted keystone takes up the first bay. On the first floor, a balcony supported by corbels connects the two central windows, flanked by two smaller balconies. Three dormers stand upon the roof: a central dormer with two windows and a curved pediment is flanked with two bull’s-eye window dormers. On the garden side, a rendered elevation is punctuated with string courses and tuffeau-stone surrounds. Three sets of French windows lead straight out onto a paved terrace. The second house, which needs to be renovated, combines painted half-timbering with brickwork. It offers a floor area of nearly 100m², spread over two levels. The residence offers around 360m² of liveable floor area, spread over three levels, and a basement extending beneath the entire edifice. There are three reception rooms and six bedrooms.
Des informations sur les risques auxquels est exposé ce bien sont disponibles sur le site Géorisques : https://www.georisques.gouv.fr/
Des informations sur les risques auxquels est exposé ce bien sont disponibles sur le site Géorisques : https://www.georisques.gouv.fr/
-
Type de propriété
Maison
-
Prix/pied²
$570
-
Émissions
D
-
Consommation
D
Explorez le secteur
Centre Ville, Nantes, France
Voir sur Google Maps
Prix par sqft
Faible
Élevé
Inscrit il y a 3 ans
Vous vous êtes renseigné sur ce bien
L'agent vous contactera bientôt par
Publié par
735
Annonces
2023
Inscrit
Réserver une visite avec the agent
Choisissez une date et si vous souhaitez une visite virtuelle ou en personne avec l’agent.
Date préférée
Type de visite
Dernière mise à jour
Aujourd'hui
Première mise en ligne
Novembre 7
Référence de l’annonce
924770_JE
Propriétés similaires à proximité
Nouvelles annonces à Centre Ville


Explorez plus de biens à vendre
Centre Ville, Nantes, France types de propriétés
Centre Ville, Nantes, France Recherches populaires
- Vue panoramique / panoramique propriétés à Centre Ville, Nantes, France
- Propriétés avec Terrasse à Centre Ville, Nantes, France
- Propriétés avec Bar à Centre Ville, Nantes, France
- Propriétés avec Salle de jeux à Centre Ville, Nantes, France
- Propriétés avec Bureau à Centre Ville, Nantes, France
- Propriétés avec Ascenseur à Centre Ville, Nantes, France
- Propriétés avec Jardin à Centre Ville, Nantes, France
- Propriétés avec Cuisine extérieure à Centre Ville, Nantes, France
- Duplex propriétés à Centre Ville, Nantes, France
- Vie privée propriétés à Centre Ville, Nantes, France
- Moderne propriétés à Centre Ville, Nantes, France
- Équestre propriétés à Centre Ville, Nantes, France
- Propriétés avec Centre de remise en forme / Fitness à Centre Ville, Nantes, France
- Propriétés avec Bibliothèque à Centre Ville, Nantes, France
- Propriétés avec Climatisation à Centre Ville, Nantes, France
- Propriétés avec Cave à vins à Centre Ville, Nantes, France
- Propriétés avec Jacuzzi à Centre Ville, Nantes, France
- Propriétés avec Cheminée à Centre Ville, Nantes, France
- Propriétés avec Piscine à Centre Ville, Nantes, France
- Propriétés avec Garage à Centre Ville, Nantes, France
- Propriétés avec Balcon à Centre Ville, Nantes, France
- Propriétés avec Terrain de tennis à Centre Ville, Nantes, France
- Manoir propriétés à Centre Ville, Nantes, France
- Propriétés avec Cuisine ouverte à Centre Ville, Nantes, France
- Rénové propriétés à Centre Ville, Nantes, France
- Propriétés avec Cinéma à Centre Ville, Nantes, France
- Propriétés avec Piscine intérieure à Centre Ville, Nantes, France
- Vue sur la mer propriétés à Centre Ville, Nantes, France
Guides et histoires connexes
La confiance des plus grands courtiers du monde
Les agents des propriétés les plus exceptionnelles du monde publient sur JamesEdition.
- Des annonces de Sotheby's, Christie's, BARNES et Engel & Völkers
- Chaque annonce est vérifiée avant sa mise en ligne
- Contactez directement des agents vérifiés
En continuant, vous acceptez nos Conditions et notre Politique de confidentialité.