$2,788,081
Une Résidence Du XI Xe Siècle Avec Un Jardin Clos De 650 M², Située Sur Une Route Privée De La Ville De Nantes
- 7 Chambres
- 3 SdB
- 4,241 Sqft
- 7,137 Sqft lot
- Mis à jour: Octobre 22
À propos de la propriété
La description a été traduite automatiquement.
La description est affichée dans la langue d'origine.
A 19th-century residence with a 650m² walled garden, set back on a private road in Nantes city centre. The private road is an iconic feature of the city of Nantes. It is protected by tall railings. Only owners of properties on this private road can drive onto the street. Residences built in the 19th century line the road, based on designs by Hippolyte Durand-Gasselin, a renowned local architect wh
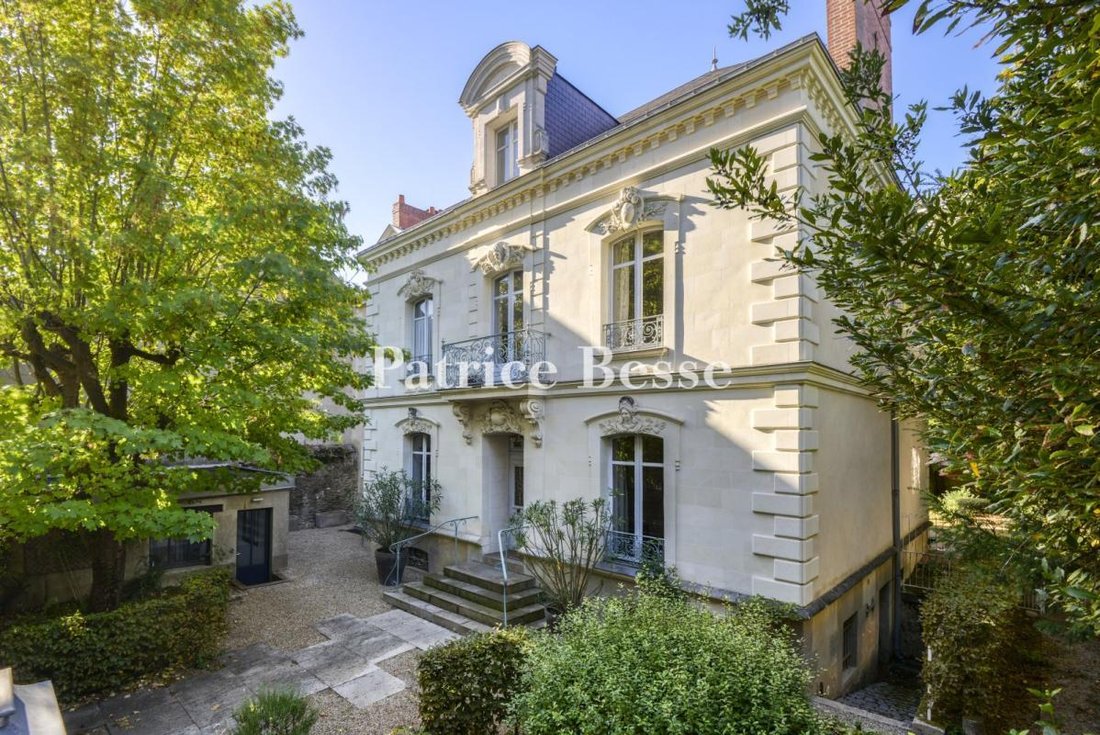
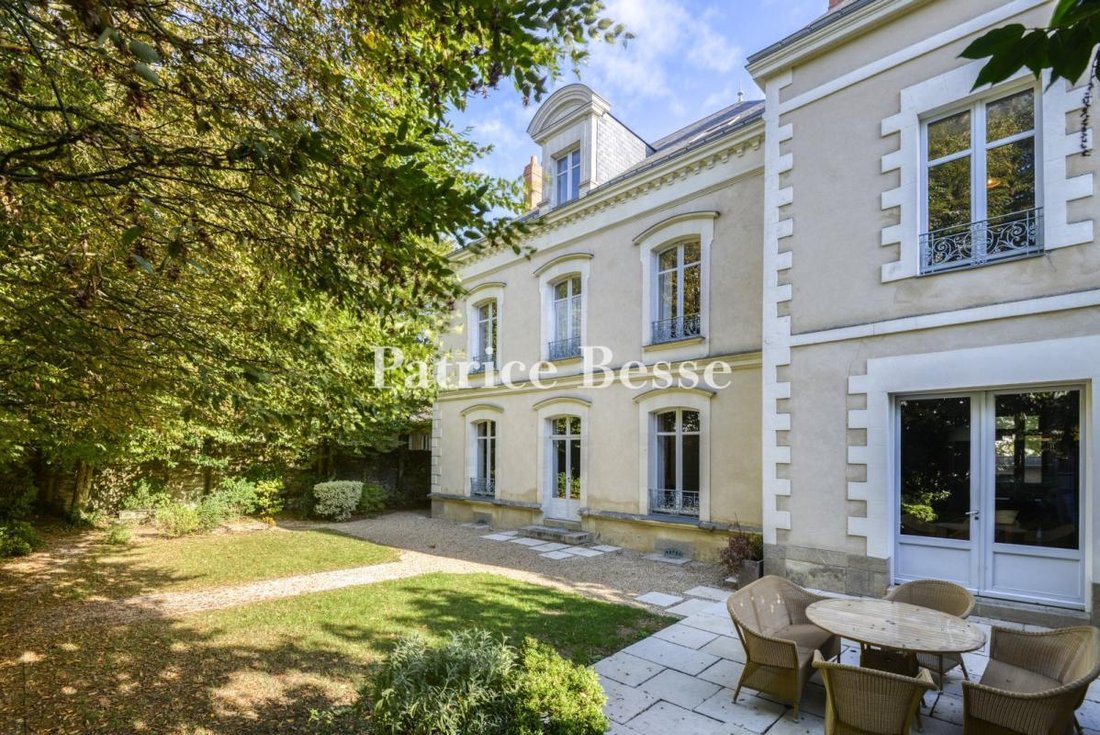
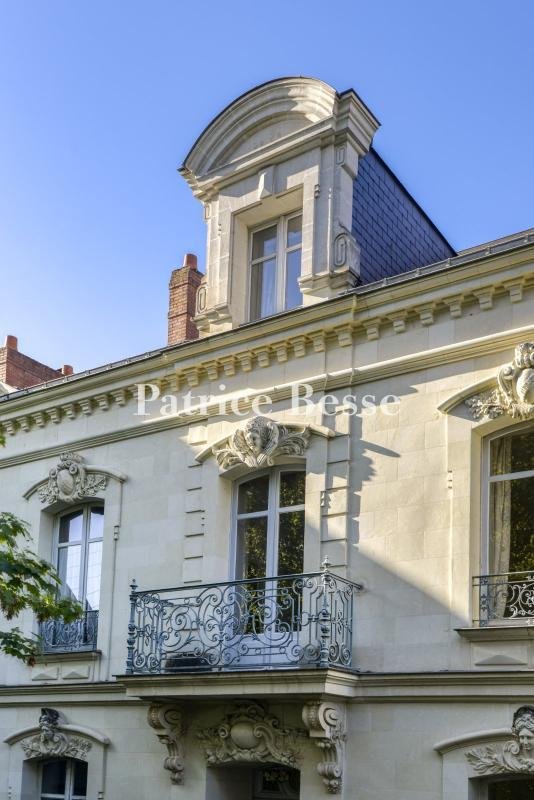
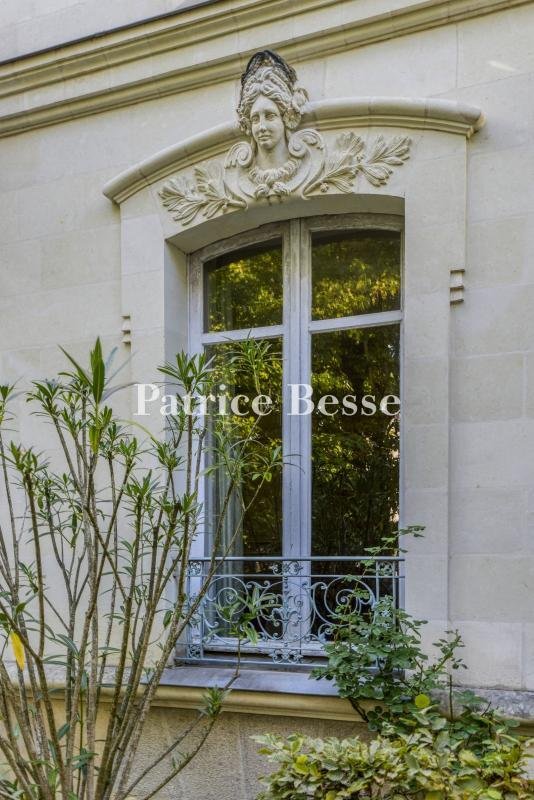
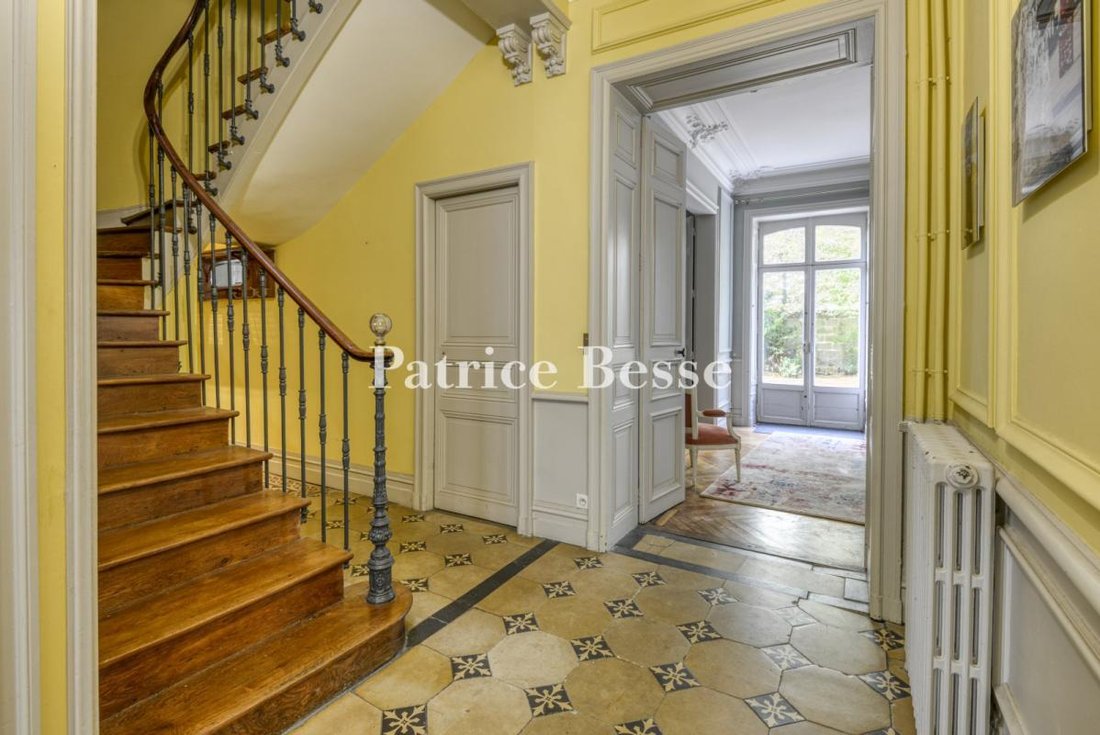
A 19th-century residence with a 650m² walled garden, set back on a private road in Nantes city centre. The private road is an iconic feature of the city of Nantes. It is protected by tall railings. Only owners of properties on this private road can drive onto the street. Residences built in the 19th century line the road, based on designs by Hippolyte Durand-Gasselin, a renowned local architect who was behind the city’s famous Passage Pommeraye shopping arcade, which he designed with the architect Jean-Baptiste Buron. The property for sale is doubtless one of his designs too. It is a rectangular edifice, flanked with a wing that protrudes slightly. It is set back from the road with a front garden, which extends along one side of the house to a back garden. A garage stands beside the entrance gate. The house has a ground floor, a first floor and a second floor in the roof space. There are also cellars beneath part of the edifice. A hipped slate roof with dormers crowns the home. It is underlined with modillions. Neat dressed stone forms the quoins and elevations. The latter are partly coated with pale rendering. The windows in the main section are slightly arched and those in the wing rectangular. They are all set in stone surrounds. On the street-side elevation, which is the edifice’s facade, the surrounds are embellished with finely sculpted faces and foliage. A balcony upon two corbels sits above the entrance door. And a flight of stone steps leads up to this entrance door. Inside, there are two lounges, an office, a kitchen, a scullery, a dining room, seven bedrooms and a self-contained studio apartment. These rooms are spread over three levels.
Des informations sur les risques auxquels est exposé ce bien sont disponibles sur le site Géorisques : https://www.georisques.gouv.fr/
Des informations sur les risques auxquels est exposé ce bien sont disponibles sur le site Géorisques : https://www.georisques.gouv.fr/
-
Type de propriété
Maison
-
Prix/pied²
$657
-
Émissions
D
-
Consommation
D
Explorez le secteur
Centre Ville, Nantes, France
Voir sur Google Maps
Prix par sqft
Faible
Élevé
Inscrit il y a 3 ans
Vous vous êtes renseigné sur ce bien
L'agent vous contactera bientôt par
Publié par
749
Annonces
2023
Inscrit
Réserver une visite avec the agent
Choisissez une date et si vous souhaitez une visite virtuelle ou en personne avec l’agent.
Date préférée
Type de visite
Dernière mise à jour
Octobre 22
Première mise en ligne
Octobre 15
Référence de l’annonce
376587_JE
La confiance des plus grands courtiers du monde
Les agents des propriétés les plus exceptionnelles du monde publient sur JamesEdition.
- Des annonces de Sotheby's, Christie's, BARNES et Engel & Völkers
- Chaque annonce est vérifiée avant sa mise en ligne
- Contactez directement des agents vérifiés
En continuant, vous acceptez nos Conditions et notre Politique de confidentialité.