$652,345
Maison de 6 Pièces de 140 m² à Montreuil
- 3 Chambres
- 1 SdB
- 1,507 Sqft
- 1,507 Sqft lot
- Mis à jour: Aujourd'hui
À propos de la propriété
La description a été traduite automatiquement.
La description est affichée dans la langue d'origine.
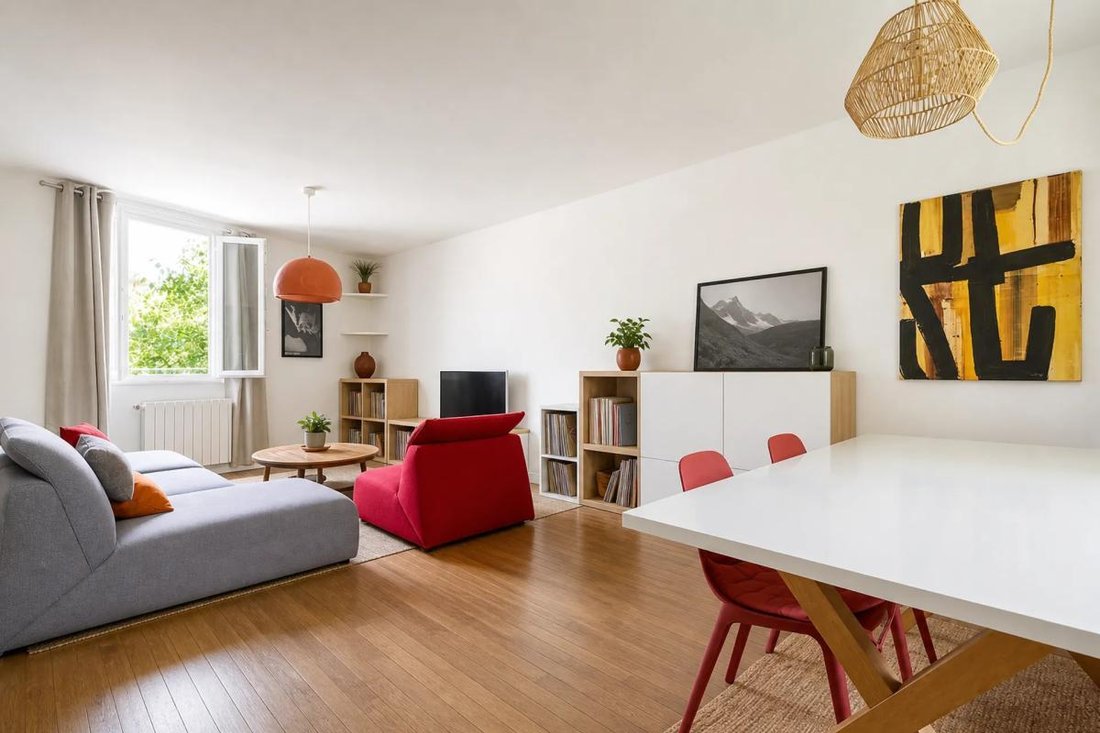
This detached 6-room house of approximately 140 m², located in Montreuil, offers a rare living environment facing Montreau Park. Spread over three levels, it charms with its pleasant interior volume, three bedrooms, two bathrooms, and a layout designed to balance family life, workspaces, and relaxation moments.
A beautiful living room with parquet flooring, enhanced by a fireplace, extend
A beautiful living room with parquet flooring, enhanced by a fireplace, extend
This detached 6-room house of approximately 140 m², located in Montreuil, offers a rare living environment facing Montreau Park. Spread over three levels, it charms with its pleasant interior volume, three bedrooms, two bathrooms, and a layout designed to balance family life, workspaces, and relaxation moments.
A beautiful living room with parquet flooring, enhanced by a fireplace, extends onto a lush garden surrounding the house, immediately giving a countryside feel within the city.
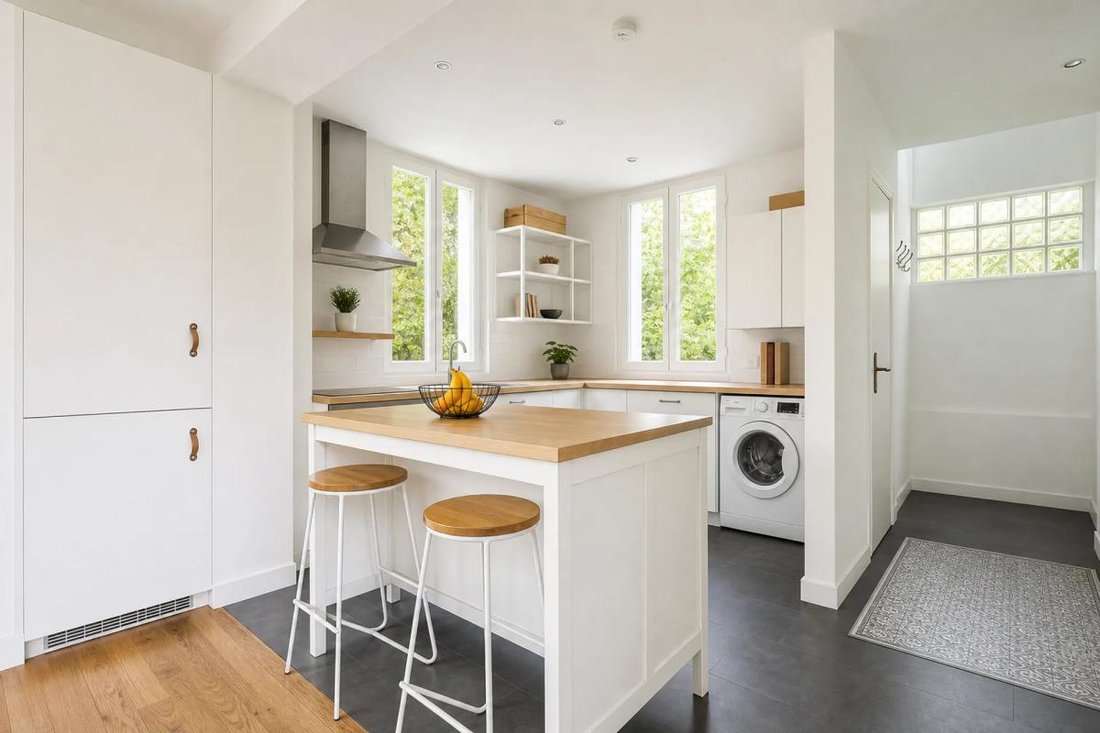
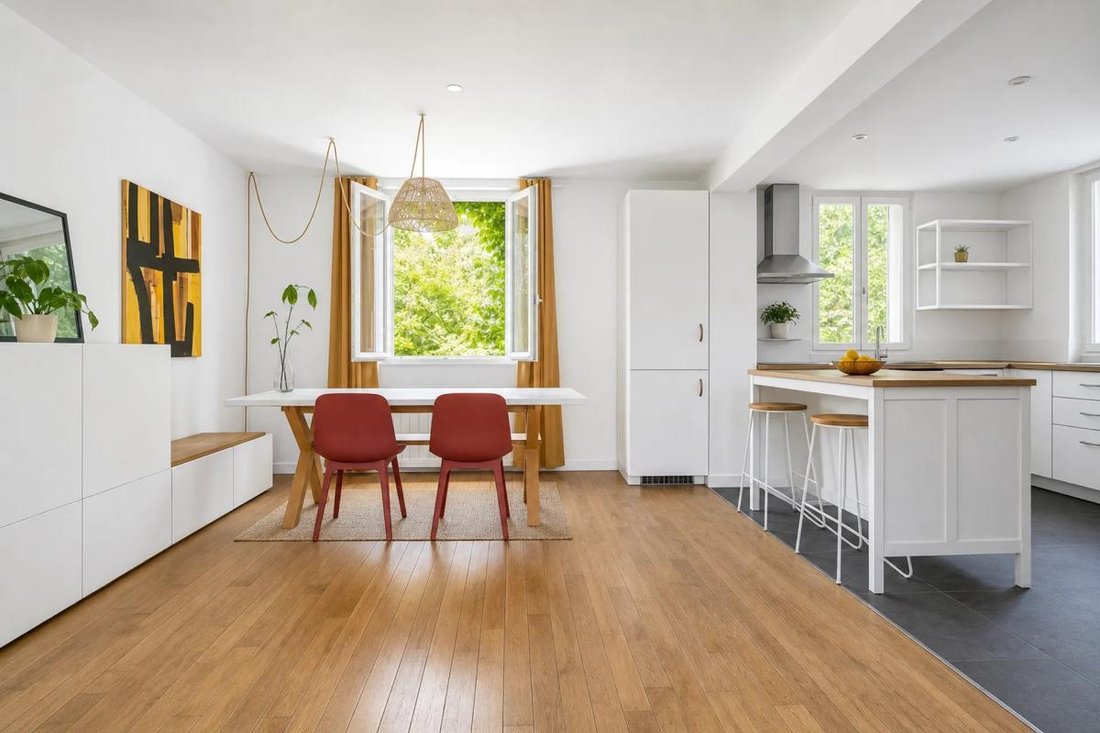
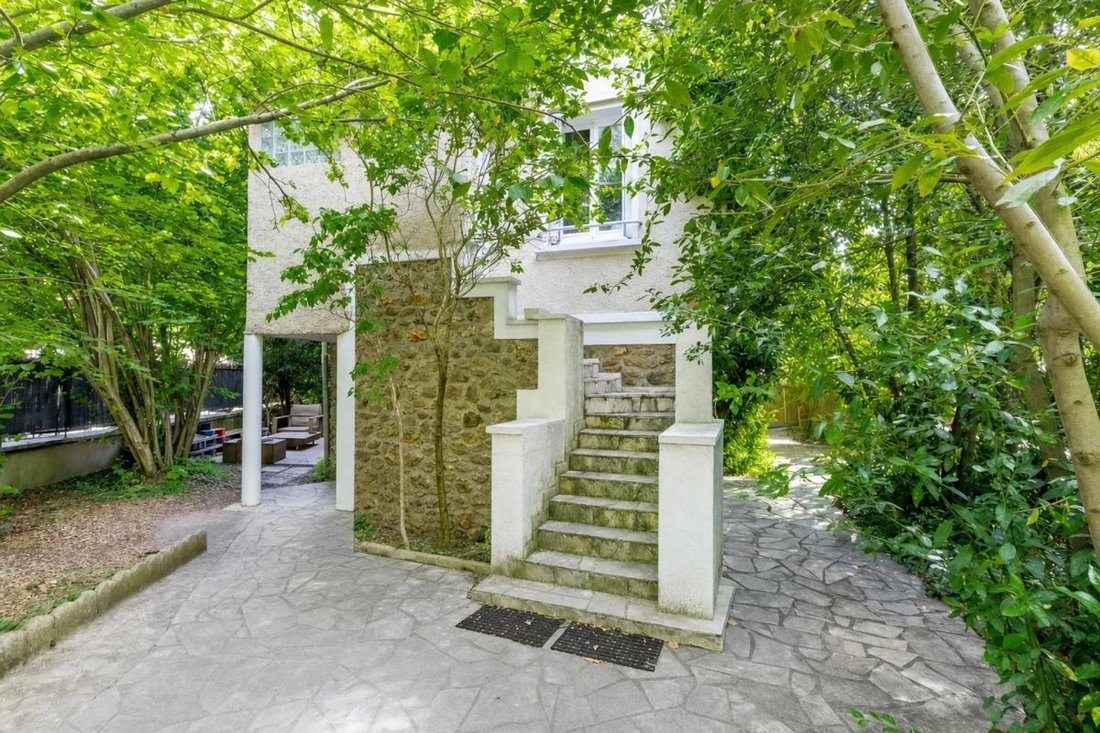
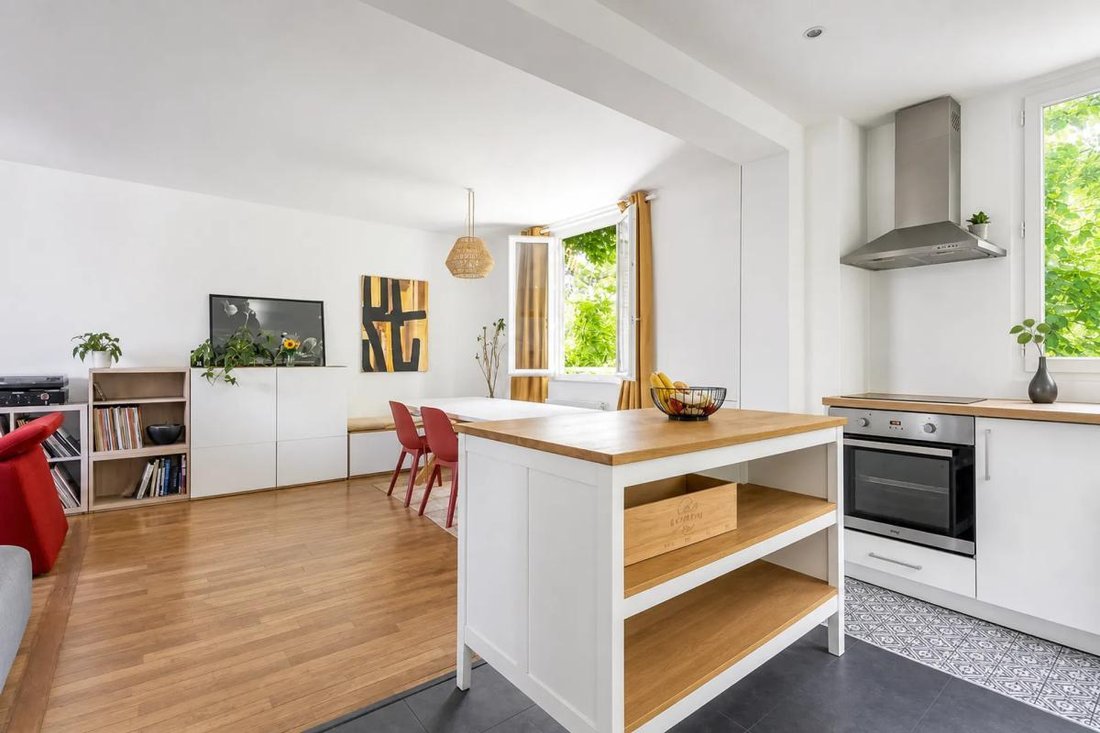
The garden, about 140 m², surrounds the house and creates a particularly enjoyable green setting, with a terrace that allows full enjoyment of the outdoors. The open kitchen enhances the conviviality of the space and naturally integrates with the living area.
The presence of built-in storage, a dressing room, a pantry, and a hallway that harmoniously distributes the rooms contributes to everyday comfort. An independent studio completes the property, offering a real additional asset, ideal for hosting guests, teleworking, or creating an autonomous space according to needs.
The house is spread over three floors, with optimized surfaces between levels. The bedrooms benefit from a pleasant and functional layout, while the two bathrooms and separate toilets facilitate daily use.
Partial double glazing combined with single glazing, electric heating, and hot water production by an electric tank ensure simple and controlled operation. An outdoor parking space adds extra comfort in this sought-after area.
The property is well maintained, in a configuration that allows immediate enjoyment while leaving room for personal customization.
Less than 300 meters away, Montreau Park serves as a natural extension of the house, with the park’s lake about 500 meters away and Colette Lepage Square at 800 meters, offering a very pleasant setting for walks and leisure.
Families benefit from a particularly convenient environment with Romain Rolland elementary and nursery school about 400 meters away, Daniel Renoult elementary school at 500 meters, as well as several other elementary and nursery schools within 800 meters, including Louis and Madeleine Odru nursery school and Raspail elementary school.
Middle school students can attend Albert Camus College just over 500 meters away and Maï and Georges Politzer College about 700 meters away, demonstrating a well-equipped area in terms of educational institutions.
Technical details:
- Property tax: €1882
- Energy performance rating: E
- Heating type: Electric
- Hot water supply: Electric tank
Legal notices:
To consult official data on natural, mining, and technological risks, visit the Géorisques website. The above description was written by Zefir based on information available during the preparation of the listing and is provided for informational purposes; these elements may change during the sale process.
It supplements mandatory diagnostics and usual verifications, such as cadastral documents, easements, or urban planning rules, without replacing them. Before making any decision, it is useful to review these documents, which our team can help you identify.
The areas, measurements, orientation, distances, and travel times mentioned are indicative and have no contractual value; only documents provided at the time of sale are binding. Photographs and visuals illustrate the property as it appeared at the time of shooting and cannot replace a visit, which is organized by appointment.
Regulatory diagnostics, gathered in the technical diagnostics file, and the state of risks and pollution are communicated to the buyer according to current regulations. When the property is part of a co-ownership, information about the building, its regulations, and charges are provided during the sale.
Any mentioned, completed, or planned works are reported based on the seller’s declarations; it is your responsibility to have them estimated by a professional if you wish.
All purchase offers are reviewed with the seller, who remains free to accept or refuse them, and the sale only becomes final upon signing the authentic deed at the notary’s office.
Zefir places great importance on transparency and rigor at every stage of your acquisition so you can proceed with confidence.
Questions about this property or the procedures to follow? Contact Zefir at ***.
Des informations sur les risques auxquels est exposé ce bien sont disponibles sur le site Géorisques : https://www.georisques.gouv.fr/
A beautiful living room with parquet flooring, enhanced by a fireplace, extends onto a lush garden surrounding the house, immediately giving a countryside feel within the city.
The garden, about 140 m², surrounds the house and creates a particularly enjoyable green setting, with a terrace that allows full enjoyment of the outdoors. The open kitchen enhances the conviviality of the space and naturally integrates with the living area.
The presence of built-in storage, a dressing room, a pantry, and a hallway that harmoniously distributes the rooms contributes to everyday comfort. An independent studio completes the property, offering a real additional asset, ideal for hosting guests, teleworking, or creating an autonomous space according to needs.
The house is spread over three floors, with optimized surfaces between levels. The bedrooms benefit from a pleasant and functional layout, while the two bathrooms and separate toilets facilitate daily use.
Partial double glazing combined with single glazing, electric heating, and hot water production by an electric tank ensure simple and controlled operation. An outdoor parking space adds extra comfort in this sought-after area.
The property is well maintained, in a configuration that allows immediate enjoyment while leaving room for personal customization.
Less than 300 meters away, Montreau Park serves as a natural extension of the house, with the park’s lake about 500 meters away and Colette Lepage Square at 800 meters, offering a very pleasant setting for walks and leisure.
Families benefit from a particularly convenient environment with Romain Rolland elementary and nursery school about 400 meters away, Daniel Renoult elementary school at 500 meters, as well as several other elementary and nursery schools within 800 meters, including Louis and Madeleine Odru nursery school and Raspail elementary school.
Middle school students can attend Albert Camus College just over 500 meters away and Maï and Georges Politzer College about 700 meters away, demonstrating a well-equipped area in terms of educational institutions.
Technical details:
- Property tax: €1882
- Energy performance rating: E
- Heating type: Electric
- Hot water supply: Electric tank
Legal notices:
To consult official data on natural, mining, and technological risks, visit the Géorisques website. The above description was written by Zefir based on information available during the preparation of the listing and is provided for informational purposes; these elements may change during the sale process.
It supplements mandatory diagnostics and usual verifications, such as cadastral documents, easements, or urban planning rules, without replacing them. Before making any decision, it is useful to review these documents, which our team can help you identify.
The areas, measurements, orientation, distances, and travel times mentioned are indicative and have no contractual value; only documents provided at the time of sale are binding. Photographs and visuals illustrate the property as it appeared at the time of shooting and cannot replace a visit, which is organized by appointment.
Regulatory diagnostics, gathered in the technical diagnostics file, and the state of risks and pollution are communicated to the buyer according to current regulations. When the property is part of a co-ownership, information about the building, its regulations, and charges are provided during the sale.
Any mentioned, completed, or planned works are reported based on the seller’s declarations; it is your responsibility to have them estimated by a professional if you wish.
All purchase offers are reviewed with the seller, who remains free to accept or refuse them, and the sale only becomes final upon signing the authentic deed at the notary’s office.
Zefir places great importance on transparency and rigor at every stage of your acquisition so you can proceed with confidence.
Questions about this property or the procedures to follow? Contact Zefir at ***.
Des informations sur les risques auxquels est exposé ce bien sont disponibles sur le site Géorisques : https://www.georisques.gouv.fr/
-
Type de propriété
Maison
-
Étages
3
-
Année de construction
1958
-
Prix/pied²
$432
-
Émissions
B
-
Consommation
E
Caractéristiques
- Jardin
- Terrasse
- Cheminée
- Dressing
- Cuisine ouverte
- Bureau
- Stationnement
Explorez le secteur
1, Rue Babeuf, Arrondissement de Bobigny, Île-de-France, France
Voir sur Google Maps
Prix par sqft
Faible
Élevé
Inscrit il y a 1 mois
Vous vous êtes renseigné sur ce bien
L'agent vous contactera bientôt par
Publié par
765
Annonces
2026
Inscrit
Réserver une visite avec the agent
Choisissez une date et si vous souhaitez une visite virtuelle ou en personne avec l’agent.
Date préférée
Type de visite
Dernière mise à jour
Aujourd'hui
Première mise en ligne
Novembre 15
Référence de l’annonce
2bf2de63-59af-40bc-89d8-c35b8d
Propriétés similaires à proximité
Nouvelles annonces à Arrondissement de Bobigny

Explorez plus de biens à vendre
Arrondissement de Bobigny, Île-de-France, France Villes
- Maisons à vendre à Les Lilas, Île-de-France, France
- Maisons à vendre à Pantin, Île-de-France, France
- Maisons à vendre à Romainville, Île-de-France, France
- Maisons à vendre à Bagnolet, Île-de-France, France
- Maisons à vendre à Noisy-le-Sec, Île-de-France, France
- Maisons à vendre à Le Pré-Saint-Gervais, Île-de-France, France
- Maisons à vendre à Centre-Jean Moulin, Bagnolet, France
- Maisons à vendre à Parcs, Romainville, France
- Maisons à vendre à Cachin, Romainville, France
- Maisons à vendre à Centre, Le Pré-Saint-Gervais, France
- Maisons à vendre à Bondy, Île-de-France, France
- Maisons à vendre à Centre Ville - Gare, Noisy-le-Sec, France
- Maisons à vendre à Centre-Sadi Carnot, Bagnolet, France
- Maisons à vendre à Petit Noisy, Noisy-le-Sec, France
- Maisons à vendre à Bobigny, Île-de-France, France
- Maisons à vendre à Le Saule Blanc, Bondy, France
- Maisons à vendre à Stalingrad, Le Pré-Saint-Gervais, France
- Maisons à vendre à Boissière, Noisy-le-Sec, France
- Maisons à vendre à Centre, Romainville, France
- Maisons à vendre à Grands Champs, Romainville, France
Arrondissement de Bobigny, Île-de-France, France types de propriétés
- Appartements à vendre à Arrondissement de Bobigny, Île-de-France, France
- Maisons à vendre à Arrondissement de Bobigny, Île-de-France, France
- Villas à vendre à Arrondissement de Bobigny, Île-de-France, France
- Successions à vendre à Arrondissement de Bobigny, Île-de-France, France
- Penthouses à vendre à Arrondissement de Bobigny, Île-de-France, France
- Maisons de ville à vendre à Arrondissement de Bobigny, Île-de-France, France
Arrondissement de Bobigny, Île-de-France, France Recherches populaires
- Vue panoramique / panoramique propriétés à Arrondissement de Bobigny, Île-de-France, France
- Propriétés avec Terrasse à Arrondissement de Bobigny, Île-de-France, France
- Propriétés avec Bar à Arrondissement de Bobigny, Île-de-France, France
- Propriétés avec Salle de jeux à Arrondissement de Bobigny, Île-de-France, France
- Propriétés avec Bureau à Arrondissement de Bobigny, Île-de-France, France
- Propriétés avec Ascenseur à Arrondissement de Bobigny, Île-de-France, France
- Vue sur la ville propriétés à Arrondissement de Bobigny, Île-de-France, France
- Vue sur la montagne propriétés à Arrondissement de Bobigny, Île-de-France, France
- Propriétés avec Jardin à Arrondissement de Bobigny, Île-de-France, France
- Propriétés avec Cuisine extérieure à Arrondissement de Bobigny, Île-de-France, France
- Duplex propriétés à Arrondissement de Bobigny, Île-de-France, France
- Lotissement sécurisé propriétés à Arrondissement de Bobigny, Île-de-France, France
- Vie privée propriétés à Arrondissement de Bobigny, Île-de-France, France
- Haute altitude propriétés à Arrondissement de Bobigny, Île-de-France, France
- Immobilier d’investissement propriétés à Arrondissement de Bobigny, Île-de-France, France
- Moderne propriétés à Arrondissement de Bobigny, Île-de-France, France
- Équestre propriétés à Arrondissement de Bobigny, Île-de-France, France
- Constructions neuves propriétés à Arrondissement de Bobigny, Île-de-France, France
- Propriétés avec Centre de remise en forme / Fitness à Arrondissement de Bobigny, Île-de-France, France
- Propriétés avec Sauna à Arrondissement de Bobigny, Île-de-France, France
- Propriétés avec Hammam à Arrondissement de Bobigny, Île-de-France, France
- Propriétés avec Bibliothèque à Arrondissement de Bobigny, Île-de-France, France
- Propriétés avec Climatisation à Arrondissement de Bobigny, Île-de-France, France
- Propriétés avec Cave à vins à Arrondissement de Bobigny, Île-de-France, France
- Propriétés avec Jacuzzi à Arrondissement de Bobigny, Île-de-France, France
- Propriétés avec Cheminée à Arrondissement de Bobigny, Île-de-France, France
- Propriétés avec Piscine à Arrondissement de Bobigny, Île-de-France, France
- Propriétés avec Garage à Arrondissement de Bobigny, Île-de-France, France
- Propriétés avec Balcon à Arrondissement de Bobigny, Île-de-France, France
- Propriétés avec Cuisine ouverte à Arrondissement de Bobigny, Île-de-France, France
- Rénové propriétés à Arrondissement de Bobigny, Île-de-France, France
- Propriétés avec Cinéma à Arrondissement de Bobigny, Île-de-France, France
- Propriétés avec Piscine intérieure à Arrondissement de Bobigny, Île-de-France, France
- Vue sur la mer propriétés à Arrondissement de Bobigny, Île-de-France, France
Guides et histoires connexes
La confiance des plus grands courtiers du monde
Les agents des propriétés les plus exceptionnelles du monde publient sur JamesEdition.
- Des annonces de Sotheby's, Christie's, BARNES et Engel & Völkers
- Chaque annonce est vérifiée avant sa mise en ligne
- Contactez directement des agents vérifiés
En continuant, vous acceptez nos Conditions et notre Politique de confidentialité.