

$744,697
Maison Rustique De Style Toscan Avec Dépendances Immergées Dans La Forêt à Vendre à Montieri, Boccheggiano
- 4 Chambres
- 2 SdB
- 4,500 Sqft
- 4.95 Ac lot
- Mis à jour: Juillet 30
- 3
À propos de la propriété
La description a été traduite automatiquement.
La description est affichée dans la langue d'origine.
POUR LIRE LA DESCRIPTION COMPLÈTE DE LA PROPRIÉTÉ, VOUS POUVEZ VOUS RENDRE SUR NOTRE SITE WEB : [INFORMATIONS CACHÉES] ET ENTRER LE CODE 1361.
POUR DES RAISONS DE CONFIDENTIALITÉ, L’ADRESSE ET LE POINTEUR SUR LA CARTE SONT PUREMENT INDICATIFS ET NE CORRESPONDENT PAS EXACTEMENT À L’EMPLACEMENT DE LA PROPRIÉTÉ. SUR DEMANDE, NOUS VOUS FOURNIRONS TOUTES LES INFORMATIONS NÉCESSAIRES.
POUR DES RAISONS DE CONFIDENTIALITÉ, L’ADRESSE ET LE POINTEUR SUR LA CARTE SONT PUREMENT INDICATIFS ET NE CORRESPONDENT PAS EXACTEMENT À L’EMPLACEMENT DE LA PROPRIÉTÉ. SUR DEMANDE, NOUS VOUS FOURNIRONS TOUTES LES INFORMATIONS NÉCESSAIRES.
TO READ THE FULL PROPERTY DESCRIPTION, GO TO OUR WEBSITE: WWW. AGENZIAIMMOBILIAREASIP. COM AND ENTER THE CODE 1361.
FOR PRIVACY REASONS, THE ADDRESS AND POINTER ON THE MAP ARE PURELY INDICATIVE AND DO NOT CORRESPOND EXACTLY TO THE LOCATION OF THE PROPERTY. UPON REQUEST, WE WILL PROVIDE ALL THE NECESSARY INFORMATION.
THE FOLLOWING WORKS HAVE BEEN RECENTLY COMPLETED:
PHOTOVOLTAIC SY
FOR PRIVACY REASONS, THE ADDRESS AND POINTER ON THE MAP ARE PURELY INDICATIVE AND DO NOT CORRESPOND EXACTLY TO THE LOCATION OF THE PROPERTY. UPON REQUEST, WE WILL PROVIDE ALL THE NECESSARY INFORMATION.
THE FOLLOWING WORKS HAVE BEEN RECENTLY COMPLETED:
PHOTOVOLTAIC SY
POUR LIRE LA DESCRIPTION COMPLÈTE DE LA PROPRIÉTÉ, VOUS POUVEZ VOUS RENDRE SUR NOTRE SITE WEB : [INFORMATIONS CACHÉES] ET ENTRER LE CODE 1361.
POUR DES RAISONS DE CONFIDENTIALITÉ, L’ADRESSE ET LE POINTEUR SUR LA CARTE SONT PUREMENT INDICATIFS ET NE CORRESPONDENT PAS EXACTEMENT À L’EMPLACEMENT DE LA PROPRIÉTÉ. SUR DEMANDE, NOUS VOUS FOURNIRONS TOUTES LES INFORMATIONS NÉCESSAIRES.
LES TRAVAUX SUIVANTS ONT ÉTÉ ACHEVÉS IL Y A QUELQUES JOURS :
SYSTÈME PHOTOVOLTAÏQUE D’UNE PUISSANCE MAXIMALE DE 4,56 KW, 25 KWH DE STOCKAGE, HYBRIDE DAIKIN AVEC POMPE À CHALEUR ET SYSTÈME DAIKIN DHW, INTÉGRÉ À L’HYBRIDE, AVEC 2 PANNEAUX SOLAIRES ET UN RÉSERVOIR DE STOCKAGE DE 300 LITRES POUR L’EAU CHAUDE SANITAIRE, 2 CHRONOTHERMOSTATS POUR LE SALON ET LA NUIT ET DES VANNES THERMOSTATIQUES POUR TOUS LES RADIATEURS.
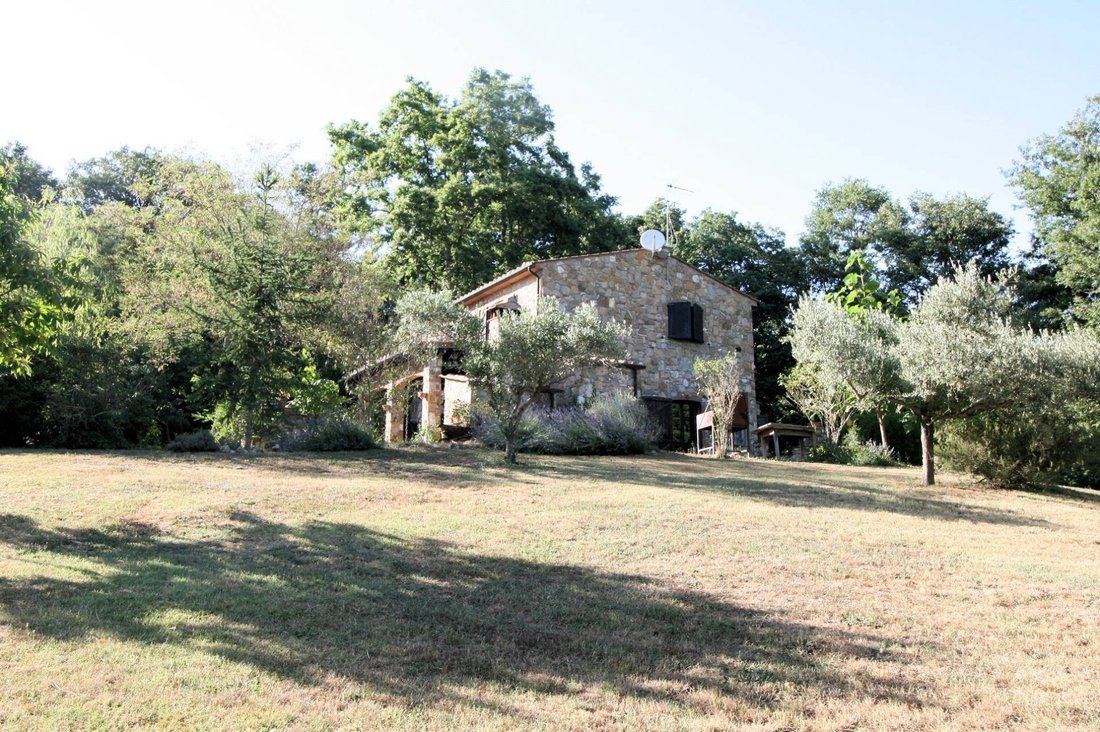
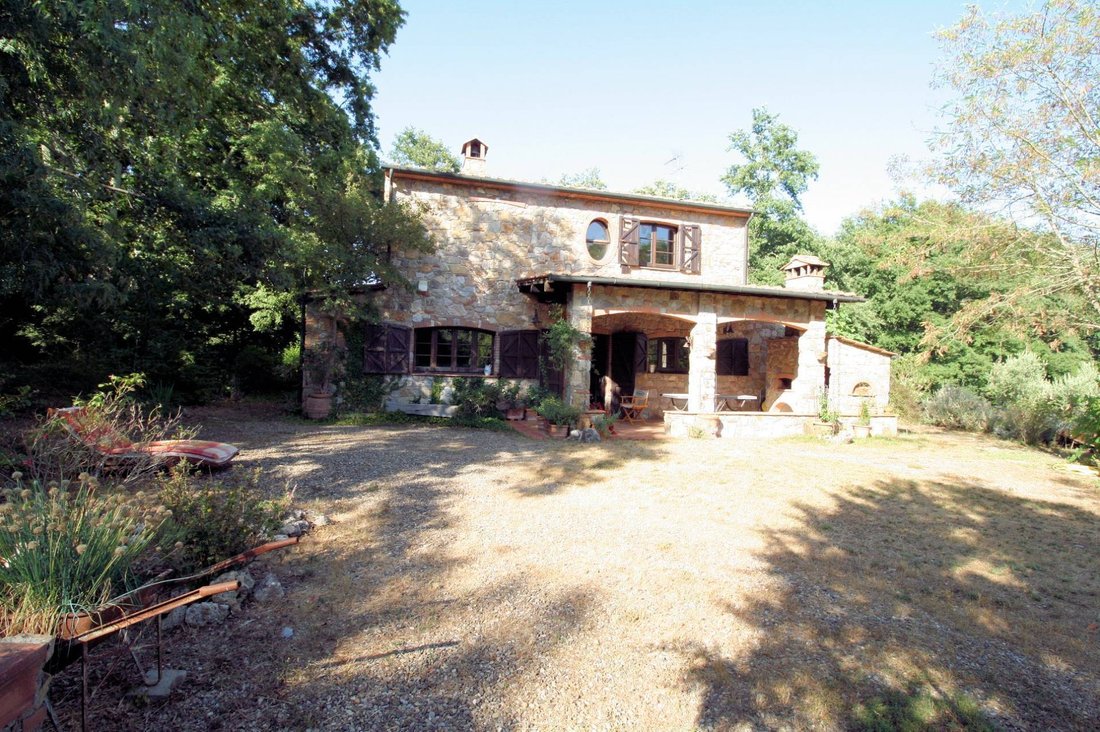
Rustico facilement accessible avec annexes et grand terrain situé dans le hameau de Boccheggiano, dans la municipalité de Montieri, dans la haute Maremme, dans un cadre féerique au milieu d’une forêt avec beaucoup de nature et d’animaux et une intimité absolue.
La maison principale, achevée en 2004, est répartie sur trois niveaux (sous-sol, rez-de-chaussée et 1er étage). Les surfaces
les surfaces brutes sont respectivement de 101, 103 et 84 m². Au sous-sol se trouvent le garage, le local technique pour l’autoclave et un entrepôt ;
Le rez-de-chaussée est desservi par une véranda de 32 m2 et se compose à l’intérieur d’un grand espace ouvert avec cheminée centrale ouverte à 360° où sont aménagés le salon et la salle à manger, la cuisine avec coin repas, la buanderie, la salle de bain ;
au premier étage, accessible par un bel escalier en bois, se trouvent quatre chambres et une salle de bains.
L’annexe (2005 - actuellement à usage agricole) a une surface brute de 97 m2 et un volume
utilisable au sous-sol correspondant à au moins la moitié de la surface au-dessus. La hauteur de
cela est limité mais sert parfaitement au stockage de denrées non périssables. Il est possible de faire fonctionner
une modification de l’utilisation prévue pour transformer l’annexe en bâtiment résidentiel.
L’annexe (2002) est répartie sur deux niveaux : le rez-de-chaussée a une surface brute de 23 m² et la mezzanine est
bois de 14 mètres carrés utile.
Des équipements au service de la propriété :
GAZ : Dépôt de gaz GPL de 1750 litres. Le gaz ne dessert que la maison principale, alimentant les poêles et une chaudière murale qui fournit l’eau chaude sanitaire et les radiateurs.
Le système de chauffage se compose de deux secteurs distincts desservis par une électrovanne contrôlée par un thermostat programmable hebdomadaire. Les radiateurs sont fabriqués à partir d’éléments en fonte « authentiques » (valeur d’environ 80/100 par élément), récupérés lors de la rénovation d’un bâtiment historique. L’annexe et l’annexe ne disposent pas de système de chauffage et l’eau chaude sanitaire est fournie par deux chaudières électriques.
EAU : provient d’un puits romain de 3500 litres. La source a un débit de 3/3,5 m3/jour. Le puits
il est desservi par une pompe monophasée qui remplit un réservoir de 5 m3. Le réservoir, le sous-sol, le passage
une pompe triphasée avec onduleur alimente le circuit d’irrigation et 2 réservoirs de 5 m3 au sous-sol
du directeur de la maison. Avant d’entrer dans les réservoirs, l’eau est filtrée à l’aide de deux filtres de la série e
stérilisé avec une lampe UV. À partir des réservoirs, l’eau « propre », via un groupe triphasé avec onduleur,
est introduit dans le circuit principal de la maison et, en parallèle, retourne vers l’annexe et l’annexe
pour desservir les circuits associés. Avant d’alimenter les réservoirs, l’usine a également besoin de 10 points d’eau
distribués pour permettre une irrigation facile de la zone « cultivée ». Au moment de la fabrication du
Eh bien, l’analyse de l’eau a été effectuée, qui s’est révélée excellente d’un point de vue « minéral » et exempte de
contamination bactériologique.
ÉLECTRICITÉ : le complexe est desservi par une ligne triphasée d’une puissance nominale de 10 kW. La ligne triphasée dessert la maison principale et l’annexe. Dans la pertinence, il n’y a que le 220 V.
TV : l’antenne parabolique est déjà installée dans la maison principale alors qu’elle est installée dans l’annexe.
SERVICES : dans la maison principale, il y a deux salles de bain, une sur le
POUR DES RAISONS DE CONFIDENTIALITÉ, L’ADRESSE ET LE POINTEUR SUR LA CARTE SONT PUREMENT INDICATIFS ET NE CORRESPONDENT PAS EXACTEMENT À L’EMPLACEMENT DE LA PROPRIÉTÉ. SUR DEMANDE, NOUS VOUS FOURNIRONS TOUTES LES INFORMATIONS NÉCESSAIRES.
LES TRAVAUX SUIVANTS ONT ÉTÉ ACHEVÉS IL Y A QUELQUES JOURS :
SYSTÈME PHOTOVOLTAÏQUE D’UNE PUISSANCE MAXIMALE DE 4,56 KW, 25 KWH DE STOCKAGE, HYBRIDE DAIKIN AVEC POMPE À CHALEUR ET SYSTÈME DAIKIN DHW, INTÉGRÉ À L’HYBRIDE, AVEC 2 PANNEAUX SOLAIRES ET UN RÉSERVOIR DE STOCKAGE DE 300 LITRES POUR L’EAU CHAUDE SANITAIRE, 2 CHRONOTHERMOSTATS POUR LE SALON ET LA NUIT ET DES VANNES THERMOSTATIQUES POUR TOUS LES RADIATEURS.
Rustico facilement accessible avec annexes et grand terrain situé dans le hameau de Boccheggiano, dans la municipalité de Montieri, dans la haute Maremme, dans un cadre féerique au milieu d’une forêt avec beaucoup de nature et d’animaux et une intimité absolue.
La maison principale, achevée en 2004, est répartie sur trois niveaux (sous-sol, rez-de-chaussée et 1er étage). Les surfaces
les surfaces brutes sont respectivement de 101, 103 et 84 m². Au sous-sol se trouvent le garage, le local technique pour l’autoclave et un entrepôt ;
Le rez-de-chaussée est desservi par une véranda de 32 m2 et se compose à l’intérieur d’un grand espace ouvert avec cheminée centrale ouverte à 360° où sont aménagés le salon et la salle à manger, la cuisine avec coin repas, la buanderie, la salle de bain ;
au premier étage, accessible par un bel escalier en bois, se trouvent quatre chambres et une salle de bains.
L’annexe (2005 - actuellement à usage agricole) a une surface brute de 97 m2 et un volume
utilisable au sous-sol correspondant à au moins la moitié de la surface au-dessus. La hauteur de
cela est limité mais sert parfaitement au stockage de denrées non périssables. Il est possible de faire fonctionner
une modification de l’utilisation prévue pour transformer l’annexe en bâtiment résidentiel.
L’annexe (2002) est répartie sur deux niveaux : le rez-de-chaussée a une surface brute de 23 m² et la mezzanine est
bois de 14 mètres carrés utile.
Des équipements au service de la propriété :
GAZ : Dépôt de gaz GPL de 1750 litres. Le gaz ne dessert que la maison principale, alimentant les poêles et une chaudière murale qui fournit l’eau chaude sanitaire et les radiateurs.
Le système de chauffage se compose de deux secteurs distincts desservis par une électrovanne contrôlée par un thermostat programmable hebdomadaire. Les radiateurs sont fabriqués à partir d’éléments en fonte « authentiques » (valeur d’environ 80/100 par élément), récupérés lors de la rénovation d’un bâtiment historique. L’annexe et l’annexe ne disposent pas de système de chauffage et l’eau chaude sanitaire est fournie par deux chaudières électriques.
EAU : provient d’un puits romain de 3500 litres. La source a un débit de 3/3,5 m3/jour. Le puits
il est desservi par une pompe monophasée qui remplit un réservoir de 5 m3. Le réservoir, le sous-sol, le passage
une pompe triphasée avec onduleur alimente le circuit d’irrigation et 2 réservoirs de 5 m3 au sous-sol
du directeur de la maison. Avant d’entrer dans les réservoirs, l’eau est filtrée à l’aide de deux filtres de la série e
stérilisé avec une lampe UV. À partir des réservoirs, l’eau « propre », via un groupe triphasé avec onduleur,
est introduit dans le circuit principal de la maison et, en parallèle, retourne vers l’annexe et l’annexe
pour desservir les circuits associés. Avant d’alimenter les réservoirs, l’usine a également besoin de 10 points d’eau
distribués pour permettre une irrigation facile de la zone « cultivée ». Au moment de la fabrication du
Eh bien, l’analyse de l’eau a été effectuée, qui s’est révélée excellente d’un point de vue « minéral » et exempte de
contamination bactériologique.
ÉLECTRICITÉ : le complexe est desservi par une ligne triphasée d’une puissance nominale de 10 kW. La ligne triphasée dessert la maison principale et l’annexe. Dans la pertinence, il n’y a que le 220 V.
TV : l’antenne parabolique est déjà installée dans la maison principale alors qu’elle est installée dans l’annexe.
SERVICES : dans la maison principale, il y a deux salles de bain, une sur le
TO READ THE FULL PROPERTY DESCRIPTION, GO TO OUR WEBSITE: WWW. AGENZIAIMMOBILIAREASIP. COM AND ENTER THE CODE 1361.
FOR PRIVACY REASONS, THE ADDRESS AND POINTER ON THE MAP ARE PURELY INDICATIVE AND DO NOT CORRESPOND EXACTLY TO THE LOCATION OF THE PROPERTY. UPON REQUEST, WE WILL PROVIDE ALL THE NECESSARY INFORMATION.
THE FOLLOWING WORKS HAVE BEEN RECENTLY COMPLETED:
PHOTOVOLTAIC SYSTEM WITH 4.56 KW OF MAXIMUM POWER, 25 KWH OF STORAGE, DAIKIN HYBRID WITH HEAT PUMP AND DAIKIN DHW SYSTEM, INTEGRATED WITH THE HYBRID, WITH 2 SOLAR PANELS AND 300 LT STORAGE TANK FOR DOMESTIC HOT WATER, 2 CHRONOTHERMOSTATS FOR LIVING AND BEDROOM AREA AND THERMOSTATIC VALVES ON ALL RADIATORS.
EASILY ACCESSIBLE rustic house with outbuildings and large land located in the hamlet of Boccheggiano in the municipality of Montieri in the upper Maremma in a fairytale setting in the middle of a forest with lots of nature and animals and absolute privacy.
The main house, completed in 2004, is on three levels (basement, ground floor and first floor). The surfaces
The gross floor area is 101, 103, and 84 square meters, respectively. In the basement, there is a garage, a utility room for the autoclave, and a warehouse;
The ground floor is served by a 32 m2 veranda and is composed internally of a large open space with a central fireplace open 360° where the living room and dining room are located, kitchen, laundry room, bathroom;
on the first floor, reachable via a beautiful wooden staircase, there are four bedrooms and a bathroom.
The annex (2005 - currently used for agricultural purposes) has a gross surface area of 97 m2 and has a volume
usable on the basement floor corresponding to at least half of the surface above. The height of
This is limited but serves very well for the storage of non-perishable goods. It is possible to operate
a change of intended use to transform the annex into a residential dwelling.
The property (2002) is on two levels: the ground floor has a gross surface area of 23 m2 and the mezzanine in
14 m2 of usable wood.
Amenities available for the property:
GAS: 1750 Lt LPG gas tank. The gas only serves the main residence, powering the stove and a wall-mounted boiler that provides hot water for the sanitary facilities and radiators.
The heating system consists of two separate sections, each served by a solenoid valve controlled by a weekly programmable thermostat. The radiators are authentic cast iron elements (worth approximately 80-100 each), recovered from the renovation of a historic building. The annex and its appurtenances do not have a heating system, and hot water is provided by two electric boilers.
WATER: comes from a 3500-liter Roman-style well. The spring has a flow rate of 3-3.5 m3/day. The well
It is served by a single-phase pump that fills a 5 m3 tank. The tank, located underground, through
a three-phase pump with inverter powers the irrigation circuit and 2 5 m3 tanks in the basement
of the main house. Before entering the tanks, the water is filtered with two filters in series and
disinfected with a UV lamp. The ”clean” water is drawn from the tanks via a three-phase inverter unit.
it is fed into the circuit of the main residence and, at the same time, returns towards the appurtenance and the annex
to serve the relevant circuits. Before feeding the tanks, the system also serves 10 water points.
distributed to allow easy irrigation of the ”cultivated” area. At the time of the construction of the
well, the water analysis was carried out and it was found to be excellent from a ”mineral” point of view and free from
bacterial contamination.
ELECTRICITY: The complex is served by a 10 kW three-phase line. The three-phase line serves the main house and the annex. The outbuildings only have 220 V.
TV: a satellite dish is already installed in the main house, while the annex has been prepared for one.
SERVICES: in the main...
FOR PRIVACY REASONS, THE ADDRESS AND POINTER ON THE MAP ARE PURELY INDICATIVE AND DO NOT CORRESPOND EXACTLY TO THE LOCATION OF THE PROPERTY. UPON REQUEST, WE WILL PROVIDE ALL THE NECESSARY INFORMATION.
THE FOLLOWING WORKS HAVE BEEN RECENTLY COMPLETED:
PHOTOVOLTAIC SYSTEM WITH 4.56 KW OF MAXIMUM POWER, 25 KWH OF STORAGE, DAIKIN HYBRID WITH HEAT PUMP AND DAIKIN DHW SYSTEM, INTEGRATED WITH THE HYBRID, WITH 2 SOLAR PANELS AND 300 LT STORAGE TANK FOR DOMESTIC HOT WATER, 2 CHRONOTHERMOSTATS FOR LIVING AND BEDROOM AREA AND THERMOSTATIC VALVES ON ALL RADIATORS.
EASILY ACCESSIBLE rustic house with outbuildings and large land located in the hamlet of Boccheggiano in the municipality of Montieri in the upper Maremma in a fairytale setting in the middle of a forest with lots of nature and animals and absolute privacy.
The main house, completed in 2004, is on three levels (basement, ground floor and first floor). The surfaces
The gross floor area is 101, 103, and 84 square meters, respectively. In the basement, there is a garage, a utility room for the autoclave, and a warehouse;
The ground floor is served by a 32 m2 veranda and is composed internally of a large open space with a central fireplace open 360° where the living room and dining room are located, kitchen, laundry room, bathroom;
on the first floor, reachable via a beautiful wooden staircase, there are four bedrooms and a bathroom.
The annex (2005 - currently used for agricultural purposes) has a gross surface area of 97 m2 and has a volume
usable on the basement floor corresponding to at least half of the surface above. The height of
This is limited but serves very well for the storage of non-perishable goods. It is possible to operate
a change of intended use to transform the annex into a residential dwelling.
The property (2002) is on two levels: the ground floor has a gross surface area of 23 m2 and the mezzanine in
14 m2 of usable wood.
Amenities available for the property:
GAS: 1750 Lt LPG gas tank. The gas only serves the main residence, powering the stove and a wall-mounted boiler that provides hot water for the sanitary facilities and radiators.
The heating system consists of two separate sections, each served by a solenoid valve controlled by a weekly programmable thermostat. The radiators are authentic cast iron elements (worth approximately 80-100 each), recovered from the renovation of a historic building. The annex and its appurtenances do not have a heating system, and hot water is provided by two electric boilers.
WATER: comes from a 3500-liter Roman-style well. The spring has a flow rate of 3-3.5 m3/day. The well
It is served by a single-phase pump that fills a 5 m3 tank. The tank, located underground, through
a three-phase pump with inverter powers the irrigation circuit and 2 5 m3 tanks in the basement
of the main house. Before entering the tanks, the water is filtered with two filters in series and
disinfected with a UV lamp. The ”clean” water is drawn from the tanks via a three-phase inverter unit.
it is fed into the circuit of the main residence and, at the same time, returns towards the appurtenance and the annex
to serve the relevant circuits. Before feeding the tanks, the system also serves 10 water points.
distributed to allow easy irrigation of the ”cultivated” area. At the time of the construction of the
well, the water analysis was carried out and it was found to be excellent from a ”mineral” point of view and free from
bacterial contamination.
ELECTRICITY: The complex is served by a 10 kW three-phase line. The three-phase line serves the main house and the annex. The outbuildings only have 220 V.
TV: a satellite dish is already installed in the main house, while the annex has been prepared for one.
SERVICES: in the main...
-
Type de propriété
Maisons de campagne
-
Étages
3
-
Prix/pied²
$165
-
Émissions
B
-
Consommation
B
Caractéristiques
- Jardin
- Garage
- Cheminée
- Sous-sol
- Buanderie
- Vie privée
Explorez le secteur
Strada Provinciale 441 Gabellino, Montieri, Toscane, Italie
Voir sur Google Maps
Prix par sqft
Faible
Élevé
Montieri en Toscane incarne le luxe rustique avec ses paysages enchanteurs et sa proximité avec les trésors culturels. Profitez des vues à couper le souffle sur les collines ondulantes et un accès facile à la célèbre région viticole toscane. Les amoureux de la nature peuvent explorer les parcs à proximité, tandis que les amateurs de culture se délectent de sites historiques. Le cadre tranquille offre un cadre de vie exclusif avec Florence et Sienne à quelques minutes en voiture.
Voir à proximité
Attractions
Écoles
Aéroport de Grosseto
Aéroport
60 min
Plage de Follonica
Plein air & nature
52 min
Masso delle Fanciulle
Plein air & nature
39 min
École internationale de Sienne
École internationale
48 min
Lycée classique Galileo Galilei
École publique
65 min
Inscrit il y a 7 ans
Vous vous êtes renseigné sur ce bien
L'agent vous contactera bientôt par
Publié par
208
Annonces
2019
Inscrit
Réserver une visite avec the agent
Choisissez une date et si vous souhaitez une visite virtuelle ou en personne avec l’agent.
Date préférée
Type de visite
Dernière mise à jour
Juillet 30
Première mise en ligne
Apr 20, 2023
Référence de l’annonce
1361
Propriétés similaires à proximité
Nouvelles annonces à Montieri




Explorez plus de biens à vendre
Montieri, Toscane, Italie types de propriétés
Montieri, Toscane, Italie Recherches populaires
- Constructions neuves propriétés à Montieri, Toscane, Italie
- Propriétés avec Cave à vins à Montieri, Toscane, Italie
- Propriétés avec Jacuzzi à Montieri, Toscane, Italie
- Propriétés avec Piscine à Montieri, Toscane, Italie
- Propriétés avec Vignoble / Cave à Montieri, Toscane, Italie
- Rénové propriétés à Montieri, Toscane, Italie
Guides et histoires connexes
La confiance des plus grands courtiers du monde
Les agents des propriétés les plus exceptionnelles du monde publient sur JamesEdition.
- Des annonces de Sotheby's, Christie's, BARNES et Engel & Völkers
- Chaque annonce est vérifiée avant sa mise en ligne
- Contactez directement des agents vérifiés
En continuant, vous acceptez nos Conditions et notre Politique de confidentialité.