$666,830
Ferme Traditionnelle Récemment Construite Dans Les Bois À Montieri (Grosseto) Toscane Italie
- 4 Chambres
- 3 SdB
- 4,306 Sqft
- 4.95 Ac lot
- Mis à jour: Janvier 22
- 19
À propos de la propriété
La description a été traduite automatiquement.
La description est affichée dans la langue d'origine.
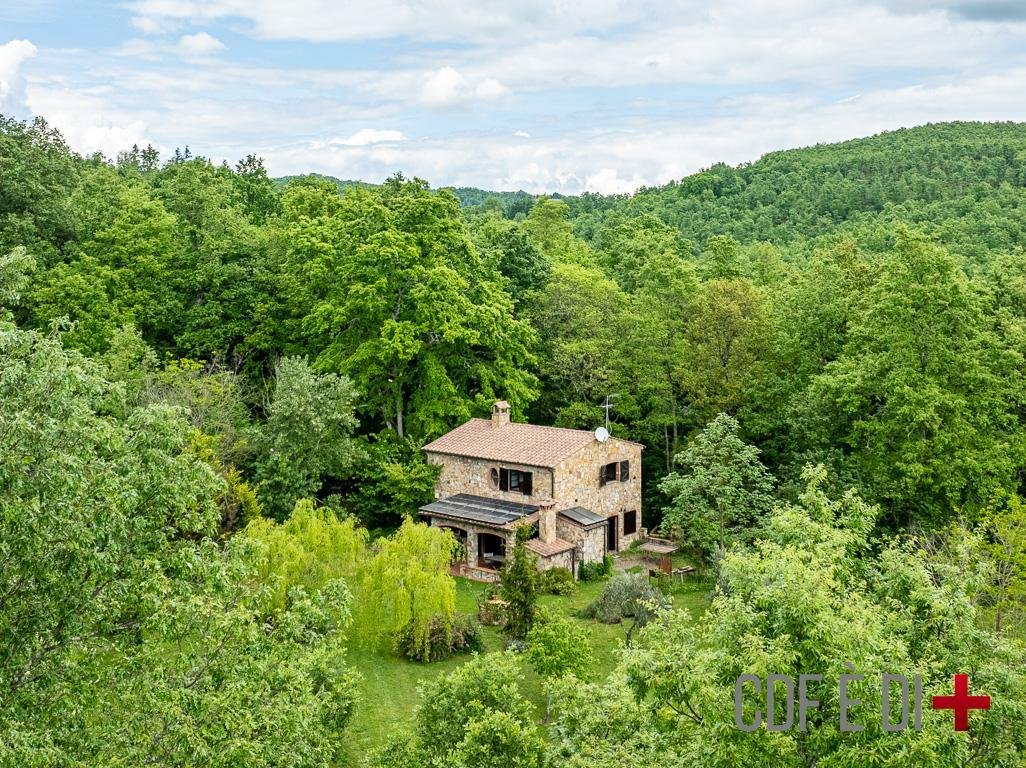
Ferme traditionnelle récemment construite dans les bois à Montieri (Grosseto) Toscane Italie
Surface habitable 288 m² + annexe 97 m² + studio 23 m² + 2 ha de terrain
L’esprit de la forêt
« Macbeth :... Comment la forêt peut-elle se déplacer ? Le messager : En regardant depuis la tour, j’ai vu la forêt bouger... Il me semblait que les arbres avançaient
Surface habitable 288 m² + annexe 97 m² + studio 23 m² + 2 ha de terrain
L’esprit de la forêt
« Macbeth :... Comment la forêt peut-elle se déplacer ? Le messager : En regardant depuis la tour, j’ai vu la forêt bouger... Il me semblait que les arbres avançaient
Traditional newly built farmhouse in the woods in Montieri (Grosseto) Tuscany Italy
Living area 288 sqm + annex 97 sqm + studio apartment 23 sqm + 2 ha of land
The spirit of the forest
”Macbeth: ..... How is it possible for the forest to move? The messenger: Looking from the tower, I saw the forest moving. ... It seemed to me that the trees were advancing.” From Macbeth,
Living area 288 sqm + annex 97 sqm + studio apartment 23 sqm + 2 ha of land
The spirit of the forest
”Macbeth: ..... How is it possible for the forest to move? The messenger: Looking from the tower, I saw the forest moving. ... It seemed to me that the trees were advancing.” From Macbeth,
Ferme traditionnelle récemment construite dans les bois à Montieri (Grosseto) Toscane Italie
Surface habitable 288 m² + annexe 97 m² + studio 23 m² + 2 ha de terrain
L’esprit de la forêt
« Macbeth :... Comment la forêt peut-elle se déplacer ? Le messager : En regardant depuis la tour, j’ai vu la forêt bouger... Il me semblait que les arbres avançaient. » De Macbeth, W. Shakespeare.
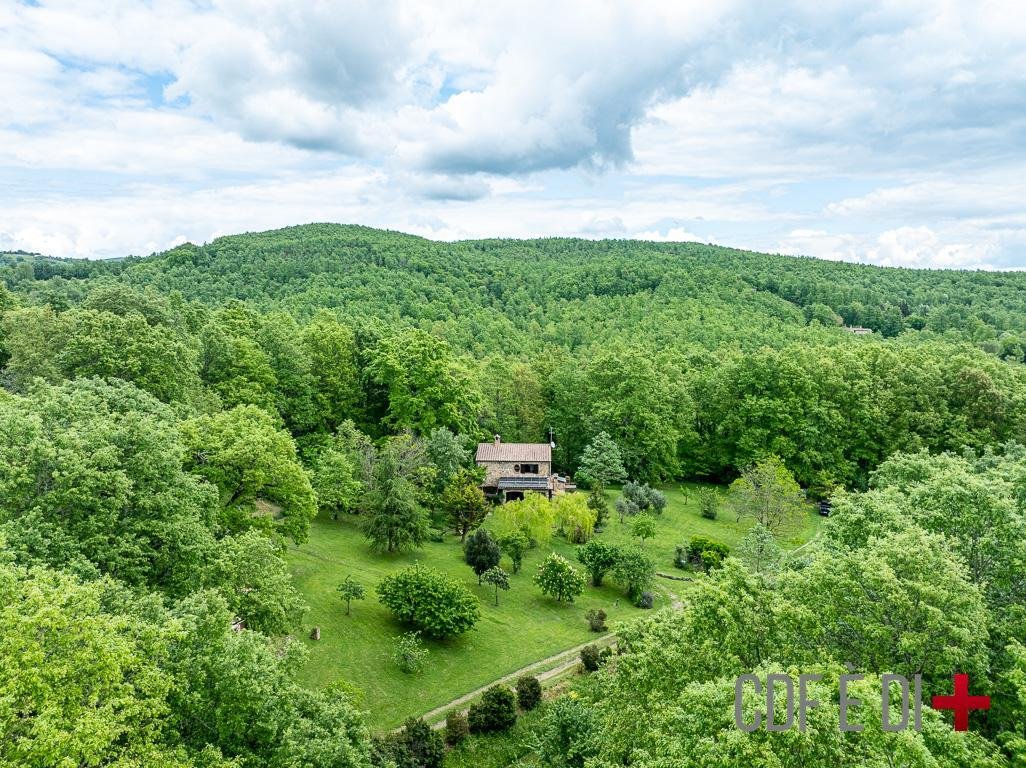
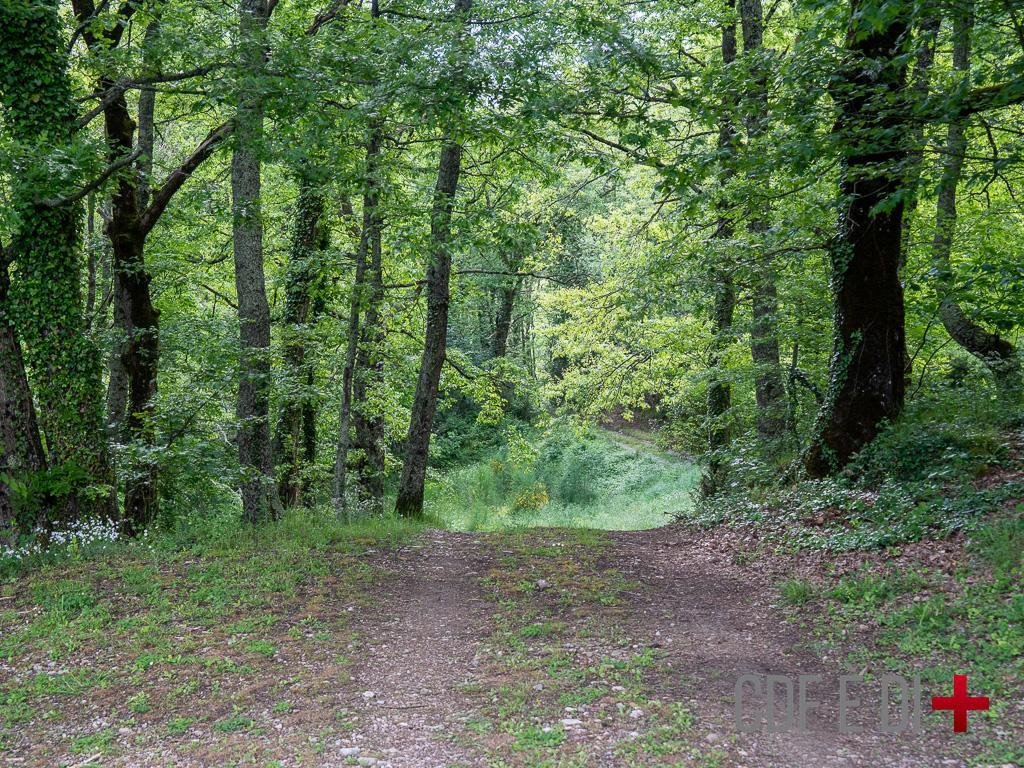
Ferme presque cachée dans les bois, dans un contexte suggestif. Structure construite de toutes pièces en maçonnerie porteuse et ossature interne en béton armé. Entièrement recouvert de pierre locale dans le plein respect de l’esthétique de l’architecture rurale toscane et équipé d’un système photovoltaïque d’environ 5 kW et de classe énergétique B. En raison des travaux en cours, il est uniquement accessible (de préférence ?) avec un SUV ou un véhicule tout-terrain.
Le complexe immobilier est situé à Agro di Boccheggiano et comprend :
- un terrain d’environ 2 hectares ;
- depuis le bâtiment principal, situé sur trois niveaux (rez-de-chaussée, rez-de-chaussée et 1er étage) ;
- d’une annexe, actuellement utilisée à des fins agricoles, située au rez-de-chaussée et d’un volume utilisable au sous-sol d’une surface correspondant à au moins la moitié de la surface au-dessus ;
- depuis une annexe de la résidence principale située sur deux niveaux : rez-de-chaussée et mezzanine en bois.
Description sommaire de la propriété
Tout terrain
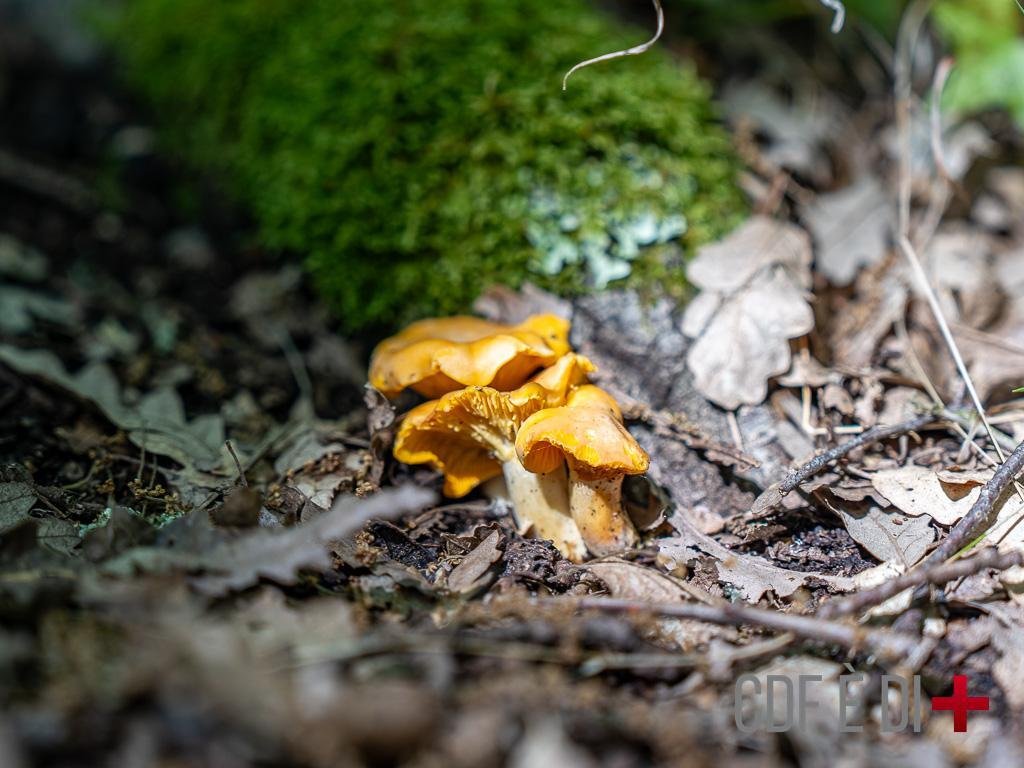
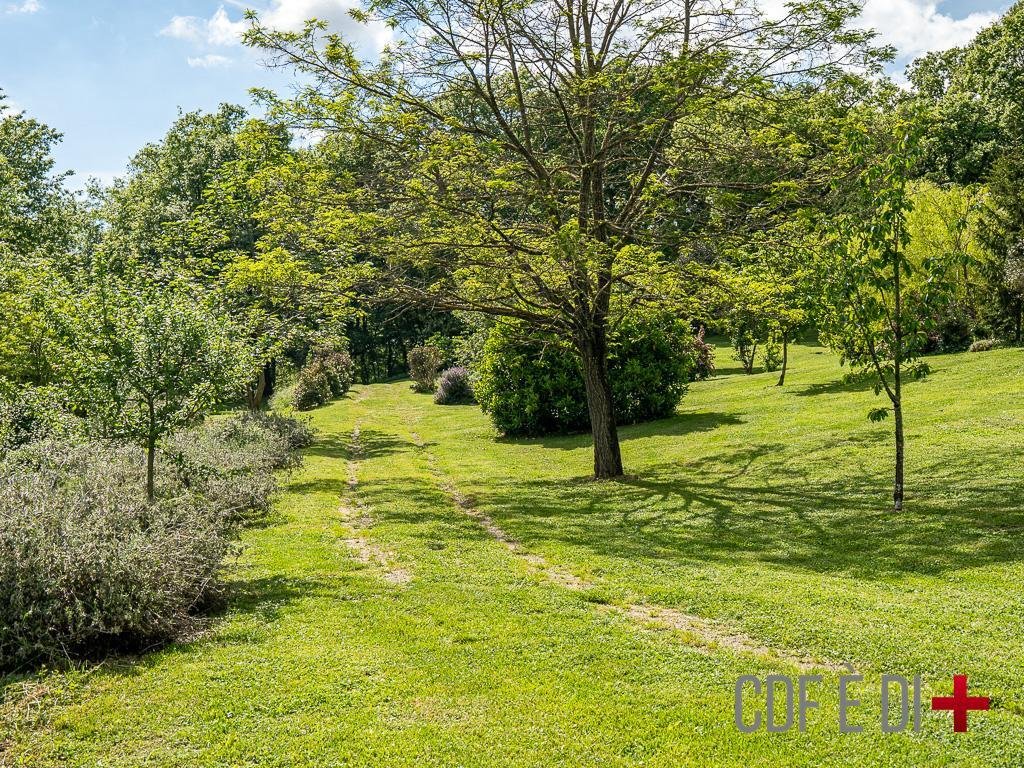
Il y a environ 19 000 arbres non clôturés, dont environ 6 000 sont des pelouses avec de nombreux arbres fruitiers et non fruitiers, au centre desquels se trouvent les trois bâtiments, le reste étant constitué de forêts.
la propriété principale
La structure se compose de murs en béton armé au sous-sol et de murs porteurs en poroton au rez-de-chaussée et au premier étage, avec une charpente interne en béton. Les murs extérieurs en poroton sont recouverts d’un isolant de 5 cm et d’un mur-rideau de 16 à 18 cm en pierre de parement opus incertum ancrée au poroton.
Rez-de-chaussée
d’une superficie de 103 m² environ, avec entrée-salon avec cheminée centrale, une cuisine, une salle de bain avec douche et une salle polyvalente où se trouve la buanderie.
Premier étage
d’une superficie de 84 m² environ, accessible par un escalier intérieur et divisée en quatre chambres et une salle de bains.
Étage du sous-sol
s’étend sur 102 m² environ et est divisée en trois zones : hangar pour véhicules agricoles, zone d’atelier de stockage d’eau et zone centrale technologique.
L’annexe
Structure de maçonnerie porteuse sur un seul niveau, avec une charpente intermédiaire en béton et un revêtement de sol en brique. Elle fait environ 97 m² et comprend un salon, une entrée, une salle de bains et une pièce de rangement.
L’appartement studio
Il s’agit d’un studio d’environ 23 m² plus une mezzanine de 14 m². La structure portante est en poroton.
Description détaillée du propriétaire
[informations cachées]
Utilitaires et services
- GAZ : stockage de gaz GPL de 1750 litres.
- EAU : puits romain d’une capacité d’environ 3500 litres, avec un débit de 3/3,5 m3/jour.
- ENEL : le complexe est desservi par une ligne triphasée d’une puissance nominale de 10 KW.
- SERVICES : Pour l’évacuation des eaux usées, deux fosses de dispersion IMHOFF sont installées.
- ÉNERGIES RENOUVELABLES : système photovoltaïque de 4,56 kW avec batteries de stockage de 25 kWh, système de chauffage hybride Daikin et système de panneaux solaires Daikin pour ACS avec stockage de 300 litres, intégrés au système hybride.
-Distances
Ville la plus proche : 7 km (Boccheggiano)
Supermarchés : Massa Marittima (20 km) — Follonica 40 km
Pharmacie : Prata 8 km, Massa Marittima 20 km
Hôpital : Massa Marittima 20 km
Aéroport : Pise 150 km, Florence 115 km, Rome 225 km
Mer : Follonica 40 km
Sienne 53 km
BEE : CLASSE B (ENTRE 1 EP ET 1,2 EP) - ePGL : 81 kWh/m2a
DONNÉES CADASTRALES : CATÉGORIE : A/7 - REVENUS CADASTRAUX : 2 293,17€
LES INFORMATIONS, LES PLANS ET LES INDICATEURS COMMUNIQUÉS NE SONT QU’INDICATIFS ET NE CONSTITUENT PAS DES ÉLÉMENTS CONTRACTUELS
Surface habitable 288 m² + annexe 97 m² + studio 23 m² + 2 ha de terrain
L’esprit de la forêt
« Macbeth :... Comment la forêt peut-elle se déplacer ? Le messager : En regardant depuis la tour, j’ai vu la forêt bouger... Il me semblait que les arbres avançaient. » De Macbeth, W. Shakespeare.
Ferme presque cachée dans les bois, dans un contexte suggestif. Structure construite de toutes pièces en maçonnerie porteuse et ossature interne en béton armé. Entièrement recouvert de pierre locale dans le plein respect de l’esthétique de l’architecture rurale toscane et équipé d’un système photovoltaïque d’environ 5 kW et de classe énergétique B. En raison des travaux en cours, il est uniquement accessible (de préférence ?) avec un SUV ou un véhicule tout-terrain.
Le complexe immobilier est situé à Agro di Boccheggiano et comprend :
- un terrain d’environ 2 hectares ;
- depuis le bâtiment principal, situé sur trois niveaux (rez-de-chaussée, rez-de-chaussée et 1er étage) ;
- d’une annexe, actuellement utilisée à des fins agricoles, située au rez-de-chaussée et d’un volume utilisable au sous-sol d’une surface correspondant à au moins la moitié de la surface au-dessus ;
- depuis une annexe de la résidence principale située sur deux niveaux : rez-de-chaussée et mezzanine en bois.
Description sommaire de la propriété
Tout terrain
Il y a environ 19 000 arbres non clôturés, dont environ 6 000 sont des pelouses avec de nombreux arbres fruitiers et non fruitiers, au centre desquels se trouvent les trois bâtiments, le reste étant constitué de forêts.
la propriété principale
La structure se compose de murs en béton armé au sous-sol et de murs porteurs en poroton au rez-de-chaussée et au premier étage, avec une charpente interne en béton. Les murs extérieurs en poroton sont recouverts d’un isolant de 5 cm et d’un mur-rideau de 16 à 18 cm en pierre de parement opus incertum ancrée au poroton.
Rez-de-chaussée
d’une superficie de 103 m² environ, avec entrée-salon avec cheminée centrale, une cuisine, une salle de bain avec douche et une salle polyvalente où se trouve la buanderie.
Premier étage
d’une superficie de 84 m² environ, accessible par un escalier intérieur et divisée en quatre chambres et une salle de bains.
Étage du sous-sol
s’étend sur 102 m² environ et est divisée en trois zones : hangar pour véhicules agricoles, zone d’atelier de stockage d’eau et zone centrale technologique.
L’annexe
Structure de maçonnerie porteuse sur un seul niveau, avec une charpente intermédiaire en béton et un revêtement de sol en brique. Elle fait environ 97 m² et comprend un salon, une entrée, une salle de bains et une pièce de rangement.
L’appartement studio
Il s’agit d’un studio d’environ 23 m² plus une mezzanine de 14 m². La structure portante est en poroton.
Description détaillée du propriétaire
[informations cachées]
Utilitaires et services
- GAZ : stockage de gaz GPL de 1750 litres.
- EAU : puits romain d’une capacité d’environ 3500 litres, avec un débit de 3/3,5 m3/jour.
- ENEL : le complexe est desservi par une ligne triphasée d’une puissance nominale de 10 KW.
- SERVICES : Pour l’évacuation des eaux usées, deux fosses de dispersion IMHOFF sont installées.
- ÉNERGIES RENOUVELABLES : système photovoltaïque de 4,56 kW avec batteries de stockage de 25 kWh, système de chauffage hybride Daikin et système de panneaux solaires Daikin pour ACS avec stockage de 300 litres, intégrés au système hybride.
-Distances
Ville la plus proche : 7 km (Boccheggiano)
Supermarchés : Massa Marittima (20 km) — Follonica 40 km
Pharmacie : Prata 8 km, Massa Marittima 20 km
Hôpital : Massa Marittima 20 km
Aéroport : Pise 150 km, Florence 115 km, Rome 225 km
Mer : Follonica 40 km
Sienne 53 km
BEE : CLASSE B (ENTRE 1 EP ET 1,2 EP) - ePGL : 81 kWh/m2a
DONNÉES CADASTRALES : CATÉGORIE : A/7 - REVENUS CADASTRAUX : 2 293,17€
LES INFORMATIONS, LES PLANS ET LES INDICATEURS COMMUNIQUÉS NE SONT QU’INDICATIFS ET NE CONSTITUENT PAS DES ÉLÉMENTS CONTRACTUELS
Traditional newly built farmhouse in the woods in Montieri (Grosseto) Tuscany Italy
Living area 288 sqm + annex 97 sqm + studio apartment 23 sqm + 2 ha of land
The spirit of the forest
”Macbeth: ..... How is it possible for the forest to move? The messenger: Looking from the tower, I saw the forest moving. ... It seemed to me that the trees were advancing.” From Macbeth, W. Shakespeare.
Farmhouse almost hidden in the woods, in a suggestive context. Structure built from scratch in load-bearing masonry and internal frame in reinforced concrete. Completely covered with local stone in full respect of the aesthetics of Tuscan rural architecture and equipped with a photovoltaic system of approximately 5 kW and in energy class B. Due to work in progress at the moment it is only accessible (preferably?) with an SUV or off-road vehicle.
The real estate complex is located in Agro di Boccheggiano and consists of:
- a plot of land of approximately 2 hectares;
- from the main building, located on three levels (ground floor, ground floor and 1° floor);
- from an annex, currently used for agricultural purposes, located on the ground floor and with a usable volume in the basement with a surface corresponding to at least half of the surface above;
- from an appurtenance of the main residence located on two levels: ground floor and a wooden mezzanine.
Summary description of the property
ll terrain
There are approximately 19,000 unfenced trees, of which approximately 6,000 are lawns with numerous fruit and non-fruit trees, in the centre of which the three buildings are positioned, the rest is forest.
the Main Property
The structure consists of reinforced concrete walls in the basement and load-bearing poroton walls on the ground and first floors, with an internal concrete frame. The external poroton walls are covered with 5 cm of insulation and a 16-18 cm curtain wall in opus incertum facing stone anchored to the poroton.
Ground floor
sums 103 sqm approximately, with entrance-living room with central fireplace, a kitchen, bathroom with shower and a multipurpose room where the laundry is located.
First floor
sums 84 sqm approximately, which is accessed via an internal staircase and is divided into four bedrooms and a bathroom.
Basement floor
sums 102 sqm approximately and is divided into three zones: agricultural vehicle shed, water storage workshop zone and technological central zone.
The annex
Load-bearing masonry structure on one level, with an intermediate concrete frame and a brick floor covering. Sums 97 sqm approximately and consists of living room entrance, bathroom and clearing room.
The Studio Apartment
It is a studio apartment that measures 23 sqm approximately plus a 14 sqm mezzanine. The supporting structure is in poroton.
Detailed description of the owner
[hidden information]
Utilities and services
- GAS: 1750 Lt LPG gas storage.
- WATER: Roman well with a capacity of approximately 3500 litres, with a flow rate of 3/3.5 m3/day.
- ENEL: the complex is served by a three-phase line with a nominal power of 10 KW.
- SERVICES: For the disposal of wastewater, two IMHOFF dispersion pits are installed.
- RENEWABLES: 4.56 kW photovoltaic system with 25 kWh storage batteries, Daikin hybrid heating system and Daikin solar panel system for ACS with 300 lt storage, integrated with the hybrid system.
-Distances
Nearest town: 7 km (Boccheggiano)
Supermarkets: Massa Marittima (20 km) – Follonica 40 km
Pharmacy: Prata 8 Km, Massa Marittima 20 km
Hospital: Massa Marittima 20 km
Airport: Pisa 150 km, Florence 115 km, Rome 225 km
Sea: Follonica 40 km
Siena 53 km
BEE: CLASS B (BETWEEN 1 EP AND 1.2 EP) - EPgl: 81 kWh/m2a
CADASTRAL DATA: CATEGORY: A/7 - CADASTRAL INCOME: € 2,293.17
THE INFORMATION, PLANS AND METRICS REPORTED ARE MERELY INDICATIVE AND DO NOT CONSTITUTE CONTRACTUAL ELEMENTS
Living area 288 sqm + annex 97 sqm + studio apartment 23 sqm + 2 ha of land
The spirit of the forest
”Macbeth: ..... How is it possible for the forest to move? The messenger: Looking from the tower, I saw the forest moving. ... It seemed to me that the trees were advancing.” From Macbeth, W. Shakespeare.
Farmhouse almost hidden in the woods, in a suggestive context. Structure built from scratch in load-bearing masonry and internal frame in reinforced concrete. Completely covered with local stone in full respect of the aesthetics of Tuscan rural architecture and equipped with a photovoltaic system of approximately 5 kW and in energy class B. Due to work in progress at the moment it is only accessible (preferably?) with an SUV or off-road vehicle.
The real estate complex is located in Agro di Boccheggiano and consists of:
- a plot of land of approximately 2 hectares;
- from the main building, located on three levels (ground floor, ground floor and 1° floor);
- from an annex, currently used for agricultural purposes, located on the ground floor and with a usable volume in the basement with a surface corresponding to at least half of the surface above;
- from an appurtenance of the main residence located on two levels: ground floor and a wooden mezzanine.
Summary description of the property
ll terrain
There are approximately 19,000 unfenced trees, of which approximately 6,000 are lawns with numerous fruit and non-fruit trees, in the centre of which the three buildings are positioned, the rest is forest.
the Main Property
The structure consists of reinforced concrete walls in the basement and load-bearing poroton walls on the ground and first floors, with an internal concrete frame. The external poroton walls are covered with 5 cm of insulation and a 16-18 cm curtain wall in opus incertum facing stone anchored to the poroton.
Ground floor
sums 103 sqm approximately, with entrance-living room with central fireplace, a kitchen, bathroom with shower and a multipurpose room where the laundry is located.
First floor
sums 84 sqm approximately, which is accessed via an internal staircase and is divided into four bedrooms and a bathroom.
Basement floor
sums 102 sqm approximately and is divided into three zones: agricultural vehicle shed, water storage workshop zone and technological central zone.
The annex
Load-bearing masonry structure on one level, with an intermediate concrete frame and a brick floor covering. Sums 97 sqm approximately and consists of living room entrance, bathroom and clearing room.
The Studio Apartment
It is a studio apartment that measures 23 sqm approximately plus a 14 sqm mezzanine. The supporting structure is in poroton.
Detailed description of the owner
[hidden information]
Utilities and services
- GAS: 1750 Lt LPG gas storage.
- WATER: Roman well with a capacity of approximately 3500 litres, with a flow rate of 3/3.5 m3/day.
- ENEL: the complex is served by a three-phase line with a nominal power of 10 KW.
- SERVICES: For the disposal of wastewater, two IMHOFF dispersion pits are installed.
- RENEWABLES: 4.56 kW photovoltaic system with 25 kWh storage batteries, Daikin hybrid heating system and Daikin solar panel system for ACS with 300 lt storage, integrated with the hybrid system.
-Distances
Nearest town: 7 km (Boccheggiano)
Supermarkets: Massa Marittima (20 km) – Follonica 40 km
Pharmacy: Prata 8 Km, Massa Marittima 20 km
Hospital: Massa Marittima 20 km
Airport: Pisa 150 km, Florence 115 km, Rome 225 km
Sea: Follonica 40 km
Siena 53 km
BEE: CLASS B (BETWEEN 1 EP AND 1.2 EP) - EPgl: 81 kWh/m2a
CADASTRAL DATA: CATEGORY: A/7 - CADASTRAL INCOME: € 2,293.17
THE INFORMATION, PLANS AND METRICS REPORTED ARE MERELY INDICATIVE AND DO NOT CONSTITUTE CONTRACTUAL ELEMENTS
-
Type de propriété
Maisons de campagne
-
Étages
2
-
Année de construction
2004
-
Prix/pied²
$154
-
Émissions
B
-
Consommation
B
Caractéristiques
- Jardin
- Garage
- Cheminée
- Pergola
- Constructions neuves
- Plan d’étage 2D
- Vue panoramique / panoramique
- Porte
- Cuisinière à gaz
Caractéristiques
Lot
- Vue panoramique / panoramique
- Vie privée
- Constructions neuves
Intérieur
- Cheminée
- Climatisation
- Cuisinière à gaz
- Buanderie
Outdoor
- Stationnement
- Garage
- Porte
- Pergola
- Jardin
Explorez le secteur
58026 Montieri, Province of Grosseto, Italy, Toscane, Italie
Voir sur Google Maps
Prix par sqft
Faible
Élevé
Montieri, situé dans la province de Grosseto, offre un style de vie serein au cœur des collines de la Toscane. Ce village pittoresque offre un accès facile aux sites culturels et à la beauté naturelle, avec Sienne à seulement 60 minutes en voiture. Les résidents profitent de la proximité d’expériences culinaires et viticoles italiennes authentiques et sont à une distance pratique des aéroports de Florence et de Pise, assurant commodité et connectivité.
Voir à proximité
Attractions
Écoles
Aéroport de Florence
Aéroport
110 min
Aéroport International de Pise
Aéroport
130 min
Région Viticole de la Toscane
Restauration & Vin
45 min
Sienne
Culture & Patrimoine
60 min
Réserves Naturelles de Montalcin
Nature & Plein Air
85 min
École Internationale de Sienne
École Internationale
55 min
Inscrit il y a 9 mois
Vous vous êtes renseigné sur ce bien
L'agent vous contactera bientôt par
Publié par
4
Annonces
2026
Inscrit
Réserver une visite avec Stefano Perrotta
Choisissez une date et si vous souhaitez une visite virtuelle ou en personne avec l’agent.
Date préférée
Type de visite
Dernière mise à jour
Janvier 22
Première mise en ligne
Janvier 22
Licence de l’agent
Référence de l’annonce
RIF: MONTIERI-500-96-P
Propriétés similaires à proximité
Nouvelles annonces à Montieri



Explorez plus de biens à vendre
Montieri, Toscane, Italie types de propriétés
Montieri, Toscane, Italie Recherches populaires
- Constructions neuves propriétés à Montieri, Toscane, Italie
- Propriétés avec Cave à vins à Montieri, Toscane, Italie
- Propriétés avec Jacuzzi à Montieri, Toscane, Italie
- Propriétés avec Piscine à Montieri, Toscane, Italie
- Propriétés avec Vignoble / Cave à Montieri, Toscane, Italie
- Rénové propriétés à Montieri, Toscane, Italie
Guides et histoires connexes
La confiance des plus grands courtiers du monde
Les agents des propriétés les plus exceptionnelles du monde publient sur JamesEdition.
- Des annonces de Sotheby's, Christie's, BARNES et Engel & Völkers
- Chaque annonce est vérifiée avant sa mise en ligne
- Contactez directement des agents vérifiés
En continuant, vous acceptez nos Conditions et notre Politique de confidentialité.