$7,722,016
Villa De Luxe Avec Accès Privé À La Mer À Vendre À Porto Santo Stefano, Argentario
- 11 Chambres
- 12 SdB
- 5,630 Sqft
- Mis à jour: Août 7
- 49
À propos de la propriété
La description a été traduite automatiquement.
La description est affichée dans la langue d'origine.
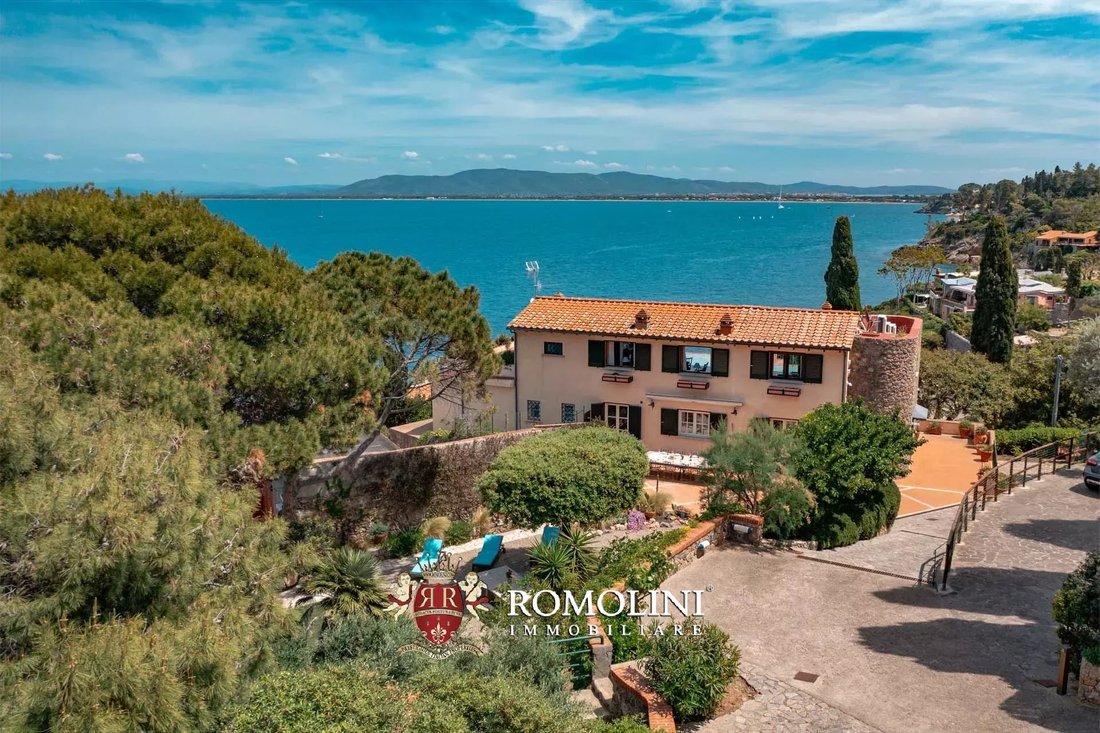
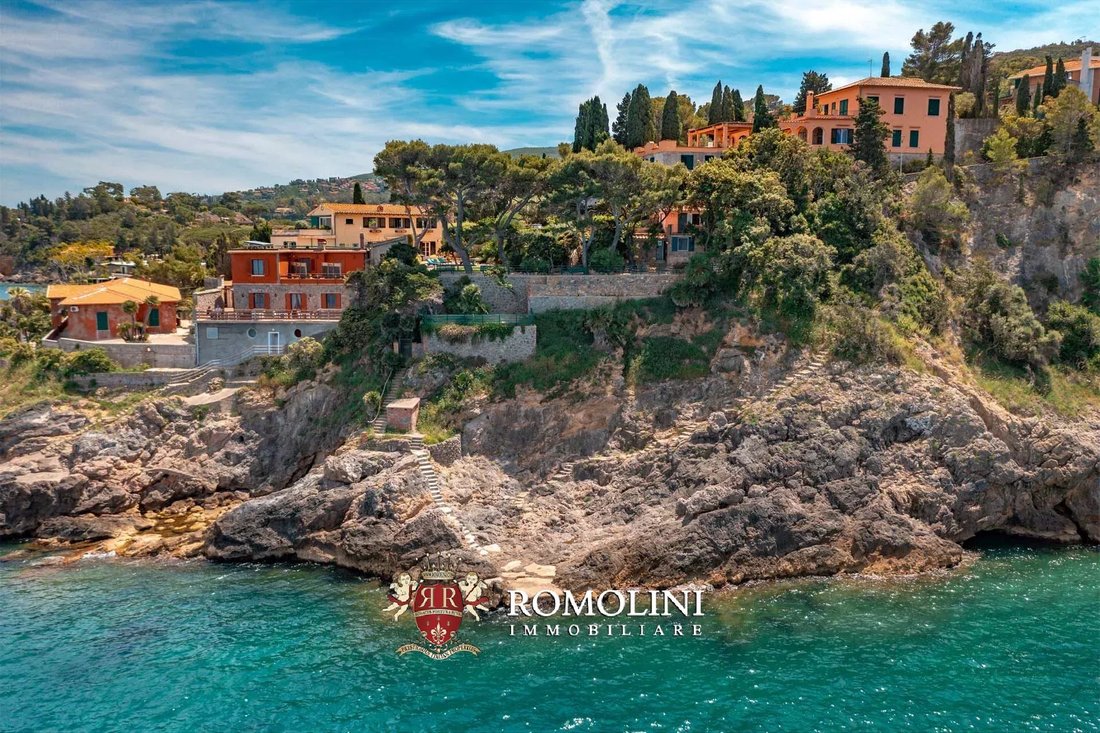
Cette superbe villa en bord de mer est située juste à l’extérieur de la ville de Porto Santo Stefano, sur le mont Argentario. Le bâtiment (385 m²) abrite 11 chambres et 12 salles de bains, réparties en quatre appartements indépendants, et est en excellent état. Deux dépendances (138 m²) complètent la propriété qui dispose également de 2 000 m² de jardin luxuriant avec une vue unique sur la mer. De
This stunning waterfront villa is located just outside the town of Porto Santo Stefano, on Mount Argentario. The building (385 sqm) houses 11 bedrooms and 12 bathrooms, split among four independent apartments, and is in excellent shape. Two outbuildings (138 sqm) complete the property that also features 2,000 sqm of lush garden with a unique view over the sea. Two gates open onto as many staircase
Cette superbe villa en bord de mer est située juste à l’extérieur de la ville de Porto Santo Stefano, sur le mont Argentario. Le bâtiment (385 m²) abrite 11 chambres et 12 salles de bains, réparties en quatre appartements indépendants, et est en excellent état. Deux dépendances (138 m²) complètent la propriété qui dispose également de 2 000 m² de jardin luxuriant avec une vue unique sur la mer. Deux portes s’ouvrent sur autant d’escaliers qui descendent la falaise jusqu’à la mer.
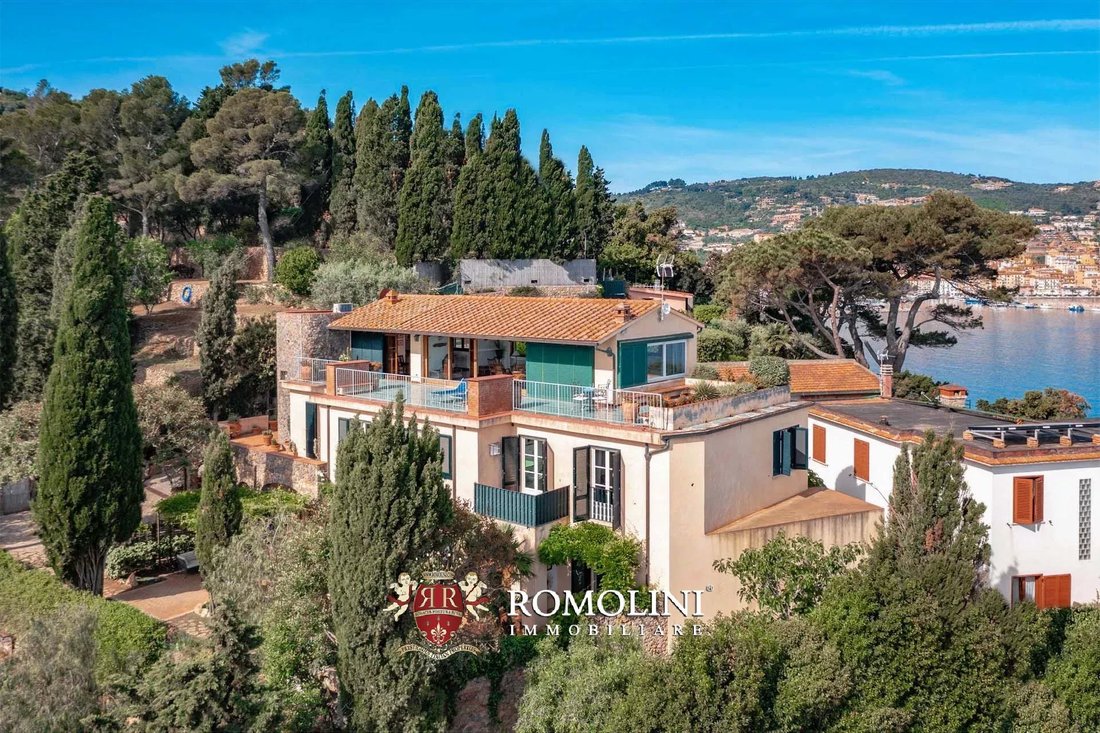
La villa est actuellement divisée en quatre unités indépendantes. Les deux étages inférieurs (avec trois appartements au total) sont notamment accessibles directement depuis l’extérieur par le magnifique jardin luxuriant. Le deuxième étage, au contraire, est accessible par un escalier intérieur qui serpente à l’intérieur de la tour recouverte de pierre.
Cette disposition, associée aux belles finitions et à l’emplacement unique et enviable sur la mer d’Argentario, fait de la villa l’investissement idéal pour une entreprise de location grâce à l’intimité exceptionnelle de chaque unité qui peut compter sur son propre espace extérieur privé.
Dans le même temps, étant donné que tous les étages sont reliés entre eux par l’escalier susmentionné, la villa peut facilement être habitée comme une maison privée de luxe à plusieurs niveaux.
Les services sont tous disponibles à Porto Santo Stefano (700 m ; 2 minutes) et de nombreux centres de la côte toscane sont accessibles en moins d’une heure (Porto Ercole, Orbetello, Talamone, Castiglione della Pescaia, Punta Ala...). Les villes de l’arrière-pays toscan sont un peu plus éloignées mais à moins de deux heures et demie (Sienne, Montalcino, Florence...).
DESCRIPTION DES BÂTIMENTS
La villa (385 m² — 4 143 pieds carrés, 11 chambres et 12 salles de bain) est un bâtiment imposant divisé en quatre unités indépendantes réparties sur trois étages :
- Appartement A (30 m² — 323 pieds carrés, rez-de-chaussée) : salon avec coin cuisine et véranda privée, chambre et salle de bain ;
- Appartement B (160 m² — 1 722 pieds carrés, rez-de-chaussée) : grand salon, salle de bain pour invités, cuisine, buanderie et cinq chambres (dont quatre avec salle de bains privative). La cuisine dispose d’un patio privé à l’arrière qui permet de dîner en plein air en toute intimité. De l’autre côté, l’appartement dispose d’une véranda donnant sur la cour et le jardin.
- Appartement C (140 m² — 1 506 pieds carrés, rez-de-chaussée) : grand salon, salle de bain pour invités, cuisine, buanderie et quatre chambres avec salle de bains privative (une avec baignoire). Toutes les chambres de l’appartement bénéficient d’une vue imprenable sur le jardin et la mer au-delà. L’appartement dispose également d’une terrasse pavée qui fait le tour du bâtiment et offre une vue imprenable qui, en passant au-dessus du jardin, englobe la mer à l’horizon. Détail intéressant, la terrasse se fond organiquement et harmonieusement dans le jardin sans interruption.
- Appartement D (55 m² — 592 pieds carrés, deuxième étage) : salle à manger avec cuisine, salon, chambre, placard et salle de bains. Depuis le salon, une immense fenêtre s’ouvre sur une grande terrasse (80 m² — 861 pieds carrés), idéale pour bronzer, se détendre ou dîner en plein air dans le doux climat de l’Argentario. L’un des aspects fondamentaux de cette terrasse est qu’elle surplombe la mer de tous côtés, avec la possibilité d’admirer des aurores et des couchers de soleil à couper le souffle.
Dans le passé, les propriétaires ont également pensé à installer un ascenseur à l’intérieur de la villa pour relier les deux étages supérieurs. Cela est toujours possible, bien entendu, et la cage d’ascenseur serait située là où se trouvent actuellement les entrepôts et les laveries sur les paliers de la cage d’escalier principale.
La propriété dispose également d’une dépendance (96 m² — 1 033 pieds carrés) répartie sur deux étages qui pourrait être convertie en une maison d’hôtes confortable composée d’une cuisine, d’un salon/salle à manger, de deux chambres et d’une salle de bains. À l’extérieur, le bâtiment dispose de deux terrasses pratiques avec vue sur la mer (une à chaque étage).
À une courte distance de la villa se trouve un autre entrepôt (42 m² — 452 pieds carrés) qui est actuellement utilisé comme buanderie, salle de repassage et placard.
EXTÉRIEURS
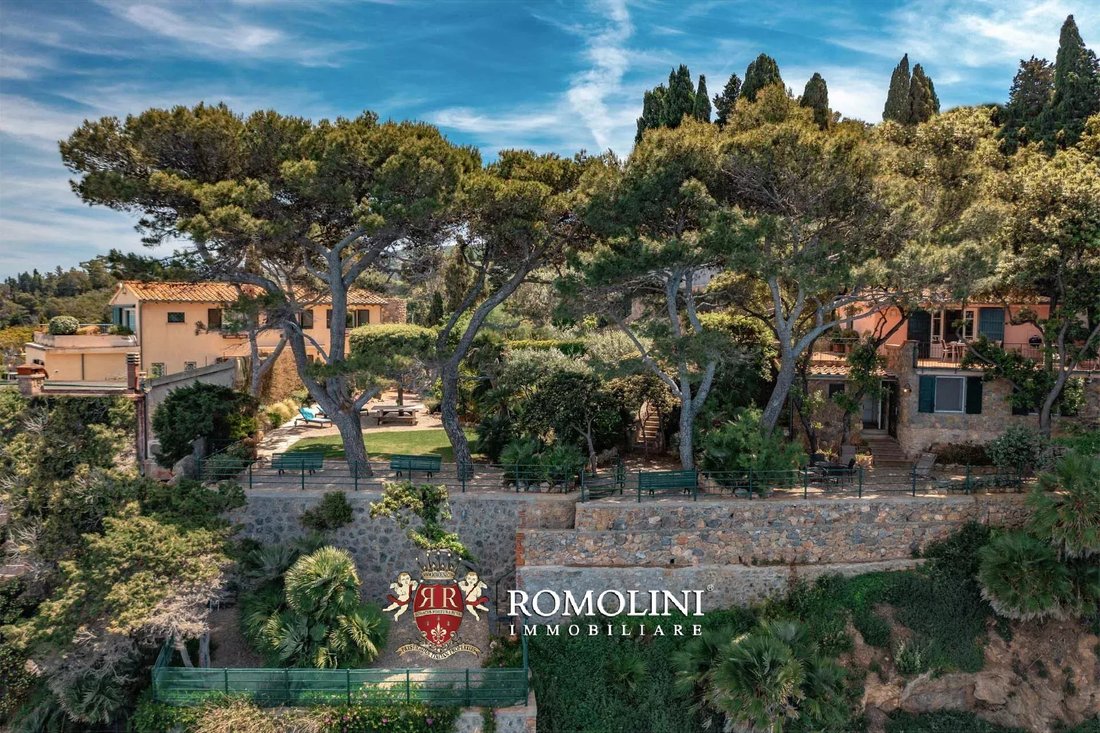
La villa est immergée dans un jardin privé de 2 000 m², véritable paradis vert où la nature et les œuvres des hommes se mêlent en parfaite harmonie. Les arbres typiques de la côte toscane parsèment la propriété et créent de belles zones ombragées avec des tables et des chaises, idéales pour les dîners en plein air et/ou les événements entre amis. Pour les espaces extérieurs pavés, le choix naturel s’est porté sur la pierre d’Amiata afin que la propriété s’intègre parfaitement à l’environnement environnant et, une fois dans le jardin, on a l’impression de se trouver dans un hameau toscan typique. De même, les plantes et les fleurs décorant le jardin (à côté de quelques plantes succulentes typiques) ont été choisies parmi les plantes locales, afin de préserver l’équilibre naturel de la région et de permettre aux arbres de pousser dans leur propre habitat, en tenant compte des caractéristiques du sol et des vents soufflant sur le promontoire de l’Argentario. En particulier, cette sélection réussit à créer un espace vert très frais et accueillant sans nécessiter d’entretien ni d’arrosage approfondis.
L’établissement comprend également plusieurs aires de stationnement pratiques (à la fois pour les clients et pour un usage privé) et chaque unité dispose de places de stationnement réservées à l’intérieur de la propriété pour un maximum de commodité.
Sur le côté nord-ouest de la propriété, il pourrait également être possible de construire une belle piscine à débordement juste en dessous de la villa, augmentant ainsi le prestige de la propriété et créant un autre espace extérieur où l’on peut se détendre en toute tranquillité.
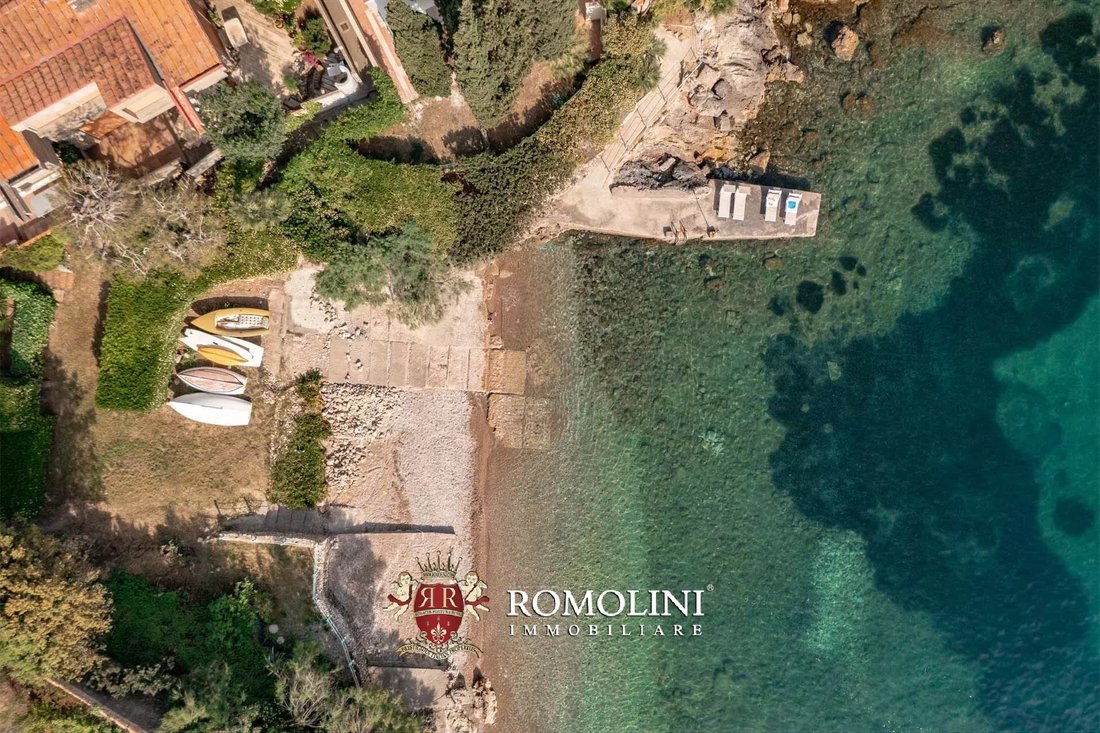
Deux portes du jardin s’ouvrent sur deux escaliers sculptés à flanc de falaise qui descendent vers la mer sous-jacente. Depuis le parking, en revanche, une autre porte mène à la plage privée, moins exigeante et plus adaptée aux enfants, située au pied du promontoire et partagée uniquement avec les autres propriétaires de villas de la région.
POSSIBILITÉ D’ACQUISITION SUPPLÉMENTAIRE
Si cela vous intéresse, de l’autre côté du promontoire, non loin de la célèbre Cala Piccola, il y a environ 2,6 hectares (6,4 acres) de bois disponibles à la vente, situés dans une position très panoramique et facilement accessibles grâce aux routes voisines. Cette forêt, composée de chênes verts, de chênes pubescents, de pins, d’arbousiers, de mastics et de myrtes, est bien entretenue par les propriétaires avec des coupes périodiques. Une petite parcelle de terrain pourrait être utilisée pour construire un hangar amovible pour un cheval qui aurait suffisamment d’espace pour une vie confortable.
Le prix de la forêt est de 100 000€.
VILLES ET VILLAGES LES PLUS PROCHES
Services les plus proches (700 m ; 2’), Orbetello (9 km ; 15’), Porto Ercole (11 km ; 15’), Talamone (26 km ; 25’), Grosseto (45 km ; 40’), Saturnia (59 km ; 1h 5’), Castiglione della Pescaia (65 km ; 1h), Punta Ala (87 km ; 1h 25’), Follonica (92 km ; 1h 5’), Montalcino (100 km ; 1h 20’), Sienne (118 km ; 1h 30’), Rome (152 km ; 2h 10’), Florence (193 km ; 2h 30’)
AÉROPORTS LES PLUS PROCHES
Grosseto Baccarini (46 km ; 40 minutes), Rome Fiumicino (142 km ; 1 h 40), Rome Ciampino (163 km ; 1 h 55 min), Florence Vespucci (199 km ; 2 h 20), Pise Galilei (200 km ; 2 h 5), Bologne Marconi (281 km ; 3 h 20)
La villa est actuellement divisée en quatre unités indépendantes. Les deux étages inférieurs (avec trois appartements au total) sont notamment accessibles directement depuis l’extérieur par le magnifique jardin luxuriant. Le deuxième étage, au contraire, est accessible par un escalier intérieur qui serpente à l’intérieur de la tour recouverte de pierre.
Cette disposition, associée aux belles finitions et à l’emplacement unique et enviable sur la mer d’Argentario, fait de la villa l’investissement idéal pour une entreprise de location grâce à l’intimité exceptionnelle de chaque unité qui peut compter sur son propre espace extérieur privé.
Dans le même temps, étant donné que tous les étages sont reliés entre eux par l’escalier susmentionné, la villa peut facilement être habitée comme une maison privée de luxe à plusieurs niveaux.
Les services sont tous disponibles à Porto Santo Stefano (700 m ; 2 minutes) et de nombreux centres de la côte toscane sont accessibles en moins d’une heure (Porto Ercole, Orbetello, Talamone, Castiglione della Pescaia, Punta Ala...). Les villes de l’arrière-pays toscan sont un peu plus éloignées mais à moins de deux heures et demie (Sienne, Montalcino, Florence...).
DESCRIPTION DES BÂTIMENTS
La villa (385 m² — 4 143 pieds carrés, 11 chambres et 12 salles de bain) est un bâtiment imposant divisé en quatre unités indépendantes réparties sur trois étages :
- Appartement A (30 m² — 323 pieds carrés, rez-de-chaussée) : salon avec coin cuisine et véranda privée, chambre et salle de bain ;
- Appartement B (160 m² — 1 722 pieds carrés, rez-de-chaussée) : grand salon, salle de bain pour invités, cuisine, buanderie et cinq chambres (dont quatre avec salle de bains privative). La cuisine dispose d’un patio privé à l’arrière qui permet de dîner en plein air en toute intimité. De l’autre côté, l’appartement dispose d’une véranda donnant sur la cour et le jardin.
- Appartement C (140 m² — 1 506 pieds carrés, rez-de-chaussée) : grand salon, salle de bain pour invités, cuisine, buanderie et quatre chambres avec salle de bains privative (une avec baignoire). Toutes les chambres de l’appartement bénéficient d’une vue imprenable sur le jardin et la mer au-delà. L’appartement dispose également d’une terrasse pavée qui fait le tour du bâtiment et offre une vue imprenable qui, en passant au-dessus du jardin, englobe la mer à l’horizon. Détail intéressant, la terrasse se fond organiquement et harmonieusement dans le jardin sans interruption.
- Appartement D (55 m² — 592 pieds carrés, deuxième étage) : salle à manger avec cuisine, salon, chambre, placard et salle de bains. Depuis le salon, une immense fenêtre s’ouvre sur une grande terrasse (80 m² — 861 pieds carrés), idéale pour bronzer, se détendre ou dîner en plein air dans le doux climat de l’Argentario. L’un des aspects fondamentaux de cette terrasse est qu’elle surplombe la mer de tous côtés, avec la possibilité d’admirer des aurores et des couchers de soleil à couper le souffle.
Dans le passé, les propriétaires ont également pensé à installer un ascenseur à l’intérieur de la villa pour relier les deux étages supérieurs. Cela est toujours possible, bien entendu, et la cage d’ascenseur serait située là où se trouvent actuellement les entrepôts et les laveries sur les paliers de la cage d’escalier principale.
La propriété dispose également d’une dépendance (96 m² — 1 033 pieds carrés) répartie sur deux étages qui pourrait être convertie en une maison d’hôtes confortable composée d’une cuisine, d’un salon/salle à manger, de deux chambres et d’une salle de bains. À l’extérieur, le bâtiment dispose de deux terrasses pratiques avec vue sur la mer (une à chaque étage).
À une courte distance de la villa se trouve un autre entrepôt (42 m² — 452 pieds carrés) qui est actuellement utilisé comme buanderie, salle de repassage et placard.
EXTÉRIEURS
La villa est immergée dans un jardin privé de 2 000 m², véritable paradis vert où la nature et les œuvres des hommes se mêlent en parfaite harmonie. Les arbres typiques de la côte toscane parsèment la propriété et créent de belles zones ombragées avec des tables et des chaises, idéales pour les dîners en plein air et/ou les événements entre amis. Pour les espaces extérieurs pavés, le choix naturel s’est porté sur la pierre d’Amiata afin que la propriété s’intègre parfaitement à l’environnement environnant et, une fois dans le jardin, on a l’impression de se trouver dans un hameau toscan typique. De même, les plantes et les fleurs décorant le jardin (à côté de quelques plantes succulentes typiques) ont été choisies parmi les plantes locales, afin de préserver l’équilibre naturel de la région et de permettre aux arbres de pousser dans leur propre habitat, en tenant compte des caractéristiques du sol et des vents soufflant sur le promontoire de l’Argentario. En particulier, cette sélection réussit à créer un espace vert très frais et accueillant sans nécessiter d’entretien ni d’arrosage approfondis.
L’établissement comprend également plusieurs aires de stationnement pratiques (à la fois pour les clients et pour un usage privé) et chaque unité dispose de places de stationnement réservées à l’intérieur de la propriété pour un maximum de commodité.
Sur le côté nord-ouest de la propriété, il pourrait également être possible de construire une belle piscine à débordement juste en dessous de la villa, augmentant ainsi le prestige de la propriété et créant un autre espace extérieur où l’on peut se détendre en toute tranquillité.
Deux portes du jardin s’ouvrent sur deux escaliers sculptés à flanc de falaise qui descendent vers la mer sous-jacente. Depuis le parking, en revanche, une autre porte mène à la plage privée, moins exigeante et plus adaptée aux enfants, située au pied du promontoire et partagée uniquement avec les autres propriétaires de villas de la région.
POSSIBILITÉ D’ACQUISITION SUPPLÉMENTAIRE
Si cela vous intéresse, de l’autre côté du promontoire, non loin de la célèbre Cala Piccola, il y a environ 2,6 hectares (6,4 acres) de bois disponibles à la vente, situés dans une position très panoramique et facilement accessibles grâce aux routes voisines. Cette forêt, composée de chênes verts, de chênes pubescents, de pins, d’arbousiers, de mastics et de myrtes, est bien entretenue par les propriétaires avec des coupes périodiques. Une petite parcelle de terrain pourrait être utilisée pour construire un hangar amovible pour un cheval qui aurait suffisamment d’espace pour une vie confortable.
Le prix de la forêt est de 100 000€.
VILLES ET VILLAGES LES PLUS PROCHES
Services les plus proches (700 m ; 2’), Orbetello (9 km ; 15’), Porto Ercole (11 km ; 15’), Talamone (26 km ; 25’), Grosseto (45 km ; 40’), Saturnia (59 km ; 1h 5’), Castiglione della Pescaia (65 km ; 1h), Punta Ala (87 km ; 1h 25’), Follonica (92 km ; 1h 5’), Montalcino (100 km ; 1h 20’), Sienne (118 km ; 1h 30’), Rome (152 km ; 2h 10’), Florence (193 km ; 2h 30’)
AÉROPORTS LES PLUS PROCHES
Grosseto Baccarini (46 km ; 40 minutes), Rome Fiumicino (142 km ; 1 h 40), Rome Ciampino (163 km ; 1 h 55 min), Florence Vespucci (199 km ; 2 h 20), Pise Galilei (200 km ; 2 h 5), Bologne Marconi (281 km ; 3 h 20)
This stunning waterfront villa is located just outside the town of Porto Santo Stefano, on Mount Argentario. The building (385 sqm) houses 11 bedrooms and 12 bathrooms, split among four independent apartments, and is in excellent shape. Two outbuildings (138 sqm) complete the property that also features 2,000 sqm of lush garden with a unique view over the sea. Two gates open onto as many staircases that go down the cliff to the sea.
The villa is currently split into four independent units. The two lower floors (with three apartments in total), in particular, can be accessed directly from outside through the lush and beautiful garden. The second floor, on the contrary, is reached via an internal staircase winding inside the stone-covered tower.
This layout, together with the beautiful finishes and the unique and enviable location over the sea of Argentario, makes the villa the ideal investment for a rental business thanks to the exceptional privacy of each unit that can rely on its own private outdoor area.
At the same time, since all the floors are connected with each other via the above-mentioned staircase, the villa can easily be lived in as a single multi-level luxury private house.
Services are all available in Porto Santo Stefano (700m; 2’) and many of the centers of the Tuscan Coast can be reached in less than an hour (Porto Ercole, Orbetello, Talamone, Castiglione della Pescaia, Punta Ala…). The cities of the Tuscan hinterland are a bit further away but nonetheless no more than two hours and a half away (Siena, Montalcino, Florence…).
DESCRIPTION OF THE BUILDINGS
The villa (385 sqm – 4,143 sqft, 11 bedrooms and 12 bathrooms) is an imposing building split into four independent units over three floors:
- Apartment A (30 sqm – 323 sqft, ground floor): living room with cooking corner and private porch, bedroom and bathroom;
- Apartment B (160 sqm – 1,722 sqft, ground floor): ample living room, guest bathroom, kitchen, laundry and five bedrooms (four of which with en-suite bathroom). The kitchen features a private patio on the rear that allows having al fresco dinners in full privacy. On the opposite side, the apartment has a porch facing the courtyard and the garden.
- Apartment C (140 sqm – 1,506 sqft, ground floor): ample living room, guest bathroom, kitchen, laundry and four bedrooms with en-suite bathroom (one with tub). All the bedrooms in the apartment enjoy a stunning view over the garden and the sea beyond it. The apartment also features a paved terrace that goes around the building and ensures a breathtaking view that, passing over the garden, encompasses the sea towards the horizon. Interesting detail, the terrace blends organically and harmonically with the garden without interruptions.
- Apartment D (55 sqm – 592 sqft, second floor): dining room with kitchen, living room, bedroom, closet and bathroom. From the living room, a huge window opens onto an ample terrace (80 sqm – 861 sqft) that’s the ideal place for either sunbathing, relaxing or having al fresco dinners in the mild climate of Argentario. A fundamental aspect of this terrace is that it overlooks the sea on all sides, with the possibility of admiring breathtaking dawns and sunsets.
In the past, the owners also thought about installing an elevator inside the villa to connect the two upper floors. This is still possible, of course, and the elevator well would be located where now the storages/laundries on the landings of the main stairwell are.
The property also features a dependance (96 sqm – 1,033 sqft) laid over two floors that could be converted into a cozy guesthouse made up of kitchen, living/dining area, two bedrooms and bathroom. Outside, the building features two convenient sea view terraces (one on each floor).
A short distance from the villa is another warehouse (42 sqm – 452 sqft) that is currently used as a laundry, ironing room and closet.
EXTERIORS
The villa is immersed in a 2,000-sqm private garden, a true green paradise where nature and works of men mix in perfect harmony. Trees typical of the Tuscan coast dot the property and create beautiful shaded areas with tables and chairs, ideal for al fresco dinners and/or events with friends. For the paved outdoor areas, the natural choice was the Amiata stone so that the property perfectly integrates into the surrounding environment and, once in the garden, the sensation is that of being inside a typical Tuscan hamlet. In the same fashion, plants and flowers decorating the garden (next to some typical succulent plants) have been chosen among the local ones, in order to preserve the natural equilibrium of the area and allow the trees to grow in their own habitat, taking into account the characteristics of the soil and the winds blowing on the Argentario promontory. In particular, this selection is successful in creating a very fresh and welcoming green area without the need of extensive maintenance and watering.
The property also features several convenient parking areas (both for guests and private use) and each unit features reserved car spots inside the property for maximum convenience.
On the northwestern side of the property, it could also be possible to build a beautiful Infinity-edge pool right below the villa, further increasing the prestige of the property and creating another outdoor area where one can relax in full tranquility.
Two gates in the garden open onto two staircases carved onto the cliffside that descend towards the underlying sea. From the parking lot, on the other hand, another gate leads to the private beach, less demanding and more suited for children, located at the base of the promontory and only shared with other owners of villas in the area.
POSSIBILITY OF ADDITIONAL ACQUISITION
If interested, on the other side of the promontory, not far from the renowned Cala Piccola, there are roughly 2.6 hectares (6.4 acres) of woodland available for sale, located in a very panoramic position and easily reached thanks to the nearby roads. This forest, featuring holm oaks, downy oaks, pines, strawberry trees mastics, and myrtles, is well-kept by the owners with periodic cuts. A small patch of plain land could be used to build a removable shed for a horse that would have enough space for a comfy life.
Price for the woodland is € 100,000.
CLOSEST CITIES AND TOWNS
Closest services (700m; 2’), Orbetello (9km; 15’), Porto Ercole (11km; 15’), Talamone (26km; 25’), Grosseto (45km; 40’), Saturnia (59km; 1h 5’), Castiglione della Pescaia (65km; 1h), Punta Ala (87km; 1h 25’), Follonica (92km; 1h 5’), Montalcino (100km; 1h 20’), Siena (118km; 1h 30’), Rome (152km; 2h 10’), Florence (193km; 2h 30’)
CLOSEST AIRPORTS
Grosseto Baccarini (46km; 40’), Roma Fiumicino (142km; 1h 40’), Roma Ciampino (163km; 1h 55’), Firenze Vespucci (199km; 2h 20’), Pisa Galilei (200km; 2h 5’), Bologna Marconi (281km; 3h 20’)
The villa is currently split into four independent units. The two lower floors (with three apartments in total), in particular, can be accessed directly from outside through the lush and beautiful garden. The second floor, on the contrary, is reached via an internal staircase winding inside the stone-covered tower.
This layout, together with the beautiful finishes and the unique and enviable location over the sea of Argentario, makes the villa the ideal investment for a rental business thanks to the exceptional privacy of each unit that can rely on its own private outdoor area.
At the same time, since all the floors are connected with each other via the above-mentioned staircase, the villa can easily be lived in as a single multi-level luxury private house.
Services are all available in Porto Santo Stefano (700m; 2’) and many of the centers of the Tuscan Coast can be reached in less than an hour (Porto Ercole, Orbetello, Talamone, Castiglione della Pescaia, Punta Ala…). The cities of the Tuscan hinterland are a bit further away but nonetheless no more than two hours and a half away (Siena, Montalcino, Florence…).
DESCRIPTION OF THE BUILDINGS
The villa (385 sqm – 4,143 sqft, 11 bedrooms and 12 bathrooms) is an imposing building split into four independent units over three floors:
- Apartment A (30 sqm – 323 sqft, ground floor): living room with cooking corner and private porch, bedroom and bathroom;
- Apartment B (160 sqm – 1,722 sqft, ground floor): ample living room, guest bathroom, kitchen, laundry and five bedrooms (four of which with en-suite bathroom). The kitchen features a private patio on the rear that allows having al fresco dinners in full privacy. On the opposite side, the apartment has a porch facing the courtyard and the garden.
- Apartment C (140 sqm – 1,506 sqft, ground floor): ample living room, guest bathroom, kitchen, laundry and four bedrooms with en-suite bathroom (one with tub). All the bedrooms in the apartment enjoy a stunning view over the garden and the sea beyond it. The apartment also features a paved terrace that goes around the building and ensures a breathtaking view that, passing over the garden, encompasses the sea towards the horizon. Interesting detail, the terrace blends organically and harmonically with the garden without interruptions.
- Apartment D (55 sqm – 592 sqft, second floor): dining room with kitchen, living room, bedroom, closet and bathroom. From the living room, a huge window opens onto an ample terrace (80 sqm – 861 sqft) that’s the ideal place for either sunbathing, relaxing or having al fresco dinners in the mild climate of Argentario. A fundamental aspect of this terrace is that it overlooks the sea on all sides, with the possibility of admiring breathtaking dawns and sunsets.
In the past, the owners also thought about installing an elevator inside the villa to connect the two upper floors. This is still possible, of course, and the elevator well would be located where now the storages/laundries on the landings of the main stairwell are.
The property also features a dependance (96 sqm – 1,033 sqft) laid over two floors that could be converted into a cozy guesthouse made up of kitchen, living/dining area, two bedrooms and bathroom. Outside, the building features two convenient sea view terraces (one on each floor).
A short distance from the villa is another warehouse (42 sqm – 452 sqft) that is currently used as a laundry, ironing room and closet.
EXTERIORS
The villa is immersed in a 2,000-sqm private garden, a true green paradise where nature and works of men mix in perfect harmony. Trees typical of the Tuscan coast dot the property and create beautiful shaded areas with tables and chairs, ideal for al fresco dinners and/or events with friends. For the paved outdoor areas, the natural choice was the Amiata stone so that the property perfectly integrates into the surrounding environment and, once in the garden, the sensation is that of being inside a typical Tuscan hamlet. In the same fashion, plants and flowers decorating the garden (next to some typical succulent plants) have been chosen among the local ones, in order to preserve the natural equilibrium of the area and allow the trees to grow in their own habitat, taking into account the characteristics of the soil and the winds blowing on the Argentario promontory. In particular, this selection is successful in creating a very fresh and welcoming green area without the need of extensive maintenance and watering.
The property also features several convenient parking areas (both for guests and private use) and each unit features reserved car spots inside the property for maximum convenience.
On the northwestern side of the property, it could also be possible to build a beautiful Infinity-edge pool right below the villa, further increasing the prestige of the property and creating another outdoor area where one can relax in full tranquility.
Two gates in the garden open onto two staircases carved onto the cliffside that descend towards the underlying sea. From the parking lot, on the other hand, another gate leads to the private beach, less demanding and more suited for children, located at the base of the promontory and only shared with other owners of villas in the area.
POSSIBILITY OF ADDITIONAL ACQUISITION
If interested, on the other side of the promontory, not far from the renowned Cala Piccola, there are roughly 2.6 hectares (6.4 acres) of woodland available for sale, located in a very panoramic position and easily reached thanks to the nearby roads. This forest, featuring holm oaks, downy oaks, pines, strawberry trees mastics, and myrtles, is well-kept by the owners with periodic cuts. A small patch of plain land could be used to build a removable shed for a horse that would have enough space for a comfy life.
Price for the woodland is € 100,000.
CLOSEST CITIES AND TOWNS
Closest services (700m; 2’), Orbetello (9km; 15’), Porto Ercole (11km; 15’), Talamone (26km; 25’), Grosseto (45km; 40’), Saturnia (59km; 1h 5’), Castiglione della Pescaia (65km; 1h), Punta Ala (87km; 1h 25’), Follonica (92km; 1h 5’), Montalcino (100km; 1h 20’), Siena (118km; 1h 30’), Rome (152km; 2h 10’), Florence (193km; 2h 30’)
CLOSEST AIRPORTS
Grosseto Baccarini (46km; 40’), Roma Fiumicino (142km; 1h 40’), Roma Ciampino (163km; 1h 55’), Firenze Vespucci (199km; 2h 20’), Pisa Galilei (200km; 2h 5’), Bologna Marconi (281km; 3h 20’)
-
Type de propriété
Villa
-
Étages
3
-
Prix/pied²
$1,371
Caractéristiques
- Jardin
- Piscine
- Terrasse
- Vue sur la mer
- Plage privée
- Au bord de l’eau
- Vue sur la mer
- Ascenseur
- Centre de remise en forme / Fitness
Caractéristiques
Lot
- Vue panoramique / panoramique
- Vue sur la mer
- Vue sur la montagne
- Vue sur la mer
- Au bord de l’eau
- Vie privée
- Immobilier d’investissement
Intérieur
- Climatisation
- Cuisinière à gaz
- Laveuse sécheuse
- Buanderie
- Ascenseur
- Comptoirs en pierre
- Centre de remise en forme / Fitness
Outdoor
- Terrasse
- Balcon
- Stationnement
- Piscine
- Espace de vie extérieur
- Porte
- Plage privée
- Jardin
Explorez le secteur
Porto Santo Stefano, Monte Argentario, Toscane
Voir sur Google Maps
Prix par sqft
Faible
Élevé
Situé dans le pittoresque Monte Argentario en Italie, cette propriété de luxe offre un charmant mélange de charme côtier et de richesse culturelle. Profitez de vues imprenables sur la mer Tyrrhénienne et d’un accès facile à Porto Ercole, un port de plaisance glamour à 15 minutes. La région propose une gastronomie de prestige, des boutiques exclusives et des activités en plein air. L’aéroport de Rome Fiumicino est à 90 minutes, idéal pour voyager en toute sérénité.
Voir à proximité
Attractions
Écoles
Aéroport de Rome Fiumicino
Aéroport
90 min
Gare de Grosseto
Gare
60 min
Porto Ercole
Port / Marina
15 min
Fort Stella
Culture & Patrimoine
20 min
École internationale de Florence
École Internationale
120 min
Istituto Comprensivo Monte Argentario
École Publique
10 min

Inscrit il y a 4 ans
Vous vous êtes renseigné sur ce bien
L'agent vous contactera bientôt par
Publié par
223
Annonces
2022
Inscrit
Réserver une visite avec Danilo Romolini
Choisissez une date et si vous souhaitez une visite virtuelle ou en personne avec l’agent.
Date préférée
Type de visite

Romolini Immobiliare
Piazza Torre di Berta 4, Tuscany, 52037, Sansepolcro, Italy
Voir le profil de l’agence
Riccardo and Marta met during their high school years. Since then, their paths have never parted. United by shared
Riccardo and Marta met during their high school years. Since then, their paths have never parted. United by shared dreams and aspirations, they married in 1999 and are today parents of three children. In 2004, driven by their passion for their native land, art, and beauty, they chose the historic heart of Tuscany – the charming village of Anghiari – as the birthplace of a project that already carried the warmth of home: Romolini Immobiliare. A story founded on courage, dedication, and profound values that, paired with their vision, quickly earned them recognition within both the national and international real estate markets. In 2008, an important achievement further strengthened their reputation: Romolini Immobiliare was appointed exclusive affiliate of Christie’s International Real Estate, the world’s most prestigious name in luxury real estate – a testament to their authenticity and unwavering commitment. Romolini, however, is more than a business: it is a family. Those who have joined Riccardo and Marta in this endeavor were welcomed for their human qualities, integrity, and outstanding professionalism, becoming not just exceptional team members, but part of a greater family. Each brings a unique approach, a personal style, and a shared dedication to the values that have always defined Romolini. In 2020, Danilo, their eldest son, chose to join the company. Having grown up amid the dreams and challenges of the family business, he brought a visionary spirit and a profound love for beauty. Danilo pioneered a new way of presenting properties in Italy, creating emotional and engaging video narratives that captivate and inspire. With his contribution, Romolini Immobiliare embraced a new chapter. A refined approach to communication, an even greater attention to detail, and a client-centered philosophy have established the company as a leading figure in the luxury real estate sector. Romolini is not just a name. It is a legacy. It is a family dream brought to life. It is a journey that moves forward with passion and purpose.
Dernière mise à jour
Août 7
Première mise en ligne
Mai 21, 2025
Référence de l’annonce
2174
Propriétés similaires à proximité
Nouvelles annonces à Porto Santo Stefano




Explorez plus de biens à vendre
Porto Santo Stefano, Monte Argentario, Toscane types de propriétés
Porto Santo Stefano, Monte Argentario, Toscane Recherches populaires
- Propriétés avec Salle de jeux à Porto Santo Stefano, Monte Argentario, Toscane
- Lotissement sécurisé propriétés à Porto Santo Stefano, Monte Argentario, Toscane
- Au bord de l’eau propriétés à Porto Santo Stefano, Monte Argentario, Toscane
- Moderne propriétés à Porto Santo Stefano, Monte Argentario, Toscane
- Équestre propriétés à Porto Santo Stefano, Monte Argentario, Toscane
- Propriétés avec Piscine à Porto Santo Stefano, Monte Argentario, Toscane
- Propriétés avec Terrain de tennis à Porto Santo Stefano, Monte Argentario, Toscane
- Bord de Mer propriétés à Porto Santo Stefano, Monte Argentario, Toscane
- Manoir propriétés à Porto Santo Stefano, Monte Argentario, Toscane
- Propriétés avec Plage privée à Porto Santo Stefano, Monte Argentario, Toscane
- Vue sur la mer propriétés à Porto Santo Stefano, Monte Argentario, Toscane
- Vue sur l’océan propriétés à Porto Santo Stefano, Monte Argentario, Toscane
Guides et histoires connexes
La confiance des plus grands courtiers du monde
Les agents des propriétés les plus exceptionnelles du monde publient sur JamesEdition.
- Des annonces de Sotheby's, Christie's, BARNES et Engel & Völkers
- Chaque annonce est vérifiée avant sa mise en ligne
- Contactez directement des agents vérifiés
En continuant, vous acceptez nos Conditions et notre Politique de confidentialité.