$1,237,995
Partie Élégante D'une Villa Surplombant Le Port
- 4 Chambres
- 4 SdB
À propos de la propriété
La description a été traduite automatiquement.
La description est affichée dans la langue d'origine.
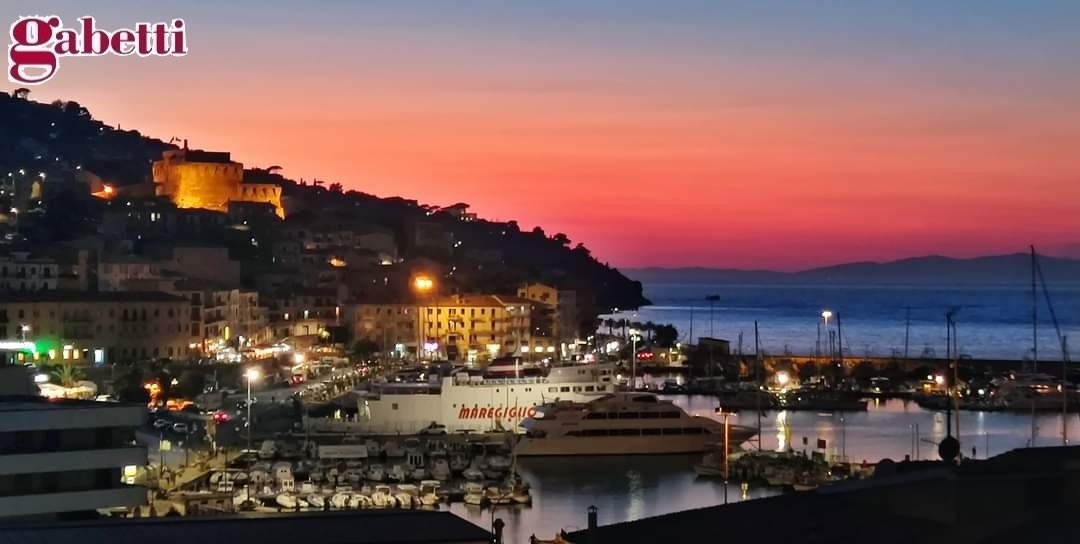
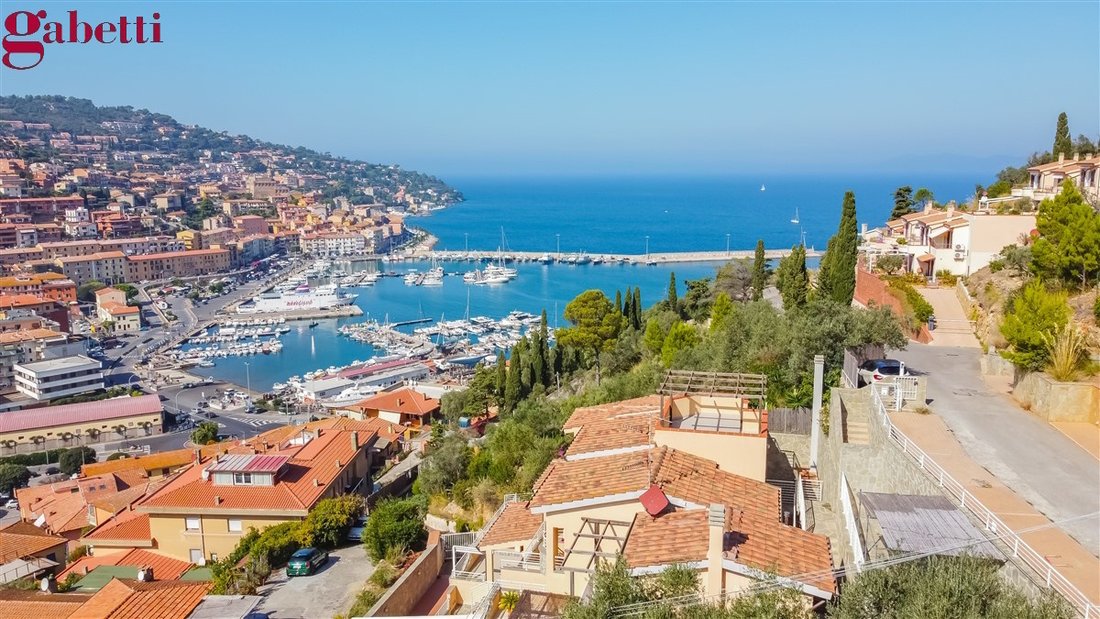
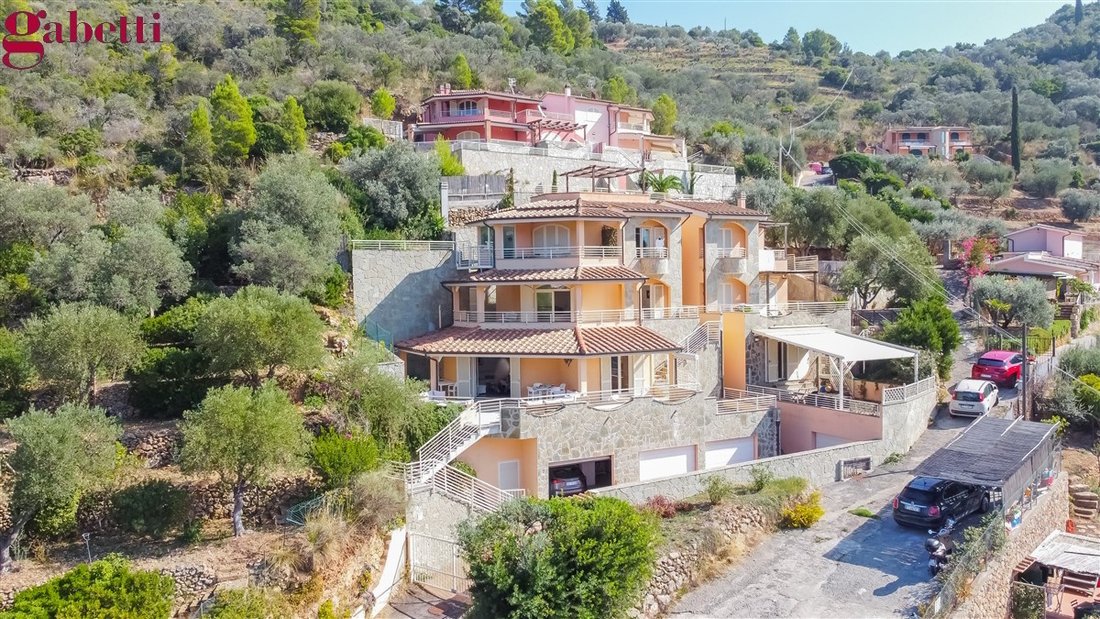
PORTO SANTO STEFANO – above the port exposed to the north-west, elegant portion of a four-family villa, recently built (2011) with sea view, garden and n. 4 private parking spaces.
The level of finishing is of high quality, with branded materials and value that give it a particularly elegant and functional style.
The property has 4 different accesses: the first access is inside t
The level of finishing is of high quality, with branded materials and value that give it a particularly elegant and functional style.
The property has 4 different accesses: the first access is inside t
PORTO SANTO STEFANO – above the port exposed to the north-west, elegant portion of a four-family villa, recently built (2011) with sea view, garden and n. 4 private parking spaces.
The level of finishing is of high quality, with branded materials and value that give it a particularly elegant and functional style.
The property has 4 different accesses: the first access is inside the double garage, the second from the parking lot above, where there are n. 2 external parking spaces, the third from the common courtyard which leads to the garages, and the fourth from the staircase which serves the n. 4 residential units.
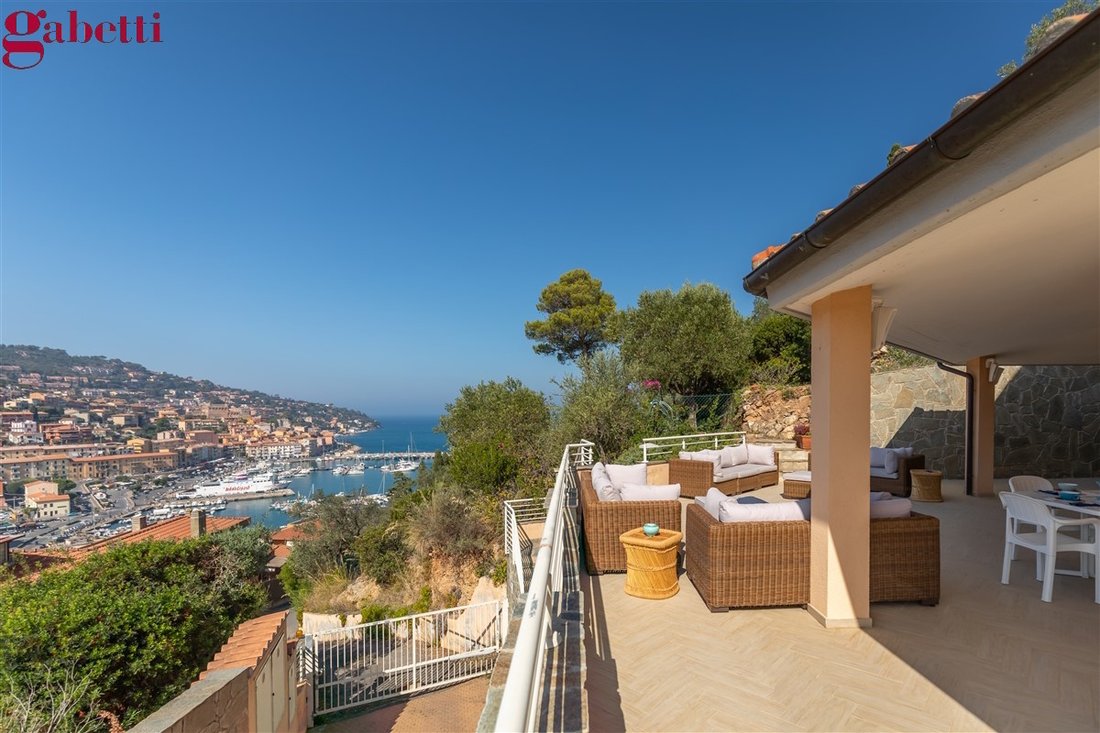
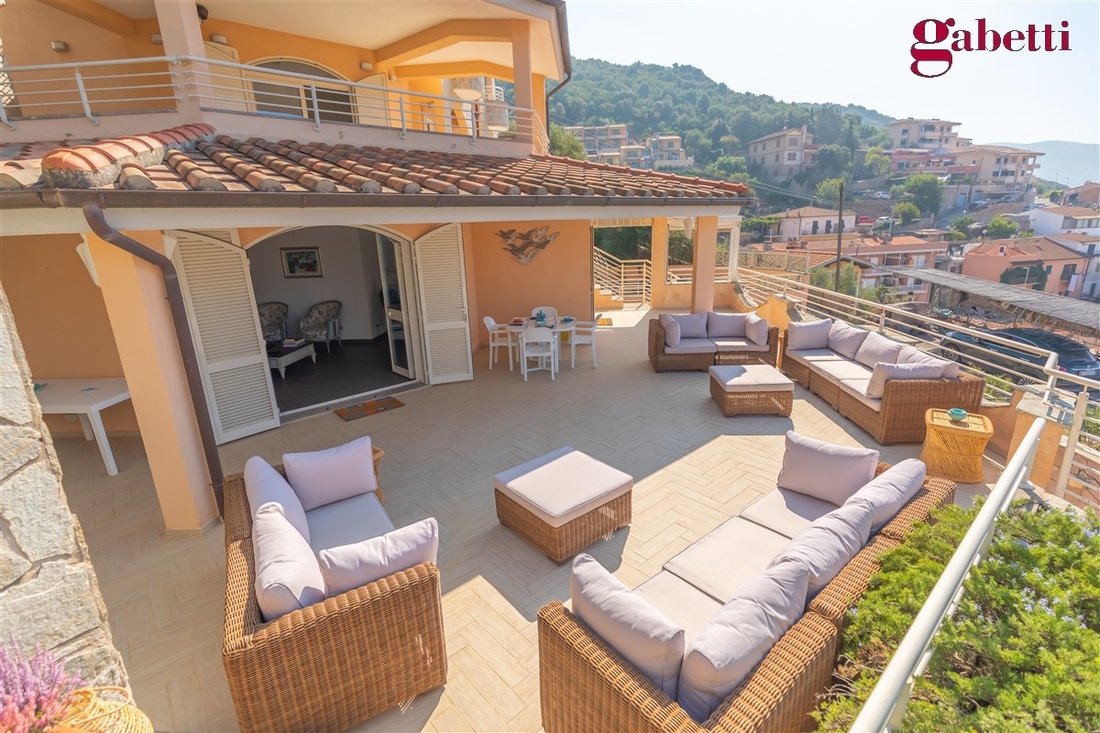
The portion of the villa is arranged on three levels: the intermediate floor includes: a large panoramic terrace of 123 m2 facing the town and the sea; this terrace also gives access to a small panoramic terraced side garden of approximately 140 m2 where some plants can be thinned out to gain a greater view of the sea. inside a living room with double window, dining area, large equipped kitchen with small service courtyard at the back, and bathroom; from this level, there is an independent entrance to the apartment from the condominium staircase.
Through a travertine staircase, you go upstairs; the upper floor includes: a large panoramic terrace of 87 m2, facing the town and the sea; the sleeping area includes a double bedroom, a single bedroom, a bathroom with shower, and a double bedroom with en suite bathroom; the twin room and the double room have an exit to the terrace.
The sleeping area also has an independent entrance from the condominium staircase, which accesses the terrace via a gate. Finally the ground floor, from the garage.
The garage is double, for two cars.
The apartment is accessed from the garage via an internal staircase; this staircase leads to a service area, illuminated by a skylight, where a bedroom with bathroom has been placed, and from the hallway a spiral staircase leads up to the intermediate floor.
Installations: The property is connected to methane gas for the production of hot water, independent heating, kitchen; the gas boiler can also be operated remotely, in order to independently manage the n. 3 thermostats installed, one for each floor of the apartment. Also equipped with a cold/hot air conditioning system with a trial engine and a quadrial engine for n. 7 splits, one in each room.
Equipped with a telephone switchboard that manages an external line and n. 6 internal lines, with wifi internet system, centralized antenna system and Sky satellite dish External alarm system using perimeter sensors and, inside, volumetric and movement sensors.
Video surveillance system by means of n. 7 cameras visible even remotely Water decalcification system with storage tank for any emergencies System for opening the condominium gate even by telephone call
The garages have remote-controlled shutter opening
The garden has an automatic irrigation system Size: - apartment 194 gross sqm - 223 m2 terraces with exclusive courtyards - garage 51 m2 - n. 2 parking spaces 25 m2 - 140 sqm garden
Therefore the commercial square footage of the entire property is 274 m2
The level of finishing is of high quality, with branded materials and value that give it a particularly elegant and functional style.
The property has 4 different accesses: the first access is inside the double garage, the second from the parking lot above, where there are n. 2 external parking spaces, the third from the common courtyard which leads to the garages, and the fourth from the staircase which serves the n. 4 residential units.
The portion of the villa is arranged on three levels: the intermediate floor includes: a large panoramic terrace of 123 m2 facing the town and the sea; this terrace also gives access to a small panoramic terraced side garden of approximately 140 m2 where some plants can be thinned out to gain a greater view of the sea. inside a living room with double window, dining area, large equipped kitchen with small service courtyard at the back, and bathroom; from this level, there is an independent entrance to the apartment from the condominium staircase.
Through a travertine staircase, you go upstairs; the upper floor includes: a large panoramic terrace of 87 m2, facing the town and the sea; the sleeping area includes a double bedroom, a single bedroom, a bathroom with shower, and a double bedroom with en suite bathroom; the twin room and the double room have an exit to the terrace.
The sleeping area also has an independent entrance from the condominium staircase, which accesses the terrace via a gate. Finally the ground floor, from the garage.
The garage is double, for two cars.
The apartment is accessed from the garage via an internal staircase; this staircase leads to a service area, illuminated by a skylight, where a bedroom with bathroom has been placed, and from the hallway a spiral staircase leads up to the intermediate floor.
Installations: The property is connected to methane gas for the production of hot water, independent heating, kitchen; the gas boiler can also be operated remotely, in order to independently manage the n. 3 thermostats installed, one for each floor of the apartment. Also equipped with a cold/hot air conditioning system with a trial engine and a quadrial engine for n. 7 splits, one in each room.
Equipped with a telephone switchboard that manages an external line and n. 6 internal lines, with wifi internet system, centralized antenna system and Sky satellite dish External alarm system using perimeter sensors and, inside, volumetric and movement sensors.
Video surveillance system by means of n. 7 cameras visible even remotely Water decalcification system with storage tank for any emergencies System for opening the condominium gate even by telephone call
The garages have remote-controlled shutter opening
The garden has an automatic irrigation system Size: - apartment 194 gross sqm - 223 m2 terraces with exclusive courtyards - garage 51 m2 - n. 2 parking spaces 25 m2 - 140 sqm garden
Therefore the commercial square footage of the entire property is 274 m2
-
Type de propriété
Appartement
-
Étages
3
-
Niveau d'étage
3
-
Année de construction
2011
-
Émissions
C
-
Consommation
C
Caractéristiques
- Jardin
- Terrasse
- Garage
- Moderne
- Vue sur la mer
- Vue sur la ville
- Constructions neuves
- Laveuse sécheuse
- Vue panoramique / panoramique
Caractéristiques
Lot
- Vue panoramique / panoramique
- Vue sur la mer
- Vue sur la ville
- Constructions neuves
- Moderne
Intérieur
- Climatisation
- Îlot de cuisine
- Cuisinière à gaz
- Laveuse sécheuse
- Sous-sol
Outdoor
- Terrasse
- Stationnement
- Garage
- Jardin
Explorez le secteur
Via Giovanni Paolo II°, 19, 58019 Monte Argentario GR, Italy, Porto Santo Stefano, Toscane
Voir sur Google Maps
Prix par sqft
Faible
Élevé
Située à Porto Santo Stefano, Monte Argentario, cette propriété propose une vie côtière paisible avec un accès rapide au port et aux plages. L’aéroport international de Naples est à environ 2h40 en voiture, la gare de Grosseto à 40 minutes. Proximité de restaurants étoilés Michelin, clubs de golf de luxe et parcs naturels, offrant un cadre de vie raffiné en Toscane.
Voir à proximité
Attractions
Écoles
Gare de Grosseto
Gare
40 min
Aéroport international de Rome Fiumicino
Aéroport
2 min
Marina de Porto Santo Stefano
Port / Marina
3 min
Argentario Golf Club
Clubs de golf et de campagne
15 min
Plage La Parata
Plein air & nature
5 min
Restaurant Il Pellicano étoilé Michelin
Restauration & vin
10 min
École Internationale de Sienne
École Internationale
85 min
Institut Compréhensif Monte Argentario
École publique
5 min
Publié par
4
Annonces
2019
Inscrit
Réserver une visite avec Lidia Capezzuoli
Choisissez une date et si vous souhaitez une visite virtuelle ou en personne avec l’agent.
Date préférée
Type de visite
Première mise en ligne
Octobre 3
Licence de l’agent
#GR203316
Référence de l’annonce
Ref. 634
Propriétés similaires à proximité
Nouvelles annonces à Porto Santo Stefano




Explorez plus de biens à vendre
Porto Santo Stefano, Monte Argentario, Toscane types de propriétés
Porto Santo Stefano, Monte Argentario, Toscane Recherches populaires
- Propriétés avec Salle de jeux à Porto Santo Stefano, Monte Argentario, Toscane
- Lotissement sécurisé propriétés à Porto Santo Stefano, Monte Argentario, Toscane
- Au bord de l’eau propriétés à Porto Santo Stefano, Monte Argentario, Toscane
- Moderne propriétés à Porto Santo Stefano, Monte Argentario, Toscane
- Équestre propriétés à Porto Santo Stefano, Monte Argentario, Toscane
- Propriétés avec Piscine à Porto Santo Stefano, Monte Argentario, Toscane
- Propriétés avec Terrain de tennis à Porto Santo Stefano, Monte Argentario, Toscane
- Bord de Mer propriétés à Porto Santo Stefano, Monte Argentario, Toscane
- Manoir propriétés à Porto Santo Stefano, Monte Argentario, Toscane
- Propriétés avec Plage privée à Porto Santo Stefano, Monte Argentario, Toscane
- Vue sur la mer propriétés à Porto Santo Stefano, Monte Argentario, Toscane
- Vue sur l’océan propriétés à Porto Santo Stefano, Monte Argentario, Toscane
Guides et histoires connexes
La confiance des plus grands courtiers du monde
Les agents des propriétés les plus exceptionnelles du monde publient sur JamesEdition.
- Des annonces de Sotheby's, Christie's, BARNES et Engel & Völkers
- Chaque annonce est vérifiée avant sa mise en ligne
- Contactez directement des agents vérifiés
En continuant, vous acceptez nos Conditions et notre Politique de confidentialité.