$996,111
Montauban (82000) A Vendre • Maison Mitoyenne • 330 M² • 12 Pièces
- 6 Chambres
- 3,553 Sqft
- 7,309 Sqft lot
- Mis à jour: Juin 18
À propos de la propriété
La description a été traduite automatiquement.
La description est affichée dans la langue d'origine.
AN EXCEPTIONAL PROPERTY IN THE HEART OF MONTAUBAN
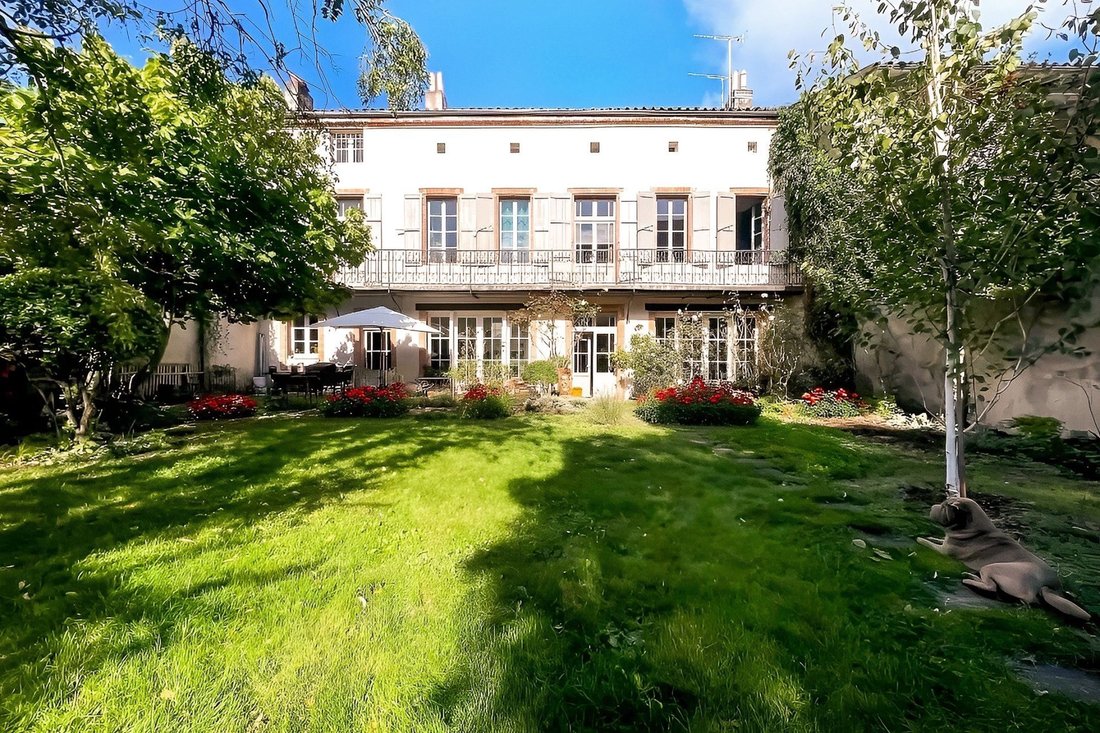
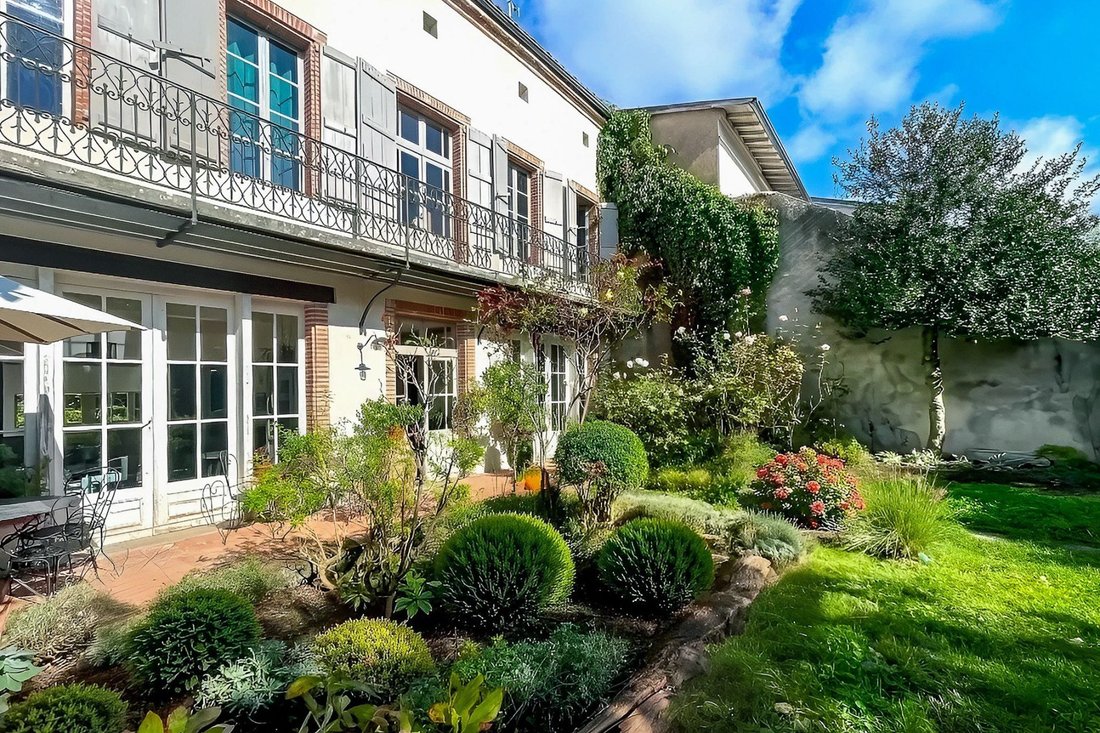
Located on one of the most sought-after streets in downtown Montauban, this 19th-century master house, with 330m² of living space, was renovated in 2018 by a renowned architect. It brilliantly combines the charm of the old with modern comfort, offering a refined and functional living environment.
With its generous volumes, high-end features
Located on one of the most sought-after streets in downtown Montauban, this 19th-century master house, with 330m² of living space, was renovated in 2018 by a renowned architect. It brilliantly combines the charm of the old with modern comfort, offering a refined and functional living environment.
With its generous volumes, high-end features
AN EXCEPTIONAL PROPERTY IN THE HEART OF MONTAUBAN
Located on one of the most sought-after streets in downtown Montauban, this 19th-century master house, with 330m² of living space, was renovated in 2018 by a renowned architect. It brilliantly combines the charm of the old with modern comfort, offering a refined and functional living environment.
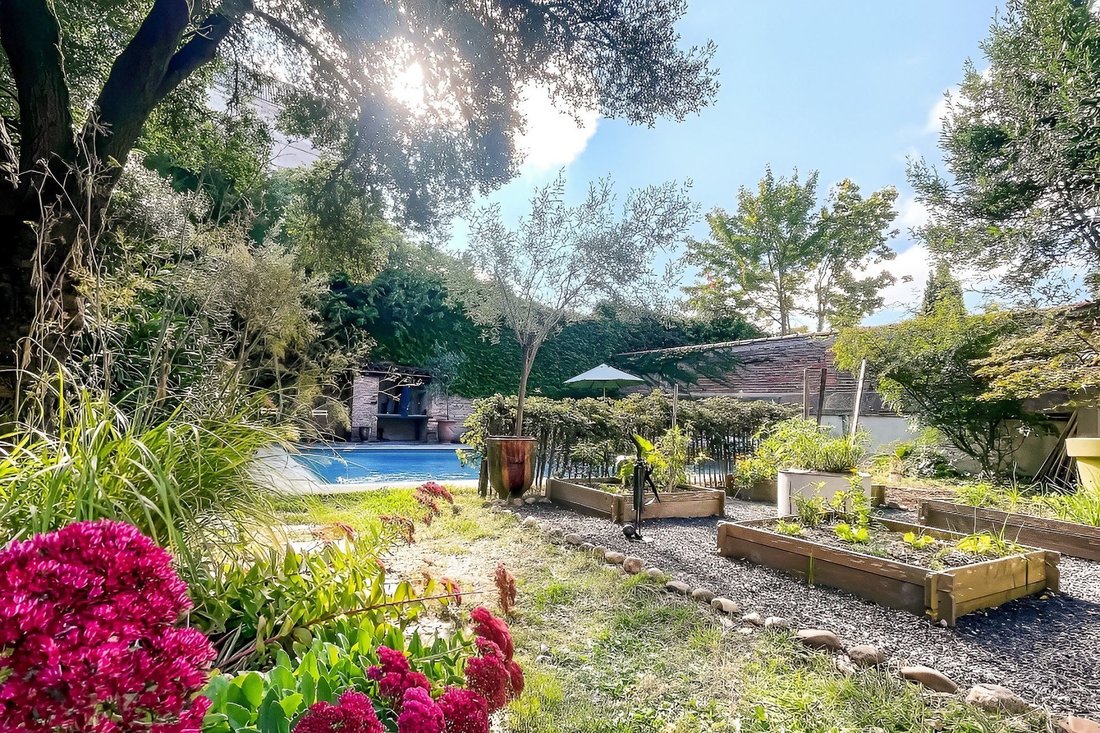
With its generous volumes, high-end features, and landscaped garden of 679m² enhanced by a swimming pool, this residence is ideal for an exceptional family home or a guesthouse business.
Renovated with intelligence and flexibility, this property allows for harmonious dual use. Designed for private use while offering the possibility to host guest rooms, it has been conceived in such a way that it can be completely unified or divided into two distinct spaces. Thanks to ingenious design, the area dedicated to guest rooms has a completely independent access, thus ensuring privacy and serenity for the owners.
Moreover, its heating and hot water production system is entirely separate, allowing for energy consumption to be regulated according to the occupancy of the premises. Thus, when the guest rooms are not in use, the house can operate solely on a smaller space, without the need to heat or supply the entire house, providing tailored comfort and optimized energy management.
A HARMONIOUS & ELEGANT DISTRIBUTION
Ground floor – 143.49 m² of living space
Upon entering, a majestic hall of 23.86 m² reveals generous living spaces:
✔ Two elegant lounges of 30 m² and 23.77 m², adorned with period fireplaces
✔ A bright dining room of 19.10 m², perfect for receptions
✔ A fitted and equipped kitchen of 18.20 m², combining modernity and tradition
✔ A private suite of 16.66 m² with an adjoining shower room
✔ An independent WC of 1.60 m²
✔ A garage of 25 m² with laundry room (5 m²) and access to the vaulted cellar in R-1
First floor – 149 m² of living space
An elegant landing of 15 m² distributes five independent suites, offering each its private space:
✔ Suite 1: 17.55 m² with shower room and WC
✔ Suite 2: 22 m² with shower room and WC
✔ Suite 3: 25.43 m² with shower room
✔ Suite 4: 28.35 m² with shower room and dressing room
✔ Suite 5: 35 m² with shower room, WC, and private lounge, convertible into a dressing room.
✔ A communal WC of 1.1 m²
✔ A second landing of 5.73 m²
Second floor – 145 m²
A versatile space, conducive to relaxation, ideal for private or professional use:
✔ An office of 18 m², perfect for remote work
✔ A workshop of 18.87 m² for art or DIY enthusiasts
✔ A gym of 16 m²
✔ A cinema room of 77 m² for relaxation moments
✔ An attic of 15 m²
A PRIVILEGED EXTERIOR, A GREEN OASIS IN THE HEART OF THE CITY
- A fully enclosed landscaped garden, a true haven of peace
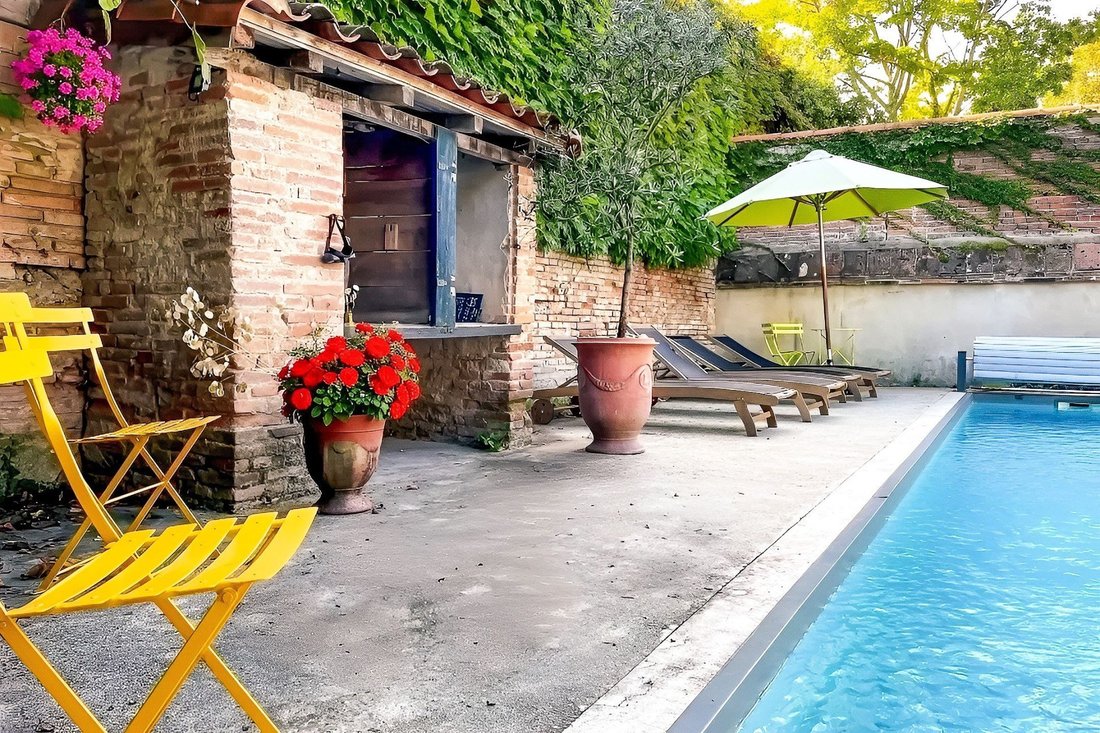
- Bromine swimming pool, with reinforced liner, secured by an above-ground cover
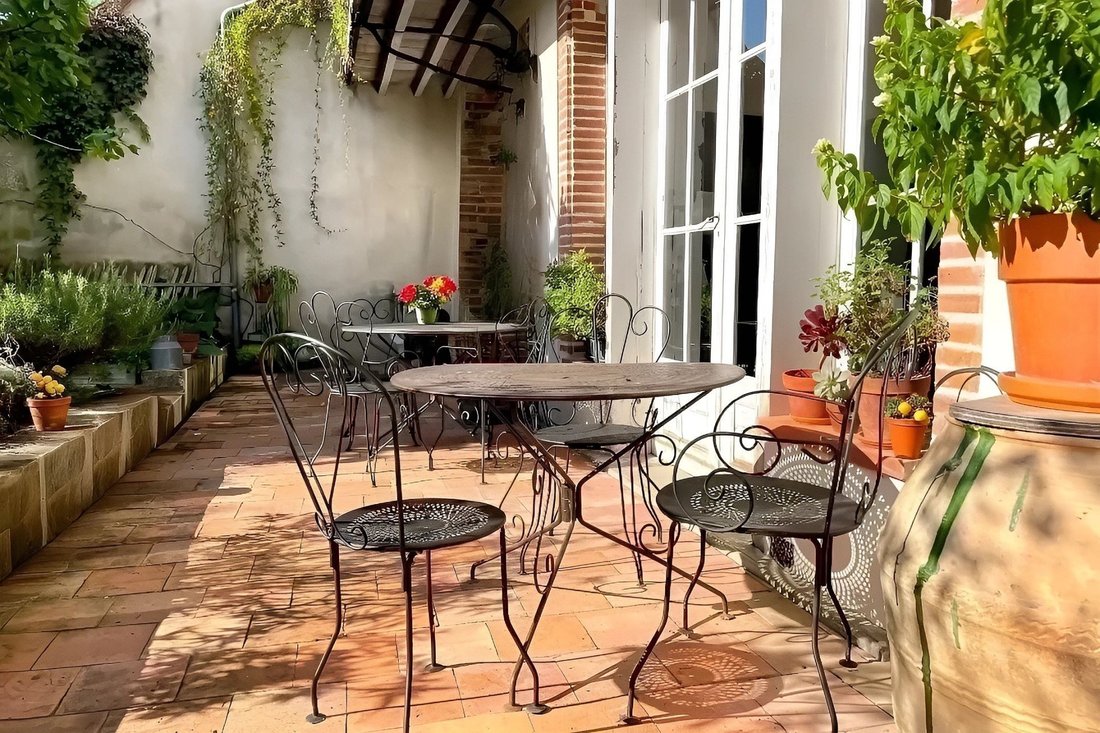
- Two large terraces, one with a barbecue, ideal for entertaining
COMFORT & TECHNOLOGIES
✔ Efficient heating: Wood stoves and gas heating
✔ Double glazing
✔ Fiber optic
✔ Water softener for optimal comfort
✔ Well on the property, an ecological and economical asset
A STRATEGIC LOCATION
5 min from the train station | 5 min from the clinic and hospital | 2 min from shops | 15 min from the highway
ADDITIONAL INFORMATION
Property tax: €3,320
Annual charges: €5,000
Energy diagnosis: Class D
SUMMARY Living area: 330 m² | Land: 679 m²
Annexes: 93 m² (second floor) | Attic 15 m² | Outbuilding 48 m² (pigeon house) | Garage 25 m²
12 rooms | 6 suites | 6 shower rooms | 5 WCs
Complete renovation in 2018 by an architect
Des informations sur les risques auxquels est exposé ce bien sont disponibles sur le site Géorisques : https://www.georisques.gouv.fr/
Located on one of the most sought-after streets in downtown Montauban, this 19th-century master house, with 330m² of living space, was renovated in 2018 by a renowned architect. It brilliantly combines the charm of the old with modern comfort, offering a refined and functional living environment.
With its generous volumes, high-end features, and landscaped garden of 679m² enhanced by a swimming pool, this residence is ideal for an exceptional family home or a guesthouse business.
Renovated with intelligence and flexibility, this property allows for harmonious dual use. Designed for private use while offering the possibility to host guest rooms, it has been conceived in such a way that it can be completely unified or divided into two distinct spaces. Thanks to ingenious design, the area dedicated to guest rooms has a completely independent access, thus ensuring privacy and serenity for the owners.
Moreover, its heating and hot water production system is entirely separate, allowing for energy consumption to be regulated according to the occupancy of the premises. Thus, when the guest rooms are not in use, the house can operate solely on a smaller space, without the need to heat or supply the entire house, providing tailored comfort and optimized energy management.
A HARMONIOUS & ELEGANT DISTRIBUTION
Ground floor – 143.49 m² of living space
Upon entering, a majestic hall of 23.86 m² reveals generous living spaces:
✔ Two elegant lounges of 30 m² and 23.77 m², adorned with period fireplaces
✔ A bright dining room of 19.10 m², perfect for receptions
✔ A fitted and equipped kitchen of 18.20 m², combining modernity and tradition
✔ A private suite of 16.66 m² with an adjoining shower room
✔ An independent WC of 1.60 m²
✔ A garage of 25 m² with laundry room (5 m²) and access to the vaulted cellar in R-1
First floor – 149 m² of living space
An elegant landing of 15 m² distributes five independent suites, offering each its private space:
✔ Suite 1: 17.55 m² with shower room and WC
✔ Suite 2: 22 m² with shower room and WC
✔ Suite 3: 25.43 m² with shower room
✔ Suite 4: 28.35 m² with shower room and dressing room
✔ Suite 5: 35 m² with shower room, WC, and private lounge, convertible into a dressing room.
✔ A communal WC of 1.1 m²
✔ A second landing of 5.73 m²
Second floor – 145 m²
A versatile space, conducive to relaxation, ideal for private or professional use:
✔ An office of 18 m², perfect for remote work
✔ A workshop of 18.87 m² for art or DIY enthusiasts
✔ A gym of 16 m²
✔ A cinema room of 77 m² for relaxation moments
✔ An attic of 15 m²
A PRIVILEGED EXTERIOR, A GREEN OASIS IN THE HEART OF THE CITY
- A fully enclosed landscaped garden, a true haven of peace
- Bromine swimming pool, with reinforced liner, secured by an above-ground cover
- Two large terraces, one with a barbecue, ideal for entertaining
COMFORT & TECHNOLOGIES
✔ Efficient heating: Wood stoves and gas heating
✔ Double glazing
✔ Fiber optic
✔ Water softener for optimal comfort
✔ Well on the property, an ecological and economical asset
A STRATEGIC LOCATION
5 min from the train station | 5 min from the clinic and hospital | 2 min from shops | 15 min from the highway
ADDITIONAL INFORMATION
Property tax: €3,320
Annual charges: €5,000
Energy diagnosis: Class D
SUMMARY Living area: 330 m² | Land: 679 m²
Annexes: 93 m² (second floor) | Attic 15 m² | Outbuilding 48 m² (pigeon house) | Garage 25 m²
12 rooms | 6 suites | 6 shower rooms | 5 WCs
Complete renovation in 2018 by an architect
Des informations sur les risques auxquels est exposé ce bien sont disponibles sur le site Géorisques : https://www.georisques.gouv.fr/
-
Type de propriété
Maison
-
Prix/pied²
$280
Caractéristiques
Explorez le secteur
Lalande, Montauban, France
Voir sur Google Maps
Prix par sqft
Faible
Élevé
Inscrit il y a 1 an
Vous vous êtes renseigné sur ce bien
L'agent vous contactera bientôt par
Publié par
20
Annonces
2025
Inscrit
Réserver une visite avec the agent
Choisissez une date et si vous souhaitez une visite virtuelle ou en personne avec l’agent.
Date préférée
Type de visite
Dernière mise à jour
Juin 18
Première mise en ligne
Octobre 1, 2025
Référence de l’annonce
LI6-017
Toutes les informations immobilières sont présentées en fonction des données les plus précises dont nous disposons au moment de la publication. Les détails sur la manière dont nous collectons et vérifions ces données se trouvent à la section 5 de nos Conditions générales.
Propriétés similaires à proximité
Nouvelles annonces à Lalande

Explorez plus de biens à vendre
Lalande, Montauban, France types de propriétés
Lalande, Montauban, France Recherches populaires
- Vue panoramique / panoramique propriétés à Lalande, Montauban, France
- Propriétés avec Terrasse à Lalande, Montauban, France
- Propriétés avec Bar à Lalande, Montauban, France
- Propriétés avec Salle de jeux à Lalande, Montauban, France
- Propriétés avec Bureau à Lalande, Montauban, France
- Propriétés avec Jardin à Lalande, Montauban, France
- Propriétés avec Cuisine extérieure à Lalande, Montauban, France
- Vie privée propriétés à Lalande, Montauban, France
- Immobilier d’investissement propriétés à Lalande, Montauban, France
- Moderne propriétés à Lalande, Montauban, France
- Équestre propriétés à Lalande, Montauban, France
- Propriétés avec Centre de remise en forme / Fitness à Lalande, Montauban, France
- Propriétés avec Hammam à Lalande, Montauban, France
- Propriétés avec Bibliothèque à Lalande, Montauban, France
- Propriétés avec Climatisation à Lalande, Montauban, France
- Propriétés avec Cave à vins à Lalande, Montauban, France
- Propriétés avec Jacuzzi à Lalande, Montauban, France
- Propriétés avec Cheminée à Lalande, Montauban, France
- Propriétés avec Piscine à Lalande, Montauban, France
- Propriétés avec Garage à Lalande, Montauban, France
- Propriétés avec Balcon à Lalande, Montauban, France
- Manoir propriétés à Lalande, Montauban, France
- Propriétés avec Cuisine ouverte à Lalande, Montauban, France
- Rénové propriétés à Lalande, Montauban, France
- Propriétés avec Cinéma à Lalande, Montauban, France
Guides et histoires connexes
La confiance des plus grands courtiers du monde
Les agents des propriétés les plus exceptionnelles du monde publient sur JamesEdition.
- Des annonces de Sotheby's, Christie's, BARNES et Engel & Völkers
- Chaque annonce est vérifiée avant sa mise en ligne
- Contactez directement des agents vérifiés
En continuant, vous acceptez nos Conditions et notre Politique de confidentialité.