$527,657
Maison De 140 M² — Terrain De 470 M² Avec Piscine — Montarnaud
- 5 Chambres
- 1 SdB
- 1,507 Sqft
- 5,060 Sqft lot
- Mis à jour: Novembre 3
À propos de la propriété
La description a été traduite automatiquement.
La description est affichée dans la langue d'origine.
In a quiet area of Montarnaud, this detached house built in 2016 offers approximately 140 m² of living space on a 470 m² plot.
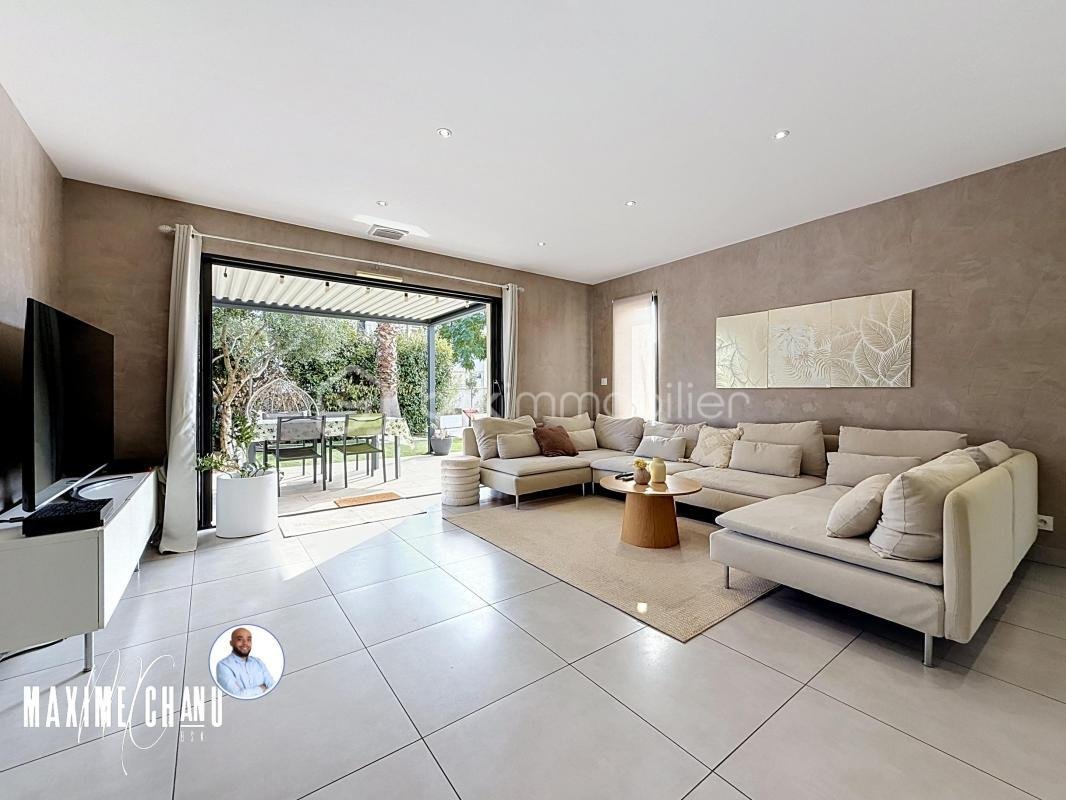
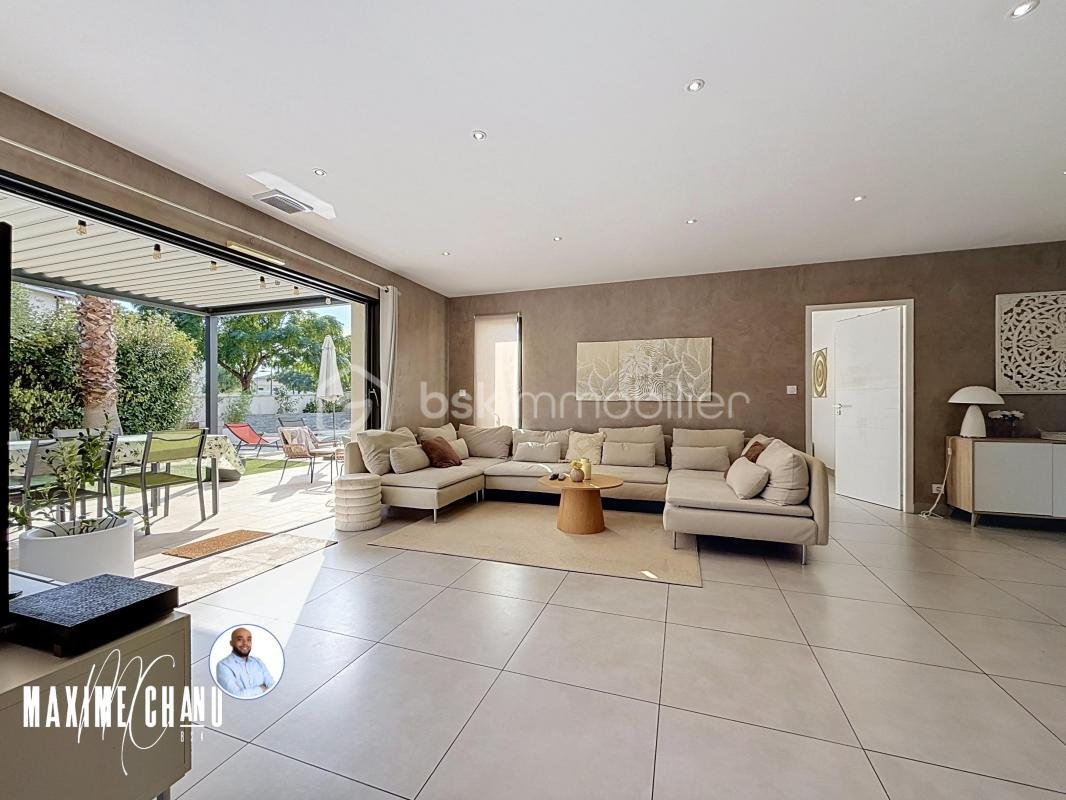
An entrance hall with a closet leads to a separate WC with a hand basin, then to a large L-shaped living area of over 50 m², combining the living room, dining room, and kitchen. Bright and airy with multiple openings, including a sliding pocket door, it opens onto
An entrance hall with a closet leads to a separate WC with a hand basin, then to a large L-shaped living area of over 50 m², combining the living room, dining room, and kitchen. Bright and airy with multiple openings, including a sliding pocket door, it opens onto
In a quiet area of Montarnaud, this detached house built in 2016 offers approximately 140 m² of living space on a 470 m² plot.
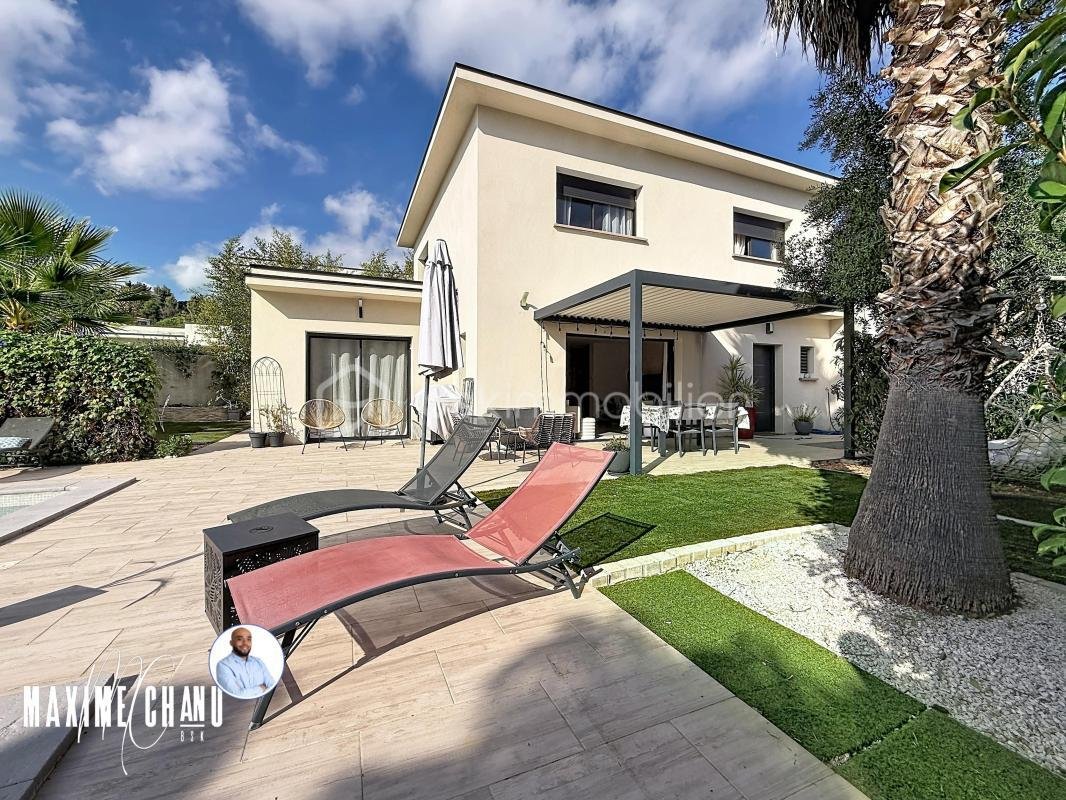
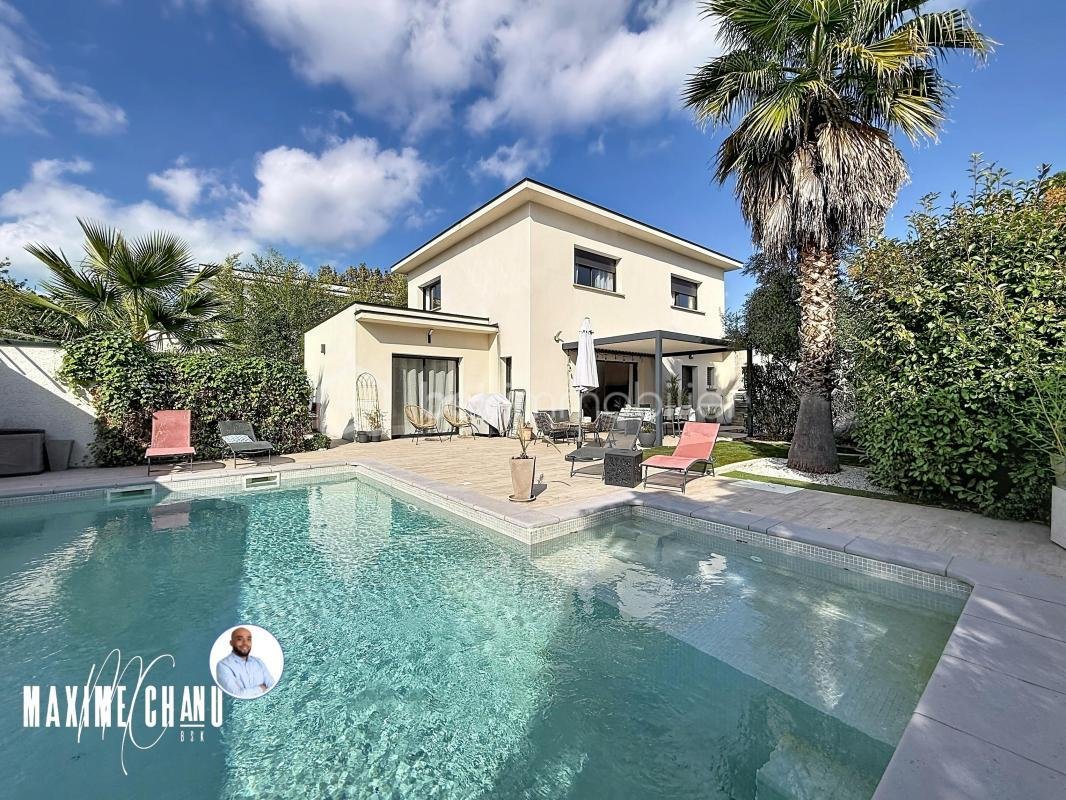
An entrance hall with a closet leads to a separate WC with a hand basin, then to a large L-shaped living area of over 50 m², combining the living room, dining room, and kitchen. Bright and airy with multiple openings, including a sliding pocket door, it opens onto a terrace of more than 40 m² and the pool area. The ground floor also includes a utility room serving as a laundry and a garage, totaling 37 m², as well as a beautiful master suite just under 20 m² with a sleeping area, bathroom, and dressing room.
Upstairs, four bedrooms measuring 12, 13, 12, and 11 m² are arranged around a landing, along with a 7 m² bathroom with WC.
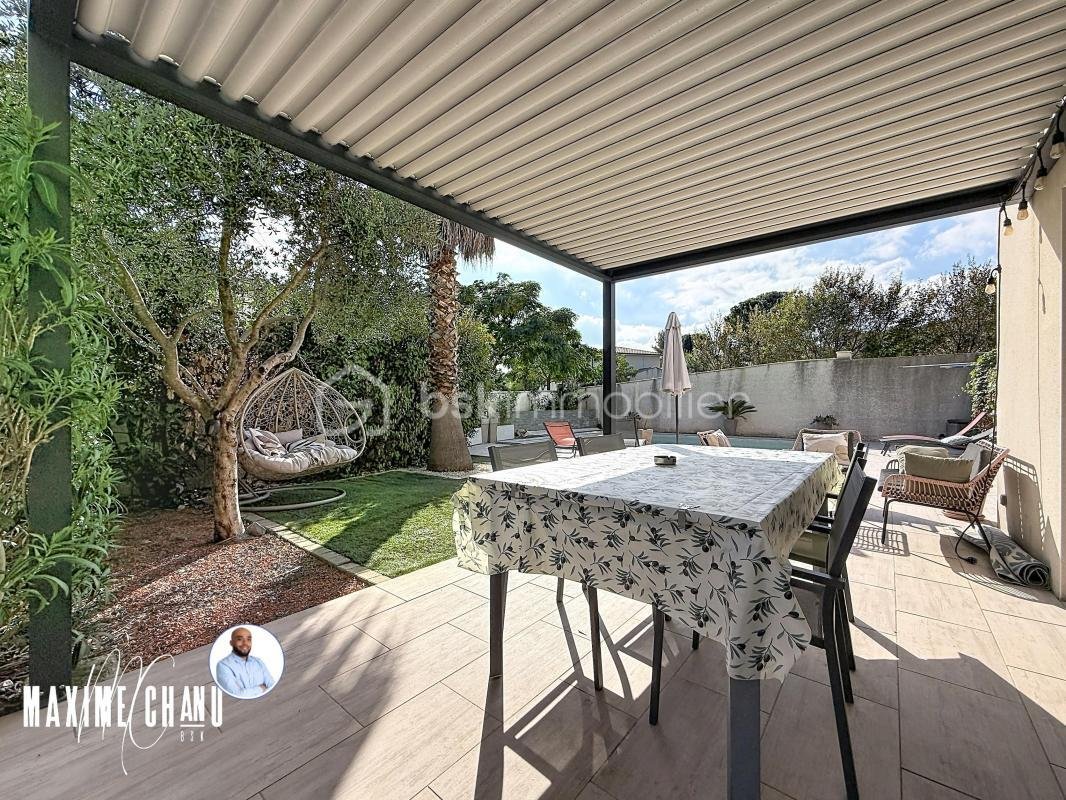
Outside, tranquility awaits. A cozy corner under a bioclimatic pergola, the pool, a relaxation area, and a garden create a pleasant outdoor living space. Two private parking spaces are located in front of the house.
This 2016 house features quality finishes: numerous windows, bioclimatic pergola, ducted heating system, and a thermodynamic water heater. Modern and well-maintained, it requires no renovation.
A must-see property.
This listing reference 351193 is presented by your sales agent BSK Immobilier MAXIME CHANU (EIRL), registered with the RSAC of MONTPELLIER (34000) under number [hidden information].
Price: €470,000
Agency fees are the seller’s responsibility.
Energy performance details:
- Energy diagnosis date: 10/20/2026
- Energy consumption score (DPE): 47 kWhEP/m²/year
- Greenhouse gas emissions score (GES): 1 kgCO2/m²/year
- Estimated annual energy costs for standard use: between €710.00 and €1,020.00 per year. Average energy prices indexed to 2023 (including subscriptions).
A valid ID will be requested during the visit.
Information on risks related to this property is available on the Géorisques website: ***
Des informations sur les risques auxquels est exposé ce bien sont disponibles sur le site Géorisques : https://www.georisques.gouv.fr/
An entrance hall with a closet leads to a separate WC with a hand basin, then to a large L-shaped living area of over 50 m², combining the living room, dining room, and kitchen. Bright and airy with multiple openings, including a sliding pocket door, it opens onto a terrace of more than 40 m² and the pool area. The ground floor also includes a utility room serving as a laundry and a garage, totaling 37 m², as well as a beautiful master suite just under 20 m² with a sleeping area, bathroom, and dressing room.
Upstairs, four bedrooms measuring 12, 13, 12, and 11 m² are arranged around a landing, along with a 7 m² bathroom with WC.
Outside, tranquility awaits. A cozy corner under a bioclimatic pergola, the pool, a relaxation area, and a garden create a pleasant outdoor living space. Two private parking spaces are located in front of the house.
This 2016 house features quality finishes: numerous windows, bioclimatic pergola, ducted heating system, and a thermodynamic water heater. Modern and well-maintained, it requires no renovation.
A must-see property.
This listing reference 351193 is presented by your sales agent BSK Immobilier MAXIME CHANU (EIRL), registered with the RSAC of MONTPELLIER (34000) under number [hidden information].
Price: €470,000
Agency fees are the seller’s responsibility.
Energy performance details:
- Energy diagnosis date: 10/20/2026
- Energy consumption score (DPE): 47 kWhEP/m²/year
- Greenhouse gas emissions score (GES): 1 kgCO2/m²/year
- Estimated annual energy costs for standard use: between €710.00 and €1,020.00 per year. Average energy prices indexed to 2023 (including subscriptions).
A valid ID will be requested during the visit.
Information on risks related to this property is available on the Géorisques website: ***
Des informations sur les risques auxquels est exposé ce bien sont disponibles sur le site Géorisques : https://www.georisques.gouv.fr/
-
Type de propriété
Villa
-
Année de construction
2016
-
Prix/pied²
$350
-
Émissions
A
-
Consommation
A
Caractéristiques
- Jardin
- Piscine
- Terrasse
- Garage
- Pergola
- Espace de vie extérieur
- Cuisinière à gaz
- Bar
- Stationnement
Caractéristiques
Intérieur
- Climatisation
- Cuisinière à gaz
- Bar
Outdoor
- Terrasse
- Stationnement
- Piscine
- Garage
- Espace de vie extérieur
- Pergola
- Jardin
Explorez le secteur
172, avenue Nelson Mandela, Montarnaud, Occitanie, France
Voir sur Google Maps
Prix par sqft
Faible
Élevé
Inscrit il y a 1 mois
Vous vous êtes renseigné sur ce bien
L'agent vous contactera bientôt par
Publié par
212
Annonces
2026
Inscrit
Réserver une visite avec the agent
Choisissez une date et si vous souhaitez une visite virtuelle ou en personne avec l’agent.
Date préférée
Type de visite
Dernière mise à jour
Novembre 3
Première mise en ligne
Novembre 3
Référence de l’annonce
351193
Propriétés similaires à proximité
Nouvelles annonces à Montarnaud

Explorez plus de biens à vendre
Montarnaud, Occitanie, France types de propriétés
Montarnaud, Occitanie, France Recherches populaires
- Vue panoramique / panoramique propriétés à Montarnaud, Occitanie, France
- Moderne propriétés à Montarnaud, Occitanie, France
- Constructions neuves propriétés à Montarnaud, Occitanie, France
- Propriétés avec Sauna à Montarnaud, Occitanie, France
- Propriétés avec Bibliothèque à Montarnaud, Occitanie, France
- Propriétés avec Jacuzzi à Montarnaud, Occitanie, France
Guides et histoires connexes
La confiance des plus grands courtiers du monde
Les agents des propriétés les plus exceptionnelles du monde publient sur JamesEdition.
- Des annonces de Sotheby's, Christie's, BARNES et Engel & Völkers
- Chaque annonce est vérifiée avant sa mise en ligne
- Contactez directement des agents vérifiés
En continuant, vous acceptez nos Conditions et notre Politique de confidentialité.