Prix sur demande
Villa À Vendre À Montalto Dora
- 11 Chambres
- 13 SdB
- 27,179 Sqft
- 16.31 Ac lot
- Mis à jour: Octobre 23
À propos de la propriété
La description a été traduite automatiquement.
La description est affichée dans la langue d'origine.
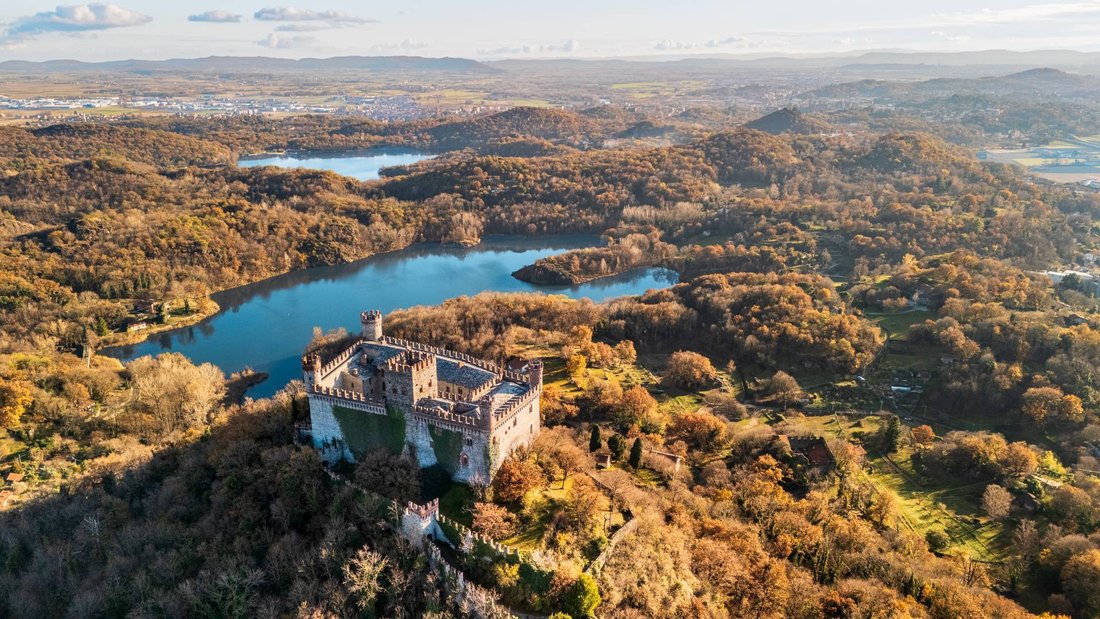
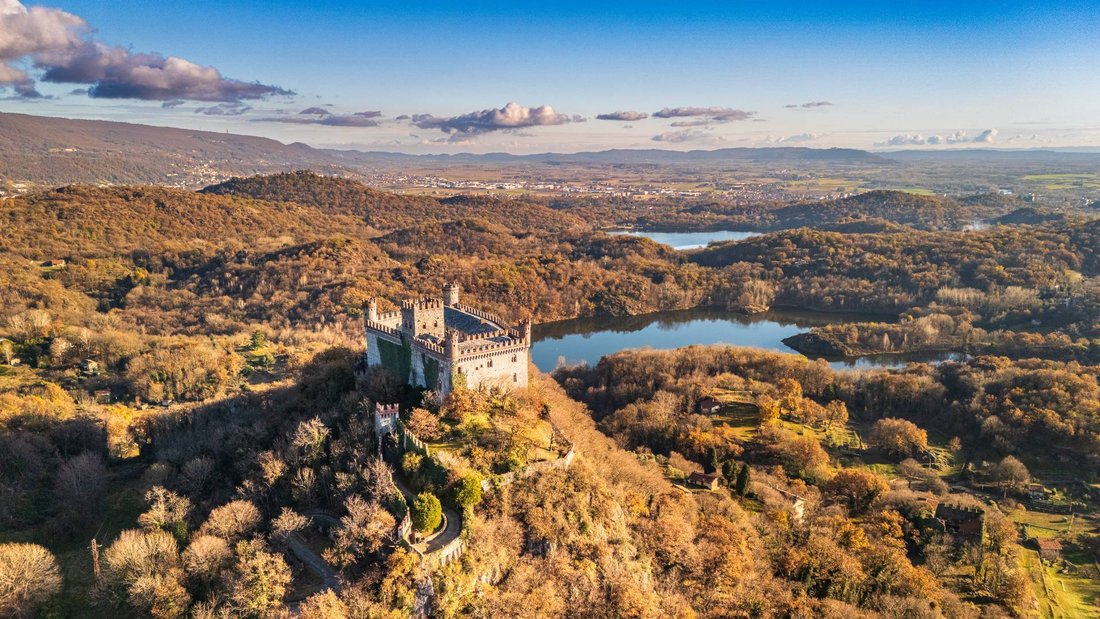
Panoramic 12th-century castle Montalto Dora (TO)
At the summit of Mount Crovero, along the ancient Via Francigena that connected Ivrea to the Aosta Valley, stands Montalto Dora Castle: a medieval fortress, consolidated and expanded under the Savoy family in the 14th century and expertly restored between the 19th and 20th centuries by architects Carlo Nigra and Alfredo d’Andrade.
The
Panoramic 12th-century castle Montalto Dora (TO)
At the summit of Mount Crovero, along the ancient Via Francigena that connected Ivrea to the Aosta Valley, stands Montalto Dora Castle: a medieval fortress, consolidated and expanded under the Savoy family in the 14th century and expertly restored between the 19th and 20th centuries by architects Carlo Nigra and Alfredo d’Andrade.
The building, now perfectly restored, extends over 2,000 square meters around a paved courtyard of approximately 400 square meters and overlooks the Ivrea Lakes and the Serra Morenica with a 360° panorama.
The main residence
Following the contours of the rocky spur, the castle forms a quadrilateral with four cylindrical towers and a square keep: a defensive structure that, even today, offers an exceptional visual experience thanks to the restored patrol path with its original machicolations. The lower levels house the ancient cellars, with stone floors and wooden beams, dramatic spaces where the bedrock emerges, perfect for a signature wine cellar or exhibition space.
The residence is composed of:
On the courtyard level, there are reception rooms, a dining room with a professional kitchen, guest bathrooms, and an entrance hall that once served as a guard post and is now ideal as a reception area. Here, the historic architecture offers a natural setting for private and corporate events, outdoor banquets, and reenactments, enhanced by the spacious paved courtyard.
A mezzanine above the kitchen and the first level of the keep houses two suites with bathrooms, also accessible directly from the courtyard: a solution that combines charm and functionality, ideal for high-end hospitality or a comfortable, representative guesthouse.
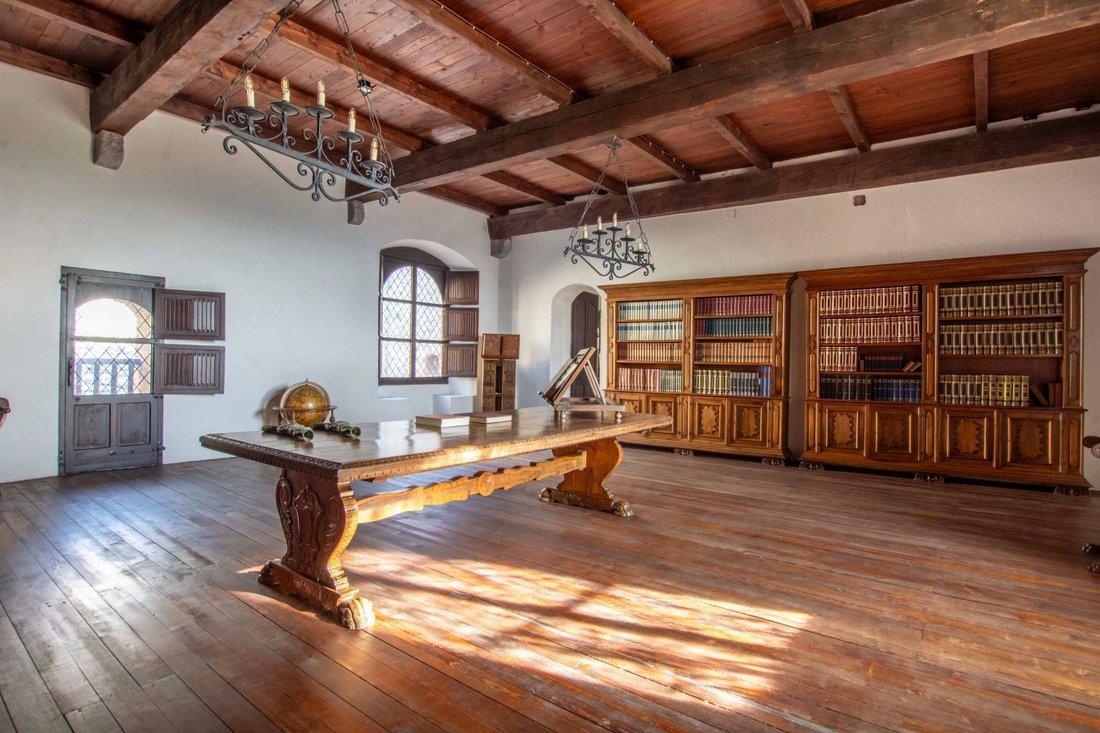
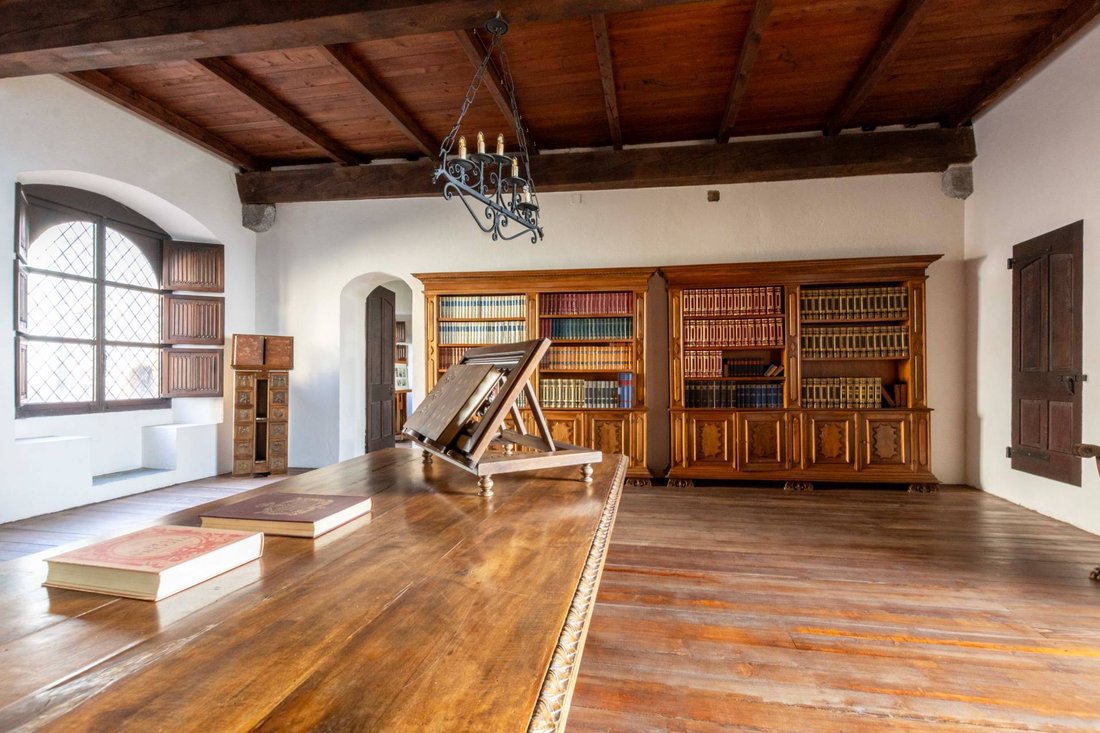
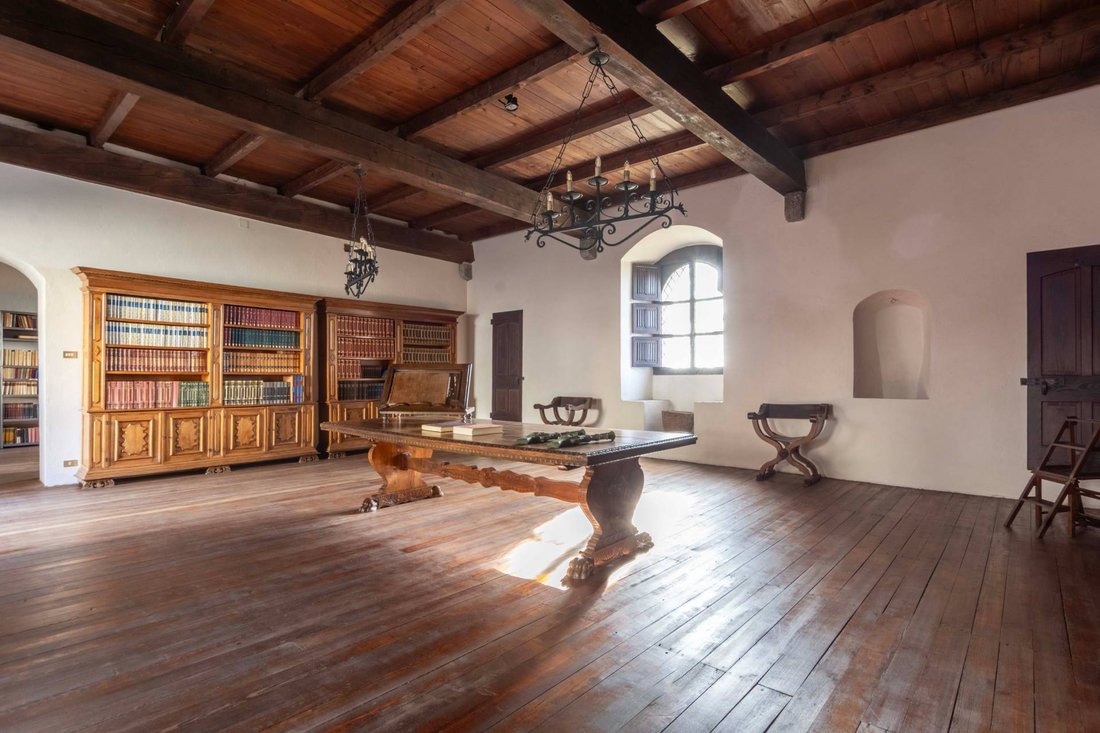
The main floor houses the spectacular heart of the residence: a large living room with a monumental fireplace, a corner room also with a fireplace, three ensuite bedrooms (one in the quadrangular tower), and two libraries with a reading room. Materials and finishes: cocciopesto, wood, stone, coffered ceilings, decorated beams, and engraved fireplaces highlight the value of the restoration and the property’s museum-like vocation.
On the second floor, three living rooms and three additional suites ensure privacy and flexibility of use; ascending to the keep, a panoramic suite with ensuite bathroom opens onto spectacular views, making the top of the tower a privileged place for distinguished guests or an exclusive private study.
Chapel, outbuildings and appurtenances
In the main courtyard stands the medieval chapel, with 15th-century frescoes, including a Saint Christopher attributed to Giacomino da Ivrea, and devotional subjects along the single nave: a historical and artistic heritage that enriches the property’s cultural offerings and makes it an ideal venue for ceremonies, chamber concerts, and exhibitions.
In a private area, the two-level caretaker’s accommodation offers discreet and continuous management of the complex (living area with kitchen and bathroom on the lower floor; two bedrooms and bathroom on the upper floor).
A short distance from the main building, the small castle is arranged around a private courtyard, once a historic guesthouse, now a warehouse, with significant potential for repurposing.
The property is completed by a two-story farmhouse, requiring renovation, with double access at ground level: perfect for laboratories, spas, or additional suites.
Outdoor spaces and accesses
The property extends around approximately 6.6 hectares of mature woodland, meadows, and clearings. The scenic entrance, a winding avenue enclosed by crenellated walls and served by a dedicated parking area, leads to the main entrance and into the courtyard, a natural setting for weddings and events.
Intended uses and potential
The combination of documented history, high-quality finishes, and flexible...
-
Type de propriété
Villa
-
Étages
3
-
Année de construction
1500
-
Émissions
G
-
Consommation
G
Caractéristiques
Caractéristiques
Lot
Intérieur
- Haut plafond
- Cheminée
- Cave à vins
- Bibliothèque
- Sous-sol
Outdoor
- Stationnement
- Jardin
Explorez le secteur
Strada delle vigne, Montalto Dora, Piémont, Italie
Voir sur Google Maps
Prix par sqft
Faible
Élevé
Située dans la paisible ville de Montalto Dora, cette propriété offre un accès facile aux principaux axes de transport, notamment l’aéroport de Turin et la gare d’Ivrea en 30 minutes. Entourée par la beauté naturelle de la région du Piémont, elle est proche des vignobles locaux et des sites historiques. L’emplacement allie vie champêtre tranquille et connexion aux commodités culturelles, gastronomiques et éducatives des villes voisines.
Voir à proximité
Attractions
Écoles
Aéroport de Turin
Aéroport
35 min
Gare d'Ivrea
Gare
12 min
Club de Golf Torino La Thuile
Golf & Country Clubs
30 min
Château de Montalto Dora
Culture & Patrimoine
5 min
Parc naturel du Lac de Candia
Plein air & Nature
15 min
Restaurant La Capannina
Restauration & Vin
10 min
École internationale de Turin
École internationale
30 min
Collège public Montalto Dora
École publique
3 min
Inscrit il y a 1 mois
Vous vous êtes renseigné sur ce bien
L'agent vous contactera bientôt par
Publié par
95
Annonces
2026
Inscrit
Réserver une visite avec the agent
Choisissez une date et si vous souhaitez une visite virtuelle ou en personne avec l’agent.
Date préférée
Type de visite
Dernière mise à jour
Octobre 23
Première mise en ligne
Octobre 23
Référence de l’annonce
CBI135-2837-1817
Propriétés similaires à proximité
Nouvelles annonces à Montalto Dora





Explorez plus de biens à vendre
Montalto Dora, Piémont, Italie types de propriétés
Montalto Dora, Piémont, Italie Recherches populaires
- Vue panoramique / panoramique propriétés à Montalto Dora, Piémont, Italie
- Propriétés avec Terrasse à Montalto Dora, Piémont, Italie
- Propriétés avec Salle de jeux à Montalto Dora, Piémont, Italie
- Propriétés avec Bureau à Montalto Dora, Piémont, Italie
- Propriétés avec Ascenseur à Montalto Dora, Piémont, Italie
- Vue sur la montagne propriétés à Montalto Dora, Piémont, Italie
- Propriétés avec Jardin à Montalto Dora, Piémont, Italie
- Vie privée propriétés à Montalto Dora, Piémont, Italie
- Équestre propriétés à Montalto Dora, Piémont, Italie
- Propriétés avec Centre de remise en forme / Fitness à Montalto Dora, Piémont, Italie
- Propriétés avec Bibliothèque à Montalto Dora, Piémont, Italie
- Propriétés avec Cave à vins à Montalto Dora, Piémont, Italie
- Propriétés avec Cheminée à Montalto Dora, Piémont, Italie
- Propriétés avec Piscine à Montalto Dora, Piémont, Italie
- Propriétés avec Balcon à Montalto Dora, Piémont, Italie
- Propriétés avec Vignoble / Cave à Montalto Dora, Piémont, Italie
- Rénové propriétés à Montalto Dora, Piémont, Italie
- Vue sur la mer propriétés à Montalto Dora, Piémont, Italie
Guides et histoires connexes
La confiance des plus grands courtiers du monde
Les agents des propriétés les plus exceptionnelles du monde publient sur JamesEdition.
- Des annonces de Sotheby's, Christie's, BARNES et Engel & Völkers
- Chaque annonce est vérifiée avant sa mise en ligne
- Contactez directement des agents vérifiés
En continuant, vous acceptez nos Conditions et notre Politique de confidentialité.