$4,715,238
Château Historique En Position Dominante Avec Vue Panoramique — Montalto Dora
- 11 Chambres
- 13 SdB
- 27,179 Sqft
- 16.31 Ac lot
- Mis à jour: Août 7
- 98
À propos de la propriété
La description a été traduite automatiquement.
La description est affichée dans la langue d'origine.
Arroccato sul Monte Crovero, au-dessus des lacs d’Ivrée, le château de Montalto Dora domine les vallées environnantes avec sa présence imposante. Le bâtiment (plus de 2 000 m²) est entouré d’un patio idéal pour les événements et les cérémonies. Il compte 11 chambres, 13 salles de bains et une magnifique chapelle du XVe siècle. Il terreno tutto attorno (6,6 ha) comprend également un château et une
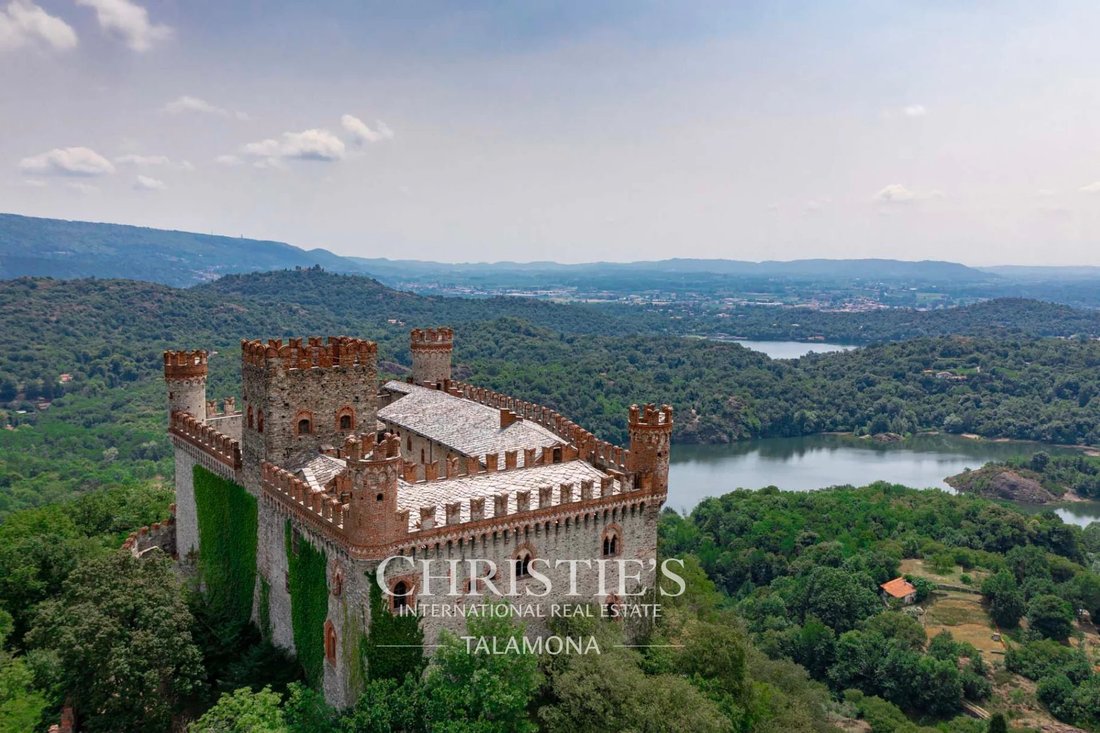
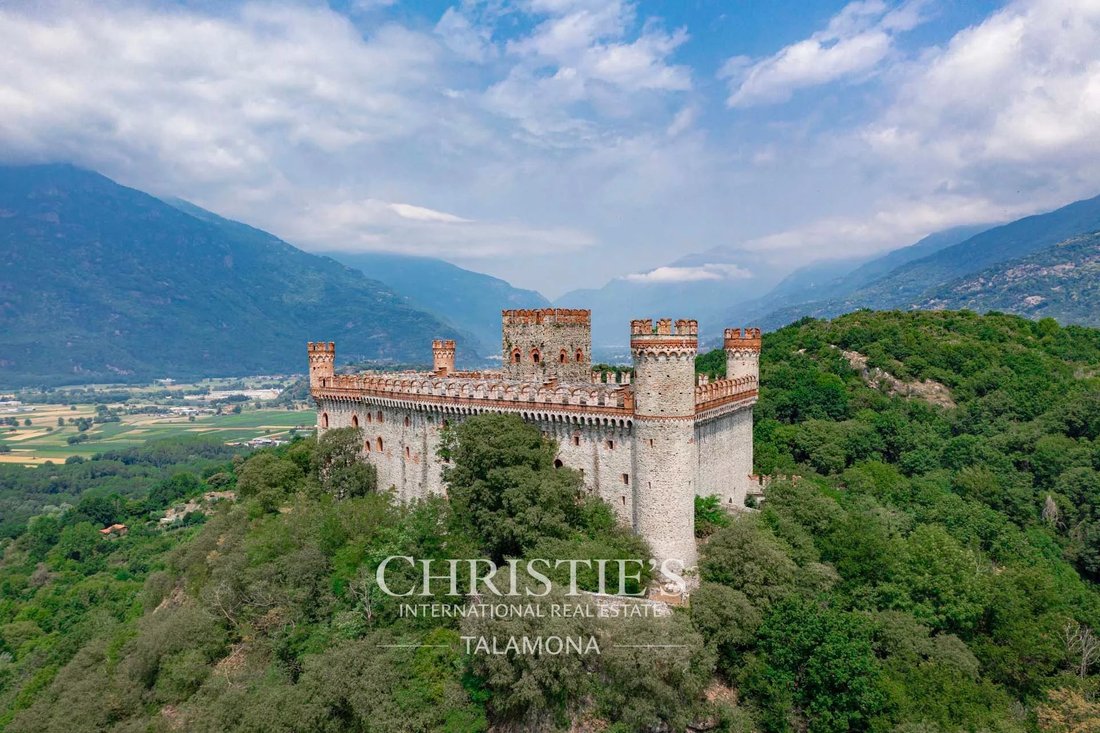
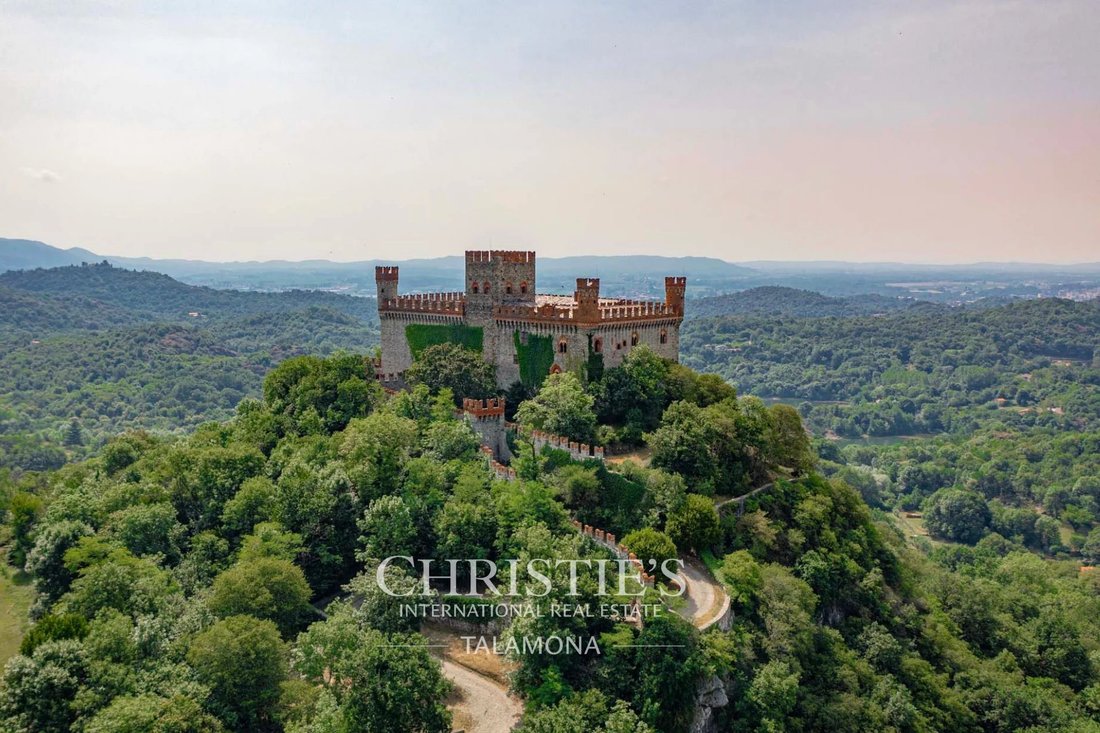
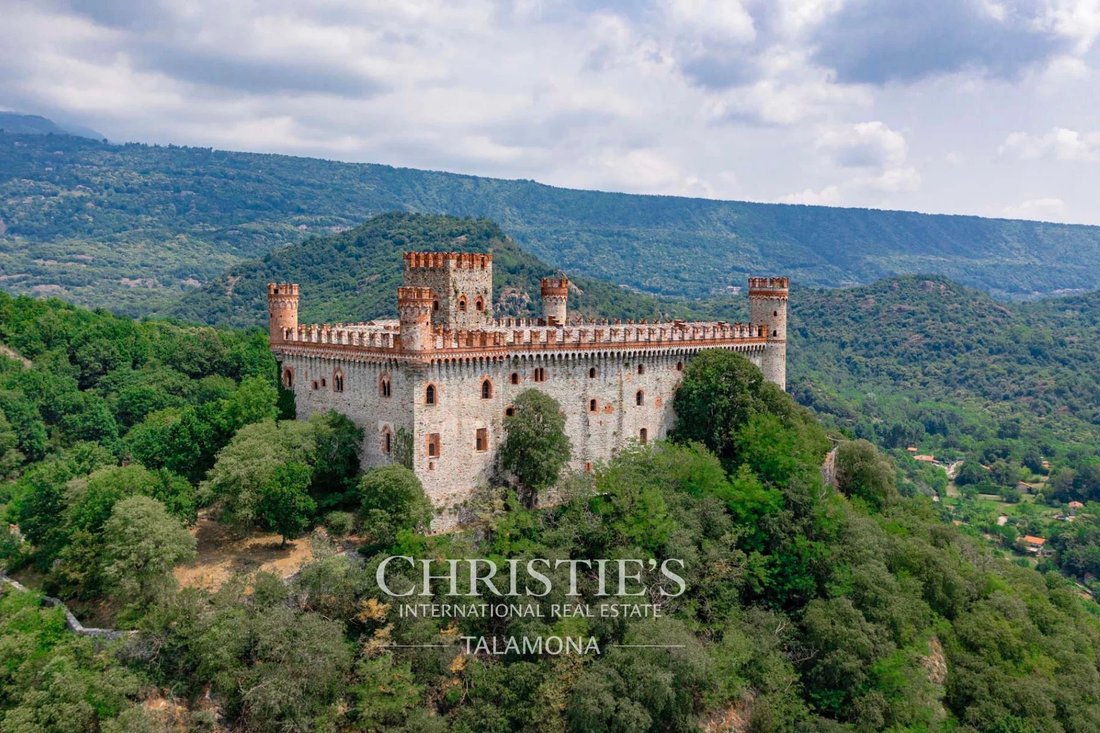
Perched on Mount Crovero, above Lake Ivrea, the Castle of Montalto Dora dominates the surrounding valleys with its imposing presence. The building (over 2,000 m²) encloses a paved courtyard ideal for events and ceremonies, and hosts 11 rooms, 13 bathrooms, and a beautiful 15th-century chapel. The entire surrounding land (6.6 hectares) also includes a small fort and a farmhouse.
The town o
The town o
Arroccato sul Monte Crovero, au-dessus des lacs d’Ivrée, le château de Montalto Dora domine les vallées environnantes avec sa présence imposante. Le bâtiment (plus de 2 000 m²) est entouré d’un patio idéal pour les événements et les cérémonies. Il compte 11 chambres, 13 salles de bains et une magnifique chapelle du XVe siècle. Il terreno tutto attorno (6,6 ha) comprend également un château et une ferme.
Le pays de Montalto Dora se trouve à environ 2 km du château et propose tous les services nécessaires. D’autres villes historiques du Nord de l’Italie et des destinations de ski renommées sont accessibles en moins de deux heures de voiture.
Il castello è inserito in un contesto paesaggistico straordinario : il territorio canavesano è un unicum in termini di interesse geologico e naturalistico, portando ancora evidenti tracce delle glaciazioni avec la presenza della montagna morenica detta Serra d’Ivrea e dei cinque laghi (tra qui quelli balneabili Sirio, Nero e Pistono)) che costellano la zona e constituiscono un sito d’interesse comunitario.
Il castello, grazie all’ottimo stato conservativo, è la cornice perfetta per eventi, matrimoni, convegni e incontri aziendali. Dans le passé, le château a également été utilisé comme lieu de tournage pour des films sur l’environnement au Moyen Âge, notamment La Freccia Nera (inspiré de l’homonyme roman de Robert L. Stevenson) en 2006.
Une autre alternative possible est de convertir le château en une station balnéaire de luxe.
DESCRIPTION DE L’OBJET
Il castello (2 030 m², 9 chambres et 11 salles de bains) se compose de plusieurs étages sfalsati qui suivent l’andamento dello sperone roccioso sottostante e si snodano attorno a une grande cour centrale pavimentato (plus de 400 m²). Les niveaux sont reliés par quatre ascenseurs équipés.
Au piano le plus bas se trouvent les anciennes cantines, avec des soffites en bois et des sols en pierre : in questo locali sotterranei è ben visibile la roccia a cui è ancorato il castello. Al piano terra, tutto attorno al cortile pavimentato centrale, si trovano invece varie sale e saloni, una sala da pranzo with cucina, servizi igienici e un ufficio. Quest’ultimo locale doveva in passato fungere da posto di guardia, trovandosi proprio a ridosso del portone principale del castello.
Dans une position légèrement rialzata, au-dessus de la cuisine et au premier étage de la tour carrée, se trouvent deux chambres avec salle de bains privative (entrée accessible par une échelle extérieure directe depuis le cortile del castello).
Salendo al nobile piano troviamo poi un grand salone avec camino, une salle d’angolo sempre avec camino, trois chambres avec salle de bain privée (une de ces chambres dans la tour quadrangulaire) et deux grandes bibliothèques avec Annessa Sala Lettura.
Au deuxième étage, vous trouverez trois soggiorno/salotti et trois chambres avec salle de bains privative (une située toujours à l’intérieur de la tour quadrangulaire).
Enfin, salendo ancora all’interno della tower quadrangolare, si raggiunge la ultima camera, sempre with bagno en-suite, che gode di una vista spettacolare sulle montagne e les valli circostanti.
Dans un angle de la cour principale se trouvent la chapelle médiévale (90 m²) avec des fresques datant du XVe siècle et la tour campanaire relative.
Dans un angle du château, accessible via l’échelle d’un jardin secondaire, se trouve l’alloggio del custode (75 m², 2 chambres et 2 salles de bains), structuré sur deux niveaux et composé de soggiorno avec cuisine et salle de bains au niveau inférieur, deux chambres et une salle de bains au niveau supérieur.
Un deuxième château (220 m²) se trouve à une courte distance du château principal et est composé de plusieurs locaux actuellement utilisés comme dépôt et location sur une grande cour intérieure. Ce bâtiment a probablement été utilisé dans le passé comme hébergement pour les clients en visite au château.
Au pied du château, vous trouverez une ancienne ferme (110 m²) dotée d’une structure sur deux niveaux, actuellement utilisée comme dépôt. Situé le long de la rivière, le bâtiment offre un accès direct à plusieurs quartiers.
Le château se présente sous la forme d’un quadrilatère (environ 180 m de périmètre) avec quatre tours circulaires aux angles. Il mastio quadrato permet d’avoir une vision complète des lacs d’Ivrée et de garantir le contrôle de la vallée. I saloni interni della fortezza sono stati tutti ristrutturati mantenendone pressoché inalterato l’aspetto ripristinato dal De Andrade. Au cours des dernières années, les travaux de maintenance fréquents ont permis de préserver le château en bon état. Qusti interventi hanno ripristinato ovunque necessario gli intonachi interni, i pavimenti in coccio pesto, pietra e legno che caratterizzavano originariamente il castello. I piani superior dell’edificio, in particolare, monstrano ancora tutti i tratti tipici delle dimore signorili : pavimenti in legno, travi in legno decorate, soffitti a cassettoni, camini monumentali in pietra incisa, mobilio d’epoca e tanti piccoli dettagli che contribuiscono al fascino dell’edificio.
Depuis la tour carrée, vous pouvezAncora oggi accedere allo splendido camminamento che corre tutto attorno al castello. Construit à partir de De Andrade, il camminamento conserve pratiquement intatto l’aspetto del XIV secolo, avec un pavimentazione continua e caditoie defensive, et offre un panorama exceptionnel sur le paysage environnant. Les torri circolari sono accessibili dal camminamento e tramite scala si può raggiungere la cima di ognuna di esse.
La cappella che si trova nel cortile della fortezza présente diverses traces d’affreschi risalenti al XV secolo. La façade latérale sud abrite une peinture représentant San Cristoforo, attribuée au peintre Giacomino da Ivrea, et à la Madone del Latte avec un enfant. L’interno, constituito da un’unica navata (o aula) conserva affreschi avec le Storie dei Santi : sur la gauche se trouve Santa Margherita in preghiera col Drago, al centro Santa Liberata avec i santi Servasio e Protasio e a destra Santa Lucia. Il monumento presenta numerose potentialità in quanto all’interno è presente un ciclo decorativo di affreschi originali in corso di studio.
Tutto attorno al castello si stendono poi circa 6,6 ettari di terreno, coperti in varia misura da prati, campi e boschi rigogliosi che scendono lungo il fianco della collina.
Particolarmente caratteristico è il viale di accesso alla fortezza che serpeggia lungo il fianco della montagna a partire da una comoda area parcheggio situata poco sotto il castello vero e proprio. Il percorso, racchiuso da mura merlate avec camminamento, prosegue in salita fino al portale principale del castello che dà accesso al cortile.
Le pays de Montalto Dora se trouve à environ 2 km du château et propose tous les services nécessaires. D’autres villes historiques du Nord de l’Italie et des destinations de ski renommées sont accessibles en moins de deux heures de voiture.
Il castello è inserito in un contesto paesaggistico straordinario : il territorio canavesano è un unicum in termini di interesse geologico e naturalistico, portando ancora evidenti tracce delle glaciazioni avec la presenza della montagna morenica detta Serra d’Ivrea e dei cinque laghi (tra qui quelli balneabili Sirio, Nero e Pistono)) che costellano la zona e constituiscono un sito d’interesse comunitario.
Il castello, grazie all’ottimo stato conservativo, è la cornice perfetta per eventi, matrimoni, convegni e incontri aziendali. Dans le passé, le château a également été utilisé comme lieu de tournage pour des films sur l’environnement au Moyen Âge, notamment La Freccia Nera (inspiré de l’homonyme roman de Robert L. Stevenson) en 2006.
Une autre alternative possible est de convertir le château en une station balnéaire de luxe.
DESCRIPTION DE L’OBJET
Il castello (2 030 m², 9 chambres et 11 salles de bains) se compose de plusieurs étages sfalsati qui suivent l’andamento dello sperone roccioso sottostante e si snodano attorno a une grande cour centrale pavimentato (plus de 400 m²). Les niveaux sont reliés par quatre ascenseurs équipés.
Au piano le plus bas se trouvent les anciennes cantines, avec des soffites en bois et des sols en pierre : in questo locali sotterranei è ben visibile la roccia a cui è ancorato il castello. Al piano terra, tutto attorno al cortile pavimentato centrale, si trovano invece varie sale e saloni, una sala da pranzo with cucina, servizi igienici e un ufficio. Quest’ultimo locale doveva in passato fungere da posto di guardia, trovandosi proprio a ridosso del portone principale del castello.
Dans une position légèrement rialzata, au-dessus de la cuisine et au premier étage de la tour carrée, se trouvent deux chambres avec salle de bains privative (entrée accessible par une échelle extérieure directe depuis le cortile del castello).
Salendo al nobile piano troviamo poi un grand salone avec camino, une salle d’angolo sempre avec camino, trois chambres avec salle de bain privée (une de ces chambres dans la tour quadrangulaire) et deux grandes bibliothèques avec Annessa Sala Lettura.
Au deuxième étage, vous trouverez trois soggiorno/salotti et trois chambres avec salle de bains privative (une située toujours à l’intérieur de la tour quadrangulaire).
Enfin, salendo ancora all’interno della tower quadrangolare, si raggiunge la ultima camera, sempre with bagno en-suite, che gode di una vista spettacolare sulle montagne e les valli circostanti.
Dans un angle de la cour principale se trouvent la chapelle médiévale (90 m²) avec des fresques datant du XVe siècle et la tour campanaire relative.
Dans un angle du château, accessible via l’échelle d’un jardin secondaire, se trouve l’alloggio del custode (75 m², 2 chambres et 2 salles de bains), structuré sur deux niveaux et composé de soggiorno avec cuisine et salle de bains au niveau inférieur, deux chambres et une salle de bains au niveau supérieur.
Un deuxième château (220 m²) se trouve à une courte distance du château principal et est composé de plusieurs locaux actuellement utilisés comme dépôt et location sur une grande cour intérieure. Ce bâtiment a probablement été utilisé dans le passé comme hébergement pour les clients en visite au château.
Au pied du château, vous trouverez une ancienne ferme (110 m²) dotée d’une structure sur deux niveaux, actuellement utilisée comme dépôt. Situé le long de la rivière, le bâtiment offre un accès direct à plusieurs quartiers.
Le château se présente sous la forme d’un quadrilatère (environ 180 m de périmètre) avec quatre tours circulaires aux angles. Il mastio quadrato permet d’avoir une vision complète des lacs d’Ivrée et de garantir le contrôle de la vallée. I saloni interni della fortezza sono stati tutti ristrutturati mantenendone pressoché inalterato l’aspetto ripristinato dal De Andrade. Au cours des dernières années, les travaux de maintenance fréquents ont permis de préserver le château en bon état. Qusti interventi hanno ripristinato ovunque necessario gli intonachi interni, i pavimenti in coccio pesto, pietra e legno che caratterizzavano originariamente il castello. I piani superior dell’edificio, in particolare, monstrano ancora tutti i tratti tipici delle dimore signorili : pavimenti in legno, travi in legno decorate, soffitti a cassettoni, camini monumentali in pietra incisa, mobilio d’epoca e tanti piccoli dettagli che contribuiscono al fascino dell’edificio.
Depuis la tour carrée, vous pouvezAncora oggi accedere allo splendido camminamento che corre tutto attorno al castello. Construit à partir de De Andrade, il camminamento conserve pratiquement intatto l’aspetto del XIV secolo, avec un pavimentazione continua e caditoie defensive, et offre un panorama exceptionnel sur le paysage environnant. Les torri circolari sono accessibili dal camminamento e tramite scala si può raggiungere la cima di ognuna di esse.
La cappella che si trova nel cortile della fortezza présente diverses traces d’affreschi risalenti al XV secolo. La façade latérale sud abrite une peinture représentant San Cristoforo, attribuée au peintre Giacomino da Ivrea, et à la Madone del Latte avec un enfant. L’interno, constituito da un’unica navata (o aula) conserva affreschi avec le Storie dei Santi : sur la gauche se trouve Santa Margherita in preghiera col Drago, al centro Santa Liberata avec i santi Servasio e Protasio e a destra Santa Lucia. Il monumento presenta numerose potentialità in quanto all’interno è presente un ciclo decorativo di affreschi originali in corso di studio.
Tutto attorno al castello si stendono poi circa 6,6 ettari di terreno, coperti in varia misura da prati, campi e boschi rigogliosi che scendono lungo il fianco della collina.
Particolarmente caratteristico è il viale di accesso alla fortezza che serpeggia lungo il fianco della montagna a partire da una comoda area parcheggio situata poco sotto il castello vero e proprio. Il percorso, racchiuso da mura merlate avec camminamento, prosegue in salita fino al portale principale del castello che dà accesso al cortile.
Perched on Mount Crovero, above Lake Ivrea, the Castle of Montalto Dora dominates the surrounding valleys with its imposing presence. The building (over 2,000 m²) encloses a paved courtyard ideal for events and ceremonies, and hosts 11 rooms, 13 bathrooms, and a beautiful 15th-century chapel. The entire surrounding land (6.6 hectares) also includes a small fort and a farmhouse.
The town of Montalto Dora is about 2 km from the castle and offers all necessary services. Other historic cities in Northern Italy and renowned ski destinations are reachable in less than two hours by car.
The castle is set in an extraordinary landscape: the Canavese territory is unique in terms of geological and naturalistic interest, still showing clear traces of glaciations with the presence of the morainic mountain called Serra d’Ivrea and the five lakes (including the swimming lakes Sirio, Nero, and Pistono) that dot the area and are a site of community interest.
Thanks to its excellent state of preservation, the castle is the perfect setting for events, weddings, conferences, and corporate meetings. In the past, it has also been used as a filming location for medieval-themed movies, including the series The Black Arrow (based on the novel by Robert L. Stevenson) in 2006.
Another possible alternative is to convert the castle into a luxury resort.
PROPERTY DESCRIPTION
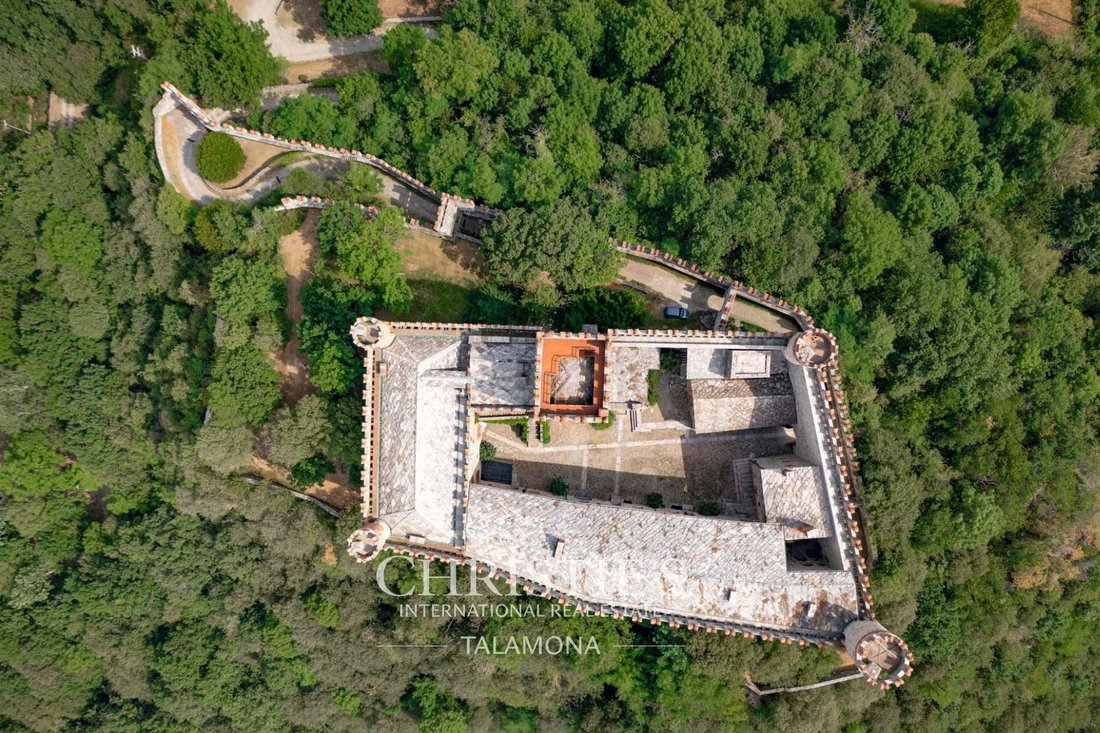
The castle (2,030 m², 11 rooms, and 13 bathrooms) is spread over various split levels following the slope of the underlying rock spur and winds around a large central paved courtyard (over 400 m²). The levels are connected by four comfortable elevators.
On the lowest floor are the ancient cellars, with wooden ceilings and stone floors: in these underground rooms, the rock to which the castle is anchored is clearly visible. On the ground floor, all around the central paved courtyard, are various rooms and halls, a dining room with kitchen, sanitary services, and an office. This latter room was previously used as a guard post, located right next to the castle’s main gate.
In a slightly elevated position, above the kitchen and on the first level of the square tower, are two rooms with en-suite bathrooms (both accessible by an external staircase directly from the castle courtyard).
Climbing to the main floor, there is a large hall with a fireplace, a corner room also with a fireplace, three rooms with private bathrooms (one in the square tower), and two large libraries with adjoining reading rooms.
On the second floor are three living rooms/lounge areas and three rooms with en-suite bathrooms (one always within the square tower).
Finally, ascending within the square tower, there is the last room, with an en-suite bathroom, that offers spectacular views of the surrounding mountains and valleys.
In a corner of the main courtyard, there is the medieval chapel (90 m²) with frescoes from the 15th century and the related bell tower.
A corner of the castle, accessible via stairs from a secondary courtyard, is the caretaker’s residence (75 m², 2 rooms, and 2 bathrooms), spread over two floors and consisting of a living room with kitchen and bathroom on the lower level, and two rooms and a bathroom on the upper level.
A second small fort (220 m²) is located a short distance from the main castle and consists of various rooms currently used as storage, facing a spacious internal courtyard. This building was probably used in the past as accommodation for guests visiting the castle.
In a secluded position below the castle, there is an old farmhouse (110 m²) to be restored, structured over two floors currently used as storage. Due to being on the hillside, the building has direct access to both levels.
The castle appears as a quadrilateral (about 180 m perimeter) with four circular towers at the corners. The square keep allowed for a complete view of Lake Ivrea and provided control over the valley. The interior halls of the fortress have all been renovated, maintaining almost unchanged the appearance restored by De Andrade. Recent regular maintenance work has preserved the castle in excellent condition. These interventions have restored everywhere the interior plasters, cobblestone, stone, and wood flooring that originally characterized the castle. The upper floors of the building, in particular, still show all the typical features of noble residences: wooden floors, decorated wooden beams, coffered ceilings, monumental carved stone fireplaces, period furniture, and many small details that add to the charm of the building.
Today, the square tower still provides access to the splendid walkway that runs all around the castle. Restored by De Andrade, the walkway retains almost intact the appearance of the 14th century, with continuous paving and defensive drainages, offering a stunning panorama of the surrounding landscape. The circular towers are accessible from the walkway, and via a staircase, each of them can be reached at the top.
The chapel located in the courtyard of the fortress shows various traces of frescoes from the 15th century. The southern lateral front retains a painting depicting Saint Christopher, attributed to the painter Giacomino da Ivrea, and the Madonna of the Milk with the Child. The interior, consisting of a single nave (or hall), preserves frescoes with the Stories of the Saints: on the left, Saint Margaret in prayer with the Dragon; in the center, Saint Liberata with the saints Servasio and Protasio; and on the right, Saint Lucia. The monument offers numerous possibilities as it contains an original decorative cycle of frescoes currently under study.
All around the castle are about 6.6 hectares of land, covered to varying degrees by meadows, fields, and lush woods descending down the hillside.
A particularly characteristic access road to the fortress snakes along the hillside starting from a convenient parking area located just below the castle itself. The route, enclosed by battlemented walls with walkways, ascends to the main gate of the castle, which gives access to the courtyard.
The town of Montalto Dora is about 2 km from the castle and offers all necessary services. Other historic cities in Northern Italy and renowned ski destinations are reachable in less than two hours by car.
The castle is set in an extraordinary landscape: the Canavese territory is unique in terms of geological and naturalistic interest, still showing clear traces of glaciations with the presence of the morainic mountain called Serra d’Ivrea and the five lakes (including the swimming lakes Sirio, Nero, and Pistono) that dot the area and are a site of community interest.
Thanks to its excellent state of preservation, the castle is the perfect setting for events, weddings, conferences, and corporate meetings. In the past, it has also been used as a filming location for medieval-themed movies, including the series The Black Arrow (based on the novel by Robert L. Stevenson) in 2006.
Another possible alternative is to convert the castle into a luxury resort.
PROPERTY DESCRIPTION
The castle (2,030 m², 11 rooms, and 13 bathrooms) is spread over various split levels following the slope of the underlying rock spur and winds around a large central paved courtyard (over 400 m²). The levels are connected by four comfortable elevators.
On the lowest floor are the ancient cellars, with wooden ceilings and stone floors: in these underground rooms, the rock to which the castle is anchored is clearly visible. On the ground floor, all around the central paved courtyard, are various rooms and halls, a dining room with kitchen, sanitary services, and an office. This latter room was previously used as a guard post, located right next to the castle’s main gate.
In a slightly elevated position, above the kitchen and on the first level of the square tower, are two rooms with en-suite bathrooms (both accessible by an external staircase directly from the castle courtyard).
Climbing to the main floor, there is a large hall with a fireplace, a corner room also with a fireplace, three rooms with private bathrooms (one in the square tower), and two large libraries with adjoining reading rooms.
On the second floor are three living rooms/lounge areas and three rooms with en-suite bathrooms (one always within the square tower).
Finally, ascending within the square tower, there is the last room, with an en-suite bathroom, that offers spectacular views of the surrounding mountains and valleys.
In a corner of the main courtyard, there is the medieval chapel (90 m²) with frescoes from the 15th century and the related bell tower.
A corner of the castle, accessible via stairs from a secondary courtyard, is the caretaker’s residence (75 m², 2 rooms, and 2 bathrooms), spread over two floors and consisting of a living room with kitchen and bathroom on the lower level, and two rooms and a bathroom on the upper level.
A second small fort (220 m²) is located a short distance from the main castle and consists of various rooms currently used as storage, facing a spacious internal courtyard. This building was probably used in the past as accommodation for guests visiting the castle.
In a secluded position below the castle, there is an old farmhouse (110 m²) to be restored, structured over two floors currently used as storage. Due to being on the hillside, the building has direct access to both levels.
The castle appears as a quadrilateral (about 180 m perimeter) with four circular towers at the corners. The square keep allowed for a complete view of Lake Ivrea and provided control over the valley. The interior halls of the fortress have all been renovated, maintaining almost unchanged the appearance restored by De Andrade. Recent regular maintenance work has preserved the castle in excellent condition. These interventions have restored everywhere the interior plasters, cobblestone, stone, and wood flooring that originally characterized the castle. The upper floors of the building, in particular, still show all the typical features of noble residences: wooden floors, decorated wooden beams, coffered ceilings, monumental carved stone fireplaces, period furniture, and many small details that add to the charm of the building.
Today, the square tower still provides access to the splendid walkway that runs all around the castle. Restored by De Andrade, the walkway retains almost intact the appearance of the 14th century, with continuous paving and defensive drainages, offering a stunning panorama of the surrounding landscape. The circular towers are accessible from the walkway, and via a staircase, each of them can be reached at the top.
The chapel located in the courtyard of the fortress shows various traces of frescoes from the 15th century. The southern lateral front retains a painting depicting Saint Christopher, attributed to the painter Giacomino da Ivrea, and the Madonna of the Milk with the Child. The interior, consisting of a single nave (or hall), preserves frescoes with the Stories of the Saints: on the left, Saint Margaret in prayer with the Dragon; in the center, Saint Liberata with the saints Servasio and Protasio; and on the right, Saint Lucia. The monument offers numerous possibilities as it contains an original decorative cycle of frescoes currently under study.
All around the castle are about 6.6 hectares of land, covered to varying degrees by meadows, fields, and lush woods descending down the hillside.
A particularly characteristic access road to the fortress snakes along the hillside starting from a convenient parking area located just below the castle itself. The route, enclosed by battlemented walls with walkways, ascends to the main gate of the castle, which gives access to the courtyard.
-
Type de propriété
Château
-
Étages
4
-
Prix/pied²
$173
Caractéristiques
Caractéristiques
Lot
Intérieur
- Haut plafond
- Bureau
- Cheminée
- Salle de jeux
- Cave à vins
- Ascenseur
- Centre de remise en forme / Fitness
Outdoor
Explorez le secteur
Strada delle vigne - Regione Castello, Montalto Dora, Piémont, Italie
Voir sur Google Maps
Prix par sqft
Faible
Élevé
Située à Montalto Dora, cette propriété est idéalement placée pour explorer la beauté du nord de l’Italie. À courte distance en voiture d’Ivrea, les invités peuvent profiter d’une multitude d’expériences culinaires, de shopping et culturelles. La ville est parfaitement positionnée pour voyager, avec l’aéroport de Turin à environ 45 minutes en voiture. Les amoureux de la nature apprécieront la proximité des parcs et des Alpes piémontaises pour la randonnée et les activités en plein air.
Voir à proximité
Attractions
Écoles
Aéroport de Turin
Aéroport
45 min
Gare d'Ivrea
Gare
10 min
Cathédrale d'Ivrea
Culture & Patrimoine
10 min
Parc National du Grand Paradis
Pleins Air & Nature
60 min
École Internationale de Turin
École Internationale
55 min

Inscrit il y a 2 ans
Vous vous êtes renseigné sur ce bien
L'agent vous contactera bientôt par
Publié par
85
Annonces
2025
Inscrit
Réserver une visite avec the agent
Choisissez une date et si vous souhaitez une visite virtuelle ou en personne avec l’agent.
Date préférée
Type de visite

Christie's International Real Estate - Talamona
Piazzale Guglielmo Marconi, 1, Via cavour 35 Arona, 21016, Luino, Italy
Voir le profil de l’agence
Talamona Real Estate is an independent affiliate of Christie’s International Real Estate, specialising in the repre
Talamona Real Estate is an independent affiliate of Christie’s International Real Estate, specialising in the representation of exceptional properties across some of Italy’s most distinctive destinations.
Our focus is centred on three key territories. The Lake Region, including Lake Maggiore and Lake Orta, the rolling landscapes of Southern Piedmont’s winery areas, and the Ligurian Coast. Each location is approached with a deep understanding of its identity, allowing us to curate a collection of properties that reflect both place and lifestyle.
We operate with a discreet and tailored approach, guiding each client through every stage of the process with precision and clarity. From acquisition to after sales, our role is to transform complex transactions into seamless experiences.
Through our connection with Christie’s International Real Estate, we offer access to a global network of qualified buyers, ensuring international visibility while maintaining the highest standards of confidentiality.
Our philosophy is simple. Every property is unique, and its story deserves to be presented with care, depth and distinction.
Our focus is centred on three key territories. The Lake Region, including Lake Maggiore and Lake Orta, the rolling landscapes of Southern Piedmont’s winery areas, and the Ligurian Coast. Each location is approached with a deep understanding of its identity, allowing us to curate a collection of properties that reflect both place and lifestyle.
We operate with a discreet and tailored approach, guiding each client through every stage of the process with precision and clarity. From acquisition to after sales, our role is to transform complex transactions into seamless experiences.
Through our connection with Christie’s International Real Estate, we offer access to a global network of qualified buyers, ensuring international visibility while maintaining the highest standards of confidentiality.
Our philosophy is simple. Every property is unique, and its story deserves to be presented with care, depth and distinction.
Dernière mise à jour
Août 7
Première mise en ligne
Septembre 16, 2025
Référence de l’annonce
86178846
Propriétés similaires à proximité
Nouvelles annonces à Montalto Dora



Explorez plus de biens à vendre
Montalto Dora, Piémont, Italie types de propriétés
Montalto Dora, Piémont, Italie Recherches populaires
- Vue panoramique / panoramique propriétés à Montalto Dora, Piémont, Italie
- Propriétés avec Terrasse à Montalto Dora, Piémont, Italie
- Propriétés avec Salle de jeux à Montalto Dora, Piémont, Italie
- Propriétés avec Bureau à Montalto Dora, Piémont, Italie
- Propriétés avec Ascenseur à Montalto Dora, Piémont, Italie
- Vue sur la montagne propriétés à Montalto Dora, Piémont, Italie
- Propriétés avec Jardin à Montalto Dora, Piémont, Italie
- Vie privée propriétés à Montalto Dora, Piémont, Italie
- Équestre propriétés à Montalto Dora, Piémont, Italie
- Propriétés avec Centre de remise en forme / Fitness à Montalto Dora, Piémont, Italie
- Propriétés avec Bibliothèque à Montalto Dora, Piémont, Italie
- Propriétés avec Cave à vins à Montalto Dora, Piémont, Italie
- Propriétés avec Cheminée à Montalto Dora, Piémont, Italie
- Propriétés avec Piscine à Montalto Dora, Piémont, Italie
- Propriétés avec Balcon à Montalto Dora, Piémont, Italie
- Propriétés avec Vignoble / Cave à Montalto Dora, Piémont, Italie
- Rénové propriétés à Montalto Dora, Piémont, Italie
- Vue sur la mer propriétés à Montalto Dora, Piémont, Italie
Guides et histoires connexes
La confiance des plus grands courtiers du monde
Les agents des propriétés les plus exceptionnelles du monde publient sur JamesEdition.
- Des annonces de Sotheby's, Christie's, BARNES et Engel & Völkers
- Chaque annonce est vérifiée avant sa mise en ligne
- Contactez directement des agents vérifiés
En continuant, vous acceptez nos Conditions et notre Politique de confidentialité.