Prix sur demande
Superbe Château Restauré À Vendre Dans Le Piémont, Près De Turin
- 11 Chambres
- 13 SdB
- 27,179 Sqft
- 16.31 Ac lot
- Mis à jour: Août 7
- 92
À propos de la propriété
La description a été traduite automatiquement.
La description est affichée dans la langue d'origine.
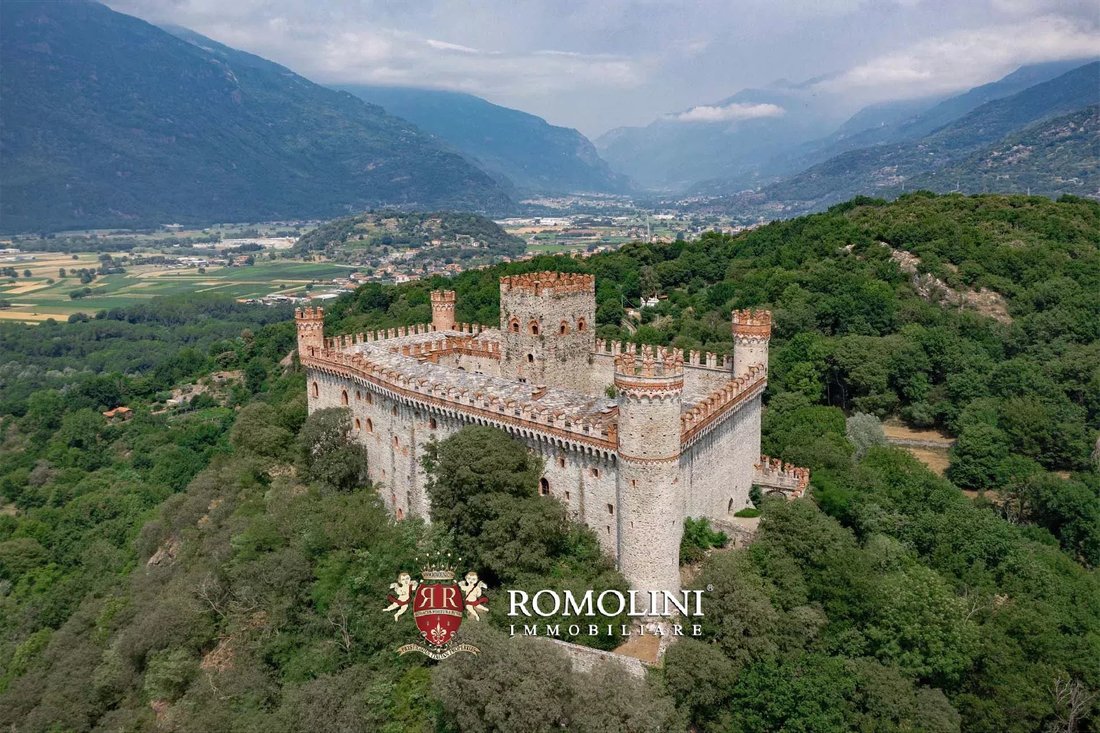
Au sommet du mont Crovero, au-dessus des lacs d’Ivrée, le château de Montalto Dora domine les vallées environnantes avec sa silhouette imposante. Le bâtiment (plus de 2 000 m²) s’articule autour d’une cour pavée idéale pour les événements et les cérémonies. Il comprend 11 chambres, 13 salles de bains et une magnifique chapelle du XVe siècle. Le terrain environnant (6,6 ha) abrite un donjon seconda
On top of Monte Crovero above the Lakes of Ivrea, the Castle of Montalto Dora dominates the surrounding valleys with its imposing silhouette. The building (over 2,000 sqm) revolves around a paved courtyard ideal for events and ceremonies, and includes 11 bedrooms, 13 bathrooms and a beautiful 15th-century chapel. The land around (6.6 ha) is home to a secondary keep and a cascina.
The town of M
The town of M
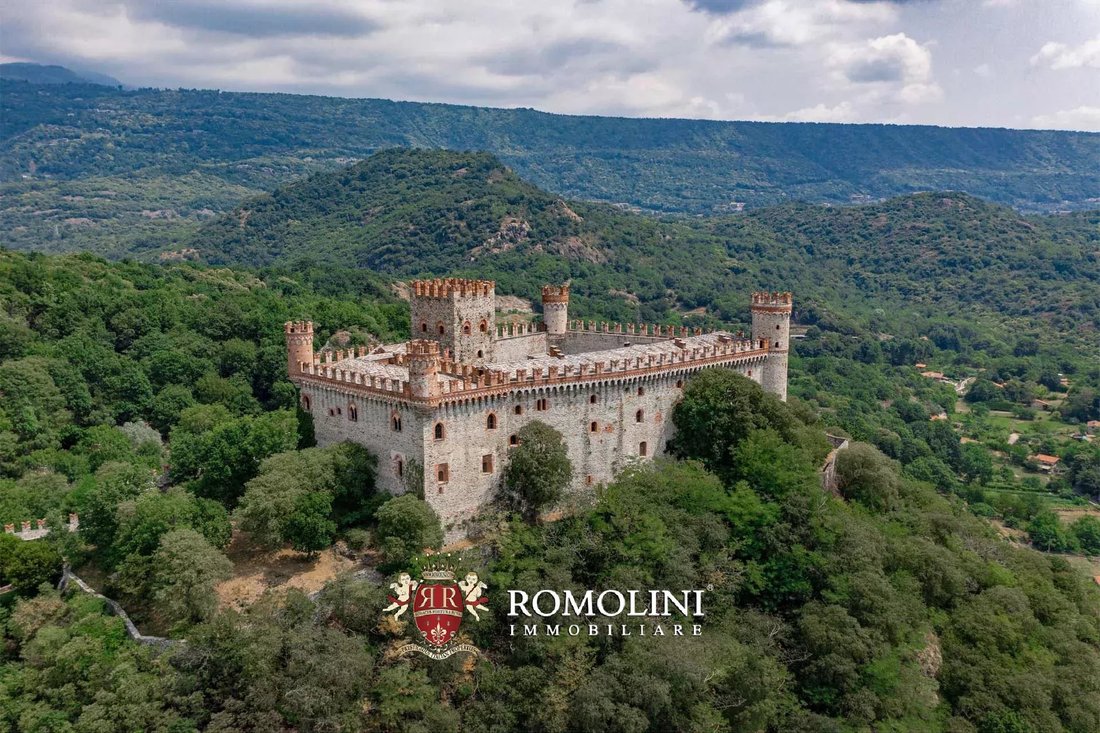
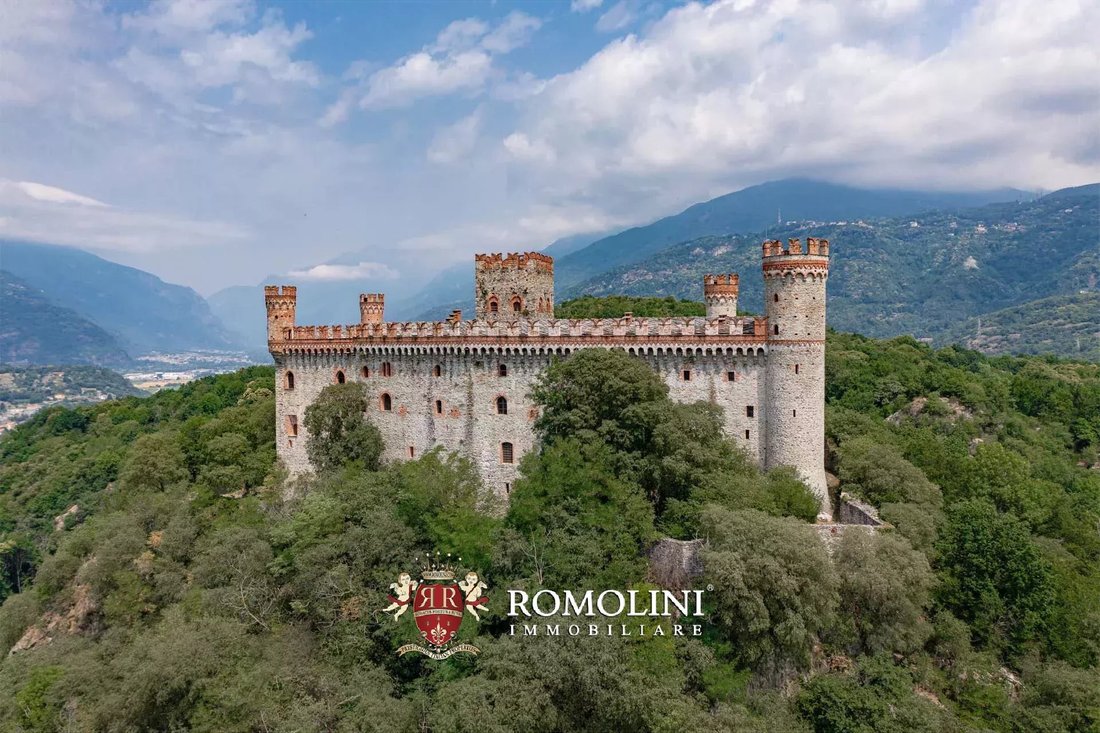
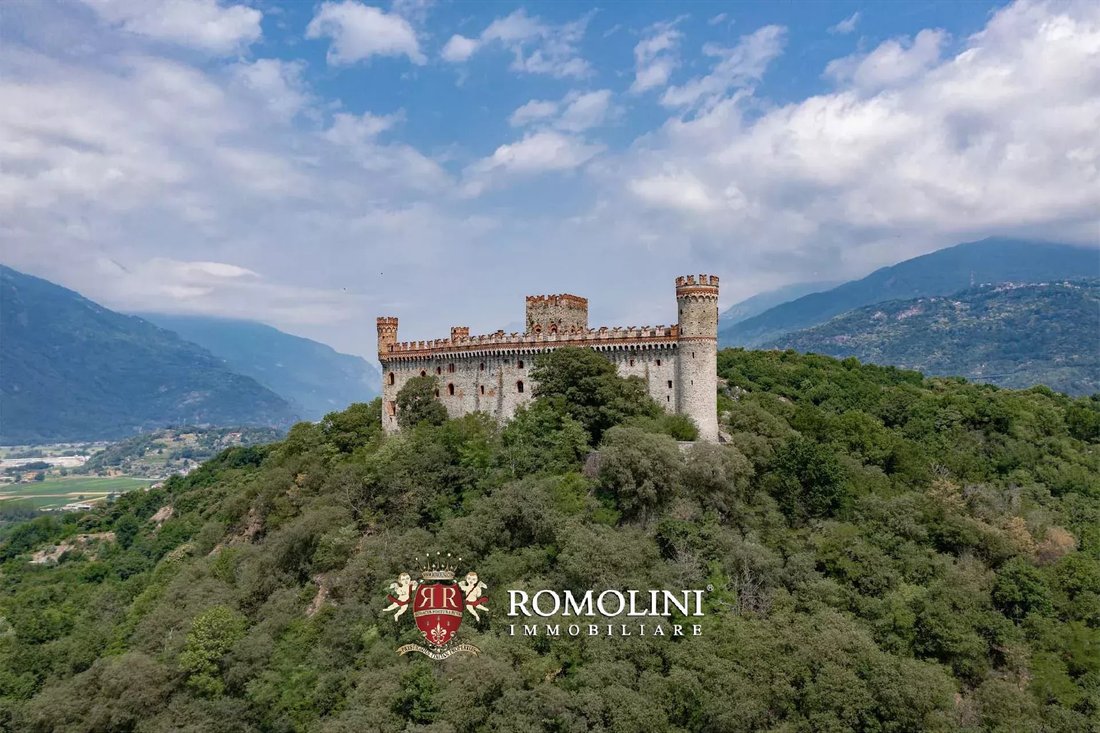
Au sommet du mont Crovero, au-dessus des lacs d’Ivrée, le château de Montalto Dora domine les vallées environnantes avec sa silhouette imposante. Le bâtiment (plus de 2 000 m²) s’articule autour d’une cour pavée idéale pour les événements et les cérémonies. Il comprend 11 chambres, 13 salles de bains et une magnifique chapelle du XVe siècle. Le terrain environnant (6,6 ha) abrite un donjon secondaire et une cascina.
La ville de Montalto Dora se trouve à seulement 2 km du château et propose tous les services nécessaires. D’autres villes historiques du nord de l’Italie et des stations de ski renommées sont toutes accessibles en moins de deux heures.
Le château s’inscrit dans un contexte à couper le souffle : le Canavese est en effet unique si l’on considère ses particularités environnementales et géologiques, puisqu’il porte les traces d’anciennes glaciations sous la forme de la célèbre Serra d’Ivrea et de ses cinq lacs (dont Sirio, Nero et Pistono où l’on peut se baigner). En raison de ces caractéristiques uniques, la zone a été classée site d’importance communautaire par l’UE.
DESCRIPTION DES BÂTIMENTS
Le château (2 030 m² — 21 843 pieds carrés, 9 chambres et 11 salles de bains) est posé sur plusieurs étages mal alignés qui suivent l’irrégularité de l’éperon rocheux et s’articulent autour d’une cour centrale pavée (400 m² — 4 304 pieds carrés). Tous les niveaux sont reliés par quatre ascenseurs.
L’étage inférieur est composé d’anciens donjons, aujourd’hui transformés en caves et en salles de stockage et recouverts de beaux plafonds en bois : dans ces pièces souterraines, on peut facilement voir les rochers auxquels le château est attaché.
Au rez-de-chaussée, tout autour de la cour pavée, se trouvent de nombreux halls, une salle à manger avec cuisine, des salles de bains et un bureau. Ce dernier était probablement le poste de garde d’origine puisqu’il est situé juste à côté de la herse principale du château.
À un niveau intermédiaire, une mezzanine au-dessus de la cuisine et à l’intérieur de la tour quadrangulaire abrite deux chambres avec salles de bains privatives (toutes deux facilement accessibles depuis la cour par un escalier en pierre).
Au premier étage (piano nobile) se trouvent une immense salle de réception avec cheminée, un autre salon avec cheminée, trois chambres avec salle de bains privative (dont une autre est la tour quadrangulaire) et deux grandes bibliothèques avec une salle de lecture connectée.
La tour possède un étage supérieur qui abrite une belle chambre avec salle de bains privative : de là, on a une vue imprenable sur le paysage environnant.
Dans un coin de la cour principale, juste à côté de la herse, se trouve la chapelle médiévale (90 m² — 968 pieds carrés) avec des fresques datant du XVe siècle et un clocher.
Dans un autre coin du château, accessible par une cour latérale, se trouve l’appartement du gardien (75 m² — 807 pieds carrés) réparti sur deux étages et composé d’un salon avec cuisine et salle de bains à l’étage inférieur et de deux chambres avec salle de bains à l’étage supérieur.
Un donjon secondaire (220 m² — 2 367 pieds carrés) est situé à une courte distance du château principal et se compose de plusieurs pièces actuellement utilisées comme entrepôts et dépôts. Ce bâtiment, qui s’articule également autour d’une cour centrale, était probablement utilisé dans le passé comme maison d’hôtes pour les nobles qui rendaient visite au seigneur.
Dans une position dégradée en contrebas du château se trouve une ancienne cascina (110 m² — 1 184 pieds carrés) à restaurer et répartie sur deux étages actuellement exploités comme locaux de stockage. Étant situé le long de la pente, les deux étages du bâtiment sont accessibles directement depuis l’extérieur.
HISTOIRE, ÉTAT ET FINITIONS
Le château est construit au sommet du mont Crovero, où il y avait déjà une sorte de colonie à l’époque romaine. Entre le Xe et le XIe siècle, le château a été construit et, vers l’an 1000 de notre ère, il était composé d’une tour fortifiée avec un mur entourant quelques maisons et d’une chapelle dédiée aux saints Éphèse, Marc et Eusèbe. En 1141, le château a été classé comme propriété des évêques d’Ivrée.
L’importance de la forteresse au Moyen Âge était due à son emplacement le long de la Via Francigena et de la route reliant Ivrée à la Vallée d’Aoste.
En 1344, le bâtiment a été hérité par la famille de Savoie qui a profité de son excellente position pour étendre son règne sur la région. Ils ont également effectué une série de rénovations et d’agrandissements qui ont conduit le château (plus ou moins) à sa forme actuelle.
Au début du XVe siècle, la propriété a été cédée à la famille De Jordano qui a continué à agrandir le château en construisant la chapelle que nous pouvons voir aujourd’hui.
En 1641, la forteresse a subi un siège intense et, après sa reddition, l’intérieur du bâtiment a été vidé et dévasté par les conquérants menés par le marquis D’Harcourt.
Le château est ensuite passé aux mains de plusieurs familles locales jusqu’à ce qu’il soit hérité par le comte Severing Casana, qui a été le premier à entreprendre la rénovation du bâtiment. Pour ce projet, il a fait appel aux services de deux des architectes les plus influents de son temps, Carlo Nigra et Alfredo de Andrade (qui a également supervisé la restauration des châteaux de Pavone Canavese, Saluzzo, Verrès et Fénis).
Abandonné par la suite pendant de nombreuses années, le cLe château était en grande partie en ruine lorsque, dans les années 1960, de nouvelles rénovations ont été entreprises par les nouveaux propriétaires : en vingt ans, ils ont réussi à redonner à la majeure partie du château un état utilisable et esthétique.
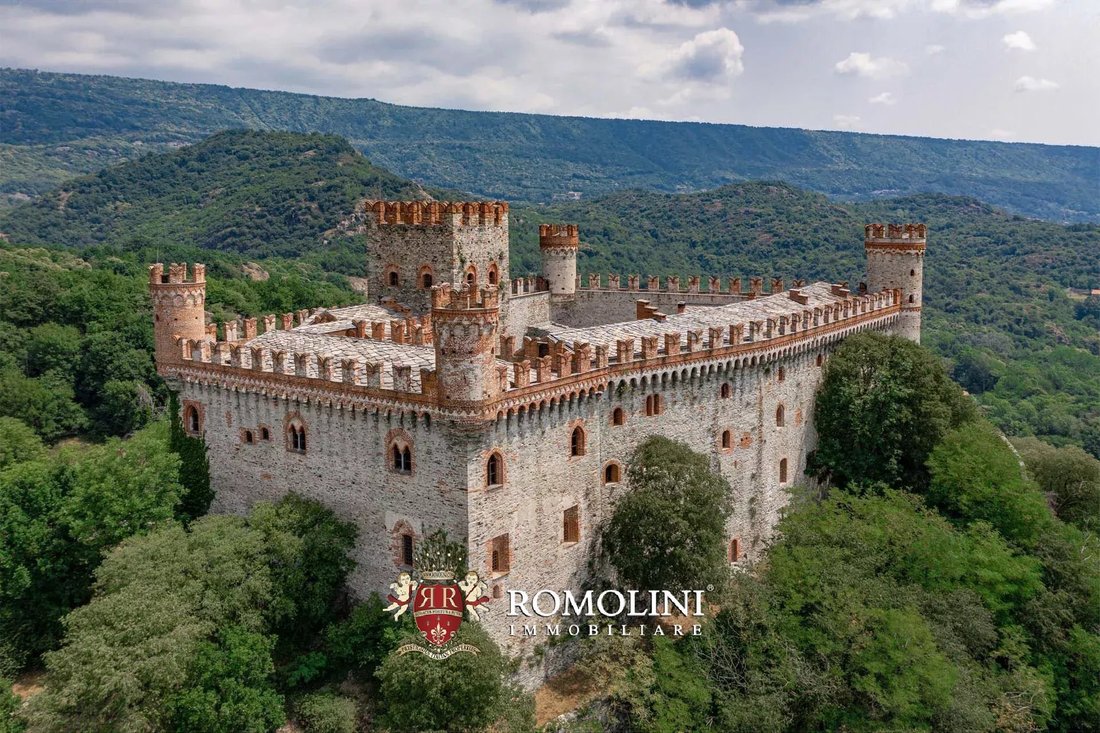
De nos jours, le château se présente comme un bâtiment quadrangulaire (environ 180 m de périmètre) avec quatre tours circulaires aux angles. Le donjon quadrangulaire offrait une vue à 360 degrés sur les lacs d’Ivrée et assurait le contrôle de la vallée. Les salles intérieures de la forteresse ont été entièrement restaurées afin de préserver l’aspect original du château reconstruit par De Andrade. Ces dernières années, un entretien minutieux a permis de préserver le château en excellent état. Ces œuvres ont conservé le plâtre d’origine et le cocciopesto, les sols en pierre et en bois du château. Les étages supérieurs du bâtiment, en particulier, conservent leurs caractéristiques seigneuriales telles que les planchers en bois lisses, les poutres en bois décorées, les plafonds à caissons, les cheminées en pierre gravée, les meubles d’époque et une série de petits détails qui renforcent sans aucun doute le charme du château.
De la tour quadrangulaire, on peut également sortir sur la promenade murale qui fait le tour du château. Restaurée pour la première fois par De Andrade, la promenade a conservé sa forme du XIVe siècle avec les mâchicoulis utilisés au Moyen Âge pour lancer des pierres, des flèches et de l’eau bouillante sur les ennemis au pied des remparts, tout en offrant une vue imprenable sur le paysage environnant. La tour circulaire est également accessible par le chemin de ronde et un escalier mène ensuite aux toits.
La chapelle située à l’intérieur de la cour porte les traces de nombreuses fresques du XVe siècle. La façade sud montre une représentation de Saint Cristoforo, attribuée à Giacomino da Ivrea, et de la Madonna del latte avec bambino (la Vierge Marie avec le bébé). L’intérieur est composé d’une seule nef et présente des fresques représentant des scènes de la vie des saints : à gauche, Sainte Marguerite prie avec le Dragon, au centre, Sainte Liberata avec Saint Gervasio et Protasio et à droite, Sainte Lucie. Le monument a un énorme potentiel car à l’intérieur du bâtiment se trouve un ensemble décoratif de fresques qui sont actuellement à l’étude.
EXTÉRIEURS
Le château s’articule autour d’une belle cour pavée de 400 m² qui pourrait être utilisée comme lieu d’événements, de conférences, de mariages et de reconstitutions. Une autre cour plus petite est située entre le château lui-même et le logement du gardien. De là, un escalier permet d’entrer dans la petite maison.
Tout autour du château se trouvent 6,6 hectares de terres couvertes de prairies, de champs arables et de forêts luxuriantes qui descendent vers la vallée et la ville de Montalto Dora.
Une caractéristique très distinctive de la propriété est la route d’accès qui serpente dans la montagne, à partir d’un parking pratique situé juste en dessous du château lui-même. Le chemin, entièrement clos de murs crénelés, remonte la pente et atteint la herse principale du château pour finalement entrer dans la cour.
UTILISATION ET UTILISATIONS POTENTIELLES
Grâce à son excellent état de conservation, le château constitue le cadre idéal pour les événements, les mariages, les conférences et les réunions d’affaires. Dans le passé, le château a également été utilisé comme lieu de tournage pour des films, dont la série télévisée The Black Arrow, sortie en 2006, une production italienne inspirée du roman de Robert L. Stevenson.
Une autre alternative possible est de transformer le château en un boutique-hôtel de luxe, en transformant peut-être certaines des immenses salles du rez-de-chaussée en restaurant et/ou en salle de petit-déjeuner tout en conservant les chambres à l’étage.
VILLES ET VILLAGES LES PLUS PROCHES
Montalto Dora (2 km ; 5 minutes), Borgofranco d’Ivrea (4 km ; 5 minutes), Ivrée (6 km ; 10 minutes), Pavone Canavese (11 km ; 20 minutes), Biella (30 km ; 40 minutes), Turin (59 km ; 1h), Vercelli (64 km ; 55 minutes), Aoste (66 km ; 1h), Novare (85 km ; 1 h 30), Courmayeur (99 km ; 1 h 20), Pinerolo (101 km ; 1 h 20), Milan (128 km ; 1 h 50), Asti (130 km ; 1 h 40)
AÉROPORTS LES PLUS PROCHES
Turin S. Pertini (59 km ; 50 minutes), Milan Malpensa (122 km ; 1 h 20), Milan Linate (145 km ; 1 h 55), Cuneo Levaldigi (151 km ; 2 h), Gênes C. Colombo (182 km ; 2 h)
La ville de Montalto Dora se trouve à seulement 2 km du château et propose tous les services nécessaires. D’autres villes historiques du nord de l’Italie et des stations de ski renommées sont toutes accessibles en moins de deux heures.
Le château s’inscrit dans un contexte à couper le souffle : le Canavese est en effet unique si l’on considère ses particularités environnementales et géologiques, puisqu’il porte les traces d’anciennes glaciations sous la forme de la célèbre Serra d’Ivrea et de ses cinq lacs (dont Sirio, Nero et Pistono où l’on peut se baigner). En raison de ces caractéristiques uniques, la zone a été classée site d’importance communautaire par l’UE.
DESCRIPTION DES BÂTIMENTS
Le château (2 030 m² — 21 843 pieds carrés, 9 chambres et 11 salles de bains) est posé sur plusieurs étages mal alignés qui suivent l’irrégularité de l’éperon rocheux et s’articulent autour d’une cour centrale pavée (400 m² — 4 304 pieds carrés). Tous les niveaux sont reliés par quatre ascenseurs.
L’étage inférieur est composé d’anciens donjons, aujourd’hui transformés en caves et en salles de stockage et recouverts de beaux plafonds en bois : dans ces pièces souterraines, on peut facilement voir les rochers auxquels le château est attaché.
Au rez-de-chaussée, tout autour de la cour pavée, se trouvent de nombreux halls, une salle à manger avec cuisine, des salles de bains et un bureau. Ce dernier était probablement le poste de garde d’origine puisqu’il est situé juste à côté de la herse principale du château.
À un niveau intermédiaire, une mezzanine au-dessus de la cuisine et à l’intérieur de la tour quadrangulaire abrite deux chambres avec salles de bains privatives (toutes deux facilement accessibles depuis la cour par un escalier en pierre).
Au premier étage (piano nobile) se trouvent une immense salle de réception avec cheminée, un autre salon avec cheminée, trois chambres avec salle de bains privative (dont une autre est la tour quadrangulaire) et deux grandes bibliothèques avec une salle de lecture connectée.
La tour possède un étage supérieur qui abrite une belle chambre avec salle de bains privative : de là, on a une vue imprenable sur le paysage environnant.
Dans un coin de la cour principale, juste à côté de la herse, se trouve la chapelle médiévale (90 m² — 968 pieds carrés) avec des fresques datant du XVe siècle et un clocher.
Dans un autre coin du château, accessible par une cour latérale, se trouve l’appartement du gardien (75 m² — 807 pieds carrés) réparti sur deux étages et composé d’un salon avec cuisine et salle de bains à l’étage inférieur et de deux chambres avec salle de bains à l’étage supérieur.
Un donjon secondaire (220 m² — 2 367 pieds carrés) est situé à une courte distance du château principal et se compose de plusieurs pièces actuellement utilisées comme entrepôts et dépôts. Ce bâtiment, qui s’articule également autour d’une cour centrale, était probablement utilisé dans le passé comme maison d’hôtes pour les nobles qui rendaient visite au seigneur.
Dans une position dégradée en contrebas du château se trouve une ancienne cascina (110 m² — 1 184 pieds carrés) à restaurer et répartie sur deux étages actuellement exploités comme locaux de stockage. Étant situé le long de la pente, les deux étages du bâtiment sont accessibles directement depuis l’extérieur.
HISTOIRE, ÉTAT ET FINITIONS
Le château est construit au sommet du mont Crovero, où il y avait déjà une sorte de colonie à l’époque romaine. Entre le Xe et le XIe siècle, le château a été construit et, vers l’an 1000 de notre ère, il était composé d’une tour fortifiée avec un mur entourant quelques maisons et d’une chapelle dédiée aux saints Éphèse, Marc et Eusèbe. En 1141, le château a été classé comme propriété des évêques d’Ivrée.
L’importance de la forteresse au Moyen Âge était due à son emplacement le long de la Via Francigena et de la route reliant Ivrée à la Vallée d’Aoste.
En 1344, le bâtiment a été hérité par la famille de Savoie qui a profité de son excellente position pour étendre son règne sur la région. Ils ont également effectué une série de rénovations et d’agrandissements qui ont conduit le château (plus ou moins) à sa forme actuelle.
Au début du XVe siècle, la propriété a été cédée à la famille De Jordano qui a continué à agrandir le château en construisant la chapelle que nous pouvons voir aujourd’hui.
En 1641, la forteresse a subi un siège intense et, après sa reddition, l’intérieur du bâtiment a été vidé et dévasté par les conquérants menés par le marquis D’Harcourt.
Le château est ensuite passé aux mains de plusieurs familles locales jusqu’à ce qu’il soit hérité par le comte Severing Casana, qui a été le premier à entreprendre la rénovation du bâtiment. Pour ce projet, il a fait appel aux services de deux des architectes les plus influents de son temps, Carlo Nigra et Alfredo de Andrade (qui a également supervisé la restauration des châteaux de Pavone Canavese, Saluzzo, Verrès et Fénis).
Abandonné par la suite pendant de nombreuses années, le cLe château était en grande partie en ruine lorsque, dans les années 1960, de nouvelles rénovations ont été entreprises par les nouveaux propriétaires : en vingt ans, ils ont réussi à redonner à la majeure partie du château un état utilisable et esthétique.
De nos jours, le château se présente comme un bâtiment quadrangulaire (environ 180 m de périmètre) avec quatre tours circulaires aux angles. Le donjon quadrangulaire offrait une vue à 360 degrés sur les lacs d’Ivrée et assurait le contrôle de la vallée. Les salles intérieures de la forteresse ont été entièrement restaurées afin de préserver l’aspect original du château reconstruit par De Andrade. Ces dernières années, un entretien minutieux a permis de préserver le château en excellent état. Ces œuvres ont conservé le plâtre d’origine et le cocciopesto, les sols en pierre et en bois du château. Les étages supérieurs du bâtiment, en particulier, conservent leurs caractéristiques seigneuriales telles que les planchers en bois lisses, les poutres en bois décorées, les plafonds à caissons, les cheminées en pierre gravée, les meubles d’époque et une série de petits détails qui renforcent sans aucun doute le charme du château.
De la tour quadrangulaire, on peut également sortir sur la promenade murale qui fait le tour du château. Restaurée pour la première fois par De Andrade, la promenade a conservé sa forme du XIVe siècle avec les mâchicoulis utilisés au Moyen Âge pour lancer des pierres, des flèches et de l’eau bouillante sur les ennemis au pied des remparts, tout en offrant une vue imprenable sur le paysage environnant. La tour circulaire est également accessible par le chemin de ronde et un escalier mène ensuite aux toits.
La chapelle située à l’intérieur de la cour porte les traces de nombreuses fresques du XVe siècle. La façade sud montre une représentation de Saint Cristoforo, attribuée à Giacomino da Ivrea, et de la Madonna del latte avec bambino (la Vierge Marie avec le bébé). L’intérieur est composé d’une seule nef et présente des fresques représentant des scènes de la vie des saints : à gauche, Sainte Marguerite prie avec le Dragon, au centre, Sainte Liberata avec Saint Gervasio et Protasio et à droite, Sainte Lucie. Le monument a un énorme potentiel car à l’intérieur du bâtiment se trouve un ensemble décoratif de fresques qui sont actuellement à l’étude.
EXTÉRIEURS
Le château s’articule autour d’une belle cour pavée de 400 m² qui pourrait être utilisée comme lieu d’événements, de conférences, de mariages et de reconstitutions. Une autre cour plus petite est située entre le château lui-même et le logement du gardien. De là, un escalier permet d’entrer dans la petite maison.
Tout autour du château se trouvent 6,6 hectares de terres couvertes de prairies, de champs arables et de forêts luxuriantes qui descendent vers la vallée et la ville de Montalto Dora.
Une caractéristique très distinctive de la propriété est la route d’accès qui serpente dans la montagne, à partir d’un parking pratique situé juste en dessous du château lui-même. Le chemin, entièrement clos de murs crénelés, remonte la pente et atteint la herse principale du château pour finalement entrer dans la cour.
UTILISATION ET UTILISATIONS POTENTIELLES
Grâce à son excellent état de conservation, le château constitue le cadre idéal pour les événements, les mariages, les conférences et les réunions d’affaires. Dans le passé, le château a également été utilisé comme lieu de tournage pour des films, dont la série télévisée The Black Arrow, sortie en 2006, une production italienne inspirée du roman de Robert L. Stevenson.
Une autre alternative possible est de transformer le château en un boutique-hôtel de luxe, en transformant peut-être certaines des immenses salles du rez-de-chaussée en restaurant et/ou en salle de petit-déjeuner tout en conservant les chambres à l’étage.
VILLES ET VILLAGES LES PLUS PROCHES
Montalto Dora (2 km ; 5 minutes), Borgofranco d’Ivrea (4 km ; 5 minutes), Ivrée (6 km ; 10 minutes), Pavone Canavese (11 km ; 20 minutes), Biella (30 km ; 40 minutes), Turin (59 km ; 1h), Vercelli (64 km ; 55 minutes), Aoste (66 km ; 1h), Novare (85 km ; 1 h 30), Courmayeur (99 km ; 1 h 20), Pinerolo (101 km ; 1 h 20), Milan (128 km ; 1 h 50), Asti (130 km ; 1 h 40)
AÉROPORTS LES PLUS PROCHES
Turin S. Pertini (59 km ; 50 minutes), Milan Malpensa (122 km ; 1 h 20), Milan Linate (145 km ; 1 h 55), Cuneo Levaldigi (151 km ; 2 h), Gênes C. Colombo (182 km ; 2 h)
On top of Monte Crovero above the Lakes of Ivrea, the Castle of Montalto Dora dominates the surrounding valleys with its imposing silhouette. The building (over 2,000 sqm) revolves around a paved courtyard ideal for events and ceremonies, and includes 11 bedrooms, 13 bathrooms and a beautiful 15th-century chapel. The land around (6.6 ha) is home to a secondary keep and a cascina.
The town of Montalto Dora is just 2 km from the Castle and offers all the necessary services. Other historic cities of northern Italy and renowned ski locations can all be reached in less than two hours.
The castle is embedded in a breathtaking context: the Canavese is indeed a unicum when considering its environmental and geological peculiarities, since it bears the traces of ancient glaciations in the form of the famous Serra d’Ivrea and the five lakes (including Sirio, Nero and Pistono where one can swim). Because of these unique features, the area has been listed as a site of community importance by the EU.
DESCRIPTION OF THE BUILDINGS
The castle (2,030 sqm – 21,843 sqft, 9 bedrooms and 11 bathrooms) is laid on several misaligned floors that follow the irregularity of the rocky spur and revolve around a central paved courtyard (400 sqm – 4,304 sqft). All the levels are connected by four elevators.
The lower floor is made up of the old dungeons, nowadays converted into cellars and storage rooms and covered with beautiful wooden ceilings: in these underground rooms one can easily see the rocks the castle is attached to.
On the ground floor, all around the paved courtyard, are many halls, a dining room with kitchen, bathrooms and an office. The latter was probably the original guard post since it is located right next to the main portcullis of the castle.
At an intermediate level, a mezzanine floor above the kitchen and inside the quadrangular tower, is home to two bedrooms with en-suite bathrooms (both easily accessed from the courtyard via a stone staircase).
On the first floor (piano nobile) are a huge reception room with fireplace, another living room with fireplace, three bedrooms with en-suite bathroom (one again the quadrangular tower) and two ample libraries with a connected reading room.
The tower has a further level on top which houses a beautiful bedroom with en-suite bathroom: from here one has a breathtaking view over the surrounding landscape.
In a corner of the main courtyard, right next to the portcullis, is the medieval chapel (90 sqm – 968 sqft) with frescoes dating back to the 15th century and a bell tower.
In another corner of the castle, accessed via a side courtyard, is the keeper’s apartment (75 sqm – 807 sqft) laid over two floors and made up of living room with kitchen and bathroom on the lower floor and two bedrooms with bathroom on the upper floor.
A secondary keep (220 sqm – 2,367 sqft) is located a short distance from the main castle and is made up of several rooms currently used as storages and depots. This building, also revolving around a central courtyard, was probably used in the past as a guesthouse for noblemen visiting the lord.
In a defiladed position below the castle is an old cascina (110 sqm – 1,184 sqft) to be restored and laid over two floors currently exploited as storage rooms. Being located along the slope, both floors of the building can be accessed directly from outside.
HISTORY, STATE AND FINISHES
The castle is built on top of monte Crovero, where there was already some sort of settlement in the Roman age. Between the 10th and the 11th century the castle was built and around 1000 AD it was made up of a fortified tower with a wall enclosing a few houses and a chapel dedicated to saints Ephesius, Mark and Eusebius. In 1141 the castle was listed as a possession of the Bishops of Ivrea.
The importance of the fortress during the Middle Ages was due to its positioning along the Via Francigena and the road connecting Ivrea and Valle d’Aosta.
In 1344 the building was inherited by the Savoy family who exploited its excellent position to expand its rule over the area. They also carried out a series of renovations and expansions which led the castle (more or less) to its current shape.
At the beginning of the 15th century, the property was conceded in use to the De Jordano family who kept expanding the castle by buildings the chapel we can see today.
In 1641 the fortress endured a heavy siege and, after its surrender, the interiors of the building were emptied and devastated by the conquerors led by the marquis D’Harcourt.
The castle passed then in the hands of several local families until it was inherited by count Severing Casana, who was the first to undertake the renovation of the building. For the project, he enlisted the services of two of the most influent architect of his time, Carlo Nigra and Alfredo de Andrade (who also supervised the restoration of the castles of Pavone Canavese, Saluzzo, Verrès and Fénis).
Subsequently abandoned for many years, the castle was mostly ruined when in the 1960s a new renovations was undertaken by the new owners: over twenty years, they managed to restore the majority of the castle to a usable and good-looking state.
Nowadays, the castle presents itself as a quadrangular building (roughly 180 m in perimeter) with four circular towers at its corners. The quadrangular keep granted a 360-degree view over the Lakes of Ivrea and ensured control over the valley. The internal halls of the fortress have been fully restored to preserve the original look of the castle as reconstructed by De Andrade. In recent years, a careful maintenance allowed preserving the castle in excellent shape. These works have preserved the original plaster and the cocciopesto, stone and wooden floors of the castle. The upper levels of the building, in particular, still boasts their manorial features such as smooth wooden floors, decorated wooden beams, coffered ceilings, etched stone fireplaces, period furniture and a series of little details that without a doubt increase the charm of the castle.
From the quadrangular tower one can also exit onto the wall walk running around the whole castle. First restored by De Andrade, the walk has preserved its 14th-century shape with the machicolations used in the Middle Ages to throw rocks, arrows and boiling water on the enemies at the base of the ramparts, and offers at the same time a stunning view on the surrounding landscape. The circular tower can also be entered from the wall walk and a staircase then leads to the roofs.
The chapel inside the courtyard bears traces of numerous 15th-century frescoes. The southern façade shows a representation of St. Cristoforo, attributed to Giacomino da Ivrea, and the Madonna del latte con bambino (the virgin Mary with the baby). The interior is made up of a single nave and features frescoes with scenes from the lives of Saints: on the left is St. Marguerite praying with the Dragon, at the center St. Liberata with St. Gervasio and Protasio and on the right St. Lucy. The monument has huge potential since inside the building is a decorative set of frescoes that are currently being studied.
EXTERIORS
The castle revolves around a beautiful 400-sqm paved courtyard that could be aptly used as a location for events, conferences, weddings and reenactment. Another smaller courtyard is located between the castle itself and the keeper’s accommodation. From here, a staircase allows entering the small house.
All around the castle are 6.6 hectares of land covered in meadows, arable fields and lush woodland descending towards the valley ad the town of Montalto Dora.
A very distinctive feature of the property is the access road winding up the mountain, starting from a convenient parking area located just below the castle itself. The path, fully enclosed by crenellated walls, goes up the slope and reaches the main portcullis of the castle, ultimately entering the courtyard.
USE AND POTENTIAL USES
The castle, thanks to its excellent preservation, is the perfect background for events, weddings, conferences and business meetings. In the past, the castle has also been used as a shooting location for movies, among which the 2006 TV series The Black Arrow, an Italian production inspired by Robert L. Stevenson’s novel.
Another possible alternative is converting the castle into a luxury boutique hotel, perhaps converting some of the huge halls on the ground floor into a restaurant and/or breakfast room while keeping the bedrooms upstairs.
CLOSEST CITIES AND TOWNS
Montalto Dora (2km; 5’), Borgofranco d’Ivrea (4km; 5’), Ivrea (6km; 10’), Pavone Canavese (11km; 20’), Biella (30km; 40’), Turin (59km; 1h 10’), Vercelli (64km; 55’), Aosta (66km; 1h), Novara (85km; 1h 30’), Courmayeur (99km; 1h 20’), Pinerolo (101km; 1h 20’), Milan (128km; 1h 50’), Asti (130km; 1h 40’)
CLOSEST AIRPORTS
Torino S. Pertini (59km; 50’), Milano Malpensa (122km; 1h 20’), Milano Linate (145km; 1h 55’), Cuneo Levaldigi (151km; 2h), Genova C. Colombo (182km; 2h)
The town of Montalto Dora is just 2 km from the Castle and offers all the necessary services. Other historic cities of northern Italy and renowned ski locations can all be reached in less than two hours.
The castle is embedded in a breathtaking context: the Canavese is indeed a unicum when considering its environmental and geological peculiarities, since it bears the traces of ancient glaciations in the form of the famous Serra d’Ivrea and the five lakes (including Sirio, Nero and Pistono where one can swim). Because of these unique features, the area has been listed as a site of community importance by the EU.
DESCRIPTION OF THE BUILDINGS
The castle (2,030 sqm – 21,843 sqft, 9 bedrooms and 11 bathrooms) is laid on several misaligned floors that follow the irregularity of the rocky spur and revolve around a central paved courtyard (400 sqm – 4,304 sqft). All the levels are connected by four elevators.
The lower floor is made up of the old dungeons, nowadays converted into cellars and storage rooms and covered with beautiful wooden ceilings: in these underground rooms one can easily see the rocks the castle is attached to.
On the ground floor, all around the paved courtyard, are many halls, a dining room with kitchen, bathrooms and an office. The latter was probably the original guard post since it is located right next to the main portcullis of the castle.
At an intermediate level, a mezzanine floor above the kitchen and inside the quadrangular tower, is home to two bedrooms with en-suite bathrooms (both easily accessed from the courtyard via a stone staircase).
On the first floor (piano nobile) are a huge reception room with fireplace, another living room with fireplace, three bedrooms with en-suite bathroom (one again the quadrangular tower) and two ample libraries with a connected reading room.
The tower has a further level on top which houses a beautiful bedroom with en-suite bathroom: from here one has a breathtaking view over the surrounding landscape.
In a corner of the main courtyard, right next to the portcullis, is the medieval chapel (90 sqm – 968 sqft) with frescoes dating back to the 15th century and a bell tower.
In another corner of the castle, accessed via a side courtyard, is the keeper’s apartment (75 sqm – 807 sqft) laid over two floors and made up of living room with kitchen and bathroom on the lower floor and two bedrooms with bathroom on the upper floor.
A secondary keep (220 sqm – 2,367 sqft) is located a short distance from the main castle and is made up of several rooms currently used as storages and depots. This building, also revolving around a central courtyard, was probably used in the past as a guesthouse for noblemen visiting the lord.
In a defiladed position below the castle is an old cascina (110 sqm – 1,184 sqft) to be restored and laid over two floors currently exploited as storage rooms. Being located along the slope, both floors of the building can be accessed directly from outside.
HISTORY, STATE AND FINISHES
The castle is built on top of monte Crovero, where there was already some sort of settlement in the Roman age. Between the 10th and the 11th century the castle was built and around 1000 AD it was made up of a fortified tower with a wall enclosing a few houses and a chapel dedicated to saints Ephesius, Mark and Eusebius. In 1141 the castle was listed as a possession of the Bishops of Ivrea.
The importance of the fortress during the Middle Ages was due to its positioning along the Via Francigena and the road connecting Ivrea and Valle d’Aosta.
In 1344 the building was inherited by the Savoy family who exploited its excellent position to expand its rule over the area. They also carried out a series of renovations and expansions which led the castle (more or less) to its current shape.
At the beginning of the 15th century, the property was conceded in use to the De Jordano family who kept expanding the castle by buildings the chapel we can see today.
In 1641 the fortress endured a heavy siege and, after its surrender, the interiors of the building were emptied and devastated by the conquerors led by the marquis D’Harcourt.
The castle passed then in the hands of several local families until it was inherited by count Severing Casana, who was the first to undertake the renovation of the building. For the project, he enlisted the services of two of the most influent architect of his time, Carlo Nigra and Alfredo de Andrade (who also supervised the restoration of the castles of Pavone Canavese, Saluzzo, Verrès and Fénis).
Subsequently abandoned for many years, the castle was mostly ruined when in the 1960s a new renovations was undertaken by the new owners: over twenty years, they managed to restore the majority of the castle to a usable and good-looking state.
Nowadays, the castle presents itself as a quadrangular building (roughly 180 m in perimeter) with four circular towers at its corners. The quadrangular keep granted a 360-degree view over the Lakes of Ivrea and ensured control over the valley. The internal halls of the fortress have been fully restored to preserve the original look of the castle as reconstructed by De Andrade. In recent years, a careful maintenance allowed preserving the castle in excellent shape. These works have preserved the original plaster and the cocciopesto, stone and wooden floors of the castle. The upper levels of the building, in particular, still boasts their manorial features such as smooth wooden floors, decorated wooden beams, coffered ceilings, etched stone fireplaces, period furniture and a series of little details that without a doubt increase the charm of the castle.
From the quadrangular tower one can also exit onto the wall walk running around the whole castle. First restored by De Andrade, the walk has preserved its 14th-century shape with the machicolations used in the Middle Ages to throw rocks, arrows and boiling water on the enemies at the base of the ramparts, and offers at the same time a stunning view on the surrounding landscape. The circular tower can also be entered from the wall walk and a staircase then leads to the roofs.
The chapel inside the courtyard bears traces of numerous 15th-century frescoes. The southern façade shows a representation of St. Cristoforo, attributed to Giacomino da Ivrea, and the Madonna del latte con bambino (the virgin Mary with the baby). The interior is made up of a single nave and features frescoes with scenes from the lives of Saints: on the left is St. Marguerite praying with the Dragon, at the center St. Liberata with St. Gervasio and Protasio and on the right St. Lucy. The monument has huge potential since inside the building is a decorative set of frescoes that are currently being studied.
EXTERIORS
The castle revolves around a beautiful 400-sqm paved courtyard that could be aptly used as a location for events, conferences, weddings and reenactment. Another smaller courtyard is located between the castle itself and the keeper’s accommodation. From here, a staircase allows entering the small house.
All around the castle are 6.6 hectares of land covered in meadows, arable fields and lush woodland descending towards the valley ad the town of Montalto Dora.
A very distinctive feature of the property is the access road winding up the mountain, starting from a convenient parking area located just below the castle itself. The path, fully enclosed by crenellated walls, goes up the slope and reaches the main portcullis of the castle, ultimately entering the courtyard.
USE AND POTENTIAL USES
The castle, thanks to its excellent preservation, is the perfect background for events, weddings, conferences and business meetings. In the past, the castle has also been used as a shooting location for movies, among which the 2006 TV series The Black Arrow, an Italian production inspired by Robert L. Stevenson’s novel.
Another possible alternative is converting the castle into a luxury boutique hotel, perhaps converting some of the huge halls on the ground floor into a restaurant and/or breakfast room while keeping the bedrooms upstairs.
CLOSEST CITIES AND TOWNS
Montalto Dora (2km; 5’), Borgofranco d’Ivrea (4km; 5’), Ivrea (6km; 10’), Pavone Canavese (11km; 20’), Biella (30km; 40’), Turin (59km; 1h 10’), Vercelli (64km; 55’), Aosta (66km; 1h), Novara (85km; 1h 30’), Courmayeur (99km; 1h 20’), Pinerolo (101km; 1h 20’), Milan (128km; 1h 50’), Asti (130km; 1h 40’)
CLOSEST AIRPORTS
Torino S. Pertini (59km; 50’), Milano Malpensa (122km; 1h 20’), Milano Linate (145km; 1h 55’), Cuneo Levaldigi (151km; 2h), Genova C. Colombo (182km; 2h)
-
Type de propriété
Château
-
Étages
4
Caractéristiques
Caractéristiques
Lot
Intérieur
- Haut plafond
- Bureau
- Cheminée
- Salle de jeux
- Cave à vins
- Ascenseur
Outdoor
Explorez le secteur
Montalto Dora, Piémont, Italie
Voir sur Google Maps
Prix par sqft
Faible
Élevé
Cette propriété à Montalto Dora offre une vie sereine avec un accès facile à la beauté naturelle et à la culture. Sa proximité d’Ivrea assure un accès pratique à la restauration, au shopping et aux services essentiels. Le proche château de Montalto et le pittoresque lac Sirio sont parfaits pour les loisirs en pleine nature. Avec Turin accessible en moins d’une heure, le lieu équilibre parfaitement tranquillité champêtre et accessibilité urbaine.
Voir à proximité
Attractions
Écoles
Aéroport de Turin
Aéroport
45 min
Gare d'Ivrea
Gare
10 min
Château de Montalto
Culture & Patrimoine
5 min
Lac Sirio
Plein air & Nature
10 min
École Internationale de Turin
École internationale
50 min

Inscrit il y a 4 ans
Vous vous êtes renseigné sur ce bien
L'agent vous contactera bientôt par
Publié par
222
Annonces
2022
Inscrit
Réserver une visite avec Danilo Romolini
Choisissez une date et si vous souhaitez une visite virtuelle ou en personne avec l’agent.
Date préférée
Type de visite

Romolini Immobiliare
Piazza Torre di Berta 4, Tuscany, 52037, Sansepolcro, Italy
Voir le profil de l’agence
Riccardo and Marta met during their high school years. Since then, their paths have never parted. United by shared
Riccardo and Marta met during their high school years. Since then, their paths have never parted. United by shared dreams and aspirations, they married in 1999 and are today parents of three children. In 2004, driven by their passion for their native land, art, and beauty, they chose the historic heart of Tuscany – the charming village of Anghiari – as the birthplace of a project that already carried the warmth of home: Romolini Immobiliare. A story founded on courage, dedication, and profound values that, paired with their vision, quickly earned them recognition within both the national and international real estate markets. In 2008, an important achievement further strengthened their reputation: Romolini Immobiliare was appointed exclusive affiliate of Christie’s International Real Estate, the world’s most prestigious name in luxury real estate – a testament to their authenticity and unwavering commitment. Romolini, however, is more than a business: it is a family. Those who have joined Riccardo and Marta in this endeavor were welcomed for their human qualities, integrity, and outstanding professionalism, becoming not just exceptional team members, but part of a greater family. Each brings a unique approach, a personal style, and a shared dedication to the values that have always defined Romolini. In 2020, Danilo, their eldest son, chose to join the company. Having grown up amid the dreams and challenges of the family business, he brought a visionary spirit and a profound love for beauty. Danilo pioneered a new way of presenting properties in Italy, creating emotional and engaging video narratives that captivate and inspire. With his contribution, Romolini Immobiliare embraced a new chapter. A refined approach to communication, an even greater attention to detail, and a client-centered philosophy have established the company as a leading figure in the luxury real estate sector. Romolini is not just a name. It is a legacy. It is a family dream brought to life. It is a journey that moves forward with passion and purpose.
Dernière mise à jour
Août 7
Première mise en ligne
Mai 21, 2025
Référence de l’annonce
2151
Propriétés similaires à proximité
Nouvelles annonces à Montalto Dora



Explorez plus de biens à vendre
Montalto Dora, Piémont, Italie Recherches populaires
- Vue panoramique / panoramique propriétés à Montalto Dora, Piémont, Italie
- Propriétés avec Terrasse à Montalto Dora, Piémont, Italie
- Propriétés avec Salle de jeux à Montalto Dora, Piémont, Italie
- Propriétés avec Bureau à Montalto Dora, Piémont, Italie
- Propriétés avec Ascenseur à Montalto Dora, Piémont, Italie
- Vue sur la montagne propriétés à Montalto Dora, Piémont, Italie
- Propriétés avec Jardin à Montalto Dora, Piémont, Italie
- Vie privée propriétés à Montalto Dora, Piémont, Italie
- Propriétés avec Centre de remise en forme / Fitness à Montalto Dora, Piémont, Italie
- Propriétés avec Cave à vins à Montalto Dora, Piémont, Italie
- Propriétés avec Cheminée à Montalto Dora, Piémont, Italie
- Propriétés avec Piscine à Montalto Dora, Piémont, Italie
- Propriétés avec Balcon à Montalto Dora, Piémont, Italie
- Propriétés avec Vignoble / Cave à Montalto Dora, Piémont, Italie
- Rénové propriétés à Montalto Dora, Piémont, Italie
- Vue sur la mer propriétés à Montalto Dora, Piémont, Italie
Guides et histoires connexes
La confiance des plus grands courtiers du monde
Les agents des propriétés les plus exceptionnelles du monde publient sur JamesEdition.
- Des annonces de Sotheby's, Christie's, BARNES et Engel & Völkers
- Chaque annonce est vérifiée avant sa mise en ligne
- Contactez directement des agents vérifiés
En continuant, vous acceptez nos Conditions et notre Politique de confidentialité.