

$1,460,029
Antico Mulino E Fienile Torturati En Vente À Montaione
- 7 Chambres
- 4 SdB
- 4,306 Sqft
- 3.71 Ac lot
- Mis à jour: Avril 6
- 3
À propos de la propriété
La description a été traduite automatiquement.
La description est affichée dans la langue d'origine.
SI VOUS VOULEZ LIRE TOUTE LA DESCRIPTION, VOUS POUVEZ ALLER SUR NOTRE SITE WEB ET ENTRER LE CODE 755
Splendide restauration d’un ancien moulin dans la vallée de Montaione, à seulement 800 m du centre-ville. Par une route partiellement en terre battue et asphaltée, vous atteignez la vallée délimitée par la rivière Egola, qui marque d’un côté la limite de la propriété et de l’autre côté est marq
Splendide restauration d’un ancien moulin dans la vallée de Montaione, à seulement 800 m du centre-ville. Par une route partiellement en terre battue et asphaltée, vous atteignez la vallée délimitée par la rivière Egola, qui marque d’un côté la limite de la propriété et de l’autre côté est marq
IF YOU WANT TO READ ALL THE DESCRIPTION YOU CAN GO TO OUR WEBSITE AND ENTER THE CODE 755
Splendid restoration of an ancient mill in the Montaione valley, just 800 m from the town center. Through a partly dirt and asphalted road, you reach the valley circumscribed by the Egola river, which on one side marked the limit of the property, and on the other side is marked by the road that leads only
Splendid restoration of an ancient mill in the Montaione valley, just 800 m from the town center. Through a partly dirt and asphalted road, you reach the valley circumscribed by the Egola river, which on one side marked the limit of the property, and on the other side is marked by the road that leads only
SI VOUS VOULEZ LIRE TOUTE LA DESCRIPTION, VOUS POUVEZ ALLER SUR NOTRE SITE WEB ET ENTRER LE CODE 755
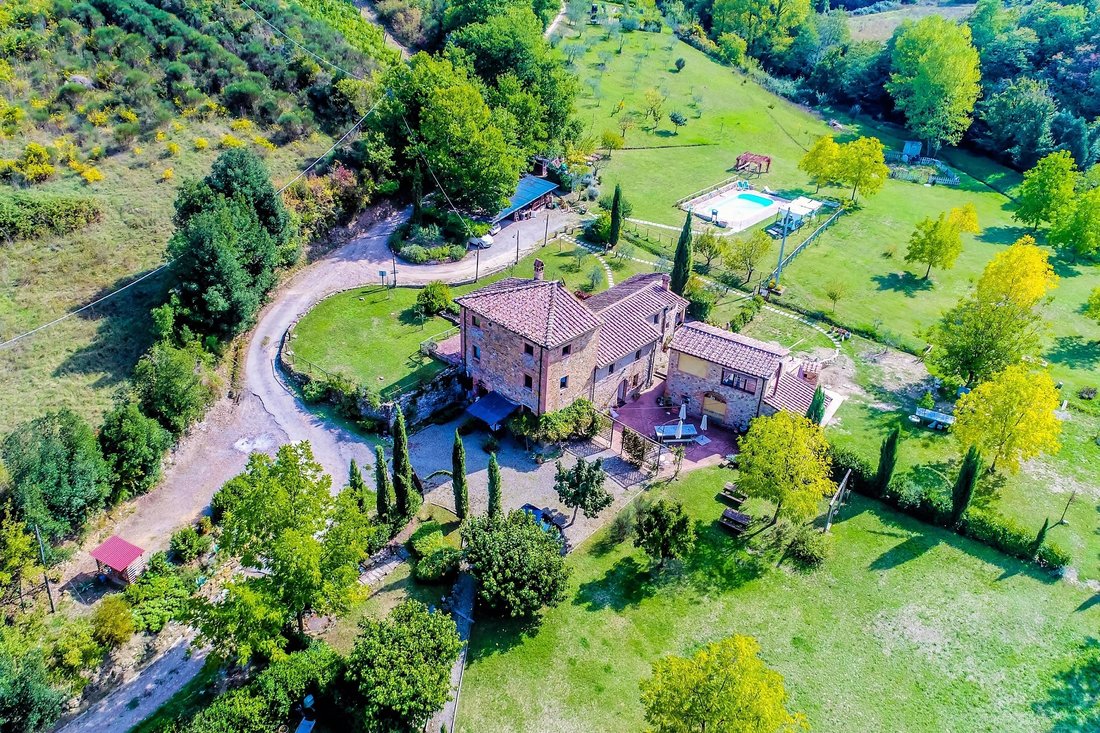
Splendide restauration d’un ancien moulin dans la vallée de Montaione, à seulement 800 m du centre-ville. Par une route partiellement en terre battue et asphaltée, vous atteignez la vallée délimitée par la rivière Egola, qui marque d’un côté la limite de la propriété et de l’autre côté est marquée par la route qui mène uniquement à la propriété. Le terrain est d’environ 1,5 hectare et comprend en partie des oliviers, une centaine d’arbres et en partie des jardins. Dans le jardin, vous trouverez une piscine de 10 x 5 m avec un solarium en porphyre tout autour de la piscine, une douche et des machines, un espace détente et un belvédère. Dans le parc se trouve un terrain de football Arena.
La propriété comprend 2 bâtiments, la maison principale de 300 mètres carrés et la grange de 100 mètres carrés.
La maison principale se compose de 2 appartements : IL MOLINO et LE VOLTE, tous deux en pierre locale. Même les façades ont été conservées comme d’origine.
IL MOLINO : Maison de campagne sur 3 niveaux pour un total de 250 mètres carrés. Rez-de-chaussée - d’origine partiellement médiévale, autrefois utilisé comme moulin à huile, il a été entièrement rénové et transformé en une cuisine d’environ 30 mètres carrés avec une grande cheminée. Toute la cuisine a été construite avec des matériaux recyclés. La cuisine mène à une cour privée pavée de carreaux de terre cuite, d’environ 100 mètres carrés. À côté de la cuisine se trouve une buanderie avec buanderie. À l’extérieur, près de la cuisine, il y a un vieux four à bois avec un toit. Depuis la cuisine, un escalier en briques de terre cuite récupérées mène à l’étage supérieur. Premier étage - salon avec grande cheminée construit avec des poutres récupérées des mêmes plafonds, entièrement rénové avec des poutres en terre cuite et des briques. Cette pièce est également accessible par un escalier extérieur. Il s’agit en fait de l’entrée principale. Au même étage se trouvent la salle de bains principale, très grande avec baignoire, douche et dressing, une chambre triple, une chambre double avec terrasse et une chambre simple. À cet étage se trouve la chaufferie. Le chauffage de l’ensemble de la propriété est au GPL, il y a un réservoir souterrain près de la route. Deuxième étage : en montant à l’étage supérieur par un escalier en terre cuite et en bois, se trouve la tourelle où se trouvent deux chambres et une salle de bains. L’ensemble du sol est orné de poutres et de briques d’origine. LE VOLTE : Petit appartement d’environ 55 mètres carrés. Entrée dans la cuisine - salle à manger, à droite il y a la chambre avec placard intégré et à gauche il y a la grande salle de bain. Structure de logement au rez-de-chaussée d’environ 55. Toutes les fenêtres sont en métal peint et en verre incassable. Il y a la salle de bain principale, très grande avec baignoire, douche et dressing, une chambre triple, une chambre double avec terrasse et une chambre simple. À cet étage se trouve la chaufferie. Le chauffage de l’ensemble de la propriété est au GPL, il y a un réservoir souterrain près de la route. Deuxième étage : en montant à l’étage supérieur par un escalier en terre cuite et en bois, il y a
Splendide restauration d’un ancien moulin dans la vallée de Montaione, à seulement 800 m du centre-ville. Par une route partiellement en terre battue et asphaltée, vous atteignez la vallée délimitée par la rivière Egola, qui marque d’un côté la limite de la propriété et de l’autre côté est marquée par la route qui mène uniquement à la propriété. Le terrain est d’environ 1,5 hectare et comprend en partie des oliviers, une centaine d’arbres et en partie des jardins. Dans le jardin, vous trouverez une piscine de 10 x 5 m avec un solarium en porphyre tout autour de la piscine, une douche et des machines, un espace détente et un belvédère. Dans le parc se trouve un terrain de football Arena.
La propriété comprend 2 bâtiments, la maison principale de 300 mètres carrés et la grange de 100 mètres carrés.
La maison principale se compose de 2 appartements : IL MOLINO et LE VOLTE, tous deux en pierre locale. Même les façades ont été conservées comme d’origine.
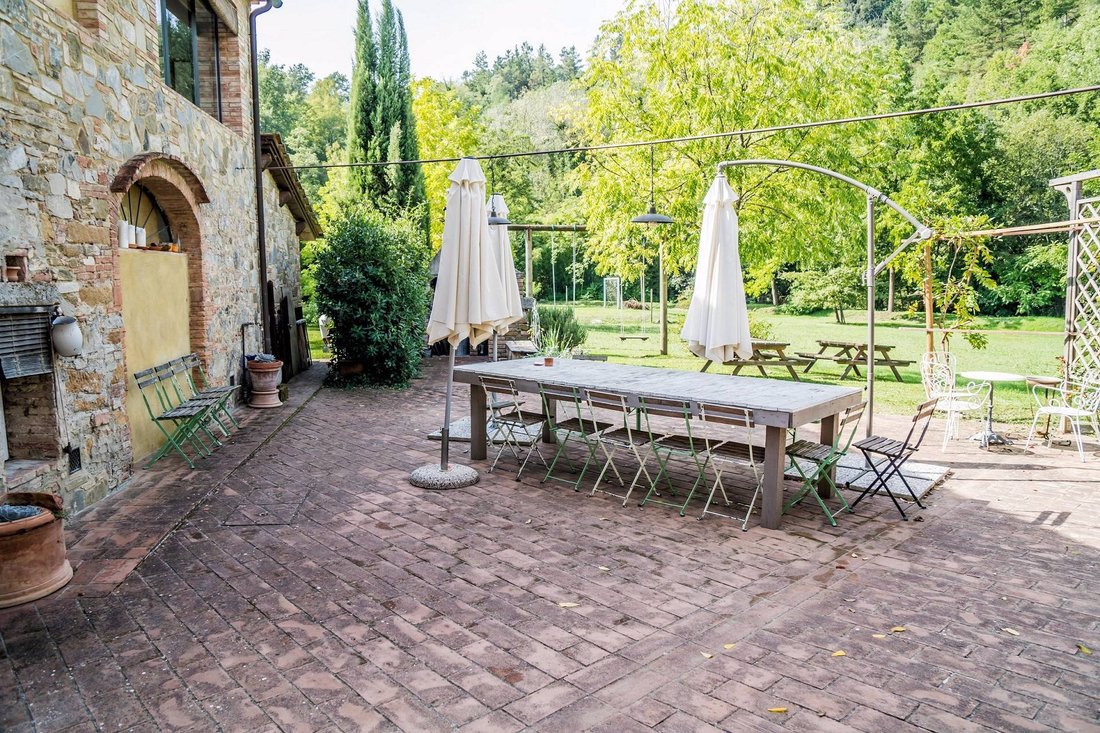
IL MOLINO : Maison de campagne sur 3 niveaux pour un total de 250 mètres carrés. Rez-de-chaussée - d’origine partiellement médiévale, autrefois utilisé comme moulin à huile, il a été entièrement rénové et transformé en une cuisine d’environ 30 mètres carrés avec une grande cheminée. Toute la cuisine a été construite avec des matériaux recyclés. La cuisine mène à une cour privée pavée de carreaux de terre cuite, d’environ 100 mètres carrés. À côté de la cuisine se trouve une buanderie avec buanderie. À l’extérieur, près de la cuisine, il y a un vieux four à bois avec un toit. Depuis la cuisine, un escalier en briques de terre cuite récupérées mène à l’étage supérieur. Premier étage - salon avec grande cheminée construit avec des poutres récupérées des mêmes plafonds, entièrement rénové avec des poutres en terre cuite et des briques. Cette pièce est également accessible par un escalier extérieur. Il s’agit en fait de l’entrée principale. Au même étage se trouvent la salle de bains principale, très grande avec baignoire, douche et dressing, une chambre triple, une chambre double avec terrasse et une chambre simple. À cet étage se trouve la chaufferie. Le chauffage de l’ensemble de la propriété est au GPL, il y a un réservoir souterrain près de la route. Deuxième étage : en montant à l’étage supérieur par un escalier en terre cuite et en bois, se trouve la tourelle où se trouvent deux chambres et une salle de bains. L’ensemble du sol est orné de poutres et de briques d’origine. LE VOLTE : Petit appartement d’environ 55 mètres carrés. Entrée dans la cuisine - salle à manger, à droite il y a la chambre avec placard intégré et à gauche il y a la grande salle de bain. Structure de logement au rez-de-chaussée d’environ 55. Toutes les fenêtres sont en métal peint et en verre incassable. Il y a la salle de bain principale, très grande avec baignoire, douche et dressing, une chambre triple, une chambre double avec terrasse et une chambre simple. À cet étage se trouve la chaufferie. Le chauffage de l’ensemble de la propriété est au GPL, il y a un réservoir souterrain près de la route. Deuxième étage : en montant à l’étage supérieur par un escalier en terre cuite et en bois, il y a
IF YOU WANT TO READ ALL THE DESCRIPTION YOU CAN GO TO OUR WEBSITE AND ENTER THE CODE 755
Splendid restoration of an ancient mill in the Montaione valley, just 800 m from the town center. Through a partly dirt and asphalted road, you reach the valley circumscribed by the Egola river, which on one side marked the limit of the property, and on the other side is marked by the road that leads only to the property. The land is about 1.5 hectare and has partly olive trees, about 100 trees, and partly gardens. In the garden there is a 10x5m swimming pool with porphyry solarium all around the pool, shower and machinery, relaxation area and gazebo. In the park there is an Arena football pitch.
The property includes 2 buildings, the main house of 300 square meters and the barn of 100 square meters.
The main house consists of 2 apartments: IL MOLINO and LE VOLTE both made with local stone, even the facades have been kept as original.
IL MOLINO: Country house on 3 levels for a total of 250 square meters. Ground floor - of partly medieval origin, once used as an oil mill, it has been completely renovated and converted into a kitchen of about 30 square meters with a large fireplace and the whole kitchen has been built with recycled materials. The kitchen leads to a private courtyard paved with terracotta tiles, of about 100 square meters. Next to the kitchen there is a utility room with laundry. Outside near the kitchen there is an old wood-burning oven with a roof. From the kitchen there is a staircase made with salvaged terracotta bricks, which leads to the upper floor. First floor - living room with large fireplace built with salvaged beams of the same ceilings, completely renovated with terracotta beams and bricks, this room is also accessed via an external staircase, in fact this is the main entrance. On the same floor are the main bathroom, very large with tub and shower and walk-in closet, a triple bedroom, a double bedroom with terrace and a single bedroom. On this floor there is the boiler room. The heating of the whole property is on LPG, there is an underground tank near the road. Second floor - going up to the upper floor via a terracotta and wooden staircase, there is the turret where there are two bedrooms and a bathroom. The whole floor has original beams and bricks. LE VOLTE: Smaller apartment of about 55 square meters. Entrance into the kitchen - dining room, on the right there is the bedroom with built-in wardrobe and on the left there is the large bathroom. housing structure on the ground floor of approx. 55. All windows are made of painted metal, shatterproof glass. there is the main bathroom, very large with tub and shower and walk-in closet, a triple bedroom, a double bedroom with terrace and a single bedroom. On this floor there is the boiler room. The heating of the whole property is on LPG, there is an underground tank near the road. Second floor - going up to the upper floor via a terracotta and wooden staircase, there is the turret where there are two bedrooms and a bathroom. The whole floor has original beams and bricks. LE VOLTE: Smaller apartment of about 55 square meters. Entrance into the kitchen - dining room, on the right there is the bedroom with built-in wardrobe and on the left there is the large bathroom. housing structure on the ground floor of approx. 55. All windows are made of painted metal, shatterproof glass. there is the main bathroom, very large with tub and shower and walk-in closet, a triple bedroom, a double bedroom with terrace and a single bedroom. On this floor there is the boiler room. The heating of the whole property is on LPG, there is an underground tank near the road. Second floor - going up to the upper floor via a terracotta and wooden staircase, there is the turret where there are two bedrooms and a bathroom. The whole floor has original beams and bricks. LE VOLTE: Smaller apartment of about 55 square meters. Entrance into the kitchen - dining room,...
Splendid restoration of an ancient mill in the Montaione valley, just 800 m from the town center. Through a partly dirt and asphalted road, you reach the valley circumscribed by the Egola river, which on one side marked the limit of the property, and on the other side is marked by the road that leads only to the property. The land is about 1.5 hectare and has partly olive trees, about 100 trees, and partly gardens. In the garden there is a 10x5m swimming pool with porphyry solarium all around the pool, shower and machinery, relaxation area and gazebo. In the park there is an Arena football pitch.
The property includes 2 buildings, the main house of 300 square meters and the barn of 100 square meters.
The main house consists of 2 apartments: IL MOLINO and LE VOLTE both made with local stone, even the facades have been kept as original.
IL MOLINO: Country house on 3 levels for a total of 250 square meters. Ground floor - of partly medieval origin, once used as an oil mill, it has been completely renovated and converted into a kitchen of about 30 square meters with a large fireplace and the whole kitchen has been built with recycled materials. The kitchen leads to a private courtyard paved with terracotta tiles, of about 100 square meters. Next to the kitchen there is a utility room with laundry. Outside near the kitchen there is an old wood-burning oven with a roof. From the kitchen there is a staircase made with salvaged terracotta bricks, which leads to the upper floor. First floor - living room with large fireplace built with salvaged beams of the same ceilings, completely renovated with terracotta beams and bricks, this room is also accessed via an external staircase, in fact this is the main entrance. On the same floor are the main bathroom, very large with tub and shower and walk-in closet, a triple bedroom, a double bedroom with terrace and a single bedroom. On this floor there is the boiler room. The heating of the whole property is on LPG, there is an underground tank near the road. Second floor - going up to the upper floor via a terracotta and wooden staircase, there is the turret where there are two bedrooms and a bathroom. The whole floor has original beams and bricks. LE VOLTE: Smaller apartment of about 55 square meters. Entrance into the kitchen - dining room, on the right there is the bedroom with built-in wardrobe and on the left there is the large bathroom. housing structure on the ground floor of approx. 55. All windows are made of painted metal, shatterproof glass. there is the main bathroom, very large with tub and shower and walk-in closet, a triple bedroom, a double bedroom with terrace and a single bedroom. On this floor there is the boiler room. The heating of the whole property is on LPG, there is an underground tank near the road. Second floor - going up to the upper floor via a terracotta and wooden staircase, there is the turret where there are two bedrooms and a bathroom. The whole floor has original beams and bricks. LE VOLTE: Smaller apartment of about 55 square meters. Entrance into the kitchen - dining room, on the right there is the bedroom with built-in wardrobe and on the left there is the large bathroom. housing structure on the ground floor of approx. 55. All windows are made of painted metal, shatterproof glass. there is the main bathroom, very large with tub and shower and walk-in closet, a triple bedroom, a double bedroom with terrace and a single bedroom. On this floor there is the boiler room. The heating of the whole property is on LPG, there is an underground tank near the road. Second floor - going up to the upper floor via a terracotta and wooden staircase, there is the turret where there are two bedrooms and a bathroom. The whole floor has original beams and bricks. LE VOLTE: Smaller apartment of about 55 square meters. Entrance into the kitchen - dining room,...
-
Type de propriété
Maisons de campagne
-
Étages
3
-
Prix/pied²
$339
-
Émissions
G
-
Consommation
G
Caractéristiques
- Jardin
- Piscine
- Terrasse
- Garage
- Dressing
- Cheminée
- Rénové
- Cuisinière à gaz
- Buanderie
Explorez le secteur
Montaione, Toscane, Italie
Voir sur Google Maps
Prix par sqft
Faible
Élevé
Situé au cœur de la Toscane, Montaione offre un style de vie serein avec des paysages enchanteurs et un riche patrimoine culturel. Ce lieu offre un accès facile aux célèbres vignobles et domaines viticoles des collines toscanes, aux prestigieux terrains de golf et à des expériences culinaires exquises. Parfait pour les amateurs de nature et ceux en quête de luxe paisible à proximité de la scène artistique de Florence et des merveilles historiques de Pise.
Voir à proximité
Attractions
Écoles
Aéroport de Florence
Aéroport
55 min
Gare de Florence-Santa Maria Novella
Gare
60 min
Port de Livourne
Port / Marina
80 min
San Gimignano
Culture & Patrimoine
35 min
Teatro del Silenzio
Culture & Patrimoine
40 min
Castelfalfi Golf Club
Clubs de Golf & Campagne
20 min
Ecole Internationale de Florence
École Internationale
65 min
Université ISI Florence
Université / Enseignement supérieur
70 min
Inscrit il y a 7 ans
Vous vous êtes renseigné sur ce bien
L'agent vous contactera bientôt par
Publié par
210
Annonces
2019
Inscrit
Réserver une visite avec the agent
Choisissez une date et si vous souhaitez une visite virtuelle ou en personne avec l’agent.
Date préférée
Type de visite
Dernière mise à jour
Avril 6
Première mise en ligne
Avril 20, 2023
Référence de l’annonce
755
Propriétés similaires à proximité
Nouvelles annonces à Montaione









Explorez plus de biens à vendre
Montaione, Toscane, Italie types de propriétés
Montaione, Toscane, Italie Recherches populaires
- Vue sur le lac propriétés à Montaione, Toscane, Italie
- Propriétés avec Salle de jeux à Montaione, Toscane, Italie
- Propriétés avec Ascenseur à Montaione, Toscane, Italie
- Vue sur la ville propriétés à Montaione, Toscane, Italie
- Propriétés avec Cuisine extérieure à Montaione, Toscane, Italie
- Vue sur un golfe propriétés à Montaione, Toscane, Italie
- Lotissement sécurisé propriétés à Montaione, Toscane, Italie
- Constructions neuves propriétés à Montaione, Toscane, Italie
- Propriétés avec Hammam à Montaione, Toscane, Italie
- Propriétés avec Bibliothèque à Montaione, Toscane, Italie
- Propriétés avec Héliport à Montaione, Toscane, Italie
- Propriétés avec Vignoble / Cave à Montaione, Toscane, Italie
- Manoir propriétés à Montaione, Toscane, Italie
- Au bord du lac propriétés à Montaione, Toscane, Italie
- Propriétés avec Piscine intérieure à Montaione, Toscane, Italie
Guides et histoires connexes
La confiance des plus grands courtiers du monde
Les agents des propriétés les plus exceptionnelles du monde publient sur JamesEdition.
- Des annonces de Sotheby's, Christie's, BARNES et Engel & Völkers
- Chaque annonce est vérifiée avant sa mise en ligne
- Contactez directement des agents vérifiés
En continuant, vous acceptez nos Conditions et notre Politique de confidentialité.