$1,256,342
Villa Mont Ras
- 5 Chambres
- 3 SdB
- 3,940 Sqft
- 13,014 Sqft lot
- Mis à jour: Aujourd'hui
À propos de la propriété
La description a été traduite automatiquement.
La description est affichée dans la langue d'origine.
Villa exclusive avec piscine et finitions de haute qualité dans la prestigieuse urbanisation Torre Simona
Nous vous présentons cette magnifique maison individuelle de 366 m2 construits sur un vaste terrain de 1 200 m2, située à Torre Simona, l’une des urbanisations les plus tranquilles, soignées et prisées de la région. Située dans un environnement résidentiel entouré de nature et d’intim
Nous vous présentons cette magnifique maison individuelle de 366 m2 construits sur un vaste terrain de 1 200 m2, située à Torre Simona, l’une des urbanisations les plus tranquilles, soignées et prisées de la région. Située dans un environnement résidentiel entouré de nature et d’intim
Exclusive villa with pool and high-quality finishes in the prestigious Torre Simona urbanization
We present this magnificent detached house of 366 m2 built on a large plot of 1,200 m2, located in Torre Simona, one of the most peaceful, well-kept and coveted urbanizations in the area. Located in a residential environment surrounded by nature and privacy, Torre Simona is characterized by it
We present this magnificent detached house of 366 m2 built on a large plot of 1,200 m2, located in Torre Simona, one of the most peaceful, well-kept and coveted urbanizations in the area. Located in a residential environment surrounded by nature and privacy, Torre Simona is characterized by it
Villa exclusive avec piscine et finitions de haute qualité dans la prestigieuse urbanisation Torre Simona
Nous vous présentons cette magnifique maison individuelle de 366 m2 construits sur un vaste terrain de 1 200 m2, située à Torre Simona, l’une des urbanisations les plus tranquilles, soignées et prisées de la région. Située dans un environnement résidentiel entouré de nature et d’intimité, Torre Simona se caractérise par son ambiance familiale, ses rues larges et bien aménagées, et son excellente connexion avec les meilleures plages de la Costa Brava, telles que Palamós, Llafranc et Calella de Palafrugell, qui se trouvent à seulement quelques minutes en voiture.
L’urbanisation se distingue par sa tranquillité tout au long de l’année, son environnement verdoyant et sa proximité avec les services essentiels, les écoles, les commerces et les centres sportifs, ce qui en fait un emplacement idéal tant pour une résidence principale que secondaire. De plus, sa situation légèrement élevée offre un climat agréable, une bonne orientation solaire et une sensation d’intimité absolue.
⸻
Connectivité et distances clés
• Aéroport de Girona-Costa Brava (GRO): environ 32 km depuis la Costa Brava selon le guide de la région.
• Aéroport de Barcelone-El Prat (BCN): environ 118 km depuis la Costa Brava, selon les sources de tourisme local.
• Ville de Barcelone: environ 103 km au sud de la Costa Brava.
• Ville de Gérone: également très accessible depuis Torre Simona, étant donné qu’elle se situe dans la province de Gérone.
⸻
Description du logement
Distribuée sur deux étages, cette propriété se distingue par ses grands espaces, son confort et ses hauts standards de qualité.
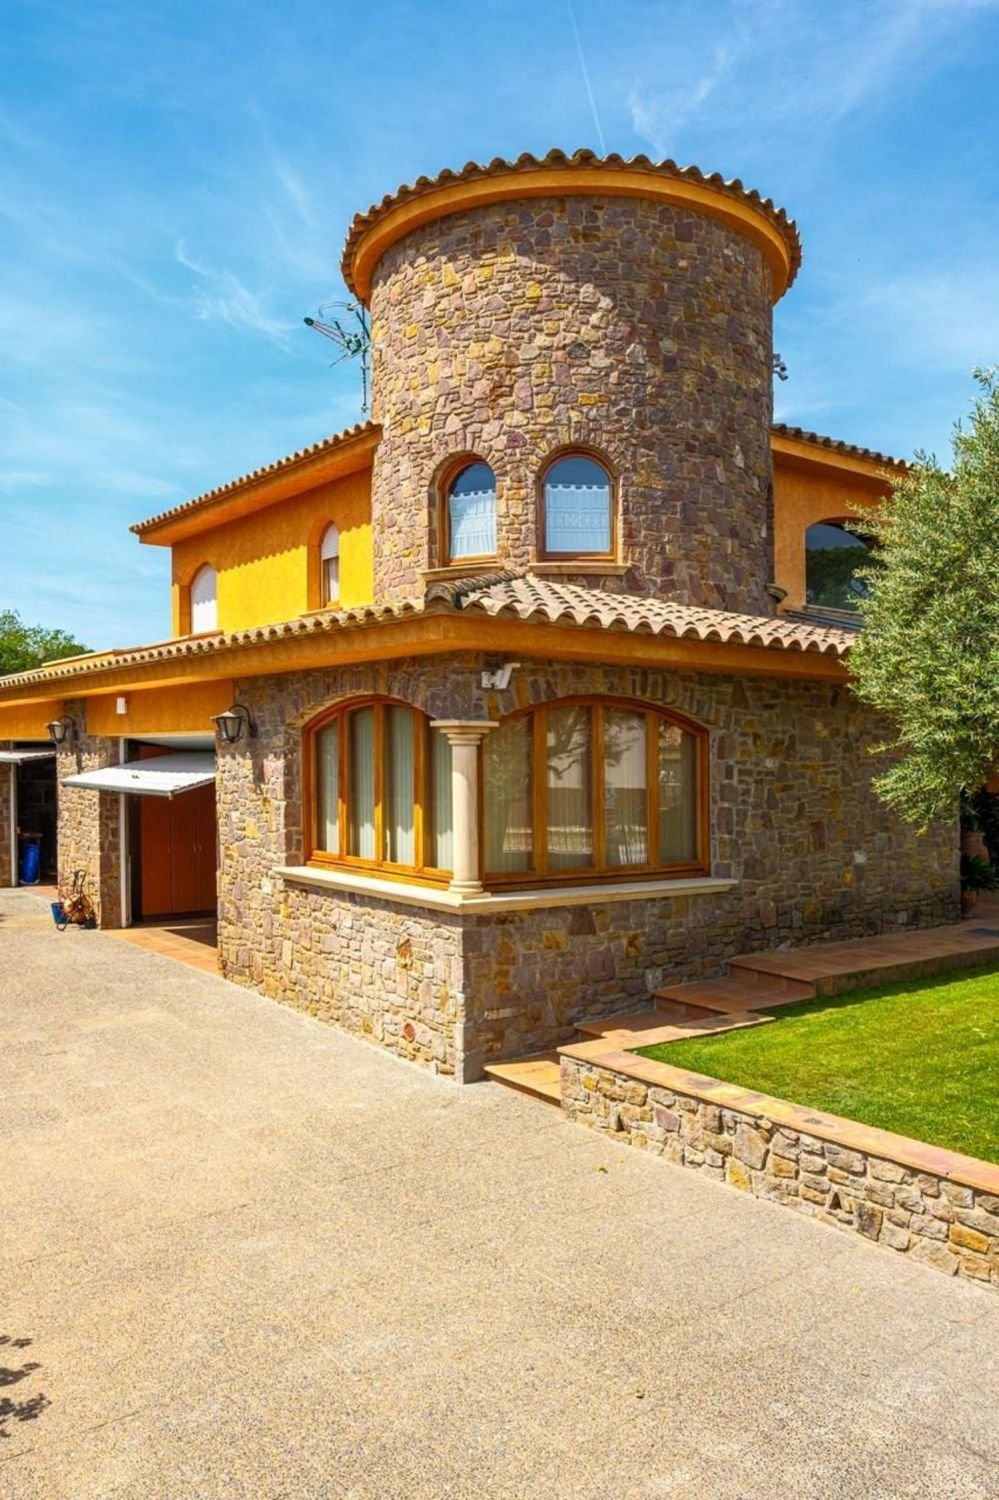
Au rez-de-chaussée, nous trouvons un élégant hall d’entrée, un salon-salle à manger lumineux avec cheminée et accès direct au jardin, une grande cuisine office entièrement équipée avec accès au porche et à l’espace barbecue, une buanderie, un bureau, une salle de bain avec douche et deux garages indépendants avec une capacité totale de cinq véhicules.
L’étage supérieur abrite trois chambres doubles avec placards intégrés et accès à une terrasse ensoleillée, une salle de bain complète avec douche et une impressionnante suite parentale avec dressing et salle de bain privée équipée d’une baignoire d’hydromassage.
⸻
Zone extérieure
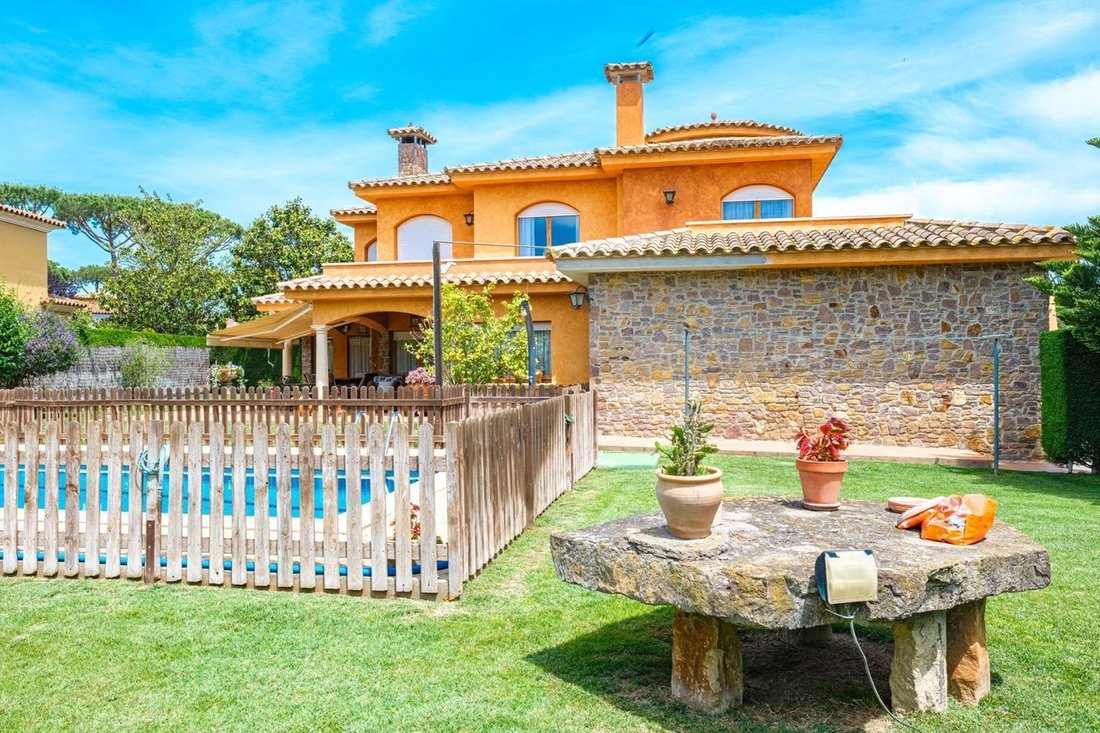
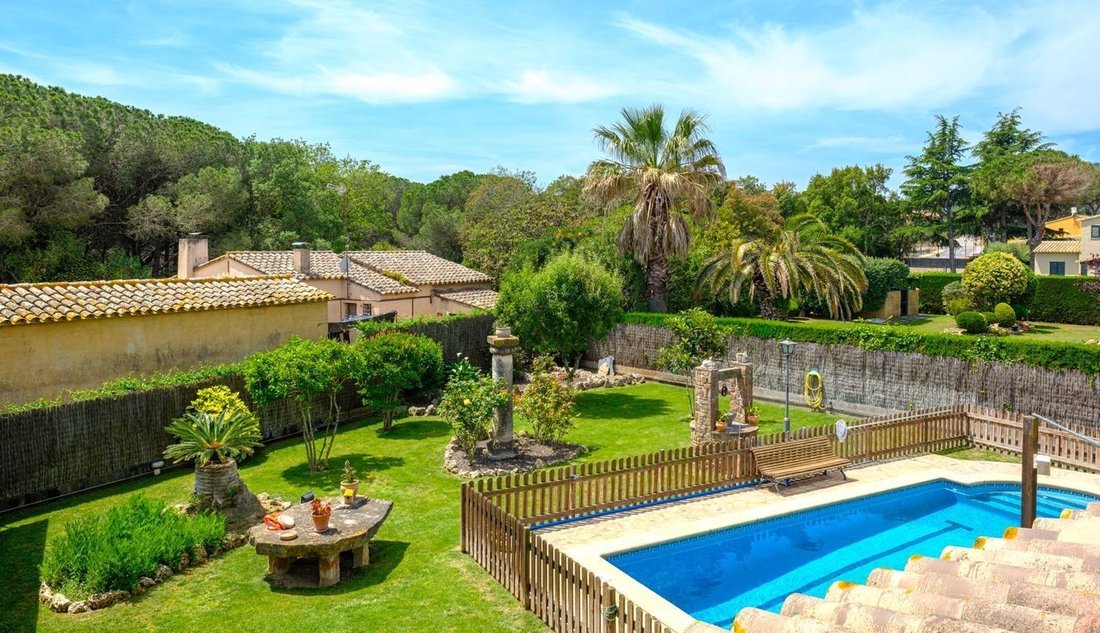
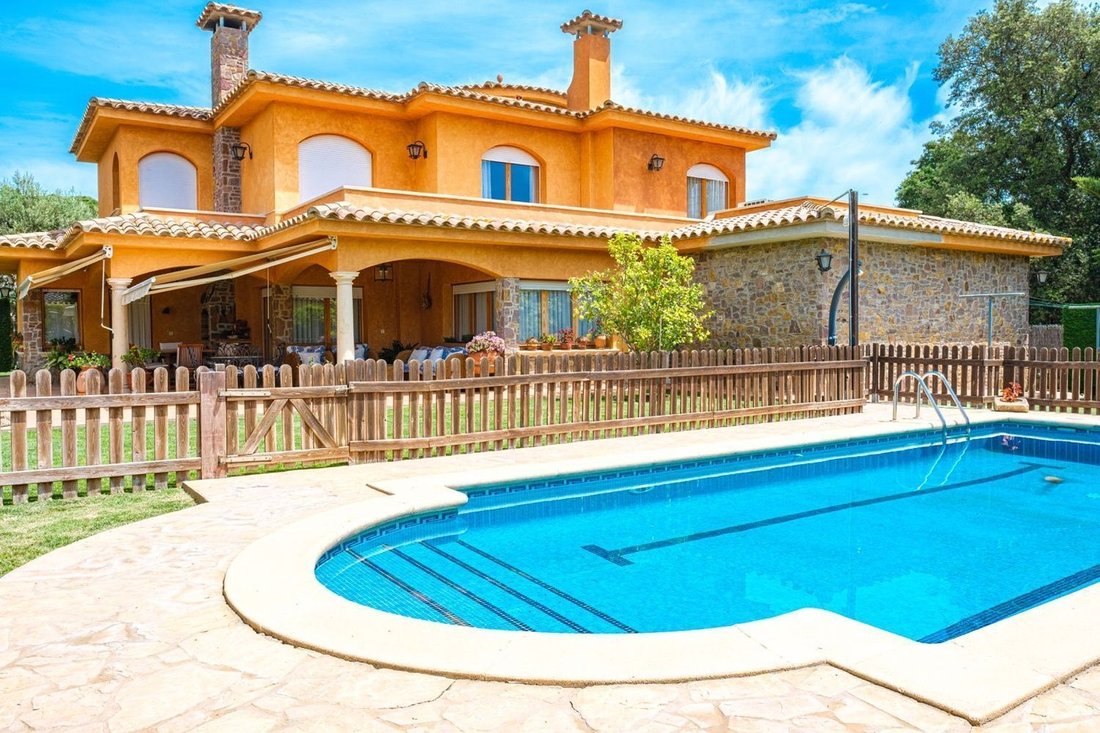
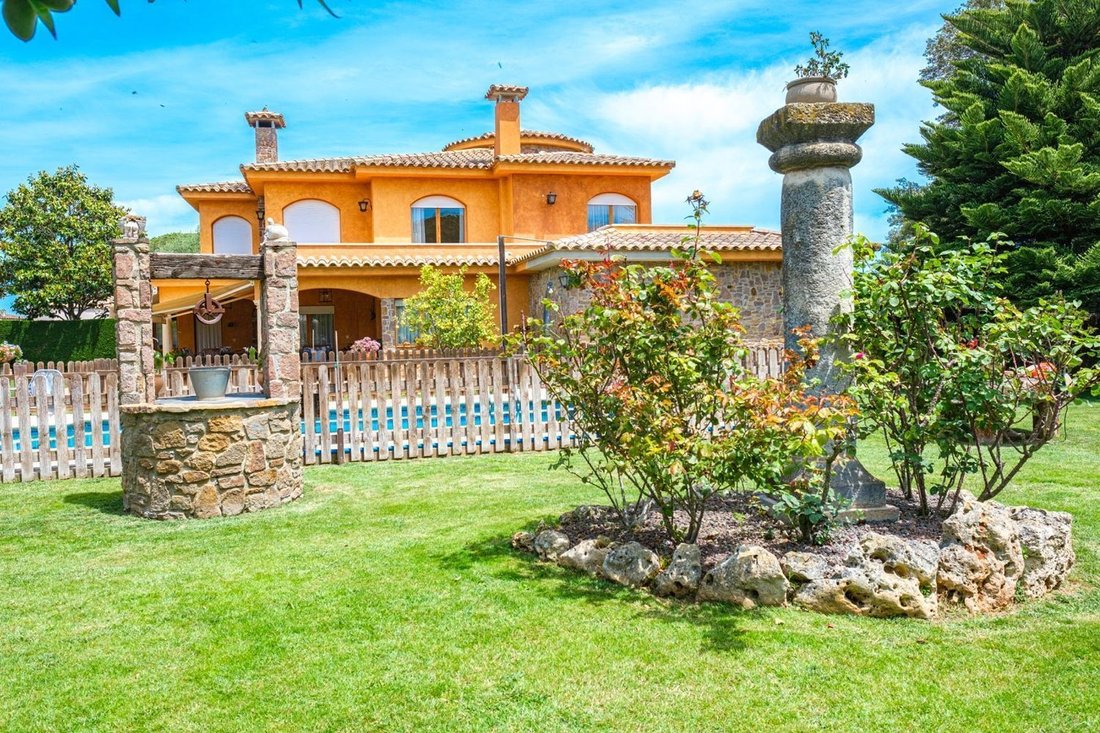
L’extérieur est l’un des grands attraits de cette villa. Le magnifique jardin, parfaitement entretenu, est complété par une grande piscine privée, un porche couvert, un espace barbecue et divers espaces pour profiter du plein air en toute intimité. L’orientation sud garantit une lumière naturelle tout au long de la journée.
⸻
Caractéristiques principales
• 366 m2 construits
• Terrain de 1 200 m2
• Terrasse de 60 m2
• 5 chambres (dont un bureau)
• 3 salles de bain (dont une en suite avec baignoire d’hydromassage)
• Cuisine office équipée
• Salon-salle à manger avec cheminée
• Buanderie
• Porche avec barbecue
• Piscine privée
• Climatisation dans toutes les pièces
• Chauffage au gasoil
• Puits propre
• Année de construction: 1996
• Deux garages avec accès indépendants, capacité pour 5 véhicules.
Nous vous présentons cette magnifique maison individuelle de 366 m2 construits sur un vaste terrain de 1 200 m2, située à Torre Simona, l’une des urbanisations les plus tranquilles, soignées et prisées de la région. Située dans un environnement résidentiel entouré de nature et d’intimité, Torre Simona se caractérise par son ambiance familiale, ses rues larges et bien aménagées, et son excellente connexion avec les meilleures plages de la Costa Brava, telles que Palamós, Llafranc et Calella de Palafrugell, qui se trouvent à seulement quelques minutes en voiture.
L’urbanisation se distingue par sa tranquillité tout au long de l’année, son environnement verdoyant et sa proximité avec les services essentiels, les écoles, les commerces et les centres sportifs, ce qui en fait un emplacement idéal tant pour une résidence principale que secondaire. De plus, sa situation légèrement élevée offre un climat agréable, une bonne orientation solaire et une sensation d’intimité absolue.
⸻
Connectivité et distances clés
• Aéroport de Girona-Costa Brava (GRO): environ 32 km depuis la Costa Brava selon le guide de la région.
• Aéroport de Barcelone-El Prat (BCN): environ 118 km depuis la Costa Brava, selon les sources de tourisme local.
• Ville de Barcelone: environ 103 km au sud de la Costa Brava.
• Ville de Gérone: également très accessible depuis Torre Simona, étant donné qu’elle se situe dans la province de Gérone.
⸻
Description du logement
Distribuée sur deux étages, cette propriété se distingue par ses grands espaces, son confort et ses hauts standards de qualité.
Au rez-de-chaussée, nous trouvons un élégant hall d’entrée, un salon-salle à manger lumineux avec cheminée et accès direct au jardin, une grande cuisine office entièrement équipée avec accès au porche et à l’espace barbecue, une buanderie, un bureau, une salle de bain avec douche et deux garages indépendants avec une capacité totale de cinq véhicules.
L’étage supérieur abrite trois chambres doubles avec placards intégrés et accès à une terrasse ensoleillée, une salle de bain complète avec douche et une impressionnante suite parentale avec dressing et salle de bain privée équipée d’une baignoire d’hydromassage.
⸻
Zone extérieure
L’extérieur est l’un des grands attraits de cette villa. Le magnifique jardin, parfaitement entretenu, est complété par une grande piscine privée, un porche couvert, un espace barbecue et divers espaces pour profiter du plein air en toute intimité. L’orientation sud garantit une lumière naturelle tout au long de la journée.
⸻
Caractéristiques principales
• 366 m2 construits
• Terrain de 1 200 m2
• Terrasse de 60 m2
• 5 chambres (dont un bureau)
• 3 salles de bain (dont une en suite avec baignoire d’hydromassage)
• Cuisine office équipée
• Salon-salle à manger avec cheminée
• Buanderie
• Porche avec barbecue
• Piscine privée
• Climatisation dans toutes les pièces
• Chauffage au gasoil
• Puits propre
• Année de construction: 1996
• Deux garages avec accès indépendants, capacité pour 5 véhicules.
Exclusive villa with pool and high-quality finishes in the prestigious Torre Simona urbanization
We present this magnificent detached house of 366 m2 built on a large plot of 1,200 m2, located in Torre Simona, one of the most peaceful, well-kept and coveted urbanizations in the area. Located in a residential environment surrounded by nature and privacy, Torre Simona is characterized by its family atmosphere, its wide and well-urbanized streets, and its excellent connection to the best beaches of the Costa Brava, such as Palamós, Llafranc and Calella de Palafrugell, which are just a few minutes away by car.
The urbanization stands out for its tranquility throughout the year, its green environment and its proximity to essential services, schools, shops and sports centers, which makes it an ideal location for both first and second residence. In addition, its slightly elevated location offers a pleasant climate, good solar orientation and a feeling of absolute privacy.
⸻
Connectivity and key distances
•Girona-Costa Brava Airport (GRO): approximately 32 km from the Costa Brava according to the area guide.
•Barcelona-El Prat Airport (BCN): approximately 118 km from the Costa Brava, according to local tourism sources.
•City of Barcelona: approximately 103 km south of the Costa Brava.
•City of Girona: also very accessible from Torre Simona, given that it is located in the province of Girona.
⸻
Description of the property
Distributed over two floors, this property stands out for its spaciousness, comfort and high quality standards.
On the ground floor we find an elegant entrance hall, a bright living-dining room with fireplace and direct access to the garden, a large fully equipped kitchen with access to the porch and barbecue area, laundry room, office, a bathroom with shower and two independent garages with a total capacity for five vehicles.
The upper floor houses three double bedrooms with built-in wardrobes and access to a sunny terrace, a complete bathroom with shower and an impressive master suite with dressing room and private bathroom equipped with a hydromassage bathtub.
⸻
Outdoor area
The exterior is one of the great attractions of this villa. The beautiful garden, perfectly maintained, is complemented by a large private pool, covered porch, barbecue area and various spaces to enjoy the outdoors in total privacy. The south orientation guarantees natural light throughout the day.
⸻
Main features
•366 m2 built
•Plot of 1,200 m2
•Terrace of 60 m2
•5 bedrooms (including office)
•3 bathrooms (one en suite with hydromassage bathtub)
•Equipped kitchen
•Living-dining room with fireplace
•Laundry room
•Porch with barbecue
•Private pool
•Air conditioning in all rooms
•Oil heating
•Own well
•Year of construction: 1996
•Two garages with independent access, capacity for 5 vehicles.
We present this magnificent detached house of 366 m2 built on a large plot of 1,200 m2, located in Torre Simona, one of the most peaceful, well-kept and coveted urbanizations in the area. Located in a residential environment surrounded by nature and privacy, Torre Simona is characterized by its family atmosphere, its wide and well-urbanized streets, and its excellent connection to the best beaches of the Costa Brava, such as Palamós, Llafranc and Calella de Palafrugell, which are just a few minutes away by car.
The urbanization stands out for its tranquility throughout the year, its green environment and its proximity to essential services, schools, shops and sports centers, which makes it an ideal location for both first and second residence. In addition, its slightly elevated location offers a pleasant climate, good solar orientation and a feeling of absolute privacy.
⸻
Connectivity and key distances
•Girona-Costa Brava Airport (GRO): approximately 32 km from the Costa Brava according to the area guide.
•Barcelona-El Prat Airport (BCN): approximately 118 km from the Costa Brava, according to local tourism sources.
•City of Barcelona: approximately 103 km south of the Costa Brava.
•City of Girona: also very accessible from Torre Simona, given that it is located in the province of Girona.
⸻
Description of the property
Distributed over two floors, this property stands out for its spaciousness, comfort and high quality standards.
On the ground floor we find an elegant entrance hall, a bright living-dining room with fireplace and direct access to the garden, a large fully equipped kitchen with access to the porch and barbecue area, laundry room, office, a bathroom with shower and two independent garages with a total capacity for five vehicles.
The upper floor houses three double bedrooms with built-in wardrobes and access to a sunny terrace, a complete bathroom with shower and an impressive master suite with dressing room and private bathroom equipped with a hydromassage bathtub.
⸻
Outdoor area
The exterior is one of the great attractions of this villa. The beautiful garden, perfectly maintained, is complemented by a large private pool, covered porch, barbecue area and various spaces to enjoy the outdoors in total privacy. The south orientation guarantees natural light throughout the day.
⸻
Main features
•366 m2 built
•Plot of 1,200 m2
•Terrace of 60 m2
•5 bedrooms (including office)
•3 bathrooms (one en suite with hydromassage bathtub)
•Equipped kitchen
•Living-dining room with fireplace
•Laundry room
•Porch with barbecue
•Private pool
•Air conditioning in all rooms
•Oil heating
•Own well
•Year of construction: 1996
•Two garages with independent access, capacity for 5 vehicles.
-
Type de propriété
Villa
-
Année de construction
1996
-
Prix/pied²
$318
-
Émissions
D
-
Consommation
D
Caractéristiques
- Jardin
- Piscine
- Garage
- Terrasse
- Cheminée
- Plan d’étage 2D
- Porte
- Espace de vie extérieur
- Bureau
Caractéristiques
Lot
- Vie privée
Intérieur
- Haut plafond
- Bureau
- Cheminée
- Climatisation
- Bar
- Buanderie
- Comptoirs en pierre
Outdoor
- Terrasse
- Stationnement
- Piscine
- Garage
- Espace de vie extérieur
- Porte
- Jardin
Explorez le secteur
Torre Simona, Mont-ras, 17253, Spain
Voir sur Google Maps
Prix par sqft
Faible
Élevé
Inscrit il y a 2 mois
Vous vous êtes renseigné sur ce bien
L'agent vous contactera bientôt par
Publié par
23
Annonces
2026
Inscrit
Réserver une visite avec the agent
Choisissez une date et si vous souhaitez une visite virtuelle ou en personne avec l’agent.
Date préférée
Type de visite
Dernière mise à jour
Aujourd'hui
Première mise en ligne
May 30
Référence de l’annonce
E87/14214
Propriétés similaires à proximité
Nouvelles annonces à Mont-ras



Explorez plus de biens à vendre
Mont-ras, Catalogne, Espagne types de propriétés
Mont-ras, Catalogne, Espagne Recherches populaires
- Vue sur la mer propriétés à Mont-ras, Catalogne, Espagne
- Propriétés avec Cuisine extérieure à Mont-ras, Catalogne, Espagne
- Côtières propriétés à Mont-ras, Catalogne, Espagne
- Immobilier d’investissement propriétés à Mont-ras, Catalogne, Espagne
- Constructions neuves propriétés à Mont-ras, Catalogne, Espagne
- Propriétés avec Bibliothèque à Mont-ras, Catalogne, Espagne
Guides et histoires connexes
La confiance des plus grands courtiers du monde
Les agents des propriétés les plus exceptionnelles du monde publient sur JamesEdition.
- Des annonces de Sotheby's, Christie's, BARNES et Engel & Völkers
- Chaque annonce est vérifiée avant sa mise en ligne
- Contactez directement des agents vérifiés
En continuant, vous acceptez nos Conditions et notre Politique de confidentialité.