$1,500,000

Ranch D'atrium Exquis Avec De Luxueux Espaces De Divertissement

  • 4 Chambres
  • 7 SdB
  • 5,300 Sqft
  • Mis à jour: Août 2
  • MLS#26032275

À propos de la propriété

La description a été traduite automatiquement.
La description est affichée dans la langue d'origine.
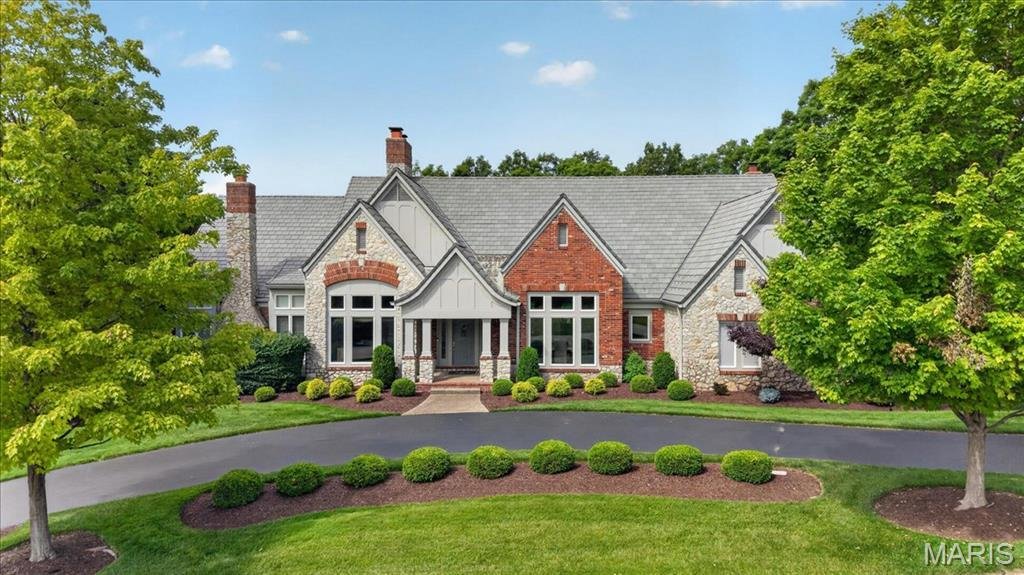
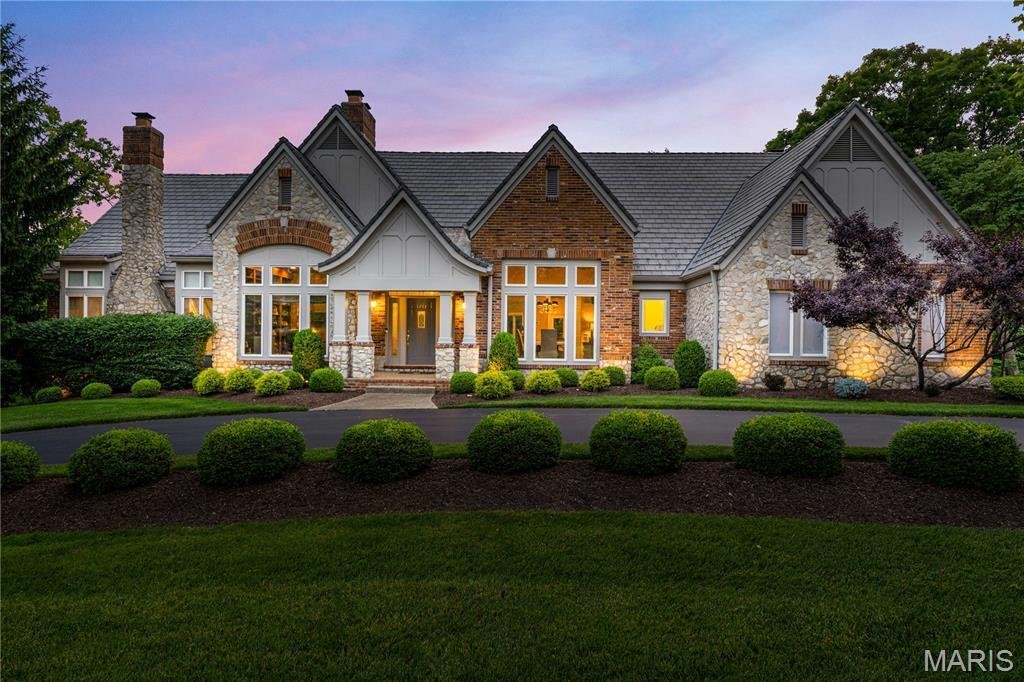
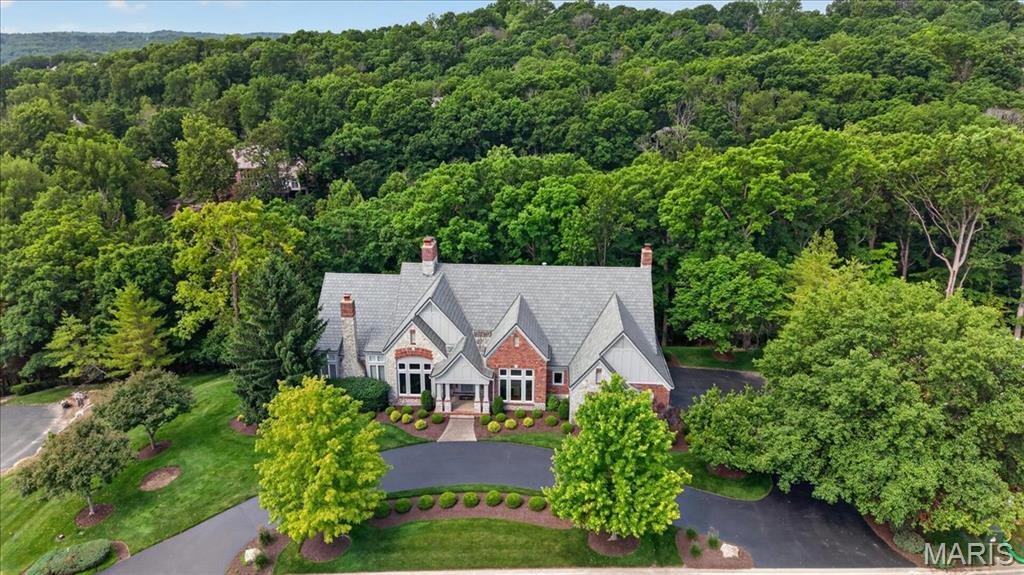
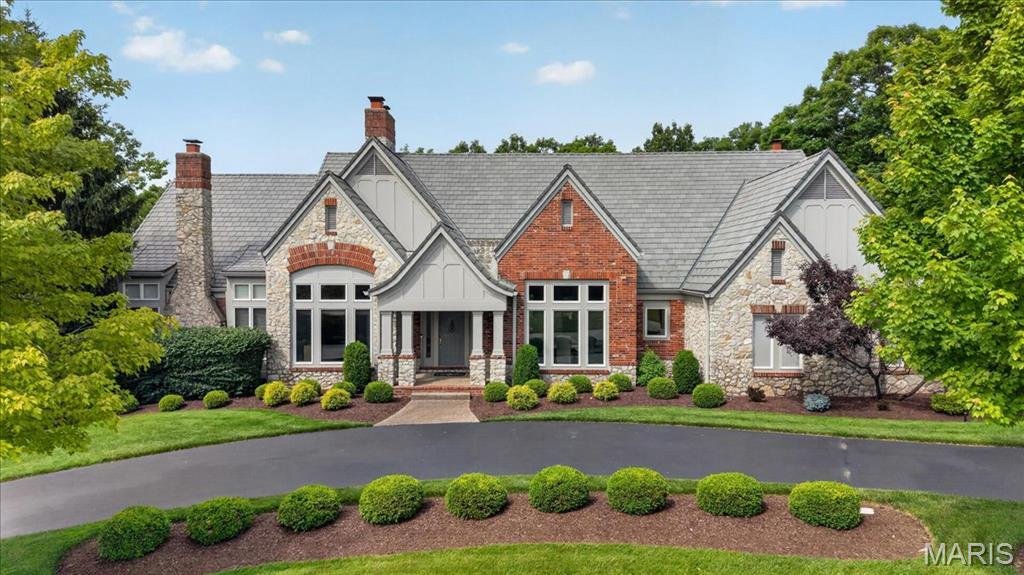
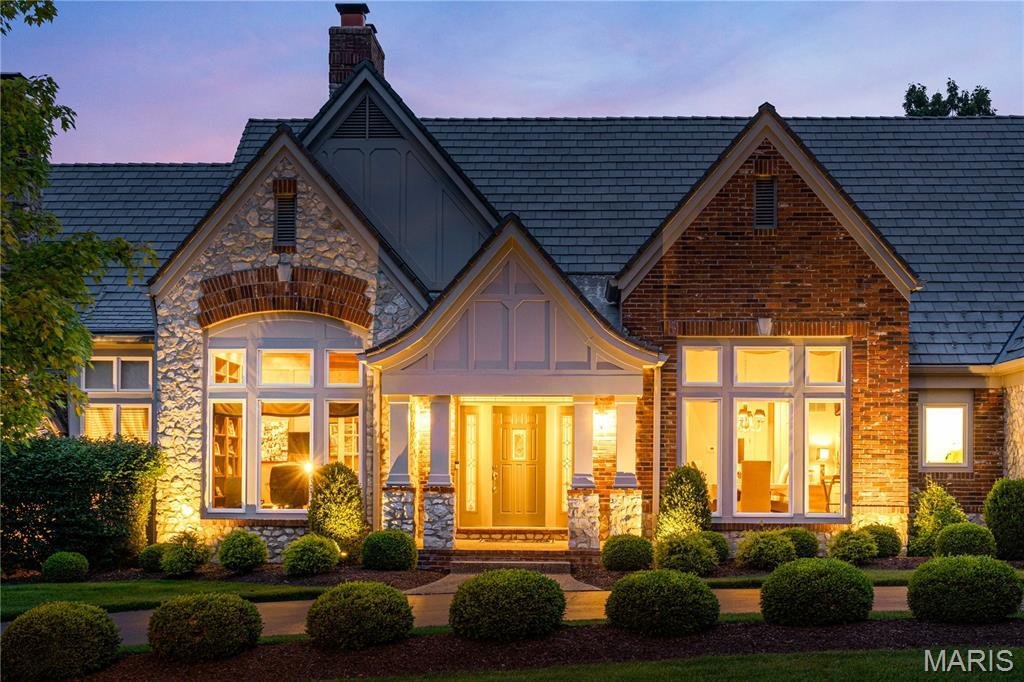
Here is the St. Albans Construction built atrium ranch home that highlights superior construction quality and is a home that has been perfectly maintained from its manicured lawn and landscaping to its spotless interiors and exteriors. The stone and brick exterior, slate styled DaVinci roof, and circle driveway add to its wonderful curb appeal. Enter through a beautiful foyer with custom faux pain
Here is the St. Albans Construction built atrium ranch home that highlights superior construction quality and is a home that has been perfectly maintained from its manicured lawn and landscaping to its spotless interiors and exteriors. The stone and brick exterior, slate styled DaVinci roof, and circle driveway add to its wonderful curb appeal. Enter through a beautiful foyer with custom faux painting. All the carpeting on the main floor and on atrium stairway is new in 5/26. The garage floor is epoxy coated. There is a sprinkler system, Beam central vacuum, and surround sound music system with dual speakers in every room in the home including garage, deck, and patio (excludes three bedrooms and office). The home features four full masonry fireplaces with gas logs, many high vaulted, wood beamed or trey ceilings, three powder rooms with custom faux painting; all bedrooms are ensuite; eight-foot doors on the main floor; crown molding; and wainscoting in the dining room; a den/office with double French doors and a wall of built-in bookshelves; a fabulous atrium stairway that captures all the beauty of the treed backyard. Relax on the Trex deck with solar post lighting or on the large aggregate patio in the backyard that backs to landscape lighted trees for privacy while hearing the peaceful water feature in the pond behind the house on the golf course beyond. The expansive kitchen features Subzero refrigerator, Viking double convection ovens, Asko dishwasher, floor kick vacuum, granite countertops, walk-in pantry, vaulted ceiling with wood beams in the kitchen, hearth room and breakfast room. The primary suite is massive with a private gas logged fireplace, a custom finished seventeen-foot by twelve-foot closet, vaulted ceiling; bath with jacuzzi tub; and large shower with shower seat. The lower level is perfect for entertaining as well as family living or guests visiting. All three bedrooms are ensuite with full bathrooms, large walk-in closets and darkening shades for those who like to sleep in. There is a floor-to-ceiling stone fireplace with gas logs: A space for billiards; and a theater area away from the atrium which is perfect for watching television. The three-dimensional theater system is negotiable. The bar features a Subzero refrigerator wine cooler along plus an ice machine. The French door leads to the lower-level patio. The new construction homes being built on this street do not have nearly as many features and are costing at much higher prices.
  • Type de propriété

    Maison

  • Année de construction

    1999

  • Prix/pied²

    $283

Caractéristiques

  • Garage
  • Cheminée
  • Dressing
  • Jardin
  • Vue sur un golfe
  • Cinéma
  • Foyer
  • Jacuzzi
  • Terrasse
Caractéristiques

Lot

Intérieur

  • Haut plafond
  • Bureau
  • Cheminée
  • Îlot de cuisine
  • Cuisinière à gaz
  • Jacuzzi
  • Bar
  • Cinéma
  • Sous-sol
  • Comptoirs en pierre
  • Dressing

Outdoor

  • Terrasse
  • Stationnement
  • Foyer
  • Garage
  • Espace de vie extérieur
  • Jardin

Explorez le secteur

638 Morel Court St Albans MO 63073 USA, Missouri, États-Unis Voir sur Google Maps
Prix par sqft
Faible
Élevé

Voir 2,459 autres annonces à Missouri

Melinda McCarthy

Inscrit il y a 5 ans
Votre message
Vous vous êtes renseigné sur ce bien

L'agent vous contactera bientôt par

Publié par

Melinda McCarthy
Missouri, United States
Voir le profil de l’agence
3
Annonces
2026
Inscrit

Réserver une visite avec Melinda McCarthy

Choisissez une date et si vous souhaitez une visite virtuelle ou en personne avec l’agent.

In-person tour
Date préférée
Type de visite
Janet McAfee Real Estate
9889 Clayton Road, 63124-1603, St. Louis, Missouri, United States
Voir le profil de l’agence

Janet McAfee Inc. was started in 1975 by Janet McAfee Weakley with 10 sales agents. Since the beginning the comp

Janet McAfee Inc. was started in 1975 by Janet McAfee Weakley with 10 sales agents. Since the beginning the company has remained locally owned and operated.

Today, Janet McAfee Inc. has approximately 90 full time agents operating from our office in Ladue, located conveniently in the center of our market area. Geographically, we service the central corridor of St. Louis County, including the Central West End, Clayton, Ladue, Brentwood, Richmond Heights, University City, Creve Coeur, Frontenac, Des Peres, Chesterfield, Wildwood and West County. We are a member of Who’s Who in Luxury Real Estate.

At Janet McAfee Inc., our philosophy is simple: give the client and the customer better service than the competition, and do it with personal integrity.

Our commitment is basically three-fold: to provide excellent and expert service to our clients and customers, to provide a supportive and stimulating work environment for agents and staff and, to conduct business according to the highest professional and ethical standards.

Personal attention and professionalism give Janet McAfee Inc. its competitive edge. A measure of success is the fact that our clients and customers recommend Janet McAfee Inc. to their friends and associates.

Dernière mise à jour
Août 2
Première mise en ligne
Aug 2
Référence de l’annonce
1836156b-8ce5-11f1-901e-6045bdd61ac4
Appel

Démarrer un appel téléphonique avec :

Bonjour, j'appelle au sujet du bien avec la référence 1836156b-8ce5-11f1-901e-6045bdd61ac4, que j'ai vu sur JamesEdition.

Après l'appel, nous transmettrons vos coordonnées à l'agent pour faciliter la communication.

brokerages we
partnered with