$500,000
Résidence Unifamiliale À Chesterfield
- 3 Chambres
- 2 SdB
- 1,899 Sqft
- 10,890 Sqft lot
- Mis à jour: Aujourd'hui
- Source: MARIS MLS MLS#26062630
À propos de la propriété
La description a été traduite automatiquement.
La description est affichée dans la langue d'origine.
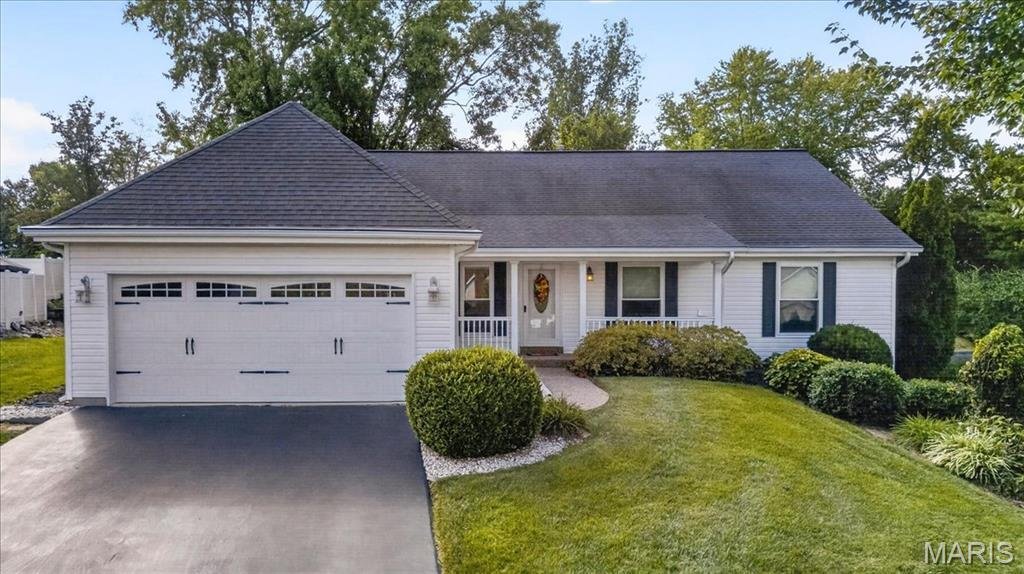
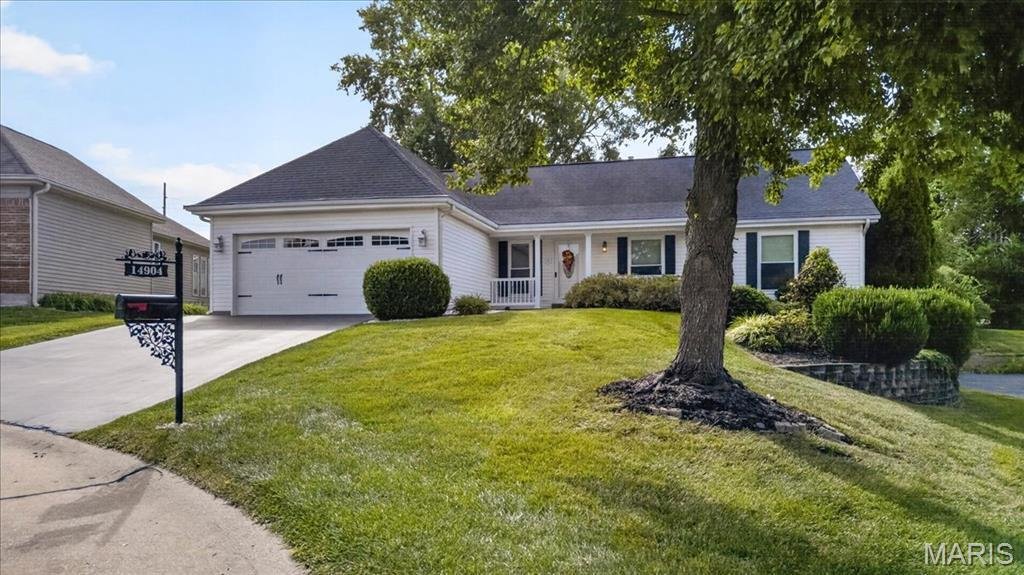
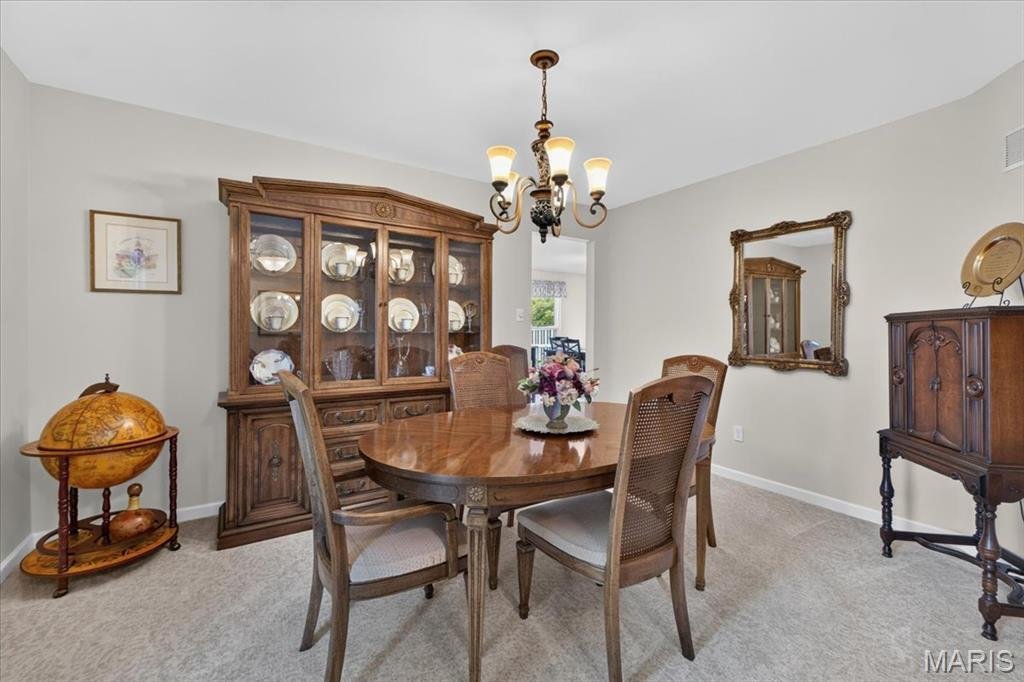
Welcome to this beautifully light-filled ranch, where sophisticated finishes and thoughtful design come together to create an inviting home with the ease of one-level living. The elegant dining room offers a welcoming first impression and a lovely setting for hosting family and friends. The home opens into a spacious great room, where vaulted ceilings create an airy sense of volume and a gas firep
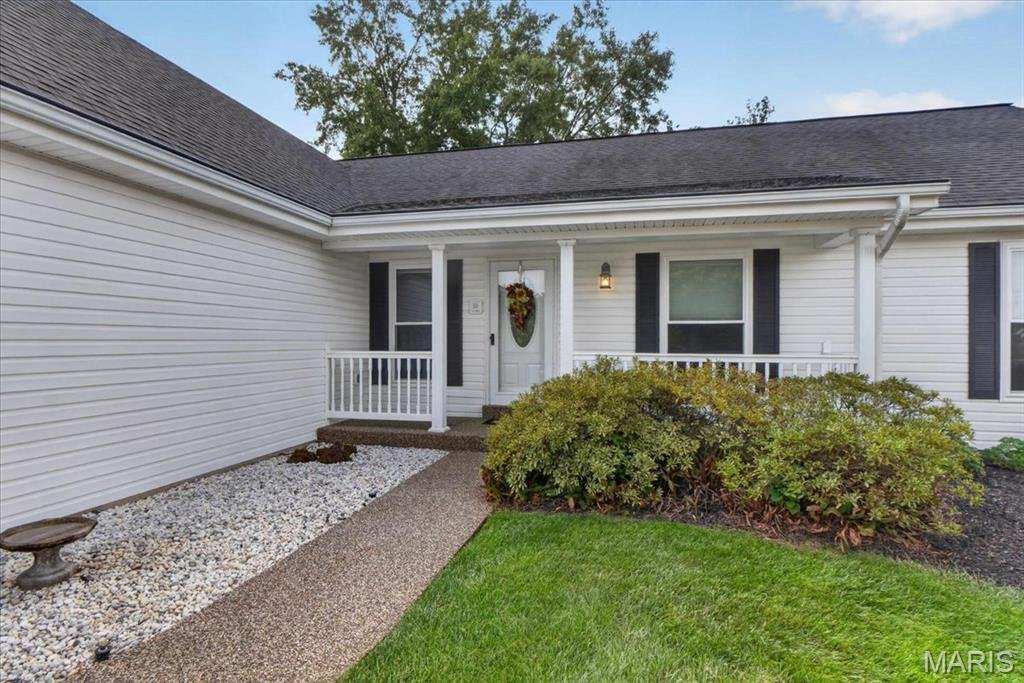
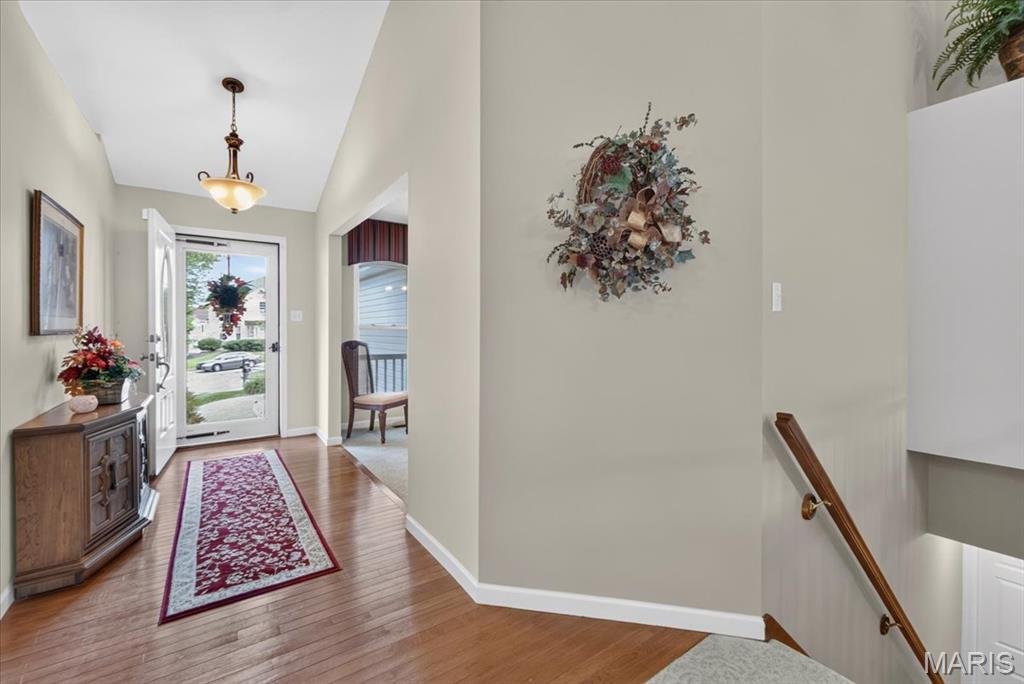
Welcome to this beautifully light-filled ranch, where sophisticated finishes and thoughtful design come together to create an inviting home with the ease of one-level living. The elegant dining room offers a welcoming first impression and a lovely setting for hosting family and friends. The home opens into a spacious great room, where vaulted ceilings create an airy sense of volume and a gas fireplace brings warmth and character to the space. The great room flows seamlessly into the large, updated kitchen—an ideal hub for everyday life and entertaining. Granite countertops, stainless-steel appliances, and generous workspace make meal preparation a pleasure, while the adjoining breakfast room provides a relaxed spot for casual dining. A conveniently located main-floor laundry adds to the home’s functionality. The main level features three bedrooms and two full bathrooms, including the spacious primary bedroom which a comfortable retreat, complemented by a well-appointed ensuite featuring a double vanity, soaking tub, and separate shower. Downstairs, the clean, unfinished lower level provides a versatile blank slate—ready to become additional living space, a recreation area, home gym, or whatever best suits your needs. Outside, a covered patio overlooks the peaceful, fully fenced backyard. With abundant green space and an exceptionally private setting, it’s an inviting place to host summer barbecues, spend time with family, or simply unwind at the end of the day. Conveniently situated near Highway 141, Parkway West High School, shopping, and dining, this home pairs a tranquil residential feel with easy access to everyday amenities.
-
Type de propriété
Maison
-
Année de construction
1995
-
Prix/pied²
$263
Caractéristiques
- Cheminée
- Jardin
- Porte
- Vie privée
- Comptoirs en pierre
- Sous-sol
- Buanderie
Explorez le secteur
14904 Jockey Club Drive, Town and Country, Missouri, États-Unis
Voir sur Google Maps
Prix par sqft
Faible
Élevé
Inscrit il y a 10 mois
Vous vous êtes renseigné sur ce bien
L'agent vous contactera bientôt par
Publié par
52
Annonces
2025
Inscrit
Réserver une visite avec the agent
Choisissez une date et si vous souhaitez une visite virtuelle ou en personne avec l’agent.
Date préférée
Type de visite
Dernière mise à jour
Aujourd'hui
Première mise en ligne
Octobre 8
Référence de l’annonce
26062630
Statut de l’annonce
Based on information submitted to the MLS GRID as of 2026. All data is obtained from various sources and may not have been verified by broker or MLS GRID. Supplied Open House Information is subject to change without notice. All information should be independently reviewed and verified for accuracy. Properties may or may not be listed by the office/agent presenting the information.
Propriétés similaires à proximité
Nouvelles annonces à Town and Country

Explorez plus de biens à vendre
Town and Country, MO, États-Unis types de propriétés
Town and Country, MO, États-Unis Recherches populaires
- Propriétés avec Piscine à Town and Country, MO, États-Unis
- Propriétés avec Ascenseur à Town and Country, MO, États-Unis
- Vue sur la mer propriétés à Town and Country, MO, États-Unis
- Vue panoramique / panoramique propriétés à Town and Country, MO, États-Unis
- Au bord de l’eau propriétés à Town and Country, MO, États-Unis
- Équestre propriétés à Town and Country, MO, États-Unis
- Immobilier d’investissement propriétés à Town and Country, MO, États-Unis
- Duplex propriétés à Town and Country, MO, États-Unis
- Vue sur le lac propriétés à Town and Country, MO, États-Unis
- Propriétés avec Vignoble / Cave à Town and Country, MO, États-Unis
- Au bord du lac propriétés à Town and Country, MO, États-Unis
Guides et histoires connexes
La confiance des plus grands courtiers du monde
Les agents des propriétés les plus exceptionnelles du monde publient sur JamesEdition.
- Des annonces de Sotheby's, Christie's, BARNES et Engel & Völkers
- Chaque annonce est vérifiée avant sa mise en ligne
- Contactez directement des agents vérifiés
En continuant, vous acceptez nos Conditions et notre Politique de confidentialité.
brokerages we
partnered with
partnered with