$495,000
Résidence Unifamiliale À St Charles
- 4 Chambres
- 4 SdB
- 2,742 Sqft
- 3,050 Sqft lot
- Mis à jour: Octobre 8
- Source: MARIS MLS MLS#26055155
À propos de la propriété
La description a été traduite automatiquement.
La description est affichée dans la langue d'origine.
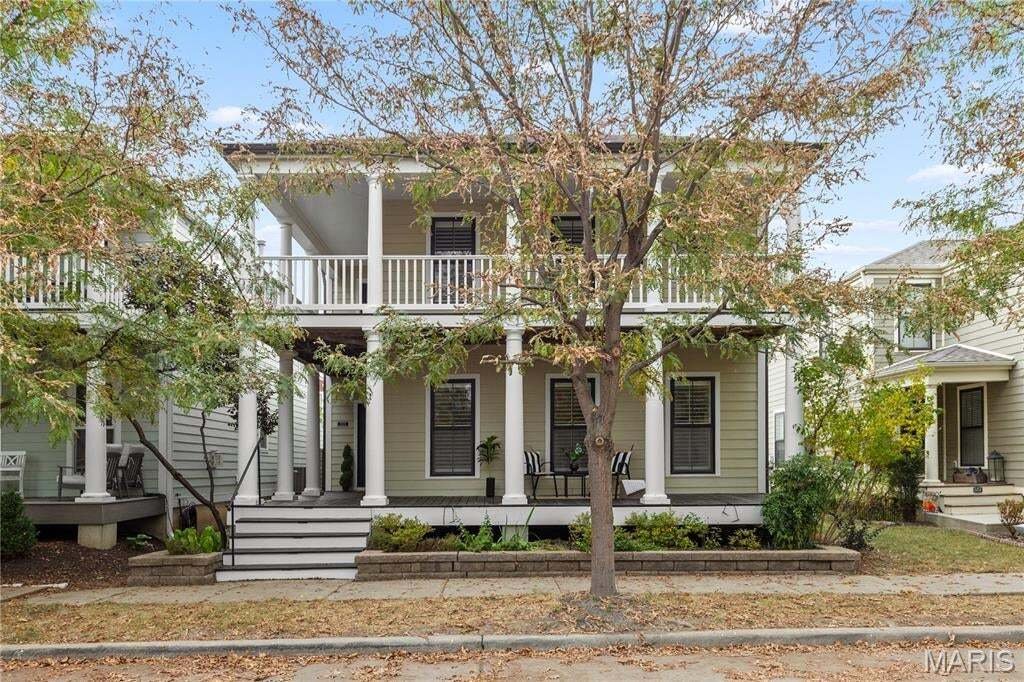
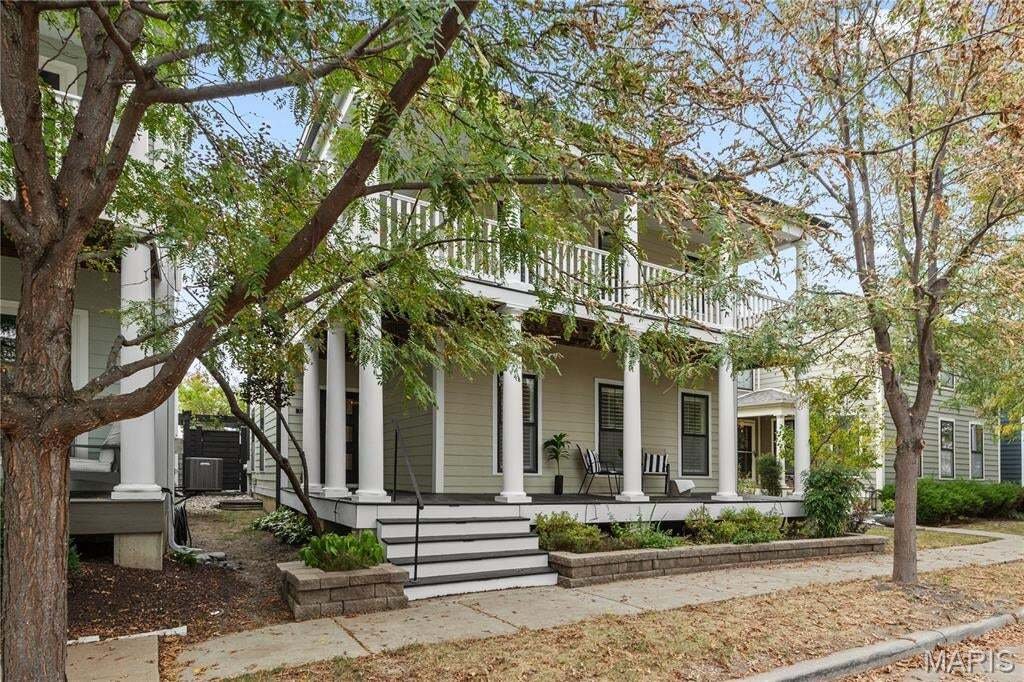
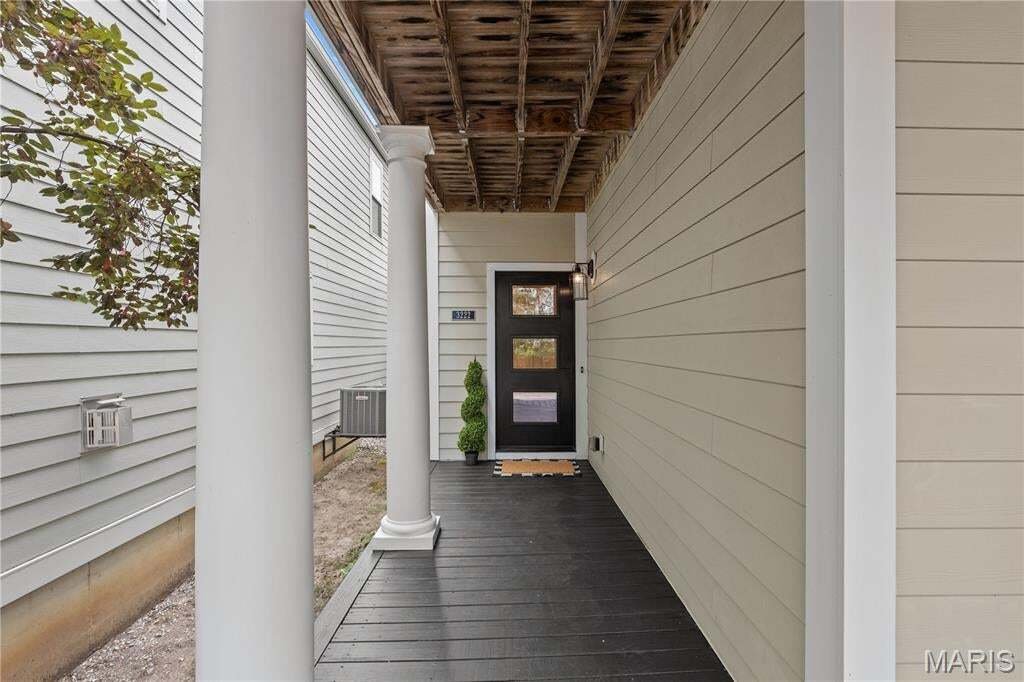
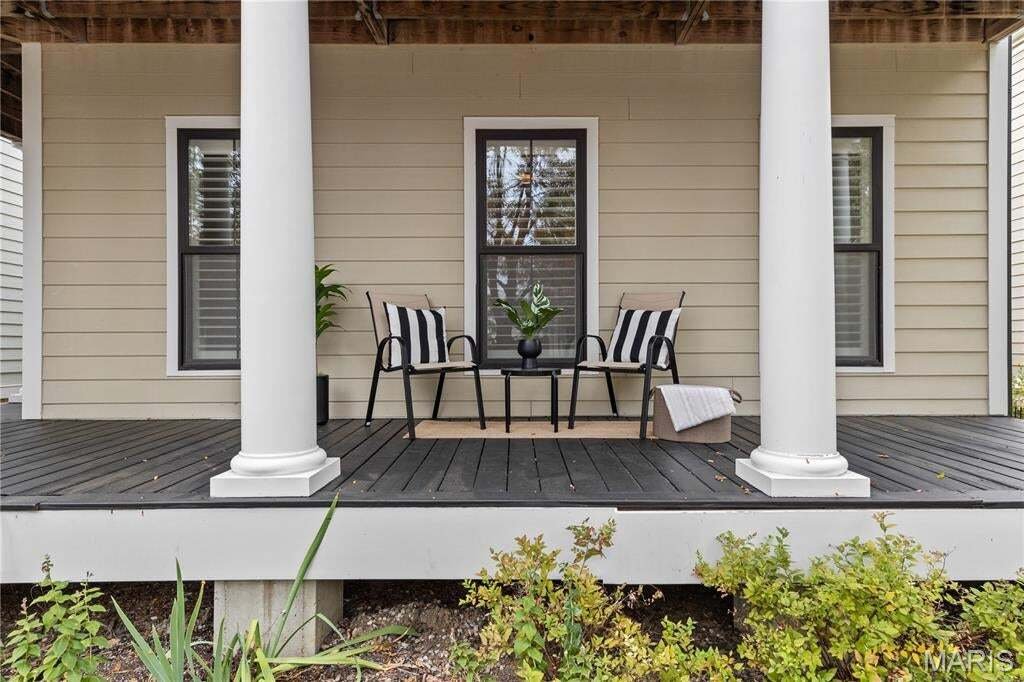
Set in the Beach District of New Town at St. Charles, 3222 Starkville Street pairs classic double wraparound porches with a private courtyard that has the hardscaping, pergolas, and landscaping already in place. This 4-bedroom, 3.5-bath home offers approximately 2,742 sq ft of total living space across three levels and plantation shutters throughout the main and upper levels. A detached 2-car gara
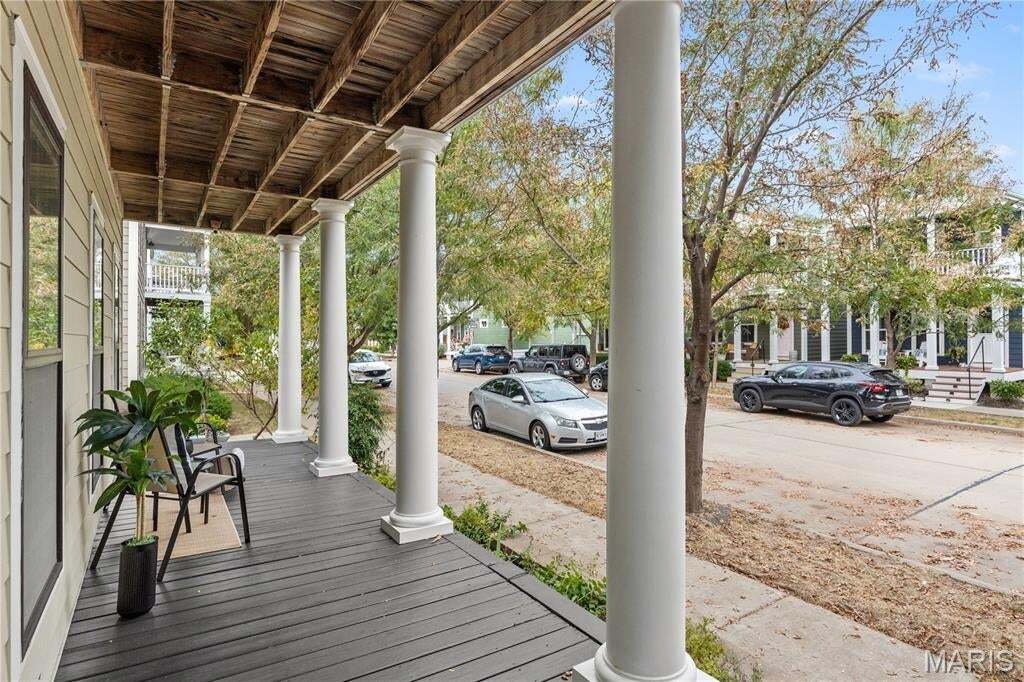
Set in the Beach District of New Town at St. Charles, 3222 Starkville Street pairs classic double wraparound porches with a private courtyard that has the hardscaping, pergolas, and landscaping already in place. This 4-bedroom, 3.5-bath home offers approximately 2,742 sq ft of total living space across three levels and plantation shutters throughout the main and upper levels. A detached 2-car garage with alley access and a solar-powered vent fan, street parking out front, fresh paint, and a roof and oversized gutters updated in 2025 complete the picture.
The main level features hand-scraped wood-look flooring, recessed lighting, a powder room, main-floor laundry, and a living room anchored by a gas fireplace. The kitchen offers granite countertops, a center island with counter seating, tile backsplash, stainless steel appliances, pendant lighting, ample cabinetry, and a built-in desk area. A walk-in pantry and a butler’s pantry with a coffee station add function, and the kitchen opens to a dining space with a crystal chandelier and direct courtyard access.
Upstairs, a multitone wood plank accent wall frames the landing, and a flex space opens directly onto the covered second-story porch. The primary suite includes a tray ceiling, a sliding barn door, a walk-in closet, and an upgraded bath with a tiled walk-in shower, tiled soaking tub, and double vanity. Two additional bedrooms and a full hall bath complete the upper level.
The partially finished lower level, with an 8-ft pour, adds a spacious rec room, a fourth bedroom with an egress window, a full bath with a walk-in shower, and generous storage.
Outside, the gated courtyard features a paver patio, custom pergolas over lounge and dining areas with built-in bench seating, a water feature, a privacy fence, landscape lighting, and Japanese maples.
Located in the Orchard Farm School District within New Town’s golf cart community, with access to lakes, canals, a beach, pools, a lazy river, parks, walking trails, shops, restaurants, amphitheater events and more.
The main level features hand-scraped wood-look flooring, recessed lighting, a powder room, main-floor laundry, and a living room anchored by a gas fireplace. The kitchen offers granite countertops, a center island with counter seating, tile backsplash, stainless steel appliances, pendant lighting, ample cabinetry, and a built-in desk area. A walk-in pantry and a butler’s pantry with a coffee station add function, and the kitchen opens to a dining space with a crystal chandelier and direct courtyard access.
Upstairs, a multitone wood plank accent wall frames the landing, and a flex space opens directly onto the covered second-story porch. The primary suite includes a tray ceiling, a sliding barn door, a walk-in closet, and an upgraded bath with a tiled walk-in shower, tiled soaking tub, and double vanity. Two additional bedrooms and a full hall bath complete the upper level.
The partially finished lower level, with an 8-ft pour, adds a spacious rec room, a fourth bedroom with an egress window, a full bath with a walk-in shower, and generous storage.
Outside, the gated courtyard features a paver patio, custom pergolas over lounge and dining areas with built-in bench seating, a water feature, a privacy fence, landscape lighting, and Japanese maples.
Located in the Orchard Farm School District within New Town’s golf cart community, with access to lakes, canals, a beach, pools, a lazy river, parks, walking trails, shops, restaurants, amphitheater events and more.
-
Type de propriété
Maison
-
Année de construction
2012
-
Prix/pied²
$180
Caractéristiques
- Jardin
- Garage
- Cheminée
- Dressing
- Piscine intérieure
- Terrain de jeu
- Terrasse
- Lotissement sécurisé
- Centre de remise en forme / Fitness
Caractéristiques
Lot
Intérieur
- Cheminée
- Îlot de cuisine
- Buanderie
- Sous-sol
- Piscine intérieure
- Comptoirs en pierre
- Dressing
- Centre de remise en forme / Fitness
Outdoor
Explorez le secteur
3222 Starkville Street, Saint Charles, Missouri, États-Unis
Voir sur Google Maps
Prix par sqft
Faible
Élevé
Inscrit il y a 10 mois
Vous vous êtes renseigné sur ce bien
L'agent vous contactera bientôt par
Publié par
Berkshire Hathaway HomeServices Select Properties - O'Fallon
Missouri, United States
Voir le profil de l’agence
72
Annonces
2025
Inscrit
Réserver une visite avec the agent
Choisissez une date et si vous souhaitez une visite virtuelle ou en personne avec l’agent.
Date préférée
Type de visite
Berkshire Hathaway HomeServices Select Properties - O'Fallon
O'Fallon, Missouri, United States
Voir le profil de l’agence
Dernière mise à jour
Octobre 8
Première mise en ligne
Octobre 8
Référence de l’annonce
26055155
Statut de l’annonce
Based on information submitted to the MLS GRID as of 2026. All data is obtained from various sources and may not have been verified by broker or MLS GRID. Supplied Open House Information is subject to change without notice. All information should be independently reviewed and verified for accuracy. Properties may or may not be listed by the office/agent presenting the information.
La confiance des plus grands courtiers du monde
Les agents des propriétés les plus exceptionnelles du monde publient sur JamesEdition.
- Des annonces de Sotheby's, Christie's, BARNES et Engel & Völkers
- Chaque annonce est vérifiée avant sa mise en ligne
- Contactez directement des agents vérifiés
En continuant, vous acceptez nos Conditions et notre Politique de confidentialité.
brokerages we
partnered with
partnered with