$3,499,999
Mclean Résidentiel
- 6 Chambres
- 8 SdB
- 8,083 Sqft
- 12,633 Sqft lot
- Mis à jour: Juillet 25
-
15
Vues des 30 derniers jours
- MLS#VAFX2328406
À propos de la propriété
La description a été traduite automatiquement.
La description est affichée dans la langue d'origine.
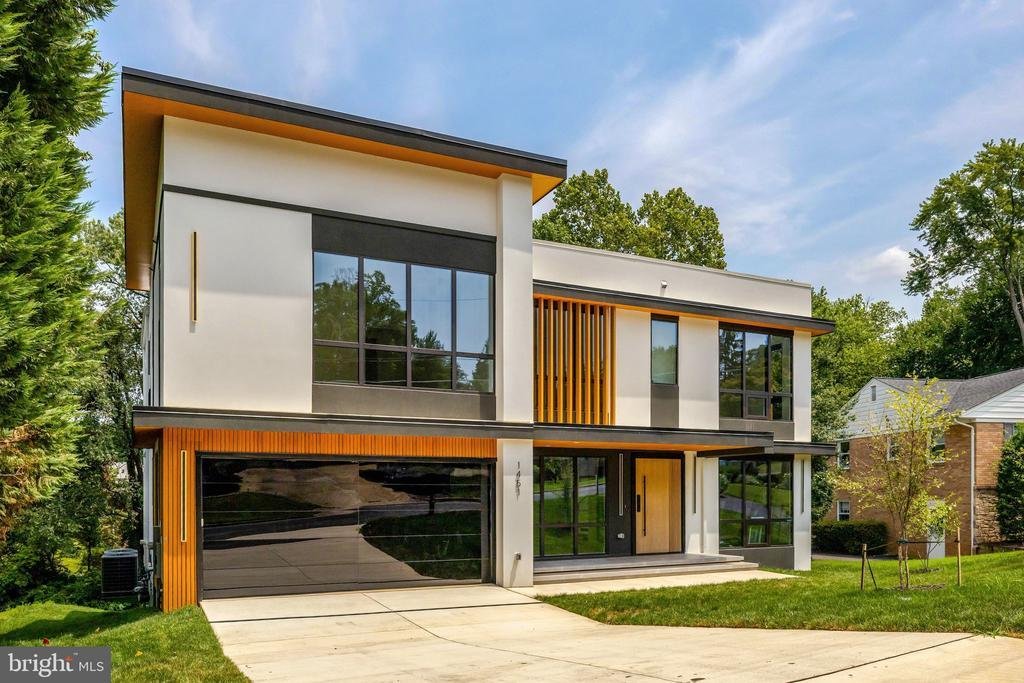
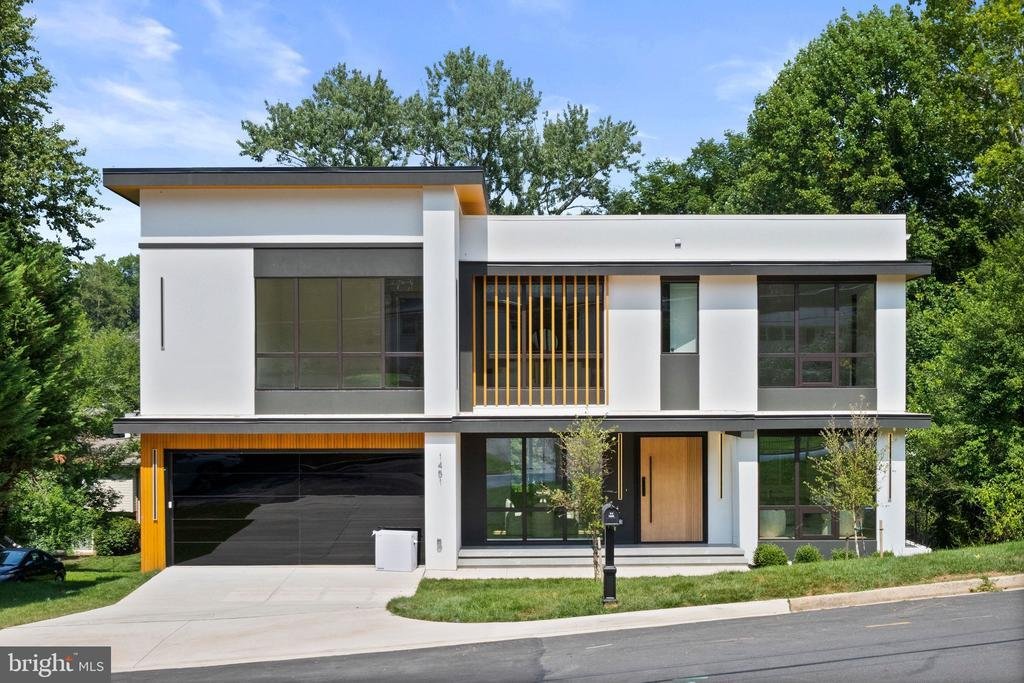
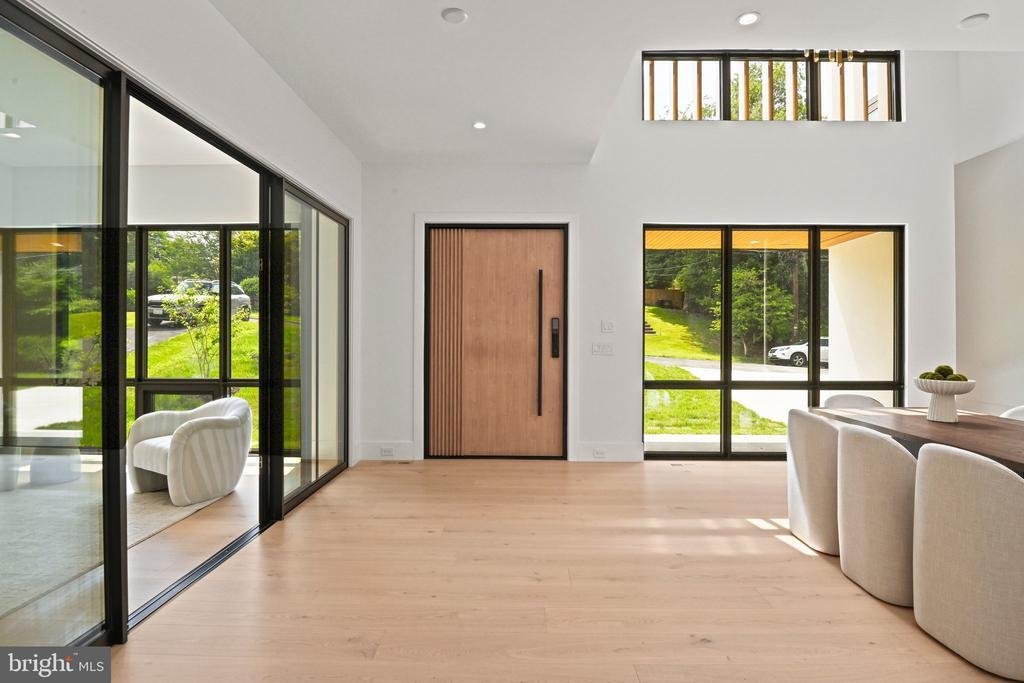
Introducing an exceptional custom-built residence offering more than 8,000 square feet of
thoughtfully designed living space in the heart of McLean, just minutes from Washington, D. C.
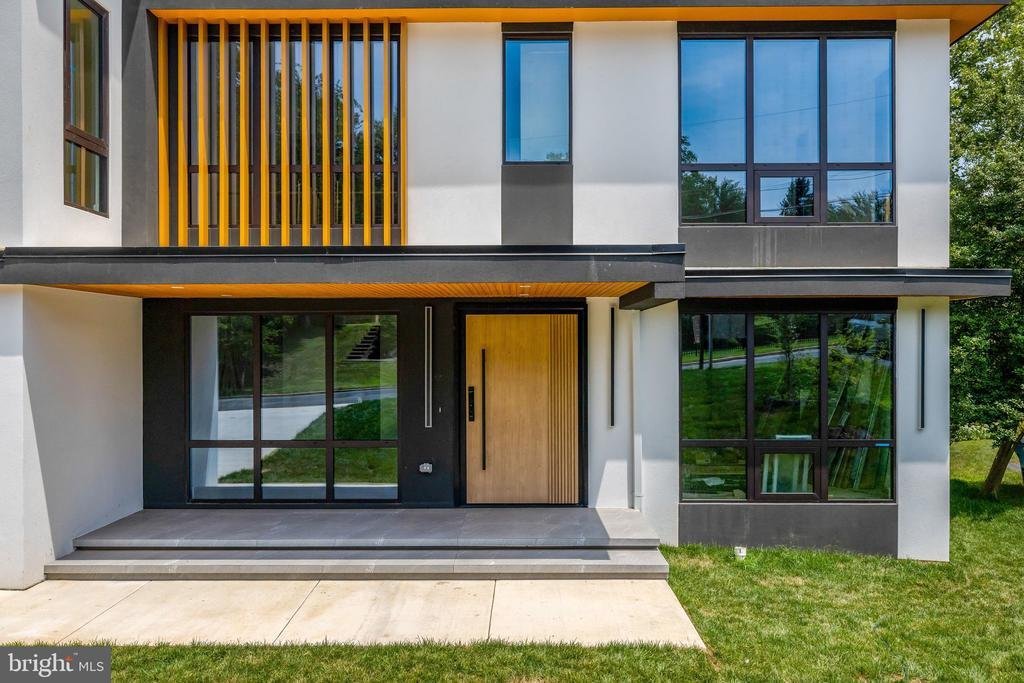
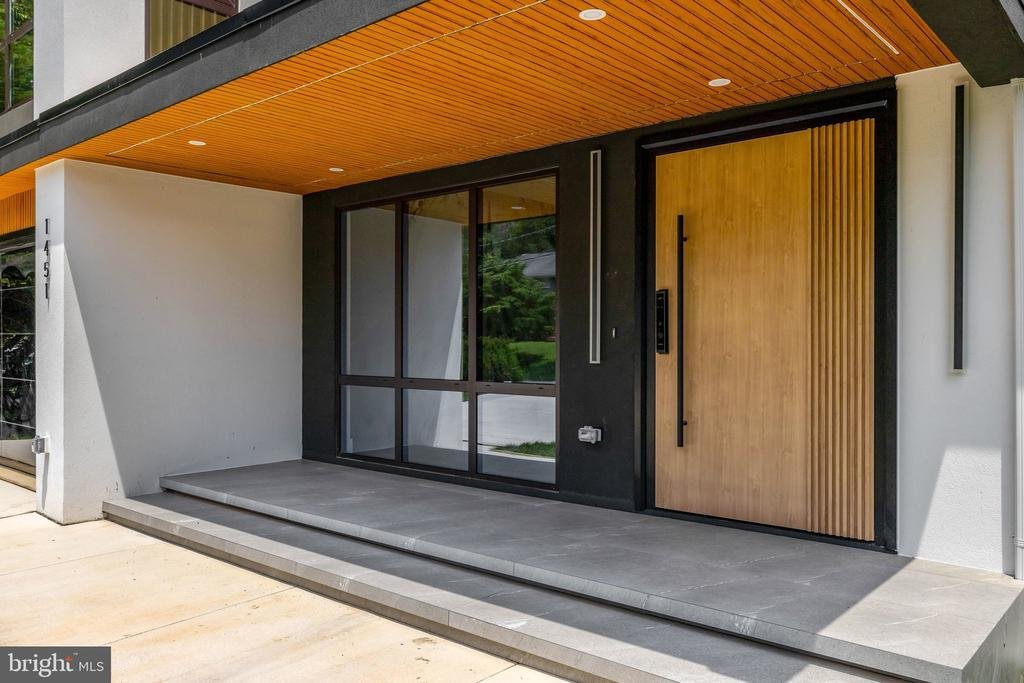
Blending modern architecture, refined craftsmanship, and everyday functionality, this remarkable
new-construction home has been designed for sophisticated living and effortless entertaining.
The main
thoughtfully designed living space in the heart of McLean, just minutes from Washington, D. C.
Blending modern architecture, refined craftsmanship, and everyday functionality, this remarkable
new-construction home has been designed for sophisticated living and effortless entertaining.
The main
Introducing an exceptional custom-built residence offering more than 8,000 square feet of
thoughtfully designed living space in the heart of McLean, just minutes from Washington, D. C.
Blending modern architecture, refined craftsmanship, and everyday functionality, this remarkable
new-construction home has been designed for sophisticated living and effortless entertaining.
The main level showcases a chef’s kitchen with sleek Italian cabinetry, an oversized porcelain
island, and premium Thermador appliances, including a 48-inch panel-ready refrigerator and 48-
inch cooktop. A fully equipped spice kitchen with Bosch appliances, butler’s pantry, breakfast
nook, powder room, mudroom, pet-washing station, and private en-suite guest bedroom
complete this level. A dramatic floating metal staircase with glass railings creates a striking
architectural centerpiece. The attached two-car garage includes an EV charging hookup.
The luxurious primary suite is a private retreat featuring a fireplace, wine bar, private balcony
with a pedestal-paver system, dual walk-in closets, and a spa-inspired bathroom with a soaking
tub and bespoke Italian vanities. The upper level also offers a spacious family loft, an oversized
laundry room, and three additional en-suite bedrooms. The secondary bathrooms are appointed
with Italian-made integrated sinks and premium Kohler plumbing fixtures.
The fully finished lower level is designed for recreation, wellness, and entertaining, featuring a
spacious recreation room with a fireplace, designer wet bar with Calacatta quartz countertops,
glass-enclosed fitness room, and tranquil Zen spa with a dry sauna and a steam shower.
This rare offering presents an extraordinary opportunity to own a newly constructed luxury
residence combining distinctive design, premium finishes, and an exceptional McLean location
thoughtfully designed living space in the heart of McLean, just minutes from Washington, D. C.
Blending modern architecture, refined craftsmanship, and everyday functionality, this remarkable
new-construction home has been designed for sophisticated living and effortless entertaining.
The main level showcases a chef’s kitchen with sleek Italian cabinetry, an oversized porcelain
island, and premium Thermador appliances, including a 48-inch panel-ready refrigerator and 48-
inch cooktop. A fully equipped spice kitchen with Bosch appliances, butler’s pantry, breakfast
nook, powder room, mudroom, pet-washing station, and private en-suite guest bedroom
complete this level. A dramatic floating metal staircase with glass railings creates a striking
architectural centerpiece. The attached two-car garage includes an EV charging hookup.
The luxurious primary suite is a private retreat featuring a fireplace, wine bar, private balcony
with a pedestal-paver system, dual walk-in closets, and a spa-inspired bathroom with a soaking
tub and bespoke Italian vanities. The upper level also offers a spacious family loft, an oversized
laundry room, and three additional en-suite bedrooms. The secondary bathrooms are appointed
with Italian-made integrated sinks and premium Kohler plumbing fixtures.
The fully finished lower level is designed for recreation, wellness, and entertaining, featuring a
spacious recreation room with a fireplace, designer wet bar with Calacatta quartz countertops,
glass-enclosed fitness room, and tranquil Zen spa with a dry sauna and a steam shower.
This rare offering presents an extraordinary opportunity to own a newly constructed luxury
residence combining distinctive design, premium finishes, and an exceptional McLean location
-
Type de propriété
Maison
-
Année de construction
2026
-
Prix/pied²
$433
Caractéristiques
- Cheminée
- Garage
- Dressing
- Centre de remise en forme / Fitness
- Sauna
- Piscine
- Jardin
- Espace de vie extérieur
- Cuisinière à gaz
Caractéristiques
Intérieur
- Haut plafond
- Cheminée
- Îlot de cuisine
- Cuisinière à gaz
- Bar
- Buanderie
- Sauna
- Comptoirs en pierre
- Dressing
- Centre de remise en forme / Fitness
Outdoor
- Balcon
- Piscine
- Garage
- Espace de vie extérieur
- Jardin
Explorez le secteur
1451 COLA DRIVE, MCLEAN, VA 22101, Virginie, États-Unis
Voir sur Google Maps
Prix par sqft
Faible
Élevé
Inscrit il y a 4 ans
Vous vous êtes renseigné sur ce bien
L'agent vous contactera bientôt par
Publié par
7
Annonces
2024
Inscrit
Réserver une visite avec Mansoora Dar
Choisissez une date et si vous souhaitez une visite virtuelle ou en personne avec l’agent.
Date préférée
Type de visite

Dernière mise à jour
Juillet 25
Première mise en ligne
Jul 24
Licence de l’agent
#0225177963
Référence de l’annonce
2140276694624058
Statut de l’annonce
Active-bright
Propriétés similaires à proximité
Nouvelles annonces à McLean





Explorez plus de biens à vendre
McLean, VA, États-Unis types de propriétés
McLean, VA, États-Unis Recherches populaires
- Propriétés avec Garage à McLean, VA, États-Unis
- Propriétés avec Piscine à McLean, VA, États-Unis
- Constructions neuves propriétés à McLean, VA, États-Unis
- Moderne propriétés à McLean, VA, États-Unis
- Propriétés avec Sauna à McLean, VA, États-Unis
- Vue sur la ville propriétés à McLean, VA, États-Unis
- Vue panoramique / panoramique propriétés à McLean, VA, États-Unis
- Vue sur la rivière propriétés à McLean, VA, États-Unis
- Vue sur la mer propriétés à McLean, VA, États-Unis
- Au bord de l’eau propriétés à McLean, VA, États-Unis
- Lotissement sécurisé propriétés à McLean, VA, États-Unis
- Propriétés avec Piscine intérieure à McLean, VA, États-Unis
- Front de rivière propriétés à McLean, VA, États-Unis
- Propriétés avec Terrain de tennis à McLean, VA, États-Unis
- Manoir propriétés à McLean, VA, États-Unis
- Vue sur le lac propriétés à McLean, VA, États-Unis
Guides et histoires connexes
La confiance des plus grands courtiers du monde
Les agents des propriétés les plus exceptionnelles du monde publient sur JamesEdition.
- Des annonces de Sotheby's, Christie's, BARNES et Engel & Völkers
- Chaque annonce est vérifiée avant sa mise en ligne
- Contactez directement des agents vérifiés
En continuant, vous acceptez nos Conditions et notre Politique de confidentialité.
brokerages we
partnered with
partnered with