$2,850,000
Maison Unifamiliale Détachée Mclean
- 7 Chambres
- 7 SdB
- 6,626 Sqft
- 20,038 Sqft lot
- Mis à jour: Août 5
-
4
Vues des 30 derniers jours
- MLS#VAFX2331774
À propos de la propriété
La description a été traduite automatiquement.
La description est affichée dans la langue d'origine.
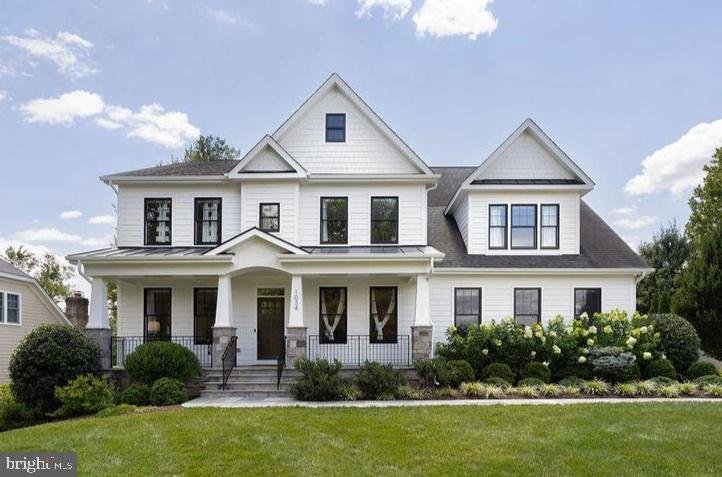
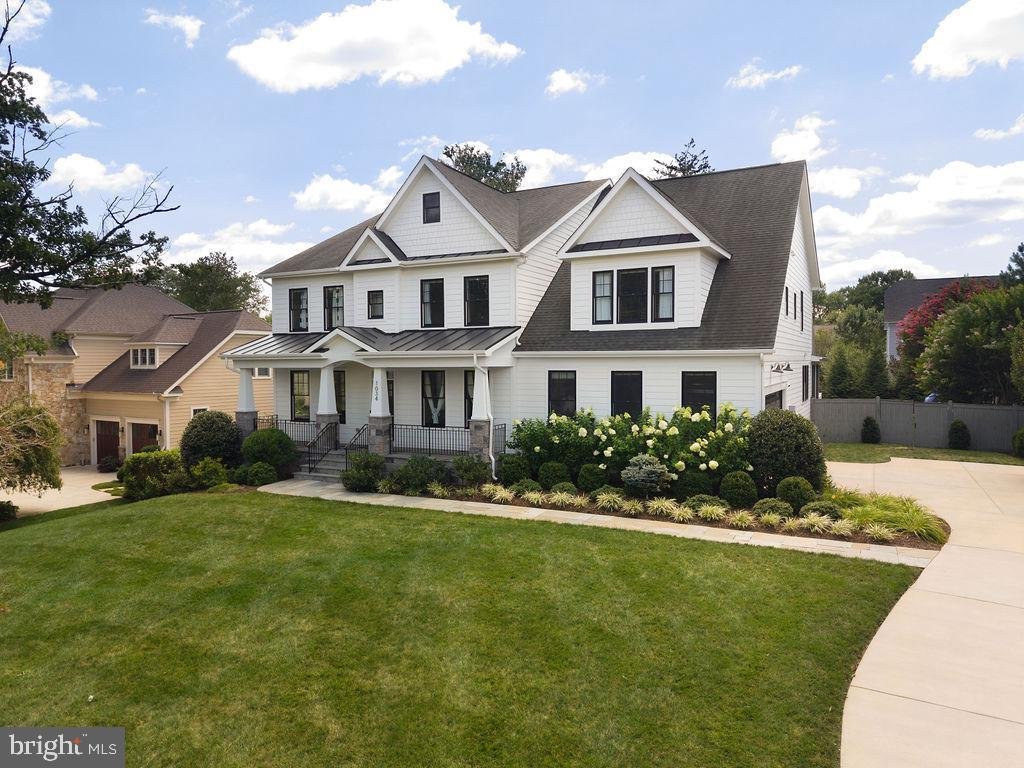
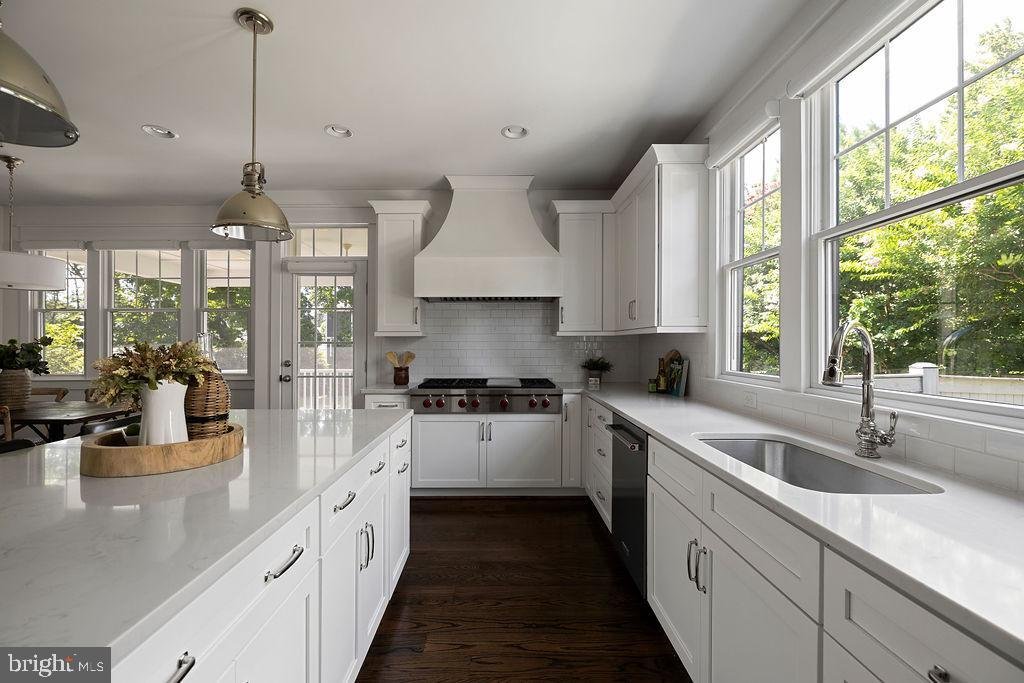
Focal Point Homes custom build in the heart of McLean’s exclusive Langley community — expanded with a rear extension and meticulously maintained by its original owners since 2018. Seven bedrooms, six and a half baths, and over 6,626 square feet of finished living across three levels on a professionally landscaped 0.46-acre lot. The main level features oak hardwood floors, 9-foot ceilings, upscale
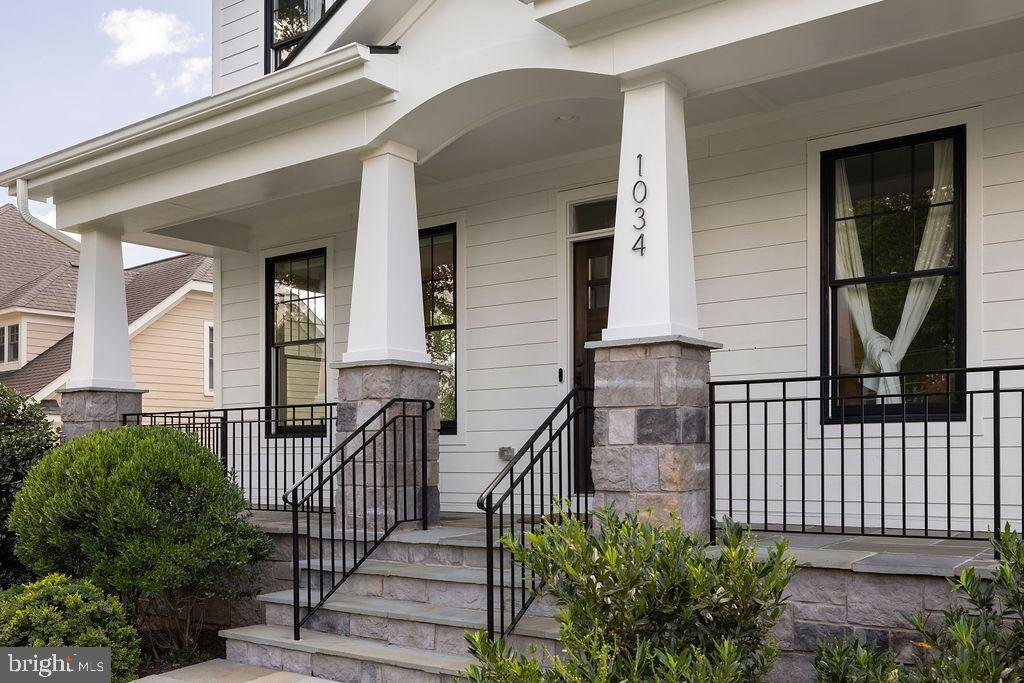
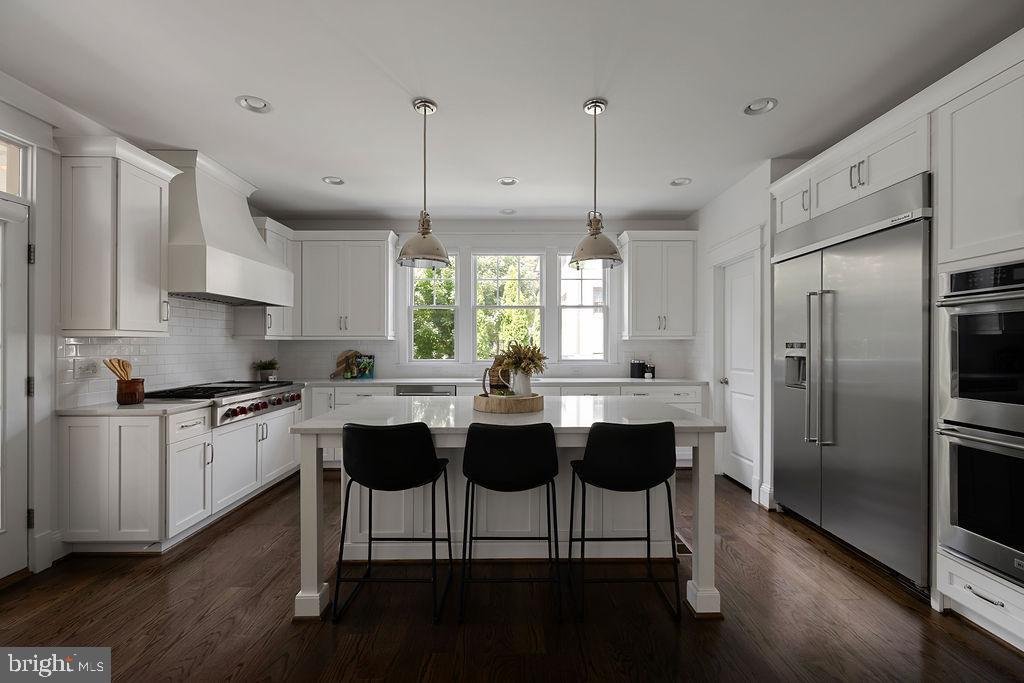
Focal Point Homes custom build in the heart of McLean’s exclusive Langley community — expanded with a rear extension and meticulously maintained by its original owners since 2018. Seven bedrooms, six and a half baths, and over 6,626 square feet of finished living across three levels on a professionally landscaped 0.46-acre lot. The main level features oak hardwood floors, 9-foot ceilings, upscale trim and millwork, and a gourmet kitchen with 48-inch Wolf range, oversized island, breakfast area, family room with gas fireplace, formal dining room, mudroom with built-ins, walk-in pantry, and a main-level guest suite with full bath — ideal for guests or multigenerational living. Upstairs are five bedrooms and four full baths, highlighted by a spacious primary suite with gas fireplace, walk-in closet, and spa bath. The lower level is built for entertaining: a fully upgraded media room with Sony 4K projector, 123-inch screen, Dolby Atmos surround sound, and leather reclining theater seating — equipment and seating convey — plus a custom climate-controlled wine room, a large recreation room, a seventh bedroom with full bath, and a flexible den/office/fitness room. Outside, a covered bluestone front porch, composite rear screened porch, and bluestone patio with fire pit frame a deep, level, cedar-fenced backyard with room to play — served by a side-entry two-car garage with EV charging, wired for a second. Steps to the Dead Run stream valley trail leading to McLean Central Park, the library, and community center, and a short walk to Churchill Road Elementary. Churchill Road ES / Cooper MS / Langley HS pyramid, minutes to downtown McLean, the GW Parkway, Tysons, and DC — all the quality of new construction, without the wait
-
Type de propriété
Maison
-
Année de construction
2018
-
Prix/pied²
$430
Caractéristiques
- Cheminée
- Garage
- Jardin
- Dressing
- Terrain de jeu
- Foyer
- Bibliothèque
- Terrasse
- Centre de remise en forme / Fitness
Caractéristiques
Lot
- Vue sur la ville
- Constructions neuves
Intérieur
- Bureau
- Cheminée
- Îlot de cuisine
- Cuisinière à gaz
- Bar
- Bibliothèque
- Sous-sol
- Comptoirs en pierre
- Dressing
- Centre de remise en forme / Fitness
Outdoor
- Terrasse
- Foyer
- Garage
- Terrain de jeu
- Porte
- Jardin
Explorez le secteur
1034 DEAD RUN DRIVE, MCLEAN, VA 22101, Virginie, États-Unis
Voir sur Google Maps
Prix par sqft
Faible
Élevé
Inscrit il y a 4 ans
Vous vous êtes renseigné sur ce bien
L'agent vous contactera bientôt par
Publié par
2
Annonces
2025
Inscrit
Réserver une visite avec Sam Trump
Choisissez une date et si vous souhaitez une visite virtuelle ou en personne avec l’agent.
Date préférée
Type de visite

Dernière mise à jour
Août 5
Première mise en ligne
Jul 31
Licence de l’agent
#0225231240
Référence de l’annonce
2142173948202458
Statut de l’annonce
Pending-bright
Propriétés similaires à proximité
Nouvelles annonces à McLean





Explorez plus de biens à vendre
McLean, VA, États-Unis types de propriétés
McLean, VA, États-Unis Recherches populaires
- Propriétés avec Garage à McLean, VA, États-Unis
- Propriétés avec Piscine à McLean, VA, États-Unis
- Constructions neuves propriétés à McLean, VA, États-Unis
- Propriétés avec Sauna à McLean, VA, États-Unis
- Moderne propriétés à McLean, VA, États-Unis
- Lotissement sécurisé propriétés à McLean, VA, États-Unis
- Propriétés avec Terrain de tennis à McLean, VA, États-Unis
- Vue sur la ville propriétés à McLean, VA, États-Unis
- Vue panoramique / panoramique propriétés à McLean, VA, États-Unis
- Au bord de l’eau propriétés à McLean, VA, États-Unis
- Propriétés avec Piscine intérieure à McLean, VA, États-Unis
- Front de rivière propriétés à McLean, VA, États-Unis
- Vue sur la rivière propriétés à McLean, VA, États-Unis
- Vue sur la mer propriétés à McLean, VA, États-Unis
- Vue sur le lac propriétés à McLean, VA, États-Unis
- Manoir propriétés à McLean, VA, États-Unis
Guides et histoires connexes
La confiance des plus grands courtiers du monde
Les agents des propriétés les plus exceptionnelles du monde publient sur JamesEdition.
- Des annonces de Sotheby's, Christie's, BARNES et Engel & Völkers
- Chaque annonce est vérifiée avant sa mise en ligne
- Contactez directement des agents vérifiés
En continuant, vous acceptez nos Conditions et notre Politique de confidentialité.
brokerages we
partnered with
partnered with