$3,999,999
Maison Unifamiliale Détachée Mclean
- 6 Chambres
- 7 SdB
- 8,277 Sqft
- 31,364 Sqft lot
- Mis à jour: Août 5
-
3
Vues des 30 derniers jours
- MLS#VAFX2332162
À propos de la propriété
La description a été traduite automatiquement.
La description est affichée dans la langue d'origine.
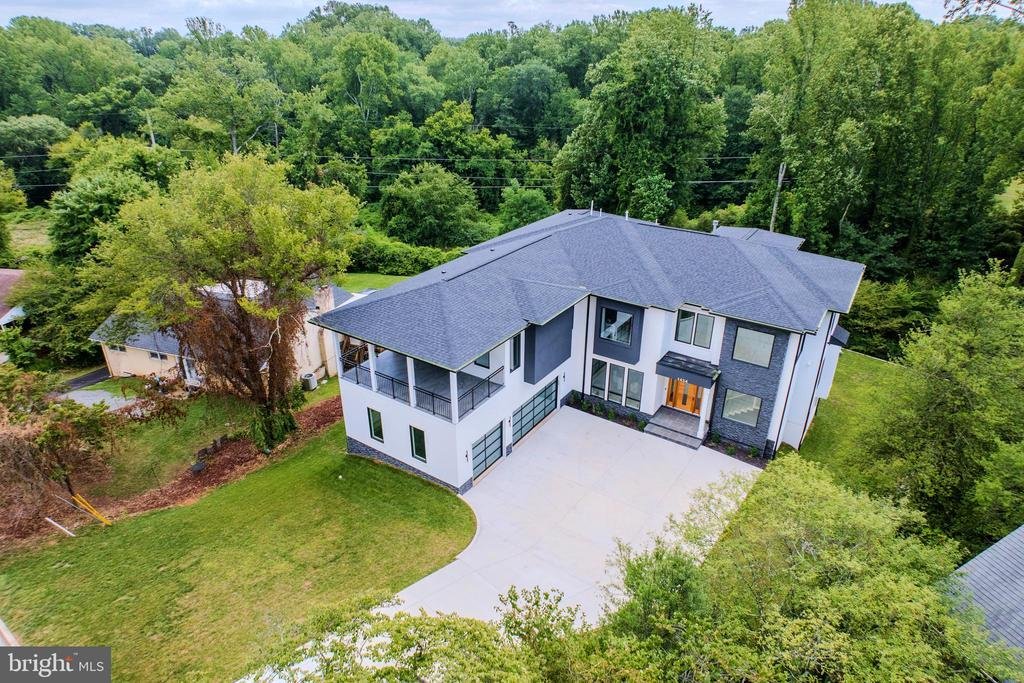
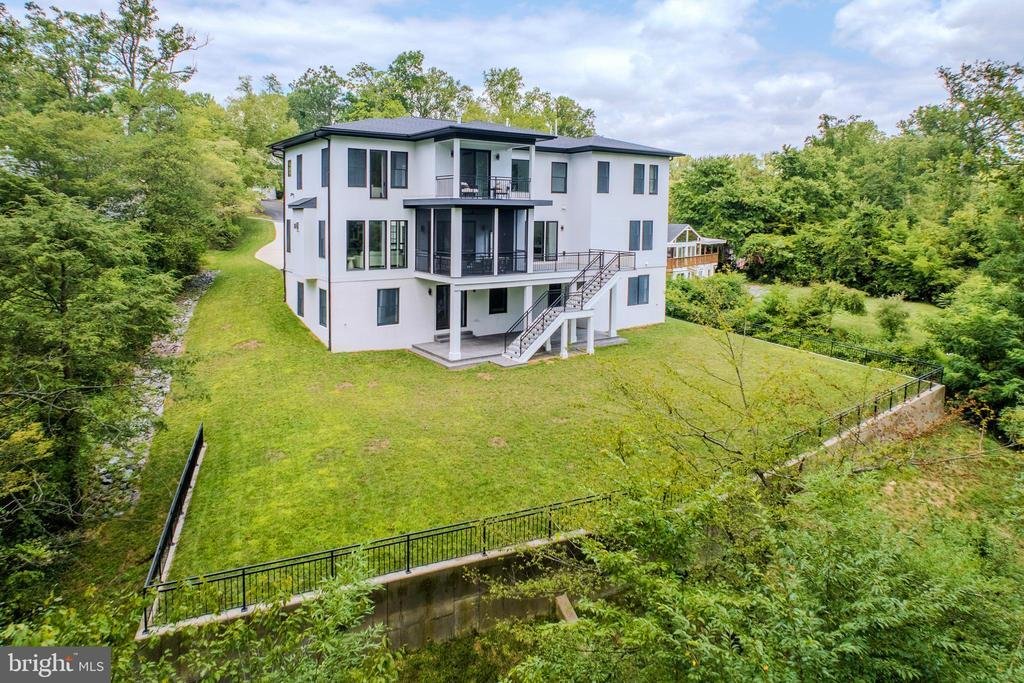
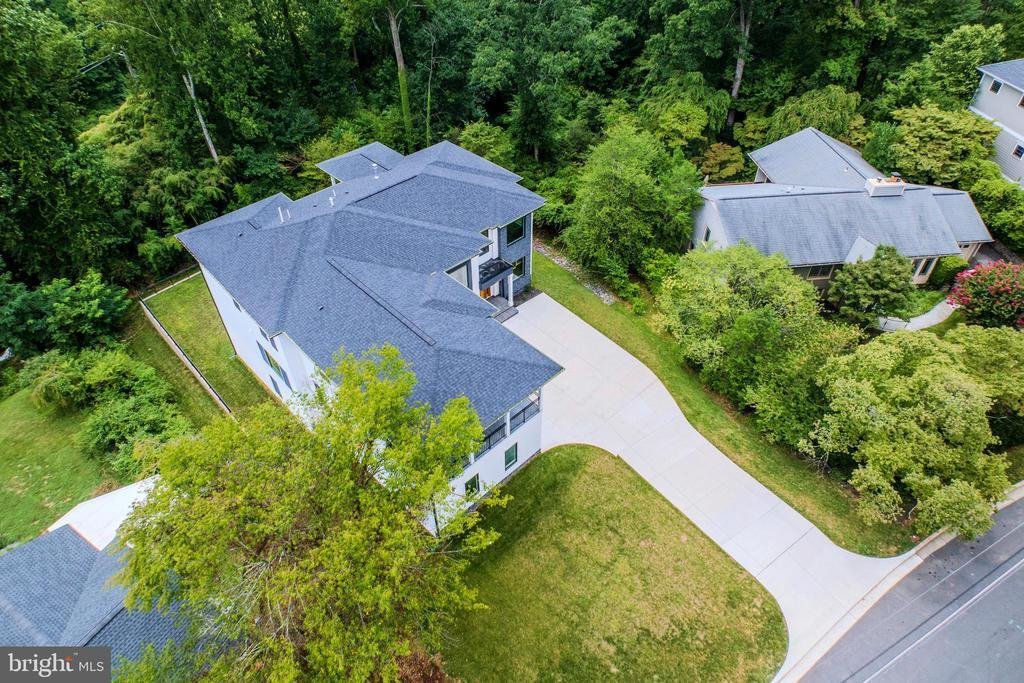
Just minutes from downtown McLean, this extraordinary 8,300-square-foot custom residence is perfectly situated on a rare 0.72-acre flat lot backing to a tranquil creek. Finding a property that offers both a large, level backyard ideal for a resort-style pool and the privacy of a wooded creek setting is exceptionally rare—making this home truly one of a kind.
The striking modern design features
The striking modern design features
Just minutes from downtown McLean, this extraordinary 8,300-square-foot custom residence is perfectly situated on a rare 0.72-acre flat lot backing to a tranquil creek. Finding a property that offers both a large, level backyard ideal for a resort-style pool and the privacy of a wooded creek setting is exceptionally rare—making this home truly one of a kind.
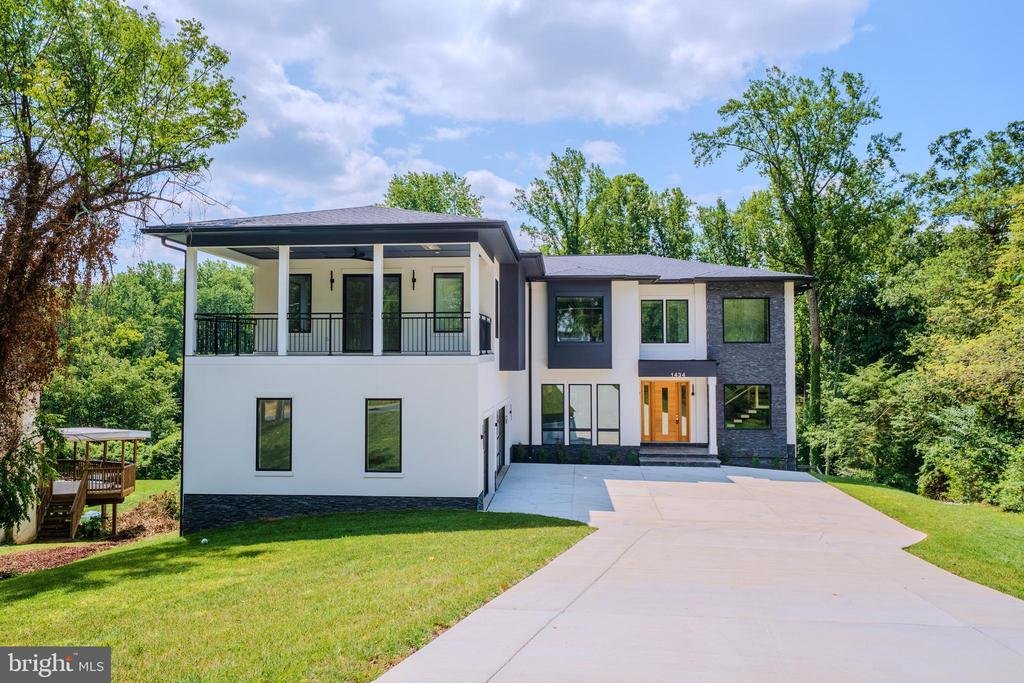
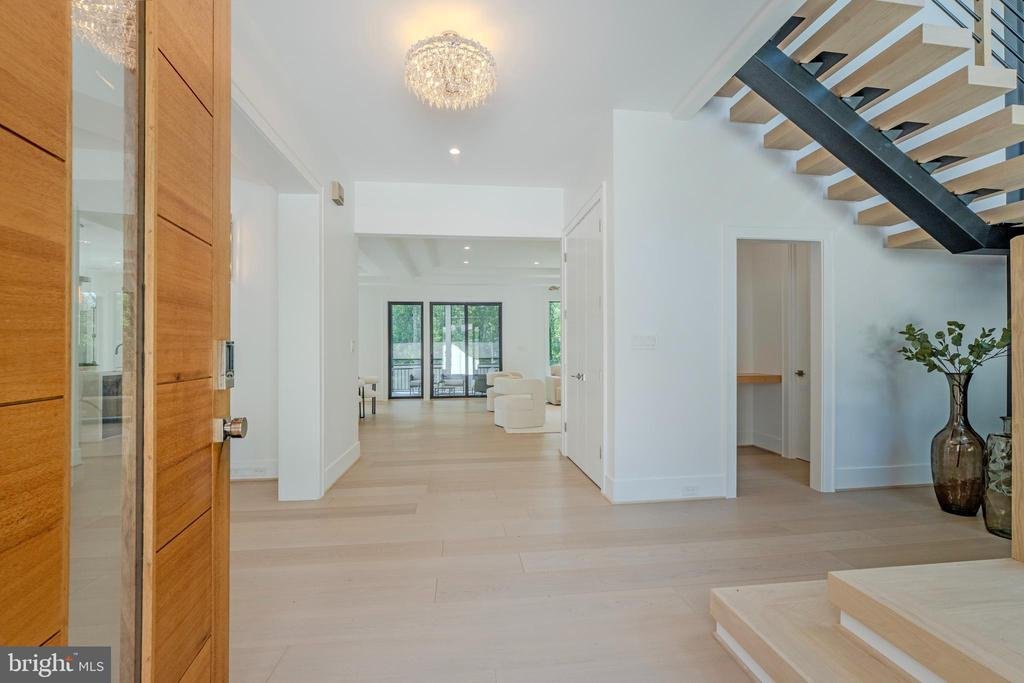
The striking modern design features a stucco exterior, expansive walls of glass, a three-car garage, 10-foot ceilings on every level, 10-inch wide prefinished white oak floors, 8-foot solid-core doors, and designer lighting throughout.
Designed for effortless entertaining, the open-concept living spaces flow seamlessly to a covered screened porch with a gas fireplace overlooking the expansive backyard.
The gourmet kitchen features custom-made inset cabinetry, a large water fall island and a 7-foot Wolf wine cooler. It is equipped with premium Wolf and Sub-Zero stainless steel appliances. Designer cabinet hardware, modern pendant lighting, and luxurious sinks beneath a large window complete this bright and elegant space.
The luxurious primary suite offers its own fireplace, custom his and hers closets, Juliet balcony, a spa-inspired bath with heated floors and steam shower. Every secondary bedroom features an ensuite bath and custom walk-in closet.
The sun-filled walk-out lower level includes a spacious recreation room with a custom wet bar and stone fireplace, a tiered media room, fitness room, and full bath.
Located in the prestigious Salona Village community near top-rated schools, premier shopping, fine dining, and major commuter routes, this exceptional residence delivers the perfect balance of modern elegance, privacy, and convenience
The striking modern design features a stucco exterior, expansive walls of glass, a three-car garage, 10-foot ceilings on every level, 10-inch wide prefinished white oak floors, 8-foot solid-core doors, and designer lighting throughout.
Designed for effortless entertaining, the open-concept living spaces flow seamlessly to a covered screened porch with a gas fireplace overlooking the expansive backyard.
The gourmet kitchen features custom-made inset cabinetry, a large water fall island and a 7-foot Wolf wine cooler. It is equipped with premium Wolf and Sub-Zero stainless steel appliances. Designer cabinet hardware, modern pendant lighting, and luxurious sinks beneath a large window complete this bright and elegant space.
The luxurious primary suite offers its own fireplace, custom his and hers closets, Juliet balcony, a spa-inspired bath with heated floors and steam shower. Every secondary bedroom features an ensuite bath and custom walk-in closet.
The sun-filled walk-out lower level includes a spacious recreation room with a custom wet bar and stone fireplace, a tiered media room, fitness room, and full bath.
Located in the prestigious Salona Village community near top-rated schools, premier shopping, fine dining, and major commuter routes, this exceptional residence delivers the perfect balance of modern elegance, privacy, and convenience
-
Type de propriété
Maison
-
Année de construction
2025
-
Prix/pied²
$483
Caractéristiques
- Cheminée
- Garage
- Jardin
- Dressing
- Terrasse
- Ascenseur
- Piscine
- Centre de remise en forme / Fitness
- Haut plafond
Caractéristiques
Lot
- Vie privée
Intérieur
- Haut plafond
- Cheminée
- Îlot de cuisine
- Cuisinière à gaz
- Bar
- Ascenseur
- Sous-sol
- Comptoirs en pierre
- Dressing
- Centre de remise en forme / Fitness
Outdoor
- Terrasse
- Balcon
- Piscine
- Garage
- Espace de vie extérieur
- Jardin
Explorez le secteur
1434 WAGGAMAN CIRCLE, MCLEAN, VA 22101, Virginie, États-Unis
Voir sur Google Maps
Prix par sqft
Faible
Élevé
Inscrit il y a 4 ans
Vous vous êtes renseigné sur ce bien
L'agent vous contactera bientôt par
Publié par
3
Annonces
2024
Inscrit
Réserver une visite avec Mansoora Dar
Choisissez une date et si vous souhaitez une visite virtuelle ou en personne avec l’agent.
Date préférée
Type de visite

Dernière mise à jour
Août 5
Première mise en ligne
Jul 31
Licence de l’agent
#0225177963
Référence de l’annonce
2142726918313758
Statut de l’annonce
Active-bright
Propriétés similaires à proximité
Nouvelles annonces à McLean





Explorez plus de biens à vendre
McLean, VA, États-Unis types de propriétés
McLean, VA, États-Unis Recherches populaires
- Propriétés avec Garage à McLean, VA, États-Unis
- Propriétés avec Piscine à McLean, VA, États-Unis
- Constructions neuves propriétés à McLean, VA, États-Unis
- Propriétés avec Sauna à McLean, VA, États-Unis
- Moderne propriétés à McLean, VA, États-Unis
- Lotissement sécurisé propriétés à McLean, VA, États-Unis
- Propriétés avec Terrain de tennis à McLean, VA, États-Unis
- Vue sur la ville propriétés à McLean, VA, États-Unis
- Vue panoramique / panoramique propriétés à McLean, VA, États-Unis
- Au bord de l’eau propriétés à McLean, VA, États-Unis
- Propriétés avec Piscine intérieure à McLean, VA, États-Unis
- Front de rivière propriétés à McLean, VA, États-Unis
- Vue sur la rivière propriétés à McLean, VA, États-Unis
- Vue sur la mer propriétés à McLean, VA, États-Unis
- Vue sur le lac propriétés à McLean, VA, États-Unis
- Manoir propriétés à McLean, VA, États-Unis
Guides et histoires connexes
La confiance des plus grands courtiers du monde
Les agents des propriétés les plus exceptionnelles du monde publient sur JamesEdition.
- Des annonces de Sotheby's, Christie's, BARNES et Engel & Völkers
- Chaque annonce est vérifiée avant sa mise en ligne
- Contactez directement des agents vérifiés
En continuant, vous acceptez nos Conditions et notre Politique de confidentialité.
brokerages we
partnered with
partnered with