$800,000
Résidence Unifamiliale À Maryville
- 3 Chambres
- 5 SdB
- 3,429 Sqft
- Mis à jour: Octobre 3
- Source: MARIS MLS MLS#26063692
À propos de la propriété
La description a été traduite automatiquement.
La description est affichée dans la langue d'origine.
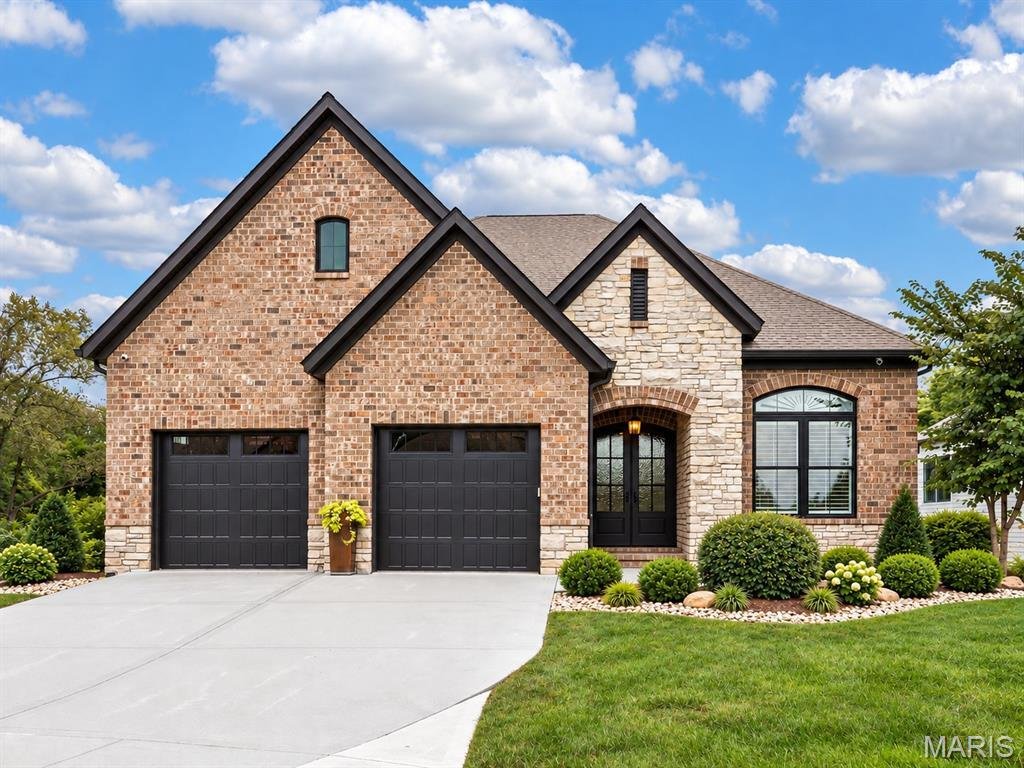
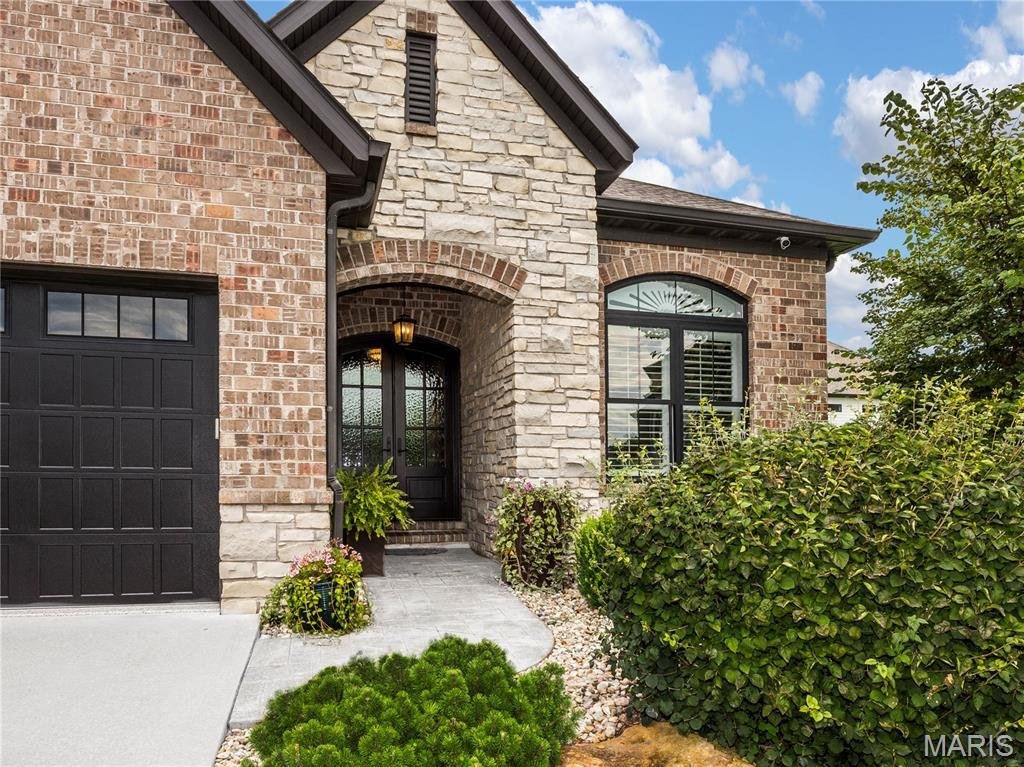
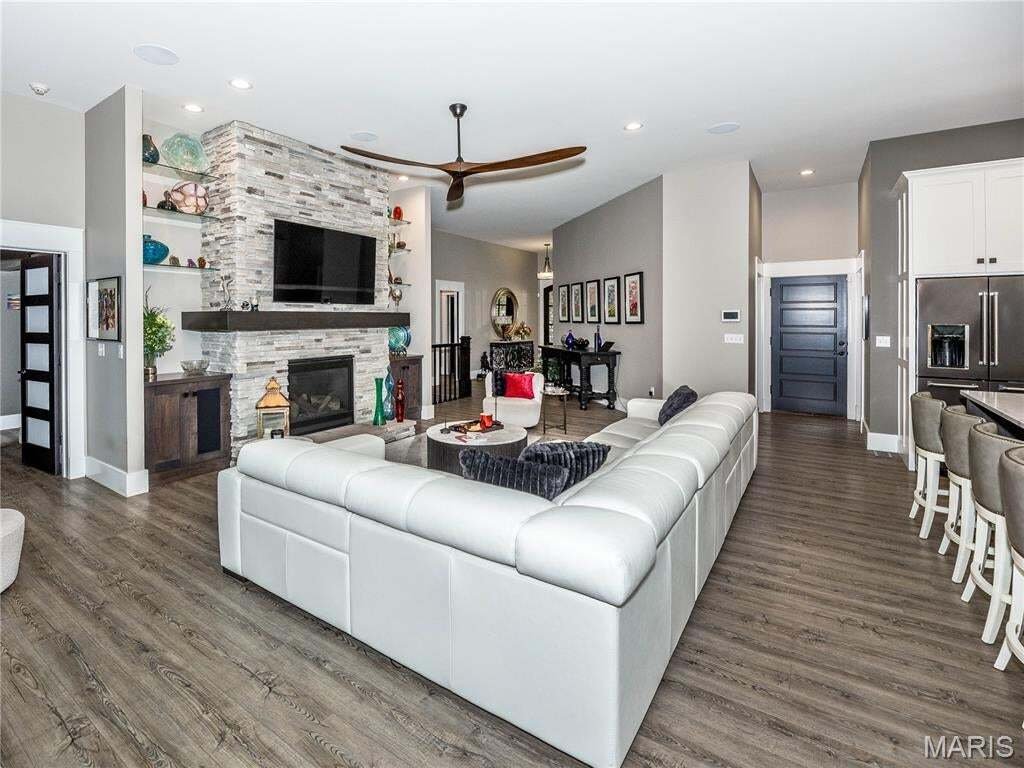
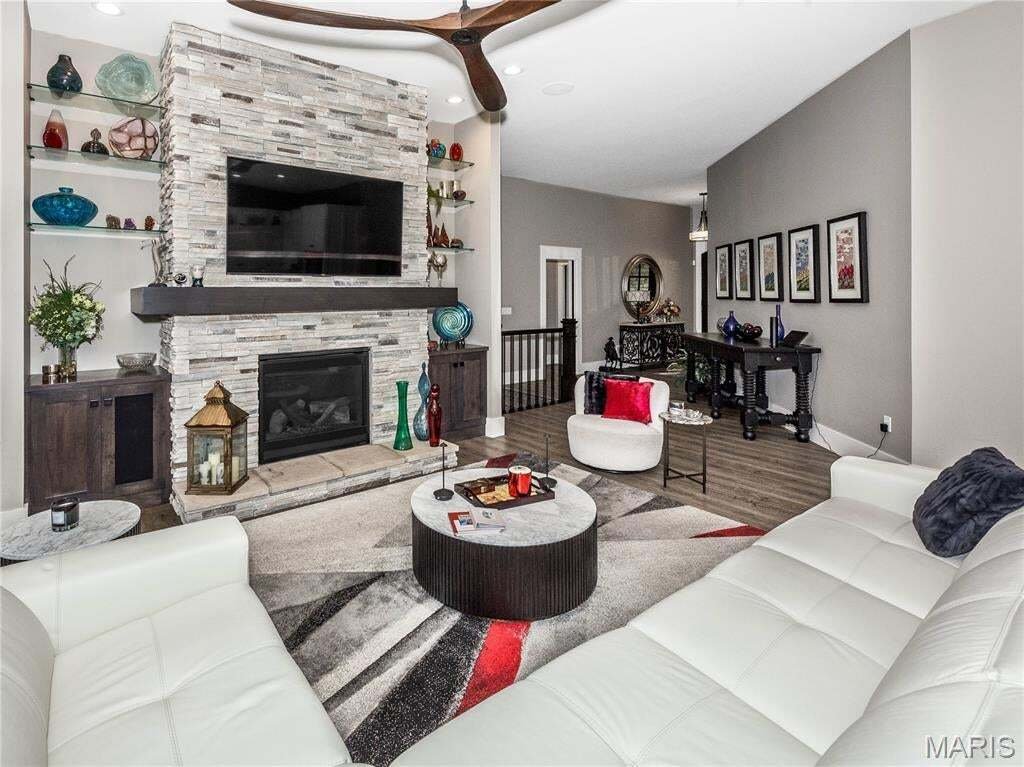
Exceptional villa living with an impressive combination of luxury, functionality and outdoor entertaining! This beautifully appointed villa offers an extensive list of upgrades and thoughtful enhancements throughout. The spacious kitchen is designed to impress with a 13-foot extended island, quartz countertops, subway tile backsplash, Kitchen Aid Appliances include double oven, gas cooktop, stainl
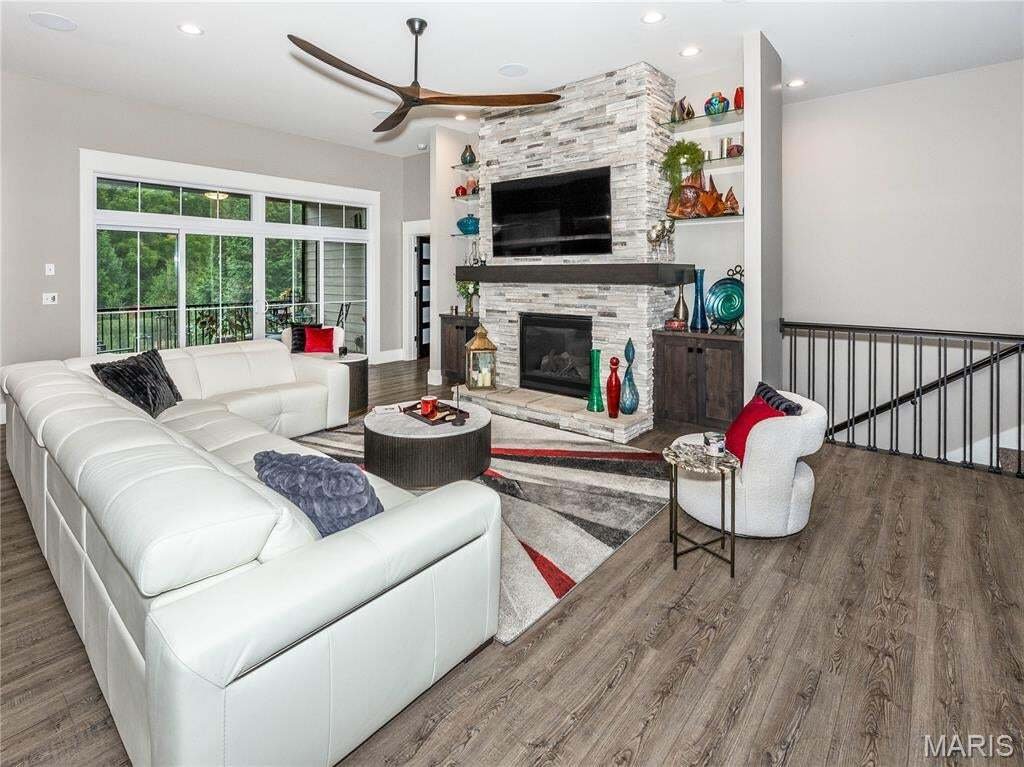
Exceptional villa living with an impressive combination of luxury, functionality and outdoor entertaining! This beautifully appointed villa offers an extensive list of upgrades and thoughtful enhancements throughout. The spacious kitchen is designed to impress with a 13-foot extended island, quartz countertops, subway tile backsplash, Kitchen Aid Appliances include double oven, gas cooktop, stainless refrigerator, dishwasher, wine refrigerator, stainless range hood and a wall-mounted pot-filler faucet. The adjoining 13x11 extended dining area creates an ideal space for entertaining and everyday gatherings. The interior continues with an upgraded lighting package, upgraded trim and door package, large bay windows and 12ft sliding patio doors with transoms. A dramatic floor-to-ceiling stone gas fireplace with surrounding cabinetry and shelving creates a beautiful focal point in the living space. The primary suite offers a double-door entry, bay and transom windows, while the luxurious primary bath features a garden tub with tile surround, tiled walk-in shower with dual shower heads and heated flooring. The finished lower level provides an incredible extension of the living space, including a wet bar with sink, dishwasher, stone backsplash, lighted cabinetry and granite countertop, plus a 12ft extended patio door, transom windows, a half bath and a separate 3/4 bath with walk-in shower and heated tile floors. The outdoor living space is truly exceptional. The Forshaw Outdoor Kitchen and Patio features color tinted stamp concrete, a fully stoned wrap-around bar, granite countertops, lighted stone walls and built-in appliances including a Fire Magic grill with double side burner, ice cooler and storage enclosures. A 6-person hot tub adds another level of outdoor enjoyment, The main floor deck comes with a 15-foot power shade that provides comfortable covered entertaining with easy flow from the main level and overlooks the entire backside of the private, lush, landscaped property. The property also includes an irrigation system, underground electric pet fence, commercial-grade segmental retaining walls and extensive added landscaping, including pine trees along the rear and giant arborvitaes along the side lot. The oversized garage is another standout feature, offering 11-foot ceilings, epoxy flooring, hot and cold water, dump sink, storage cabinetry, insulated garage doors, floor drain and a four-post drive-on automotive lift. A truly distinctive villa offering premium finishes, an entertainer’s dream outdoor space and a garage that will impress even the most discerning car enthusiast. This is much more than a villa—it is a thoughtfully upgraded home designed for comfortable living and exceptional entertaining. Experience the exceptional for yourself. Schedule your private showing today and discover the luxury, thoughtful upgrades and extraordinary outdoor living this remarkable villa has to offer.
-
Type de propriété
Maison
-
Année de construction
2017
-
Prix/pied²
$233
Caractéristiques
- Garage
- Dressing
- Jacuzzi
- Cuisine extérieure
- Espace de vie extérieur
- Cuisinière à gaz
- Comptoirs en pierre
- Îlot de cuisine
- Haut plafond
Caractéristiques
Intérieur
- Haut plafond
- Îlot de cuisine
- Cuisinière à gaz
- Jacuzzi
- Bar
- Sous-sol
- Comptoirs en pierre
- Dressing
Outdoor
- Garage
- Cuisine extérieure
- Espace de vie extérieur
Explorez le secteur
6312 Shelton Court, Maryville, Illinois, États-Unis
Voir sur Google Maps
Prix par sqft
Faible
Élevé
Inscrit il y a 9 mois
Vous vous êtes renseigné sur ce bien
L'agent vous contactera bientôt par
Publié par
6
Annonces
2026
Inscrit
Réserver une visite avec the agent
Choisissez une date et si vous souhaitez une visite virtuelle ou en personne avec l’agent.
Date préférée
Type de visite
Dernière mise à jour
Octobre 3
Première mise en ligne
Octobre 3
Référence de l’annonce
26063692
Statut de l’annonce
Based on information submitted to the MLS GRID as of 2026. All data is obtained from various sources and may not have been verified by broker or MLS GRID. Supplied Open House Information is subject to change without notice. All information should be independently reviewed and verified for accuracy. Properties may or may not be listed by the office/agent presenting the information.
Propriétés similaires à proximité
Nouvelles annonces à Illinois

Explorez plus de biens à vendre
Illinois, États-Unis Villes
- Maisons à vendre à Chicago, IL, États-Unis
- Maisons à vendre à 60611, IL, États-Unis
- Maisons à vendre à Naperville, IL, États-Unis
- Maisons à vendre à Barrington Hills, IL, États-Unis
- Maisons à vendre à 60614, IL, États-Unis
- Maisons à vendre à 60647, IL, États-Unis
- Maisons à vendre à 60010, IL, États-Unis
- Maisons à vendre à Shields Township, IL, États-Unis
- Maisons à vendre à 60047, IL, États-Unis
- Maisons à vendre à 60610, IL, États-Unis
- Maisons à vendre à 60622, IL, États-Unis
- Maisons à vendre à 60657, IL, États-Unis
- Maisons à vendre à Long Grove, IL, États-Unis
- Maisons à vendre à 60618, IL, États-Unis
- Maisons à vendre à 60062, IL, États-Unis
- Maisons à vendre à Northbrook, IL, États-Unis
- Maisons à vendre à Glenview, IL, États-Unis
- Maisons à vendre à 60540, IL, États-Unis
- Maisons à vendre à 60045, IL, États-Unis
- Maisons à vendre à 60585, IL, États-Unis
Illinois, États-Unis types de propriétés
- Maisons à vendre à Illinois, États-Unis
- appartements à vendre à Illinois, États-Unis
- Maisons de ville à vendre à Illinois, États-Unis
- Campagne à vendre à Illinois, États-Unis
- Villas à vendre à Illinois, États-Unis
- Appartements à vendre à Illinois, États-Unis
- Corps de ferme à vendre à Illinois, États-Unis
Illinois, États-Unis Recherches populaires
- Propriétés avec Garage à Illinois, États-Unis
- Propriétés avec Jardin à Illinois, États-Unis
- Propriétés avec Piscine à Illinois, États-Unis
- Propriétés avec Centre de remise en forme / Fitness à Illinois, États-Unis
- Vue sur la mer propriétés à Illinois, États-Unis
- Moderne propriétés à Illinois, États-Unis
- Propriétés avec Ascenseur à Illinois, États-Unis
- Au bord de l’eau propriétés à Illinois, États-Unis
- Vue sur le lac propriétés à Illinois, États-Unis
- Vue panoramique / panoramique propriétés à Illinois, États-Unis
- Propriétés avec Terrain de tennis à Illinois, États-Unis
- Au bord du lac propriétés à Illinois, États-Unis
- Propriétés avec Sauna à Illinois, États-Unis
- Immobilier d’investissement propriétés à Illinois, États-Unis
- Propriétés avec Piscine intérieure à Illinois, États-Unis
- Propriétés avec Cave à vins à Illinois, États-Unis
- Lotissement sécurisé propriétés à Illinois, États-Unis
- Équestre propriétés à Illinois, États-Unis
- Vue sur la rivière propriétés à Illinois, États-Unis
- Front de rivière propriétés à Illinois, États-Unis
- Manoir propriétés à Illinois, États-Unis
- Propriétés avec Vignoble / Cave à Illinois, États-Unis
- Plage propriétés à Illinois, États-Unis
- Vue sur la montagne propriétés à Illinois, États-Unis
- Vue sur la mer propriétés à Illinois, États-Unis
- Propriétés avec Héliport à Illinois, États-Unis
Guides et histoires connexes
La confiance des plus grands courtiers du monde
Les agents des propriétés les plus exceptionnelles du monde publient sur JamesEdition.
- Des annonces de Sotheby's, Christie's, BARNES et Engel & Völkers
- Chaque annonce est vérifiée avant sa mise en ligne
- Contactez directement des agents vérifiés
En continuant, vous acceptez nos Conditions et notre Politique de confidentialité.
brokerages we
partnered with
partnered with